
Favorites
425-522-8086

-
Monthly Rent
$2,195 - $3,947
-
Bedrooms
Studio - 2 bd
-
Bathrooms
1 - 2 ba
-
Square Feet
380 - 1,211 sq ft
Cascade
Favorites

Designed with comfort and connectivity in mind, Cascade Apartments boasts air conditioning, modern interior angular designs, geometric architecture and a stunning pedestrian mews that crosses through the community to link Fairview Avenue to nearby Cascade Park.
Highlights
- Walker's Paradise
- Premier Transit Location
- Sundeck
- Gated
- Elevator
- Balcony
- Property Manager on Site
- Views
- Patio
Pricing & Floor Plans
filter results by bedrooms
S10(S)
Starting at $2,195
Floor Plan Special
Studio
1 Bath
493 – 523 Sq Ft
3 Available units
Unit
Base Price
Sq Ft
Availability
Unit Details
-
Unit E-533price $2,256square feet 523availibility Now
-
Unit E-633price $2,267square feet 523availibility Now
-
Unit E-233price $2,195square feet 493availibility Sep 15
S1.4
$2,266
Floor Plan Special
Studio
1 Bath
518 Sq Ft
1 Available unit
Unit
Base Price
Sq Ft
Availability
Unit Details
-
Unit E-728price $2,266square feet 518availibility Now
S1 CORNER
Starting at $2,299
Floor Plan Special
Studio
1 Bath
504 – 511 Sq Ft
2 Available units
Unit
Base Price
Sq Ft
Availability
Unit Details
-
Unit E-447price $2,299square feet 511availibility Now
-
Unit E-747price $2,399square feet 511availibility Jan 8, 2027
S3
$2,344
Studio
1 Bath
544 Sq Ft
1 Available unit
Unit
Base Price
Sq Ft
Availability
Unit Details
-
Unit W-738price $2,344square feet 544availibility Oct 14
O10
$2,297
Floor Plan Special
1 Bed
1 Bath
658 – 661 Sq Ft
1 Available unit
Unit
Base Price
Sq Ft
Availability
Unit Details
-
Unit E-115price $2,297square feet 658availibility Now
O3(S) SECOND FLOOR
$2,323
Floor Plan Special
1 Bed
1 Bath
567 – 611 Sq Ft
1 Available unit
Unit
Base Price
Sq Ft
Availability
Unit Details
-
Unit W-213price $2,323square feet 611availibility Now
O1.6
$2,344
Floor Plan Special
1 Bed
1 Bath
534 Sq Ft
1 Available unit
Unit
Base Price
Sq Ft
Availability
Unit Details
-
Unit E-438price $2,344square feet 534availibility Now
O1
$2,354
Floor Plan Special
1 Bed
1 Bath
550 Sq Ft
1 Available unit
Unit
Base Price
Sq Ft
Availability
Unit Details
-
Unit E-505price $2,354square feet 550availibility Now
A9.1
$2,726
Floor Plan Special
1 Bed
1 Bath
748 – 758 Sq Ft
1 Available unit
Unit
Base Price
Sq Ft
Availability
Unit Details
-
Unit W-332price $2,726square feet 758availibility Now
RES12
$3,235
Floor Plan Special
1 Bed
1 Bath
543 – 1,192 Sq Ft
1 Available unit
Unit
Base Price
Sq Ft
Availability
Unit Details
-
Unit W-112price $3,235square feet 1,192availibility Now
O3.1
Starting at $2,397
Floor Plan Special
1 Bed
1 Bath
537 Sq Ft
2 Available units
Unit
Base Price
Sq Ft
Availability
Unit Details
-
Unit E-721price $2,497square feet 537availibility Sep 11
-
Unit E-421price $2,397square feet 537availibility Oct 28
A16(S)
$2,694
1 Bed
1 Bath
730 Sq Ft
1 Available unit
Unit
Base Price
Sq Ft
Availability
Unit Details
-
Unit E-226price $2,694square feet 730availibility Sep 18
A17
$2,656
1 Bed
1 Bath
699 Sq Ft
1 Available unit
Unit
Base Price
Sq Ft
Availability
Unit Details
-
Unit E-739price $2,656square feet 699availibility Sep 25
O3.3
$2,365
Floor Plan Special
1 Bed
1 Bath
542 – 545 Sq Ft
1 Available unit
Unit
Base Price
Sq Ft
Availability
Unit Details
-
Unit E-604price $2,365square feet 542availibility Oct 2
O3.4
$2,365
1 Bed
1 Bath
632 Sq Ft
1 Available unit
Unit
Base Price
Sq Ft
Availability
Unit Details
-
Unit W-610price $2,365square feet 632availibility Oct 5
A15
$2,756
Floor Plan Special
1 Bed
1 Bath
863 Sq Ft
1 Available unit
Unit
Base Price
Sq Ft
Availability
Unit Details
-
Unit E-308price $2,756square feet 863availibility Oct 10
B4
Starting at $3,921
2 Beds
2 Baths
991 Sq Ft
2 Available units
Unit
Base Price
Sq Ft
Availability
Unit Details
-
Unit W-640price $3,947square feet 991availibility Sep 11
-
Unit W-440price $3,921square feet 991availibility Oct 6
S11
Call for Rent
Studio
1 Bath
395 Sq Ft
S4
Call for Rent
Floor Plan Special
Studio
1 Bath
496 Sq Ft
S1.3
Call for Rent
Studio
1 Bath
501 Sq Ft
S1 BALCONY
Call for Rent
Studio
1 Bath
504 Sq Ft
S1
Call for Rent
Floor Plan Special
Studio
1 Bath
504 Sq Ft
S1.2(S)
Call for Rent
Studio
1 Bath
505 Sq Ft
S1(S)
Call for Rent
Studio
1 Bath
509 Sq Ft
S1(A)
Call for Rent
Studio
1 Bath
518 Sq Ft
S10
Call for Rent
Studio
1 Bath
525 Sq Ft
S12(S)
Call for Rent
Studio
1 Bath
544 Sq Ft
S11(S)
Call for Rent
Studio
1 Bath
380 Sq Ft
S1(A) No Wall
Call for Rent
Studio
1 Bath
518 Sq Ft
A1
Call for Rent
Floor Plan Special
1 Bed
1 Bath
700 Sq Ft
S4(A)
Call for Rent
1 Bed
1 Bath
496 Sq Ft
S8(S)
Call for Rent
1 Bed
1 Bath
504 Sq Ft
O1.2
Call for Rent
Floor Plan Special
1 Bed
1 Bath
513 Sq Ft
O1(A)(S)
Call for Rent
1 Bed
1 Bath
529 Sq Ft
O3.3(S)
Call for Rent
1 Bed
1 Bath
538 Sq Ft
O3.5
Call for Rent
Floor Plan Special
1 Bed
1 Bath
540 Sq Ft
O1(S)
Call for Rent
1 Bed
1 Bath
546 Sq Ft
O1(A)
Call for Rent
1 Bed
1 Bath
552 Sq Ft
O1.3
Call for Rent
1 Bed
1 Bath
554 Sq Ft
O3(S)
Call for Rent
Floor Plan Special
1 Bed
1 Bath
567 Sq Ft
O11
Call for Rent
1 Bed
1 Bath
568 Sq Ft
O1.1
Call for Rent
1 Bed
1 Bath
570 Sq Ft
O5
Call for Rent
Floor Plan Special
1 Bed
1 Bath
574 Sq Ft
O1.5
Call for Rent
1 Bed
1 Bath
582 Sq Ft
O3.2(S)
Call for Rent
1 Bed
1 Bath
589 Sq Ft
RES11
Call for Rent
1 Bed
1 Bath
595 Sq Ft
O15
Call for Rent
1 Bed
1 Bath
600 Sq Ft
A8(S)
Call for Rent
Floor Plan Special
1 Bed
1 Bath
603 Sq Ft
O1.4(A)
Call for Rent
1 Bed
1 Bath
605 Sq Ft
O1.4
Call for Rent
1 Bed
1 Bath
605 Sq Ft
A8
Call for Rent
Floor Plan Special
1 Bed
1 Bath
628 Sq Ft
A5
Call for Rent
1 Bed
1 Bath
635 Sq Ft
O3
Call for Rent
1 Bed
1 Bath
637 Sq Ft
O8(S)
Call for Rent
1 Bed
1 Bath
641 Sq Ft
O3.4(S)
Call for Rent
1 Bed
1 Bath
646 Sq Ft
A1.2
Call for Rent
1 Bed
1 Bath
655 Sq Ft
A3(S)
Call for Rent
1 Bed
1 Bath
655 Sq Ft
A3
Call for Rent
1 Bed
1 Bath
667 Sq Ft
A4(S)
Call for Rent
1 Bed
1 Bath
676 Sq Ft
O7(S) SECOND FLOOR
Call for Rent
1 Bed
1 Bath
685 Sq Ft
O7(S)
Call for Rent
1 Bed
1 Bath
685 Sq Ft
O9
Call for Rent
1 Bed
1 Bath
691 Sq Ft
A1(A)
Call for Rent
Floor Plan Special
1 Bed
1 Bath
699 Sq Ft
A1(A)(S)
Call for Rent
1 Bed
1 Bath
699 Sq Ft
A1(S)
Call for Rent
1 Bed
1 Bath
700 Sq Ft
A12(S)
Call for Rent
1 Bed
1 Bath
709 Sq Ft
A1.1
Call for Rent
1 Bed
1 Bath
713 Sq Ft
A4
Call for Rent
1 Bed
1 Bath
718 Sq Ft
A14
Call for Rent
Floor Plan Special
1 Bed
1 Bath
733 Sq Ft
A6
Call for Rent
Floor Plan Special
1 Bed
1 Bath
736 Sq Ft
A9(S)
Call for Rent
Floor Plan Special
1 Bed
1 Bath
741 Sq Ft
A9
Call for Rent
Floor Plan Special
1 Bed
1 Bath
748 Sq Ft
O14
Call for Rent
1 Bed
1 Bath
786 Sq Ft
A16
Call for Rent
1 Bed
1 Bath
771 Sq Ft
O13
Call for Rent
1 Bed
1 Bath
808 Sq Ft
A18
Call for Rent
1 Bed
1 Bath
826 Sq Ft
TH2
Call for Rent
Floor Plan Special
1 Bed
1 Bath
887 Sq Ft
A15(S)
Call for Rent
1 Bed
1 Bath
845 Sq Ft
RES1
Call for Rent
1 Bed
1 Bath
951 Sq Ft
A13
Call for Rent
1 Bed
1 Bath
954 Sq Ft
A13.1
Call for Rent
1 Bed
1 Bath
1,035 Sq Ft
TH1
Call for Rent
Floor Plan Special
1 Bed
1 Bath
1,035 Sq Ft
TH1.1
Call for Rent
1 Bed
1 Bath
1,035 Sq Ft
A10
Call for Rent
1 Bed
1 Bath
697 Sq Ft
TH2_SingleEntry
Call for Rent
1 Bed
1 Bath
887 Sq Ft
B9(S)
Call for Rent
2 Beds
2 Baths
876 Sq Ft
B9
Call for Rent
2 Beds
2 Baths
910 Sq Ft
B6
Call for Rent
2 Beds
2 Baths
936 Sq Ft
B8
Call for Rent
2 Beds
2 Baths
984 Sq Ft
B8(A)
Call for Rent
2 Beds
2 Baths
984 Sq Ft
B5
Call for Rent
2 Beds
2 Baths
1,044 Sq Ft
B7
Call for Rent
2 Beds
2 Baths
1,142 Sq Ft
B5(A)
Call for Rent
2 Beds
2 Baths
1,044 Sq Ft
B2(S)
Call for Rent
2 Beds
2 Baths
1,177 Sq Ft
TH3
Call for Rent
2 Beds
2 Baths
1,145 Sq Ft
B2
Call for Rent
2 Beds
2 Baths
1,195 Sq Ft
B3
Call for Rent
2 Beds
2 Baths
1,211 Sq Ft
S10(S)
Starting at $2,195
Floor Plan Special
Studio
1 Bath
493 – 523 Sq Ft
3 Available units
Unit
Base Price
Sq Ft
Availability
Unit Details
-
Unit E-533price $2,256square feet 523availibility Now
-
Unit E-633price $2,267square feet 523availibility Now
-
Unit E-233price $2,195square feet 493availibility Sep 15
S1.4
$2,266
Floor Plan Special
Studio
1 Bath
518 Sq Ft
1 Available unit
Unit
Base Price
Sq Ft
Availability
Unit Details
-
Unit E-728price $2,266square feet 518availibility Now
S1 CORNER
Starting at $2,299
Floor Plan Special
Studio
1 Bath
504 – 511 Sq Ft
2 Available units
Unit
Base Price
Sq Ft
Availability
Unit Details
-
Unit E-447price $2,299square feet 511availibility Now
-
Unit E-747price $2,399square feet 511availibility Jan 8, 2027
S3
$2,344
Studio
1 Bath
544 Sq Ft
1 Available unit
Unit
Base Price
Sq Ft
Availability
Unit Details
-
Unit W-738price $2,344square feet 544availibility Oct 14
S11
Call for Rent
Studio
1 Bath
395 Sq Ft
S4
Call for Rent
Floor Plan Special
Studio
1 Bath
496 Sq Ft
S1.3
Call for Rent
Studio
1 Bath
501 Sq Ft
S1 BALCONY
Call for Rent
Studio
1 Bath
504 Sq Ft
S1
Call for Rent
Floor Plan Special
Studio
1 Bath
504 Sq Ft
S1.2(S)
Call for Rent
Studio
1 Bath
505 Sq Ft
S1(S)
Call for Rent
Studio
1 Bath
509 Sq Ft
S1(A)
Call for Rent
Studio
1 Bath
518 Sq Ft
S10
Call for Rent
Studio
1 Bath
525 Sq Ft
S12(S)
Call for Rent
Studio
1 Bath
544 Sq Ft
S11(S)
Call for Rent
Studio
1 Bath
380 Sq Ft
S1(A) No Wall
Call for Rent
Studio
1 Bath
518 Sq Ft
O10
$2,297
Floor Plan Special
1 Bed
1 Bath
658 – 661 Sq Ft
1 Available unit
Unit
Base Price
Sq Ft
Availability
Unit Details
-
Unit E-115price $2,297square feet 658availibility Now
O3(S) SECOND FLOOR
$2,323
Floor Plan Special
1 Bed
1 Bath
567 – 611 Sq Ft
1 Available unit
Unit
Base Price
Sq Ft
Availability
Unit Details
-
Unit W-213price $2,323square feet 611availibility Now
O1.6
$2,344
Floor Plan Special
1 Bed
1 Bath
534 Sq Ft
1 Available unit
Unit
Base Price
Sq Ft
Availability
Unit Details
-
Unit E-438price $2,344square feet 534availibility Now
O1
$2,354
Floor Plan Special
1 Bed
1 Bath
550 Sq Ft
1 Available unit
Unit
Base Price
Sq Ft
Availability
Unit Details
-
Unit E-505price $2,354square feet 550availibility Now
A9.1
$2,726
Floor Plan Special
1 Bed
1 Bath
748 – 758 Sq Ft
1 Available unit
Unit
Base Price
Sq Ft
Availability
Unit Details
-
Unit W-332price $2,726square feet 758availibility Now
RES12
$3,235
Floor Plan Special
1 Bed
1 Bath
543 – 1,192 Sq Ft
1 Available unit
Unit
Base Price
Sq Ft
Availability
Unit Details
-
Unit W-112price $3,235square feet 1,192availibility Now
O3.1
Starting at $2,397
Floor Plan Special
1 Bed
1 Bath
537 Sq Ft
2 Available units
Unit
Base Price
Sq Ft
Availability
Unit Details
-
Unit E-721price $2,497square feet 537availibility Sep 11
-
Unit E-421price $2,397square feet 537availibility Oct 28
A16(S)
$2,694
1 Bed
1 Bath
730 Sq Ft
1 Available unit
Unit
Base Price
Sq Ft
Availability
Unit Details
-
Unit E-226price $2,694square feet 730availibility Sep 18
A17
$2,656
1 Bed
1 Bath
699 Sq Ft
1 Available unit
Unit
Base Price
Sq Ft
Availability
Unit Details
-
Unit E-739price $2,656square feet 699availibility Sep 25
O3.3
$2,365
Floor Plan Special
1 Bed
1 Bath
542 – 545 Sq Ft
1 Available unit
Unit
Base Price
Sq Ft
Availability
Unit Details
-
Unit E-604price $2,365square feet 542availibility Oct 2
O3.4
$2,365
1 Bed
1 Bath
632 Sq Ft
1 Available unit
Unit
Base Price
Sq Ft
Availability
Unit Details
-
Unit W-610price $2,365square feet 632availibility Oct 5
A15
$2,756
Floor Plan Special
1 Bed
1 Bath
863 Sq Ft
1 Available unit
Unit
Base Price
Sq Ft
Availability
Unit Details
-
Unit E-308price $2,756square feet 863availibility Oct 10
A1
Call for Rent
Floor Plan Special
1 Bed
1 Bath
700 Sq Ft
S4(A)
Call for Rent
1 Bed
1 Bath
496 Sq Ft
S8(S)
Call for Rent
1 Bed
1 Bath
504 Sq Ft
O1.2
Call for Rent
Floor Plan Special
1 Bed
1 Bath
513 Sq Ft
O1(A)(S)
Call for Rent
1 Bed
1 Bath
529 Sq Ft
O3.3(S)
Call for Rent
1 Bed
1 Bath
538 Sq Ft
O3.5
Call for Rent
Floor Plan Special
1 Bed
1 Bath
540 Sq Ft
O1(S)
Call for Rent
1 Bed
1 Bath
546 Sq Ft
O1(A)
Call for Rent
1 Bed
1 Bath
552 Sq Ft
O1.3
Call for Rent
1 Bed
1 Bath
554 Sq Ft
O3(S)
Call for Rent
Floor Plan Special
1 Bed
1 Bath
567 Sq Ft
O11
Call for Rent
1 Bed
1 Bath
568 Sq Ft
O1.1
Call for Rent
1 Bed
1 Bath
570 Sq Ft
O5
Call for Rent
Floor Plan Special
1 Bed
1 Bath
574 Sq Ft
O1.5
Call for Rent
1 Bed
1 Bath
582 Sq Ft
O3.2(S)
Call for Rent
1 Bed
1 Bath
589 Sq Ft
RES11
Call for Rent
1 Bed
1 Bath
595 Sq Ft
O15
Call for Rent
1 Bed
1 Bath
600 Sq Ft
A8(S)
Call for Rent
Floor Plan Special
1 Bed
1 Bath
603 Sq Ft
O1.4(A)
Call for Rent
1 Bed
1 Bath
605 Sq Ft
O1.4
Call for Rent
1 Bed
1 Bath
605 Sq Ft
A8
Call for Rent
Floor Plan Special
1 Bed
1 Bath
628 Sq Ft
A5
Call for Rent
1 Bed
1 Bath
635 Sq Ft
O3
Call for Rent
1 Bed
1 Bath
637 Sq Ft
O8(S)
Call for Rent
1 Bed
1 Bath
641 Sq Ft
O3.4(S)
Call for Rent
1 Bed
1 Bath
646 Sq Ft
A1.2
Call for Rent
1 Bed
1 Bath
655 Sq Ft
A3(S)
Call for Rent
1 Bed
1 Bath
655 Sq Ft
A3
Call for Rent
1 Bed
1 Bath
667 Sq Ft
A4(S)
Call for Rent
1 Bed
1 Bath
676 Sq Ft
O7(S) SECOND FLOOR
Call for Rent
1 Bed
1 Bath
685 Sq Ft
O7(S)
Call for Rent
1 Bed
1 Bath
685 Sq Ft
O9
Call for Rent
1 Bed
1 Bath
691 Sq Ft
A1(A)
Call for Rent
Floor Plan Special
1 Bed
1 Bath
699 Sq Ft
A1(A)(S)
Call for Rent
1 Bed
1 Bath
699 Sq Ft
A1(S)
Call for Rent
1 Bed
1 Bath
700 Sq Ft
A12(S)
Call for Rent
1 Bed
1 Bath
709 Sq Ft
A1.1
Call for Rent
1 Bed
1 Bath
713 Sq Ft
A4
Call for Rent
1 Bed
1 Bath
718 Sq Ft
A14
Call for Rent
Floor Plan Special
1 Bed
1 Bath
733 Sq Ft
A6
Call for Rent
Floor Plan Special
1 Bed
1 Bath
736 Sq Ft
A9(S)
Call for Rent
Floor Plan Special
1 Bed
1 Bath
741 Sq Ft
A9
Call for Rent
Floor Plan Special
1 Bed
1 Bath
748 Sq Ft
O14
Call for Rent
1 Bed
1 Bath
786 Sq Ft
A16
Call for Rent
1 Bed
1 Bath
771 Sq Ft
O13
Call for Rent
1 Bed
1 Bath
808 Sq Ft
A18
Call for Rent
1 Bed
1 Bath
826 Sq Ft
TH2
Call for Rent
Floor Plan Special
1 Bed
1 Bath
887 Sq Ft
A15(S)
Call for Rent
1 Bed
1 Bath
845 Sq Ft
RES1
Call for Rent
1 Bed
1 Bath
951 Sq Ft
A13
Call for Rent
1 Bed
1 Bath
954 Sq Ft
A13.1
Call for Rent
1 Bed
1 Bath
1,035 Sq Ft
TH1
Call for Rent
Floor Plan Special
1 Bed
1 Bath
1,035 Sq Ft
TH1.1
Call for Rent
1 Bed
1 Bath
1,035 Sq Ft
A10
Call for Rent
1 Bed
1 Bath
697 Sq Ft
TH2_SingleEntry
Call for Rent
1 Bed
1 Bath
887 Sq Ft
B4
Starting at $3,921
2 Beds
2 Baths
991 Sq Ft
2 Available units
Unit
Base Price
Sq Ft
Availability
Unit Details
-
Unit W-640price $3,947square feet 991availibility Sep 11
-
Unit W-440price $3,921square feet 991availibility Oct 6
B9(S)
Call for Rent
2 Beds
2 Baths
876 Sq Ft
B9
Call for Rent
2 Beds
2 Baths
910 Sq Ft
B6
Call for Rent
2 Beds
2 Baths
936 Sq Ft
B8
Call for Rent
2 Beds
2 Baths
984 Sq Ft
B8(A)
Call for Rent
2 Beds
2 Baths
984 Sq Ft
B5
Call for Rent
2 Beds
2 Baths
1,044 Sq Ft
B7
Call for Rent
2 Beds
2 Baths
1,142 Sq Ft
B5(A)
Call for Rent
2 Beds
2 Baths
1,044 Sq Ft
B2(S)
Call for Rent
2 Beds
2 Baths
1,177 Sq Ft
TH3
Call for Rent
2 Beds
2 Baths
1,145 Sq Ft
B2
Call for Rent
2 Beds
2 Baths
1,195 Sq Ft
B3
Call for Rent
2 Beds
2 Baths
1,211 Sq Ft
* Price shown is base rent. Excludes user-selected optional fees and variable or usage-based fees and required charges due at or prior to move-in or at move-out.View Fees and Policies for details.
Price, availability, fees, and any applicable rent special are subject to change without notice.
* Square footage definitions vary. Displayed square footage is approximate.
Fees and Policies
The fees listed below are community-provided and may exclude utilities or add-ons. All payments are made directly to the property and are non-refundable unless otherwise specified.
-
Dogs
-
Pet DepositMax of 3. Charged per pet.$0
-
One-Time Pet FeeMax of 3. Charged per pet.$0
-
Monthly Pet FeeMax of 3. Charged per pet.$50
0 lbs. Weight LimitRestrictions:nullRead More Read Less -
-
Cats
-
Pet DepositMax of 3. Charged per pet.$0
-
One-Time Pet FeeMax of 3. Charged per pet.$0
-
Monthly Pet FeeMax of 3. Charged per pet.$50
0 lbs. Weight LimitRestrictions: -
-
Storage Unit
-
Storage RentCharged per rentable item.$75 / mo
-
Property Fee Disclaimer: Based on community-supplied data and independent market research. Subject to change without notice. May exclude fees for mandatory or optional services and usage-based utilities.
Details
Lease Options
-
1+ mo
-
Short term lease
Property Information
-
Built in 2017
-
477 units/7 stories
-
LEED Platinum
Matterport 3D Tours
About Cascade
Designed with comfort and connectivity in mind, Cascade Apartments boasts air conditioning, modern interior angular designs, geometric architecture and a stunning pedestrian mews that crosses through the community to link Fairview Avenue to nearby Cascade Park.
Cascade is an apartment community located in King County and the 98109 ZIP Code. This area is served by the Seattle Public Schools attendance zone.
Unique Features
- Night Patrol
- Quartz Countertops
- Smoke Free Living
- Virtual Tours Available
Community Amenities
Fitness Center
Laundry Facilities
Elevator
Clubhouse
- Laundry Facilities
- Maintenance on site
- Property Manager on Site
- Elevator
- Clubhouse
- Storage Space
- Fitness Center
- Gated
- Sundeck
Apartment Features
Washer/Dryer
Air Conditioning
Dishwasher
Microwave
- Washer/Dryer
- Air Conditioning
- Smoke Free
- Storage Space
- Dishwasher
- Microwave
- Refrigerator
- Views
- Balcony
- Patio
221 Minor Ave N,
Seattle,
WA
98109
“Great location” doesn’t do this lively neighborhood justice. South Lake Union resides in a pristine location on the shore of Lake Union to the north and off the coast of Elliot Bay to the west. Situated just two miles from downtown Seattle, South Lake Union offers beautiful bayside and lakeside views, a scenic cityscape, and access to everything Seattle has to offer.
Nestled directly east of the Space Needle, Seattle Children’s Museum, Museum of Pop Culture, Memorial Stadium and more, this neighborhood is bikeable and walkable to some of Seattle’s greatest attractions. Aside from its location, South Lake Union offers immense perks. Just take a trip to Lake Union Park for access to 12 acres of lakefront property with a boat launch, beautiful walkways, and the Museum of History & Industry, or experience of one its incredible local restaurants.
Learn more about living in South Lake Union
Average Prices by Area
Compare neighborhood and city base rent averages by bedroom.
| South Lake Union | Seattle, WA | |
|---|---|---|
| Studio | $1,969 | $1,510 |
| 1 Bedroom | $2,644 | $2,135 |
| 2 Bedrooms | $4,053 | $2,854 |
| 3 Bedrooms | $7,163 | $3,897 |
Amenities
- Laundry Facilities
- Maintenance on site
- Property Manager on Site
- Elevator
- Clubhouse
- Storage Space
- Gated
- Sundeck
- Fitness Center
- Night Patrol
- Quartz Countertops
- Smoke Free Living
- Virtual Tours Available
- Washer/Dryer
- Air Conditioning
- Smoke Free
- Storage Space
- Dishwasher
- Microwave
- Refrigerator
- Views
- Balcony
- Patio
Expenses
Recurring
Cat Rent
$50
Dog Rent
$50
One-Time
Storage Fee
$75
Cat Fee
$0
Dog Fee
$0
Office Hours
425-522-8086
| Monday | Closed |
|---|---|
| Tuesday | 10am - 6pm |
| Wednesday | 10am - 6pm |
| Thursday | 10am - 6pm |
| Friday | 10am - 6pm |
| Saturday | 10am - 5pm |
| Sunday | Closed |
Education
| Colleges & Universities | Distance | ||
|---|---|---|---|
| Colleges & Universities | Distance | ||
| Walk: | 17 min | 0.9 mi | |
| Drive: | 3 min | 1.1 mi | |
| Drive: | 5 min | 1.5 mi | |
| Drive: | 9 min | 3.2 mi |
Cascade is within 3 minutes or 1.1 miles from Golden Gate Univ., Seattle. It is also near Seattle Central Comm. Coll. and Seattle University.
Schools


Public Elementary School
Grades PK-5
367 Students
Attendance Zone
Public Elementary, Middle & High School
Grades PK-12
152 Students
Nearby
Public Middle School
Grades 6-8
452 Students
Attendance Zone
Public High School
Grades 9-12
1,396 Students
Attendance Zone
Private Elementary & Middle School
Grades K-8
90 Students
Nearby
Private Elementary School
Grades PK-5
Nearby
Private Middle & High School
Grades 6-12
453 Students
Nearby
School data provided by
 The GreatSchools Rating helps parents compare schools within a state based on a variety of school quality indicators and provides a helpful picture of how effectively each school serves all of its students. Ratings are on a scale of 1 (below average) to 10 (above average) and can include test scores, college readiness, academic progress, advanced courses, equity, discipline and attendance data. We also advise parents to visit schools, consider other information on school performance and programs, and consider family needs as part of the school selection process.
View GreatSchools Rating Methodology
Data provided by GreatSchools.org © 2026. All rights reserved.
The GreatSchools Rating helps parents compare schools within a state based on a variety of school quality indicators and provides a helpful picture of how effectively each school serves all of its students. Ratings are on a scale of 1 (below average) to 10 (above average) and can include test scores, college readiness, academic progress, advanced courses, equity, discipline and attendance data. We also advise parents to visit schools, consider other information on school performance and programs, and consider family needs as part of the school selection process.
View GreatSchools Rating Methodology
Data provided by GreatSchools.org © 2026. All rights reserved.
Transportation options available in Seattle include Terry & Thomas, located 0.2 mile from Cascade. Cascade is near Seattle-Tacoma International, located 15.2 miles or 24 minutes away, and Seattle Paine Field International, located 22.8 miles or 33 minutes away.
| Transit / Subway | Distance | ||
|---|---|---|---|
| Transit / Subway | Distance | ||
|
|
Walk: | 4 min | 0.2 mi |
|
|
Walk: | 5 min | 0.3 mi |
|
|
Walk: | 7 min | 0.4 mi |
|
|
Walk: | 7 min | 0.4 mi |
|
|
Walk: | 9 min | 0.5 mi |
| Commuter Rail | Distance | ||
|---|---|---|---|
| Commuter Rail | Distance | ||
|
|
Drive: | 6 min | 2.0 mi |
| Drive: | 6 min | 2.0 mi | |
|
|
Drive: | 19 min | 13.6 mi |
| Drive: | 20 min | 13.7 mi | |
|
|
Drive: | 26 min | 16.5 mi |
| Airports | Distance | ||
|---|---|---|---|
| Airports | Distance | ||
|
Seattle-Tacoma International
|
Drive: | 24 min | 15.2 mi |
|
Seattle Paine Field International
|
Drive: | 33 min | 22.8 mi |
Getting Around
 What do Walkability, Transit, Drivability, and Bikeability mean?
Walkability measures the walking distance to day-to-day needs.
Transit measures access to public transportation.
Drivability measures congestion, parking availability, and access to major roads.
Bikeability measures the suitability for cycling.
How It Works
What do Walkability, Transit, Drivability, and Bikeability mean?
Walkability measures the walking distance to day-to-day needs.
Transit measures access to public transportation.
Drivability measures congestion, parking availability, and access to major roads.
Bikeability measures the suitability for cycling.
How It Works
Exceptionally Walkable
Walkability
100
/ 100
Exceptional Public Transit
Transit
90
/ 100
Fairly Drivable
Drivability
40
/ 100
Moderately Bikeable
Bikeability
70
/ 100
Scores provided by
What do Walkability, Transit, Drivability, and Bikeability mean?
Walkability measures the walking distance to day-to-day needs.
Transit measures access to public transportation.
Drivability measures congestion, parking availability, and access to major roads.
Bikeability measures the suitability for cycling.
How It Works
Busy
Soundscore™
67
/ 100
Traffic
BusyAirport
CalmBusinesses
BusyScores provided by
HowLoud What is a Sound Score Rating? A Sound Score Rating aggregates noise caused by vehicle traffic, airplane traffic and local sources. How It WorksTime and distance from Cascade.
| Shopping Centers | Distance | ||
|---|---|---|---|
| Shopping Centers | Distance | ||
| Walk: | 7 min | 0.4 mi | |
| Walk: | 11 min | 0.6 mi | |
| Walk: | 12 min | 0.6 mi |
Cascade has 3 shopping centers within 0.6 mile, which is about a 12-minute walk. The miles and minutes will be for the farthest away property.
| Parks and Recreation | Distance | ||
|---|---|---|---|
| Parks and Recreation | Distance | ||
|
Cascade Playground
|
Walk: | 2 min | 0.1 mi |
|
Denny Park
|
Walk: | 10 min | 0.5 mi |
|
Northwest Seaport Maritime Heritage Center
|
Walk: | 12 min | 0.7 mi |
|
Freeway Park
|
Walk: | 17 min | 0.9 mi |
|
Pacific Science Center
|
Drive: | 4 min | 1.1 mi |
Cascade has 5 parks within 1.1 miles, including Cascade Playground, Denny Park, and Northwest Seaport Maritime Heritage Center.
| Hospitals | Distance | ||
|---|---|---|---|
| Hospitals | Distance | ||
| Walk: | 17 min | 0.9 mi | |
| Drive: | 4 min | 1.3 mi | |
| Drive: | 4 min | 1.3 mi |
Cascade has 3 hospitals within 1.3 miles, the nearest is Virginia Mason Medical Center which is 0.9 mile away and a 17 minute walk.
| Military Bases | Distance | ||
|---|---|---|---|
| Military Bases | Distance | ||
| Drive: | 19 min | 6.1 mi | |
| Drive: | 84 min | 37.9 mi | |
| Drive: | 90 min | 67.7 mi |
Cascade has 3 military bases within 67.7 miles, the nearest is Fort Lawton Military Reserve which is 6.1 miles away and a 19 minute drive.
Cascade Photos
-
Cascade Apartments Exterior
-
East Rooftop
-
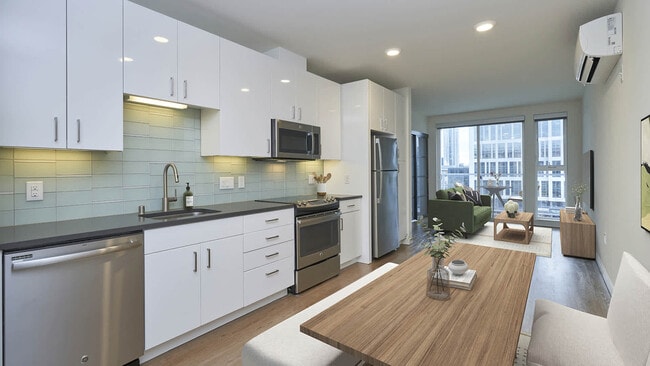
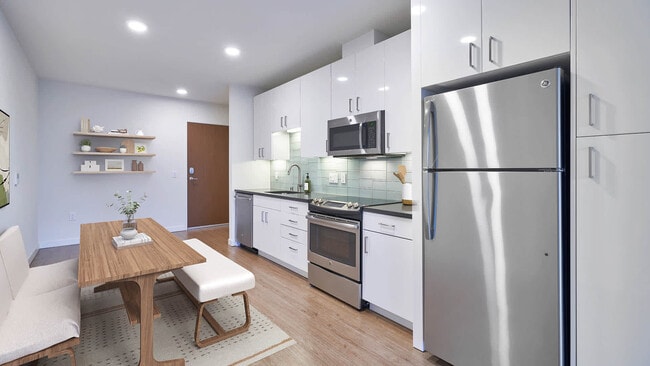
Living Area
-
Living Room with Hard Surface Flooring
-
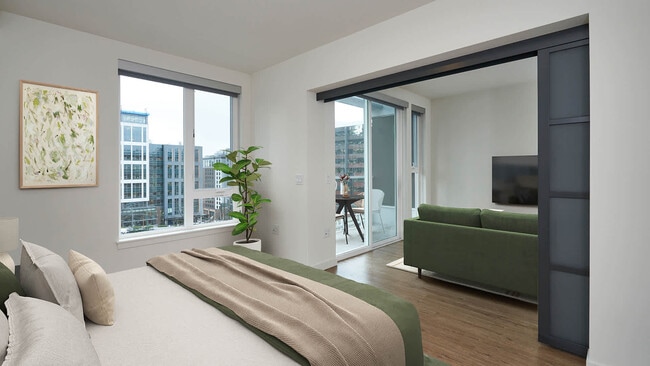
Bedroom with Hard Surface Flooring
-
Cascade Apartments Exterior
-
Cascade Apartments Exterior
-
Cascade Apartments Exterior
-
Cascade Apartments Exterior
Models
-
Studio
-
Studio
-
Studio
-
Studio
-
Studio
-
Studio
Nearby Apartments
Within 50 Miles of Cascade
-
AVA Queen Anne
330 3rd Ave
Seattle, WA 98119
$2,272 - $3,695
1-2 Br 1.3 mi
-
Avalon Meydenbauer
10410 NE 2nd St
Bellevue, WA 98004
$2,400 - $4,580
1-3 Br 6.2 mi
-
Avalon Esterra Park
2690 152nd Ave NE
Redmond, WA 98052
$2,370 - $4,505
1-3 Br 9.2 mi
-
AVA Esterra Park
15301 NE Turing St
Redmond, WA 98052
$2,055 - $3,935
1-2 Br 9.3 mi
-
Avalon Newcastle Commons
13398 Newcastle Commons Dr
Newcastle, WA 98059
$2,190 - $5,300
1-3 Br 9.6 mi
-
eaves Redmond Campus
15606 NE 40th St
Redmond, WA 98052
$2,123 - $3,968
1-3 Br 9.7 mi
Does Cascade have in-unit laundry?
Cascade has units with in‑unit washers and dryers, making laundry day simple for residents.
What utilities are included in rent at Cascade?
Utilities are not included in rent. Residents should plan to set up and pay for all services separately.
Is parking available at Cascade?
Contact this property for parking details.
Which floor plans are available, and what are the price ranges?
Cascade has studios to two-bedrooms with rent ranges from $2,195/mo. to $3,947/mo.
Is Cascade pet-friendly?
Yes, Cascade welcomes pets. Breed restrictions, weight limits, and additional fees may apply. View this property's pet policy.
How much income do I need to rent at Cascade?
A good rule of thumb is to spend no more than 30% of your gross income on rent. Based on the lowest available rent of $2,195 for a studio, you would need to earn about $87,800 per year to qualify. Want to double-check your budget? Calculate how much rent you can afford with our Rent Affordability Calculator.
Does Cascade have move-in specials?
Cascade is offering 1 Month Free on select floor plans, with rental rates starting at $2,195.
Does Cascade offer Matterport 3D tours?
Yes! Cascade offers 6 Matterport 3D Tours. Explore different floor plans and see unit level details, all without leaving home.

221 Minor Ave N
Seattle, WA 98109