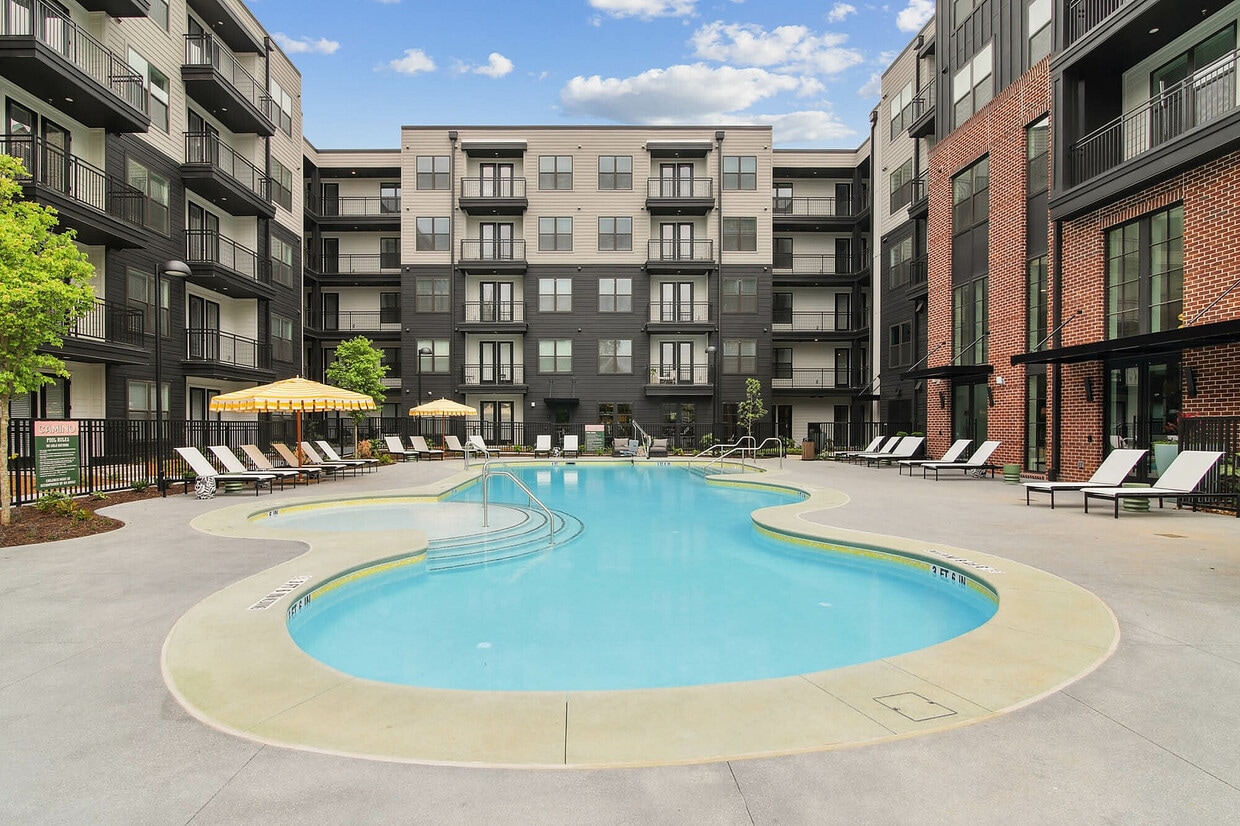
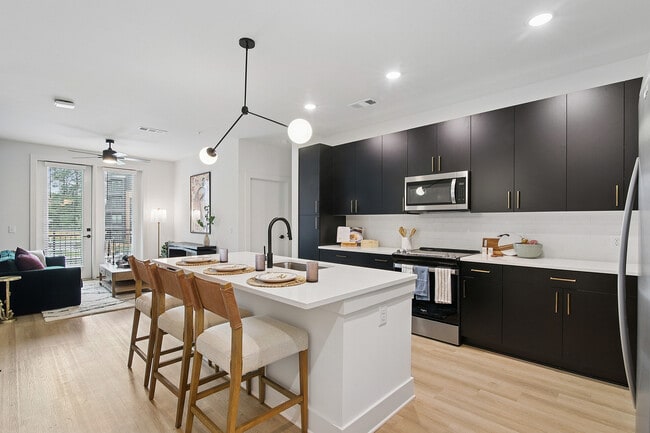
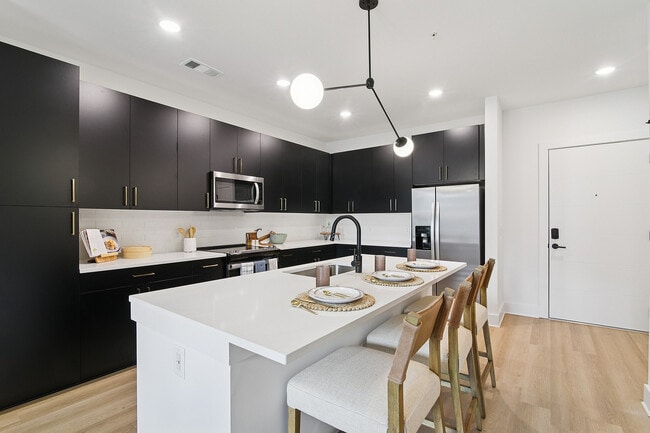
Located at 3712 Stewart Rd in Doraville, GA, this thoughtfully designed 2-bedroom, 4-bathroom residence offers a well-appointed single-level layout. The open-concept kitchen is a standout feature, showcasing floor-to-ceiling navy cabinetry with gold hardware, crisp white quartz countertops, a white subway tile backsplash, stainless steel appliances, and a large center island with seating — ideal for dining and entertaining. Light wood flooring flows throughout the main living areas, enhancing the bright, airy feel. The living room is characterized by a bold teal accent wall, large windows with natural light, and direct access to an outdoor area through French-style doors, creating a seamless indoor-outdoor connection. A ceiling fan and stylish décor complete the welcoming atmosphere. The primary bedroom is a comfortable retreat featuring a large window with garden views, plush carpeting, and dedicated closet space. The second bedroom offers a cozy, well-lit space with its own distinct character. The bathrooms are finished with clean white tile surround tubs and modern matte black fixtures. Additional highlights include two closets and a bathroom with convenient laundry access, rounding out a highly functional and stylish living space.

-
Monthly Rent
$1,410 - $3,504
-
Bedrooms
Studio - 3 bd
-
Bathrooms
1 - 2.5 ba
-
Square Feet
474 - 1,460 sq ft
Live like a local, feel like a tourist-welcome to Doraville! Whether you're a foodie, an adventurer, or a longtime resident, Camino offers stylish one-, two-, and three-bedroom apartments and townhomes. Explore global cuisine, relax in serene parks, and come home to a space that blends comfort and style. Your path to the best of Atlanta starts here. Discover Doraville. Live Camino.
Highlights
- New Construction
- Pool
- Walking/Biking Trails
- Elevator
- Business Center
Pricing & Floor Plans
-
Unit 1000-1131price $1,410square feet 474availibility Now
-
Unit 1000-1231price $1,415square feet 474availibility Now
-
Unit 1000-1423price $1,435square feet 474availibility Sep 5
-
Unit 2000-2403price $1,623square feet 631availibility Now
-
Unit 1000-1119price $1,688square feet 722availibility Now
-
Unit 1000-1129price $1,688square feet 722availibility Sep 3
-
Unit 1000-1434price $1,713square feet 722availibility Sep 25
-
Unit 1000-1113price $1,763square feet 758availibility Now
-
Unit 1000-1303price $1,783square feet 758availibility Now
-
Unit 1000-1204price $1,803square feet 758availibility Now
-
Unit 2000-2123price $1,771square feet 758availibility Now
-
Unit 1000-1132price $1,697square feet 657availibility Aug 28
-
Unit 1000-1232price $1,692square feet 657availibility Sep 4
-
Unit 2000-2232price $1,612square feet 657availibility Sep 22
-
Unit 1000-1436price $1,936square feet 785availibility Sep 2
-
Unit 1000-1336price $1,941square feet 785availibility Sep 9
-
Unit 1000-1236price $1,916square feet 785availibility Oct 31
-
Unit 1000-1108price $2,170square feet 903availibility Sep 4
-
Unit 1000-1137price $2,130square feet 919availibility Sep 22
-
Unit 1000-1337price $2,160square feet 919availibility Sep 26
-
Unit 1000-1237price $2,135square feet 919availibility Oct 8
-
Unit 2000-2424price $1,848square feet 774availibility Nov 7
-
Unit 1000-1324price $2,273square feet 1,027availibility Now
-
Unit 1000-1326price $2,273square feet 1,027availibility Sep 19
-
Unit 2000-2112price $2,173square feet 1,027availibility Oct 16
-
Unit 1000-1418price $2,364square feet 1,178availibility Now
-
Unit 2000-2321price $2,374square feet 1,178availibility Sep 29
-
Unit 1000-1401price $2,374square feet 1,178availibility Oct 21
-
Unit 1000-1338price $2,959square feet 1,411availibility Now
-
Unit 100-101price $3,304square feet 1,460availibility Now
-
Unit 100-103price $3,100square feet 1,460availibility Nov 6
-
Unit 1000-1131price $1,410square feet 474availibility Now
-
Unit 1000-1231price $1,415square feet 474availibility Now
-
Unit 1000-1423price $1,435square feet 474availibility Sep 5
-
Unit 2000-2403price $1,623square feet 631availibility Now
-
Unit 1000-1119price $1,688square feet 722availibility Now
-
Unit 1000-1129price $1,688square feet 722availibility Sep 3
-
Unit 1000-1434price $1,713square feet 722availibility Sep 25
-
Unit 1000-1113price $1,763square feet 758availibility Now
-
Unit 1000-1303price $1,783square feet 758availibility Now
-
Unit 1000-1204price $1,803square feet 758availibility Now
-
Unit 2000-2123price $1,771square feet 758availibility Now
-
Unit 1000-1132price $1,697square feet 657availibility Aug 28
-
Unit 1000-1232price $1,692square feet 657availibility Sep 4
-
Unit 2000-2232price $1,612square feet 657availibility Sep 22
-
Unit 1000-1436price $1,936square feet 785availibility Sep 2
-
Unit 1000-1336price $1,941square feet 785availibility Sep 9
-
Unit 1000-1236price $1,916square feet 785availibility Oct 31
-
Unit 1000-1108price $2,170square feet 903availibility Sep 4
-
Unit 1000-1137price $2,130square feet 919availibility Sep 22
-
Unit 1000-1337price $2,160square feet 919availibility Sep 26
-
Unit 1000-1237price $2,135square feet 919availibility Oct 8
-
Unit 2000-2424price $1,848square feet 774availibility Nov 7
-
Unit 1000-1324price $2,273square feet 1,027availibility Now
-
Unit 1000-1326price $2,273square feet 1,027availibility Sep 19
-
Unit 2000-2112price $2,173square feet 1,027availibility Oct 16
-
Unit 1000-1418price $2,364square feet 1,178availibility Now
-
Unit 2000-2321price $2,374square feet 1,178availibility Sep 29
-
Unit 1000-1401price $2,374square feet 1,178availibility Oct 21
-
Unit 1000-1338price $2,959square feet 1,411availibility Now
-
Unit 100-101price $3,304square feet 1,460availibility Now
-
Unit 100-103price $3,100square feet 1,460availibility Nov 6
Fees and Policies
The fees listed below are community-provided and may exclude utilities or add-ons. All payments are made directly to the property and are non-refundable unless otherwise specified. Use the Cost Calculator to determine costs based on your needs.
-
Utilities & Essentials
-
Trash Smart BundleCharged per unit.$35 / mo
-
Package Smart BundleCharged per unit.$5 / mo
-
Pest Control Smart BundleCharged per unit.$5 / mo
-
Internet Smart BundleCharged per unit.$65 / mo
-
Utility Admin FeeCharged per unit.$7 / mo
-
WaterCharged per unit.Varies / mo
-
ElectricCharged per unit.Varies / mo
-
SewerCharged per unit.Varies / mo
-
-
One-Time Basics
-
Due at Application
-
Administrative FeeCharged per unit.$250
-
Application FeeCharged per applicant.$99
-
-
Due at Application
-
Dogs
Max of 2Restrictions:Breed Restrictions are as follows: Tosa Inu/Ken, American Bandogge, Cane Corso, Rottweiler, Doberman, Pit Bull, Bull Terrier, Staffordshire Terrier, Dogo Argentino, Boer Boel, Gull Dong, Basenji, Mastiff, Perro de Presa Canario, Fila Brasiliero, Wolf Hybrid, Caucasian Oucharka, Alaskan Malamutes, Kangal, German Shepard, Shepard, Chow, Spitz, Akita, Reptiles, Rabbits and Pot Bellied Pigs. Mixed breeds containing these bloodlines are also prohibited.Read More Read Less
-
Cats
Max of 2
-
Pet Fees
-
Pet FeesMax of 2. Charged per pet.$350
-
Pet RentMax of 2. Charged per pet.$25 / mo
-
-
Garage Lot
-
Parking FeeCharged per vehicle.$0 / mo
-
-
Parking
-
ParkingCharged per vehicle.$60 / mo
-
-
Additional Parking Options
-
Street Parking
-
-
Storage Unit
-
StorageCharged per rentable item.$0 - $125 / mo
-
-
Renters Insurance - Property Only ProgramCharged per unit.$17 / mo
-
Rent ReportingCharged per unit.$9.95 / mo
-
Renters Insurance - Property and Personal Contents ProgramCharged per unit.$20.17 / mo
-
New Utility Account FeeCharged per unit.$15
-
Utility Account Close Out FeeCharged per unit.$15
Property Fee Disclaimer: Based on community-supplied data and independent market research. Subject to change without notice. May exclude fees for mandatory or optional services and usage-based utilities.
Details
Lease Options
-
8 - 18 Month Leases
Property Information
-
Built in 2025
-
303 units/5 stories
Matterport 3D Tours
Select a unit to view pricing & availability
 Matterport 3D Tour

About Camino at Buhi
Live like a local, feel like a tourist-welcome to Doraville! Whether you're a foodie, an adventurer, or a longtime resident, Camino offers stylish one-, two-, and three-bedroom apartments and townhomes. Explore global cuisine, relax in serene parks, and come home to a space that blends comfort and style. Your path to the best of Atlanta starts here. Discover Doraville. Live Camino.
Camino at Buhi is an apartment community located in DeKalb County and the 30340 ZIP Code. This area is served by the Dekalb County School District attendance zone.
Unique Features
- Bar Cafe Seating Area
- Carpeting in Bedrooms
- Grilling Stations
- Luxury Vinyl Flooring in Living Area & Bathrooms
- Podcast Audio Room
- Self-cleaning oven
- Sky Lounge
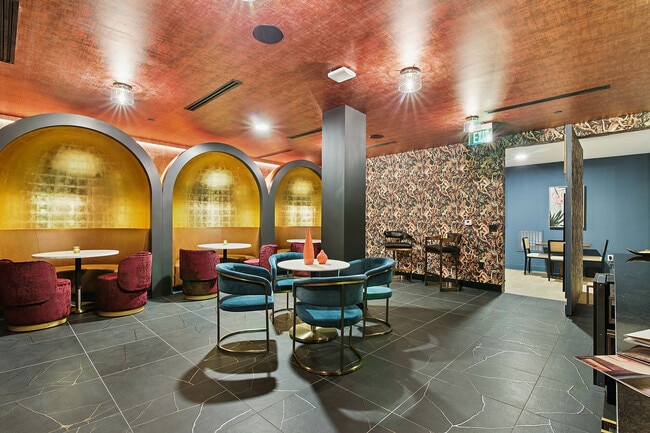
- Speakeasy
- Stainless Steel and Energy-Efficient Appliances
- Tile Backsplashes
Community Amenities
Pool
Fitness Center
Elevator
Business Center
- Elevator
- Business Center
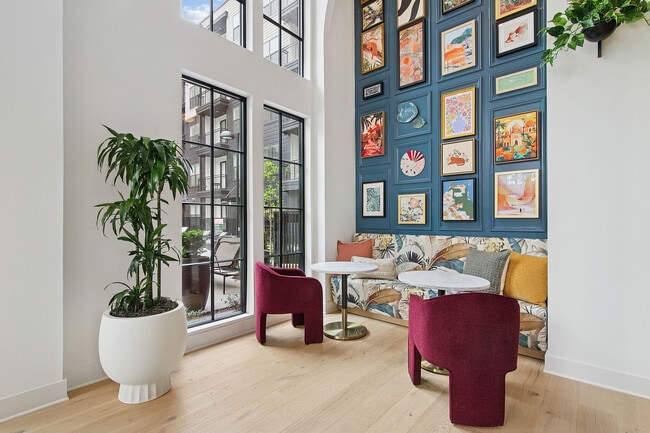
- Lounge
- Fitness Center
- Pool
- Walking/Biking Trails
- Courtyard
Apartment Features
Washer/Dryer
Air Conditioning
Dishwasher
Microwave
- Washer/Dryer
- Air Conditioning
- Dishwasher
- Microwave
- Oven
- Refrigerator
- Quartz Countertops
- Vinyl Flooring
North Atlanta refers to several communities in the northeastern stretches of Atlanta. Among these communities are Brookhaven, Chamblee, and Doraville. While each community has its own distinct flavor, all of them are largely suburban with vibrant stretches of commercial areas and tranquil residential neighborhoods clustered on tree-lined streets.
North Atlanta is accessible to the iconic Buford Highway, where delectable international restaurants and cafes abound, from Vietnamese fare to Colombian cuisine and everything in between. North Atlanta residents typically enjoy easy access to I-285 and I-85 as well as Marta’s Gold line.
Learn more about living in North AtlantaCompare neighborhood and city base rent averages by bedroom.
| North Atlanta | Doraville, GA | |
|---|---|---|
| Studio | $1,498 | $1,405 |
| 1 Bedroom | $1,580 | $1,229 |
| 2 Bedrooms | $1,874 | $1,612 |
| 3 Bedrooms | $2,186 | $2,051 |
- Elevator
- Business Center
- Lounge
- Courtyard
- Fitness Center
- Pool
- Walking/Biking Trails
- Bar Cafe Seating Area
- Carpeting in Bedrooms
- Grilling Stations
- Luxury Vinyl Flooring in Living Area & Bathrooms
- Podcast Audio Room
- Self-cleaning oven
- Sky Lounge
- Speakeasy
- Stainless Steel and Energy-Efficient Appliances
- Tile Backsplashes
- Washer/Dryer
- Air Conditioning
- Dishwasher
- Microwave
- Oven
- Refrigerator
- Quartz Countertops
- Vinyl Flooring
| Monday | 10am - 6pm |
|---|---|
| Tuesday | 10am - 6pm |
| Wednesday | 10am - 6pm |
| Thursday | 10am - 6pm |
| Friday | 10am - 6pm |
| Saturday | 10am - 5pm |
| Sunday | Closed |
| Colleges & Universities | Distance | ||
|---|---|---|---|
| Colleges & Universities | Distance | ||
| Drive: | 9 min | 4.2 mi | |
| Drive: | 10 min | 4.7 mi | |
| Drive: | 10 min | 5.8 mi | |
| Drive: | 15 min | 8.5 mi |


 The GreatSchools Rating helps parents compare schools within a state based on a variety of school quality indicators and provides a helpful picture of how effectively each school serves all of its students. Ratings are on a scale of 1 (below average) to 10 (above average) and can include test scores, college readiness, academic progress, advanced courses, equity, discipline and attendance data. We also advise parents to visit schools, consider other information on school performance and programs, and consider family needs as part of the school selection process.
View GreatSchools Rating Methodology
Data provided by GreatSchools.org © 2026. All rights reserved.
Transportation options available in Doraville include Doraville, located 0.6 mile from Camino at Buhi. Camino at Buhi is near Hartsfield - Jackson Atlanta International, located 23.6 miles or 36 minutes away.
| Transit / Subway | Distance | ||
|---|---|---|---|
| Transit / Subway | Distance | ||
|
|
Walk: | 11 min | 0.6 mi |
|
|
Drive: | 6 min | 2.7 mi |
|
|
Drive: | 8 min | 5.0 mi |
|
|
Drive: | 12 min | 5.7 mi |
|
|
Drive: | 10 min | 5.9 mi |
| Commuter Rail | Distance | ||
|---|---|---|---|
| Commuter Rail | Distance | ||
|
|
Drive: | 17 min | 10.4 mi |
| Airports | Distance | ||
|---|---|---|---|
| Airports | Distance | ||
|
Hartsfield - Jackson Atlanta International
|
Drive: | 36 min | 23.6 mi |
Scores provided by
 What do Walkability, Transit, Drivability, and Bikeability mean?
Walkability measures the walking distance to day-to-day needs.
Transit measures access to public transportation.
Drivability measures congestion, parking availability, and access to major roads.
Bikeability measures the suitability for cycling.
How It Works
What do Walkability, Transit, Drivability, and Bikeability mean?
Walkability measures the walking distance to day-to-day needs.
Transit measures access to public transportation.
Drivability measures congestion, parking availability, and access to major roads.
Bikeability measures the suitability for cycling.
How It Works
Traffic
BusyAirport
ActiveBusinesses
ActiveScores provided by
HowLoud What is a Sound Score Rating? A Sound Score Rating aggregates noise caused by vehicle traffic, airplane traffic and local sources. How It WorksTime and distance from Camino at Buhi.
| Shopping Centers | Distance | ||
|---|---|---|---|
| Shopping Centers | Distance | ||
| Walk: | 6 min | 0.3 mi | |
| Walk: | 8 min | 0.5 mi | |
| Walk: | 9 min | 0.5 mi |
| Parks and Recreation | Distance | ||
|---|---|---|---|
| Parks and Recreation | Distance | ||
|
Best Friend Park
|
Drive: | 8 min | 4.1 mi |
|
Graves Park
|
Drive: | 10 min | 4.5 mi |
|
Lucky Shoals Park
|
Drive: | 13 min | 5.8 mi |
|
Dunwoody Nature Center
|
Drive: | 14 min | 6.1 mi |
|
Holcomb Bridge Park
|
Drive: | 13 min | 7.4 mi |
| Hospitals | Distance | ||
|---|---|---|---|
| Hospitals | Distance | ||
| Drive: | 6 min | 3.0 mi | |
| Drive: | 10 min | 5.9 mi | |
| Drive: | 10 min | 6.0 mi |
| Military Bases | Distance | ||
|---|---|---|---|
| Military Bases | Distance | ||
| Drive: | 30 min | 18.3 mi | |
| Drive: | 31 min | 18.6 mi | |
| Drive: | 36 min | 25.6 mi |
Camino at Buhi Photos
-
Camino at BuHi
-
2BR, 2BA - 1,027SF
-
Camino at BuHi
-
Camino at BuHi
-
Camino at BuHi
-
Camino at BuHi
-
Camino at BuHi
-
Camino at BuHi
-
Camino at BuHi
Models
-
S1
-
S2
-
A7
-
A1
-
A2
-
A2-HC
Nearby Apartments
Within 50 Miles of Camino at Buhi
-
The Linc Brookhaven
4150 Ashford Dunwoody Rd
Brookhaven, GA 30319
$1,567 - $3,878
1-2 Br 3.7 mi
-
Porchline
45 Railroad Ave NW
Lilburn, GA 30047
$1,565 - $3,640
1-3 Br 8.0 mi
-
Spectator Apartments
2395 Herodian Way SE
Smyrna, GA 30080
$1,724 - $6,989
1-3 Br 11.3 mi
-
Echo Ridge at Suwanee
1460 Distribution Dr
Suwanee, GA 30024
$1,608 - $2,407
1-2 Br 13.5 mi
-
The Maverick
72 Milton Ave
Atlanta, GA 30315
$1,491 - $2,354
1-2 Br 13.7 mi
-
The Margot
2300 Margot St
Lawrenceville, GA 30043
$1,531 - $2,354 Total Monthly Price
1-2 Br 18.8 mi
Camino at Buhi has units with in‑unit washers and dryers, making laundry day simple for residents.
Utilities are not included in rent. Residents should plan to set up and pay for all services separately.
Parking is available at Camino at Buhi. Fees may apply depending on the type of parking offered. Contact this property for details.
Camino at Buhi has studios to three-bedrooms with rent ranges from $1,410/mo. to $3,504/mo.
Yes, Camino at Buhi welcomes pets. Breed restrictions, weight limits, and additional fees may apply. View this property's pet policy.
A good rule of thumb is to spend no more than 30% of your gross income on rent. Based on the lowest available rent of $1,410 for a studio, you would need to earn about $56,400 per year to qualify. Want to double-check your budget? Calculate how much rent you can afford with our Rent Affordability Calculator.
Camino at Buhi is offering Specials on select floor plans, with rental rates starting at $1,410.
Yes! Camino at Buhi offers 5 Matterport 3D Tours. Explore different floor plans and see unit level details, all without leaving home.
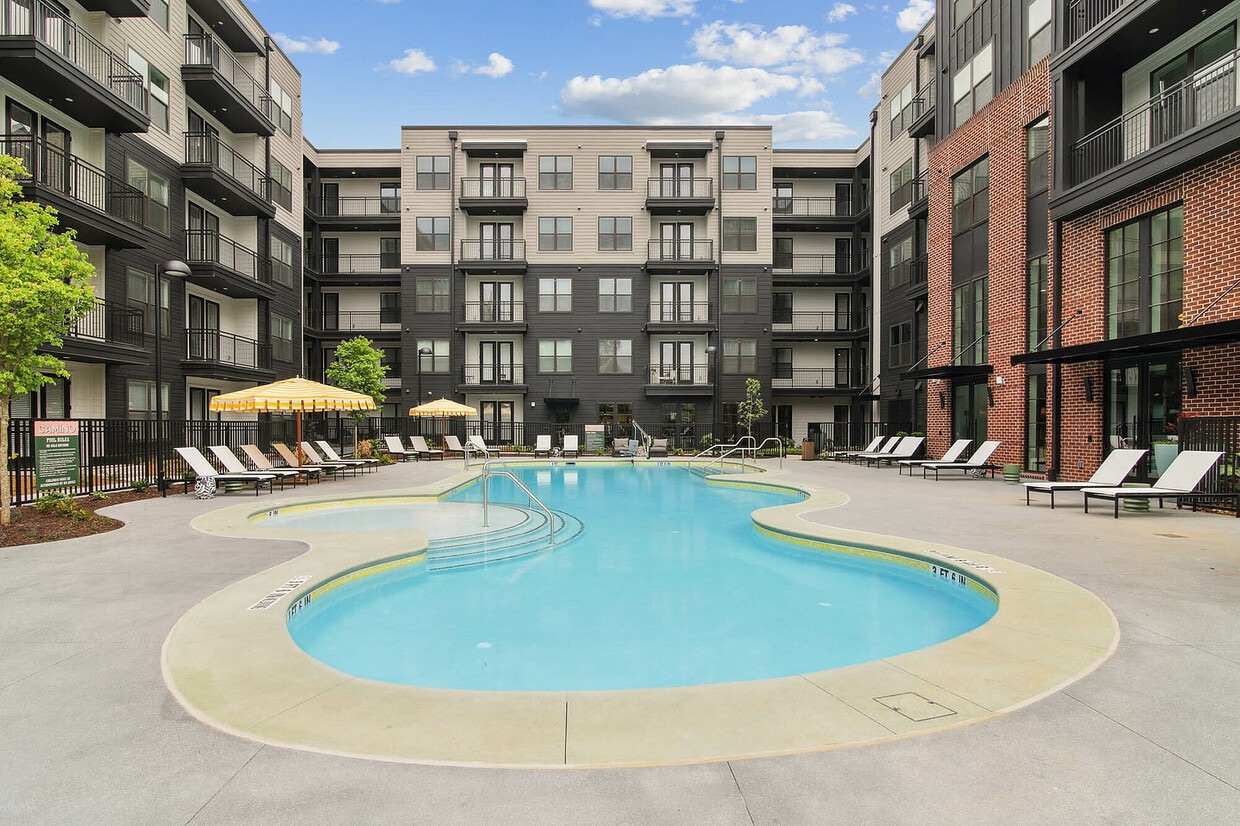
3712 Stewart Rd
Doraville, GA 30340