Located at 72 Milton Ave SE in Atlanta, GA, this single-floor unit offers a thoughtfully designed layout with modern finishes and a bright, contemporary aesthetic throughout. The galley-style kitchen is a standout feature, equipped with stainless steel appliances including an electric range, microwave, and dishwasher. Crisp white cabinetry pairs elegantly with gray quartz countertops and a striking blue tile backsplash, while light wood-look flooring runs seamlessly throughout the space. The bedroom is generously proportioned, offering room for a full sitting area alongside the bed, and is complemented by a ceiling fan, natural light from a large window with sheer curtains, and a walk-in closet accessible via a sliding door. The living area flows naturally from the bedroom, creating an open, flexible space well-suited to a variety of arrangements. A wall-mounted flat-screen television and a round decorative mirror add functional style to the living zone. The bathroom features a full soaking tub with shower combination, set against clean white tile and warm wood-look flooring. Throughout the unit, recessed lighting, white walls, and an airy open feel contribute to a cohesive, modern ambiance that is both inviting and functional.

-
Monthly Rent
$1,275 - $2,416
-
Bedrooms
Studio - 2 bd
-
Bathrooms
1 - 2 ba
-
Square Feet
525 - 1,112 sq ft
Highlights
- Cabana
- High Ceilings
- Pool
- Walk-In Closets
- Walking/Biking Trails
- Fireplace
- Island Kitchen
- Sundeck
- Grill
Pricing & Floor Plans
-
Unit 5000-5207price $1,275square feet 525availibility Now
-
Unit 1000-1303price $1,348square feet 525availibility Now
-
Unit 4000-4309price $1,373square feet 525availibility Oct 16
-
Unit 2000-2205price $1,348square feet 525availibility Oct 25
-
Unit 3000-3314price $1,423square feet 525availibility Now
-
Unit 1000-1104price $1,373square feet 525availibility Sep 6
-
Unit 3000-3114price $1,413square feet 525availibility Oct 16
-
Unit 6000-6310price $1,275square feet 525availibility Oct 23
-
Unit 3000-3407price $1,480square feet 637availibility Now
-
Unit 3000-3409price $1,480square feet 637availibility Now
-
Unit 2000-2014price $1,560square feet 796availibility Now
-
Unit 2000-2414price $1,575square feet 796availibility Sep 30
-
Unit 2000-2219price $1,588square feet 700availibility Now
-
Unit 6000-6100price $1,659square feet 752availibility Now
-
Unit 6000-6200price $1,699square feet 752availibility Sep 11
-
Unit 6000-6208price $1,624square feet 752availibility Sep 23
-
Unit 6000-6401price $1,663square feet 692availibility Now
-
Unit 3000-3302price $1,583square feet 767availibility Sep 5
-
Unit 6000-6207price $1,658square feet 767availibility Sep 30
-
Unit 4000-4300price $1,702square feet 890availibility Sep 13
-
Unit 3000-3411price $1,579square feet 752availibility Sep 14
-
Unit 1000-1300price $2,046square feet 1,112availibility Sep 9
-
Unit 1000-1200price $2,046square feet 1,112availibility Sep 18
-
Unit 1000-1400price $2,051square feet 1,112availibility Sep 19
-
Unit 1000-1301price $2,025square feet 1,077availibility Nov 12
-
Unit 5000-5207price $1,275square feet 525availibility Now
-
Unit 1000-1303price $1,348square feet 525availibility Now
-
Unit 4000-4309price $1,373square feet 525availibility Oct 16
-
Unit 2000-2205price $1,348square feet 525availibility Oct 25
-
Unit 3000-3314price $1,423square feet 525availibility Now
-
Unit 1000-1104price $1,373square feet 525availibility Sep 6
-
Unit 3000-3114price $1,413square feet 525availibility Oct 16
-
Unit 6000-6310price $1,275square feet 525availibility Oct 23
-
Unit 3000-3407price $1,480square feet 637availibility Now
-
Unit 3000-3409price $1,480square feet 637availibility Now
-
Unit 2000-2014price $1,560square feet 796availibility Now
-
Unit 2000-2414price $1,575square feet 796availibility Sep 30
-
Unit 2000-2219price $1,588square feet 700availibility Now
-
Unit 6000-6100price $1,659square feet 752availibility Now
-
Unit 6000-6200price $1,699square feet 752availibility Sep 11
-
Unit 6000-6208price $1,624square feet 752availibility Sep 23
-
Unit 6000-6401price $1,663square feet 692availibility Now
-
Unit 3000-3302price $1,583square feet 767availibility Sep 5
-
Unit 6000-6207price $1,658square feet 767availibility Sep 30
-
Unit 4000-4300price $1,702square feet 890availibility Sep 13
-
Unit 3000-3411price $1,579square feet 752availibility Sep 14
-
Unit 1000-1300price $2,046square feet 1,112availibility Sep 9
-
Unit 1000-1200price $2,046square feet 1,112availibility Sep 18
-
Unit 1000-1400price $2,051square feet 1,112availibility Sep 19
-
Unit 1000-1301price $2,025square feet 1,077availibility Nov 12
Fees and Policies
The fees listed below are community-provided and may exclude utilities or add-ons. All payments are made directly to the property and are non-refundable unless otherwise specified. Use the Cost Calculator to determine costs based on your needs.
-
One-Time Basics
-
Due at Application
-
Application Fee Per ApplicantCharged per applicant.$75
-
-
Due at Move-In
-
Administrative FeeCharged per unit.$175
-
-
Due at Application
-
Dogs
-
Monthly Pet FeeMax of 2. Charged per pet.$20
-
One-Time Pet FeeMax of 2. Charged per pet.$400
100 lbs. Weight LimitRestrictions:Tosa Inu/Ken, American Bandogge, Cane Corso, Rottweiler, Doberman, Pit Bull, Bull Terrier, Staffordshire Terrier, Dogo Argentino, Boer Boel, Gull Dong, Basenji, Mastiff, Perro de Presa Canario, Fila Brasiliero, Wolf Hybrid, Caucasian Oucharka, Alaskan Malamutes, Kangal, German Shepard, Shepard, Chow, Spitz, Akita, Reptiles, Rabbits and Pot Bellied Pigs. Mixed breeds containing these bloodlines are also prohibited.Read More Read Less -
-
Cats
-
Monthly Pet FeeMax of 2. Charged per pet.$20
-
One-Time Pet FeeMax of 2. Charged per pet.$400
100 lbs. Weight Limit -
Property Fee Disclaimer: Based on community-supplied data and independent market research. Subject to change without notice. May exclude fees for mandatory or optional services and usage-based utilities.
Details
Lease Options
-
7 - 18 Month Leases
Property Information
-
Built in 2021
-
320 units/4 stories
Matterport 3D Tours
Select a unit to view pricing & availability
 Matterport 3D Tour

About The Maverick
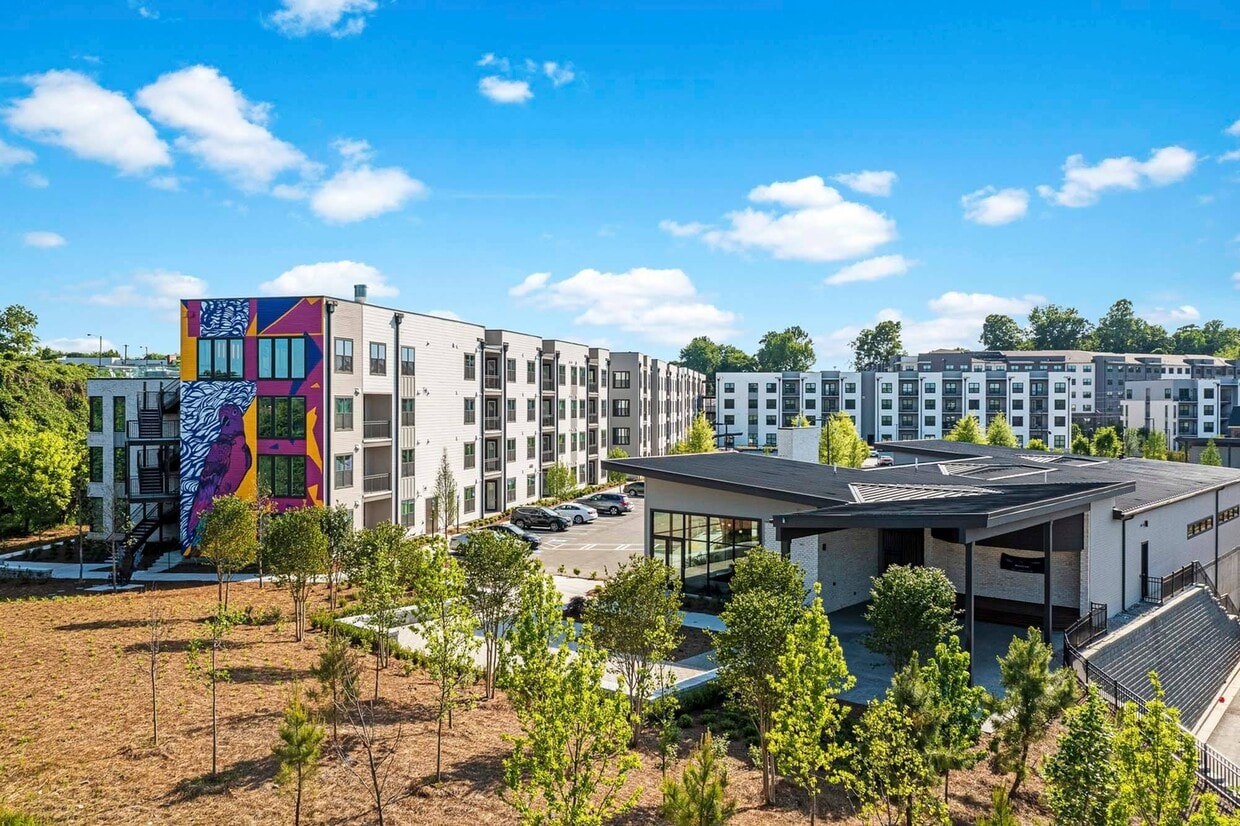
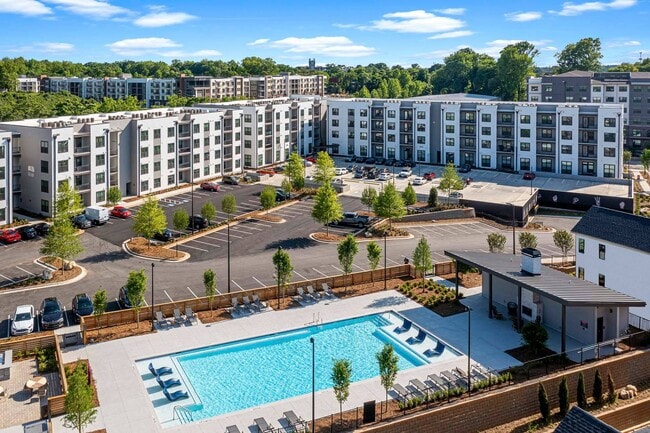
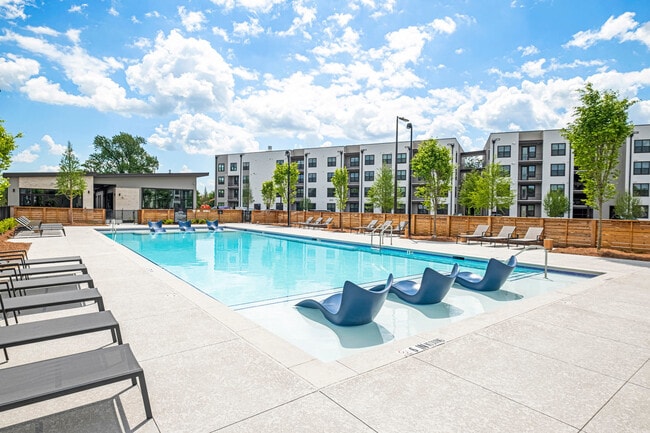
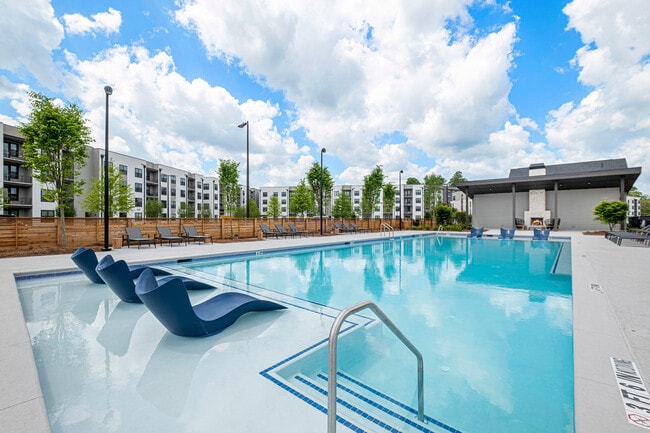
Welcome to Maverick, a brand new rental community in the heart of Atlanta, GA. This vibrant neighborhood on Atlanta's Southside Trail of the BeltLine in Peoplestown provides exceptional amenities inside and out. Contemporary features such as chef-inspired kitchens, a resort-style pool and an exceptional clubroom to entertain can all be yours. We are pet-friendly, so your furry friends are always welcome (even on tour!). Whether you are interested in our incredible apartment homes (Flats) or upgrade your space to a townhome (Towns), we promise you'll experience a level of unmatched service. Contact us to learn more about your new home in Peoplestown today.
The Maverick is an apartment community located in Fulton County and the 30315 ZIP Code. This area is served by the Atlanta Public Schools attendance zone.
Unique Features
- Butterfly Callbox
- Ceiling Fan in Main Bedroom
- Charming Backsplash in Kitchen
- Chef-Inspired Kitchens
- Covered Pavilion
- Direct Access to the BeltLine and DH Stanton Park
- Gigamonster Internet Offered
- Gigstream community wide WIFI
- Gigstream Internet Offered
- Green Space
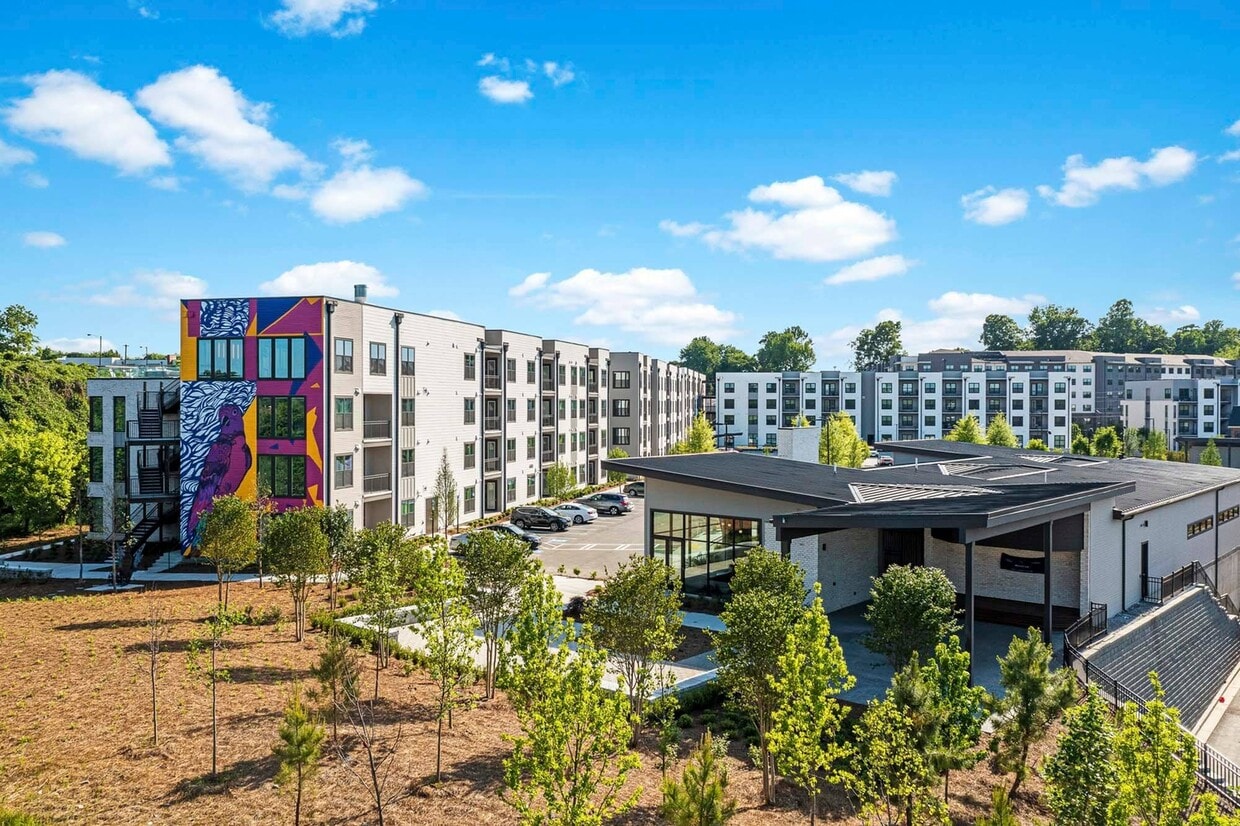
- Home to Murals Curated by Local Artists
- Keyless Door Entry
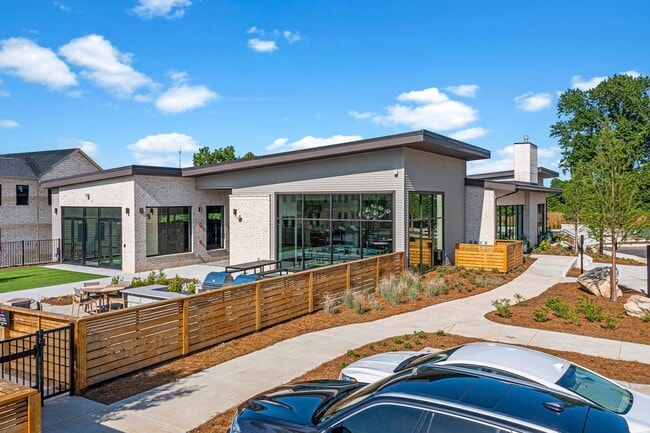
- Outdoor Kitchen with Gas Grilling Station & Community Seating
- Quartz Countertops
- Resident Event Stylist
- Sleek Stainless Steel Appliance Package
- Sophisticated Open Floor Plans
- Sound System & WiFi Throughout Amenity Space
- Spacious walk-in closets
- Subway Tile Showers
- Undermount Sinks with High-End Faucets
- Upgraded Lighting in Kitchen and Dining Area
- Vinyl Plank Flooring Throughout
- Walk-in Showers in Select Homes
Community Amenities
Pool
Fitness Center
Clubhouse
Grill
- Package Service
- Community-Wide WiFi
- Trash Pickup - Door to Door
- Clubhouse
- Fitness Center
- Pool
- Walking/Biking Trails
- Sundeck
- Cabana
- Courtyard
- Grill
Apartment Features
Washer/Dryer
Air Conditioning
Dishwasher
Walk-In Closets
Island Kitchen
Microwave
Refrigerator
Tub/Shower
Indoor Features
- Washer/Dryer
- Air Conditioning
- Ceiling Fans
- Smoke Free
- Tub/Shower
- Fireplace
- Sprinkler System
Kitchen Features & Appliances
- Dishwasher
- Disposal
- Ice Maker
- Stainless Steel Appliances
- Island Kitchen
- Microwave
- Range
- Refrigerator
- Quartz Countertops
Model Details
- Vinyl Flooring
- Dining Room
- High Ceilings
- Views
- Walk-In Closets
- Linen Closet
- Window Coverings
- Large Bedrooms
- Balcony
- Patio
Situated about three miles south of Downtown Atlanta, the neighborhood of Peoplestown is known for its tight-knit community and easily accessible location. Charming single-family homes and affordable apartment complexes line the residential streets of Peoplestown. This neighborhood features tree-lined roads and walkable streets, a major perk for this densely populated suburb.
D.H. Stanton Park is a spacious neighborhood park, and Peoplestown is only a mile from Grant Park and Zoo Atlanta, making it the perfect residential oasis for families. Sitting along Interstate 85, Peoplestown is a convenient neighborhood for commuters, seeing as major job opportunities sit just a few miles from the neighborhood in the heart of Atlanta and its surrounding communities. Various small businesses sit in and around Peoplestown, including Eventide Brewing, a modern-industrial brewery located on Grant Street.
Learn more about living in PeoplestownCompare neighborhood and city base rent averages by bedroom.
| Peoplestown | Atlanta, GA | |
|---|---|---|
| Studio | $1,389 | $1,526 |
| 1 Bedroom | $1,562 | $1,659 |
| 2 Bedrooms | $1,759 | $1,956 |
| 3 Bedrooms | $2,488 | $2,243 |
- Package Service
- Community-Wide WiFi
- Trash Pickup - Door to Door
- Clubhouse
- Sundeck
- Cabana
- Courtyard
- Grill
- Fitness Center
- Pool
- Walking/Biking Trails
- Butterfly Callbox
- Ceiling Fan in Main Bedroom
- Charming Backsplash in Kitchen
- Chef-Inspired Kitchens
- Covered Pavilion
- Direct Access to the BeltLine and DH Stanton Park
- Gigamonster Internet Offered
- Gigstream community wide WIFI
- Gigstream Internet Offered
- Green Space
- Home to Murals Curated by Local Artists
- Keyless Door Entry
- Outdoor Kitchen with Gas Grilling Station & Community Seating
- Quartz Countertops
- Resident Event Stylist
- Sleek Stainless Steel Appliance Package
- Sophisticated Open Floor Plans
- Sound System & WiFi Throughout Amenity Space
- Spacious walk-in closets
- Subway Tile Showers
- Undermount Sinks with High-End Faucets
- Upgraded Lighting in Kitchen and Dining Area
- Vinyl Plank Flooring Throughout
- Walk-in Showers in Select Homes
- Washer/Dryer
- Air Conditioning
- Ceiling Fans
- Smoke Free
- Tub/Shower
- Fireplace
- Sprinkler System
- Dishwasher
- Disposal
- Ice Maker
- Stainless Steel Appliances
- Island Kitchen
- Microwave
- Range
- Refrigerator
- Quartz Countertops
- Vinyl Flooring
- Dining Room
- High Ceilings
- Views
- Walk-In Closets
- Linen Closet
- Window Coverings
- Large Bedrooms
- Balcony
- Patio
| Monday | 10am - 6pm |
|---|---|
| Tuesday | 10am - 6pm |
| Wednesday | 10am - 6pm |
| Thursday | 10am - 6pm |
| Friday | 10am - 6pm |
| Saturday | 10am - 5pm |
| Sunday | Closed |
| Colleges & Universities | Distance | ||
|---|---|---|---|
| Colleges & Universities | Distance | ||
| Drive: | 6 min | 2.9 mi | |
| Drive: | 7 min | 2.9 mi | |
| Drive: | 10 min | 3.1 mi | |
| Drive: | 8 min | 3.3 mi |


 The GreatSchools Rating helps parents compare schools within a state based on a variety of school quality indicators and provides a helpful picture of how effectively each school serves all of its students. Ratings are on a scale of 1 (below average) to 10 (above average) and can include test scores, college readiness, academic progress, advanced courses, equity, discipline and attendance data. We also advise parents to visit schools, consider other information on school performance and programs, and consider family needs as part of the school selection process.
View GreatSchools Rating Methodology
Data provided by GreatSchools.org © 2026. All rights reserved.
Transportation options available in Atlanta include Georgia State, located 2.0 miles from The Maverick. The Maverick is near Hartsfield - Jackson Atlanta International, located 7.9 miles or 14 minutes away.
| Transit / Subway | Distance | ||
|---|---|---|---|
| Transit / Subway | Distance | ||
|
|
Drive: | 4 min | 2.0 mi |
|
|
Drive: | 5 min | 2.4 mi |
|
|
Drive: | 6 min | 2.6 mi |
|
|
Drive: | 6 min | 2.7 mi |
|
|
Drive: | 6 min | 2.7 mi |
| Commuter Rail | Distance | ||
|---|---|---|---|
| Commuter Rail | Distance | ||
|
|
Drive: | 11 min | 6.4 mi |
| Airports | Distance | ||
|---|---|---|---|
| Airports | Distance | ||
|
Hartsfield - Jackson Atlanta International
|
Drive: | 14 min | 7.9 mi |
Scores provided by
 What do Walkability, Transit, Drivability, and Bikeability mean?
Walkability measures the walking distance to day-to-day needs.
Transit measures access to public transportation.
Drivability measures congestion, parking availability, and access to major roads.
Bikeability measures the suitability for cycling.
How It Works
What do Walkability, Transit, Drivability, and Bikeability mean?
Walkability measures the walking distance to day-to-day needs.
Transit measures access to public transportation.
Drivability measures congestion, parking availability, and access to major roads.
Bikeability measures the suitability for cycling.
How It Works
Traffic
BusyAirport
CalmBusinesses
ActiveScores provided by
HowLoud What is a Sound Score Rating? A Sound Score Rating aggregates noise caused by vehicle traffic, airplane traffic and local sources. How It WorksTime and distance from The Maverick.
| Shopping Centers | Distance | ||
|---|---|---|---|
| Shopping Centers | Distance | ||
| Walk: | 12 min | 0.6 mi | |
| Walk: | 13 min | 0.7 mi | |
| Walk: | 13 min | 0.7 mi |
| Parks and Recreation | Distance | ||
|---|---|---|---|
| Parks and Recreation | Distance | ||
|
The Georgia Capitol Museum
|
Drive: | 3 min | 1.9 mi |
|
Zoo Atlanta
|
Drive: | 5 min | 2.1 mi |
|
Park Pride
|
Drive: | 5 min | 2.3 mi |
|
Trees Atlanta
|
Drive: | 7 min | 3.5 mi |
|
Trees Atlanta TreeHouse
|
Drive: | 7 min | 3.5 mi |
| Hospitals | Distance | ||
|---|---|---|---|
| Hospitals | Distance | ||
| Drive: | 4 min | 2.3 mi | |
| Drive: | 7 min | 3.4 mi | |
| Drive: | 7 min | 3.9 mi |
| Military Bases | Distance | ||
|---|---|---|---|
| Military Bases | Distance | ||
| Drive: | 9 min | 4.0 mi | |
| Drive: | 20 min | 9.8 mi | |
| Drive: | 33 min | 19.9 mi |
The Maverick Photos
-
The Maverick Flats
-
Studio, 1BA - 525SF (Type S1)
-
The Maverick Flats
-
The Maverick Flats
-
The Maverick Flats
-
The Maverick Flats
-
The Maverick Flats
-
The Maverick Flats
-
The Maverick Flats
Models
-
S2 Floor Plan
-
S1 Floor Plan
-
S1-AF Floor Plan
-
S2-AF Floor Plan
-
A7 Floor Plan
-
A3B Floor Plan
Nearby Apartments
Within 50 Miles of The Maverick
-
Spectator Apartments
2395 Herodian Way SE
Smyrna, GA 30080
$1,733 - $6,989
1-3 Br 12.7 mi
-
The Linc Brookhaven
4150 Ashford Dunwoody Rd
Brookhaven, GA 30319
$1,783 - $3,878
1-2 Br 13.4 mi
-
Marbella Place
3470 Mount Zion Rd
Stockbridge, GA 30281
$1,199 - $1,700
1-2 Br 13.4 mi
-
Ascend at Carlton
2301 Carlton Pky
Douglasville, GA 30135
$1,455 - $2,395
1-3 Br 17.4 mi
-
Porchline
45 Railroad Ave NW
Lilburn, GA 30047
$1,565 - $3,640
1-3 Br 18.1 mi
-
Echo Ridge at Suwanee
1460 Distribution Dr
Suwanee, GA 30024
$1,612 - $2,412
1-2 Br 26.2 mi
The Maverick has units with in‑unit washers and dryers, making laundry day simple for residents.
Utilities are not included in rent. Residents should plan to set up and pay for all services separately.
Parking is available at The Maverick. Fees may apply depending on the type of parking offered. Contact this property for details.
The Maverick has studios to two-bedrooms with rent ranges from $1,275/mo. to $2,416/mo.
Yes, The Maverick welcomes pets. Breed restrictions, weight limits, and additional fees may apply. View this property's pet policy.
A good rule of thumb is to spend no more than 30% of your gross income on rent. Based on the lowest available rent of $1,275 for a studio, you would need to earn about $51,000 per year to qualify. Want to double-check your budget? Calculate how much rent you can afford with our Rent Affordability Calculator.
The Maverick is offering 1 Month Free for eligible applicants, with rental rates starting at $1,275.
Yes! The Maverick offers 7 Matterport 3D Tours. Explore different floor plans and see unit level details, all without leaving home.
72 Milton Ave
Atlanta, GA 30315