Map
  • Add a Property
  • Renter Tools
    • Favorites
    • Saved Searches
  • Manage Rentals
  • Apartments For Rent
  • Houses For Rent
  • Condos For Rent
  • Townhomes For Rent
  • Help Center
  • Smyrna Average Rent
  • Area Guide
  • Rent Calculator
  • Property Management Companies
English

Language

English Español
Apartments.com Logo
Manage Rentals      Sign Up / Sign In
  • Spectator - Spectator Apartments
  • Spectator - Spectator Apartments
    Spectator - Spectator Apartments
  • Spectator - Spectator Apartments
    Spectator - Spectator Apartments
Contact This Property
Schedule In-Person Tour

Tour Options: In-Person, Self-Guided Self-Guided Tours Available This community supports self-guided tours that offer prospective residents the ability to enter, tour, and exit the property without staff assistance. Contact the property for more details.

Language: English

Open 10am - 6pm Today

View All Hours Office Hours Monday - Friday, 10am - 6pm Saturday, 10am - 5pm Sunday, Closed

Contact This Property

Tour Options: In-Person, Self-Guided Self-Guided Tours Available This community supports self-guided tours that offer prospective residents the ability to enter, tour, and exit the property without staff assistance. Contact the property for more details.

Language: English

Open 10am - 6pm Today

View All Hours Office Hours Monday - Friday, 10am - 6pm Saturday, 10am - 5pm Sunday, Closed

Spectator Apartments media gallery Unit
call 706-709-0689
Floor Plan View Body
Georgia Cobb County Smyrna Battery Park

Spectator Apartments

2395 Herodian Way SE, Smyrna, GA 30080

3.0
Renter Rating 19 Reviews
Verified Listing CoStar Verified® Listing

This Listing has been verified by CoStar’s listing verification process, which combines internal screening and fraud detection technology. Always beware of scams.

Today
Share Listing
Favorites
706-709-0689
Property Management Company Logo
  • Monthly Rent

    $1,540 - $6,945

  • Bedrooms

    Studio - 3 bd

  • Bathrooms

    1 - 2 ba

  • Square Feet

    684 - 1,459 sq ft

Spectator Apartments
Property Management Company Logo
Share Listing
Favorites

Enjoy Up To Six Weeks Free!

Offer Valid On Select Lease Terms. Call Us Today To Learn More!

Highlights

  • Pool
  • Walk-In Closets

Pricing & Floor Plans

filter results by bedrooms
Cost Calculator: Estimate your monthly and one-time fees.
S1
Starting at $1,540 Studio 1 Bath 700 Sq Ft $300 Deposit
3 Available units
Unit
Base Price
Sq Ft
Availability
Unit Details
  • Unit 1-1107
    price $1,580
    square feet 700
    availibility Now
  • Unit 1-1507
    price $1,635
    square feet 700
    availibility Now
  • Unit 1-1207
    price $1,540
    square feet 700
    availibility Oct 23
A1
Starting at $1,630 1 Bed 1 Bath 684 Sq Ft $300 Deposit
6 Available units
Unit
Base Price
Sq Ft
Availability
Unit Details
  • Unit 2-2130
    price $1,660
    square feet 684
    availibility Now
  • Unit 2-2321
    price $1,725
    square feet 684
    availibility Now
  • Unit 2-2421
    price $1,730
    square feet 684
    availibility Oct 3
  • Unit 2-2123
    price $1,735
    square feet 684
    availibility Oct 10
  • Unit 3-3409
    price $1,630
    square feet 684
    availibility Oct 30
  • Unit 2-2212
    price $1,645
    square feet 684
    availibility Nov 3

A3
Starting at $1,685 1 Bed 1 Bath 738 Sq Ft $300 Deposit
3 Available units
Unit
Base Price
Sq Ft
Availability
Unit Details
  • Unit 2-2218
    price $1,685
    square feet 738
    availibility Now
  • Unit 2-2511
    price $1,820
    square feet 738
    availibility Oct 13
  • Unit 2-2311
    price $1,715
    square feet 738
    availibility Oct 21
A2
$1,755 1 Bed 1 Bath 770 Sq Ft $300 Deposit
1 Available unit
Unit
Base Price
Sq Ft
Availability
Unit Details
  • Unit 2-2409
    price $1,755
    square feet 770
    availibility Now
A4
Starting at $1,830 1 Bed 1 Bath 779 Sq Ft $300 Deposit
3 Available units
Unit
Base Price
Sq Ft
Availability
Unit Details
  • Unit 1-1318
    price $1,830
    square feet 779
    availibility Now
  • Unit 2-2406
    price $1,885
    square feet 779
    availibility Oct 20
  • Unit 2-2106
    price $1,870
    square feet 779
    availibility Oct 24
A5
$2,005 1 Bed 1 Bath 795 Sq Ft $300 Deposit
1 Available unit
Unit
Base Price
Sq Ft
Availability
Unit Details
  • Unit 2-2401
    price $2,005
    square feet 795
    availibility Now
B1A
$2,214 2 Beds 2 Baths 985 Sq Ft $300 Deposit
1 Available unit
Unit
Base Price
Sq Ft
Availability
Unit Details
  • Unit 3-3403
    price $2,214
    square feet 985
    availibility Now
B7
$2,499 2 Beds 2 Baths 982 Sq Ft $300 Deposit
1 Available unit
Unit
Base Price
Sq Ft
Availability
Unit Details
  • Unit 1-1511
    price $2,499
    square feet 982
    availibility Now
B3
Starting at $2,769 2 Beds 2 Baths 1,260 Sq Ft $300 Deposit
2 Available units
Unit
Base Price
Sq Ft
Availability
Unit Details
  • Unit 1-1201
    price $2,879
    square feet 1,260
    availibility Now
  • Unit 2-2117
    price $2,769
    square feet 1,260
    availibility Oct 29
B6
Starting at $2,587 2 Beds 2 Baths 1,165 Sq Ft $300 Deposit
2 Available units
Unit
Base Price
Sq Ft
Availability
Unit Details
  • Unit 2-2327
    price $2,587
    square feet 1,165
    availibility Sep 12
  • Unit 2-2427
    price $2,667
    square feet 1,165
    availibility Oct 8
B1
$2,244 2 Beds 2 Baths 985 Sq Ft $300 Deposit
1 Available unit
Unit
Base Price
Sq Ft
Availability
Unit Details
  • Unit 1-1110
    price $2,244
    square feet 985
    availibility Sep 25
B5
$2,669 2 Beds 2 Baths 1,238 Sq Ft $300 Deposit
1 Available unit
Unit
Base Price
Sq Ft
Availability
Unit Details
  • Unit 2-2428
    price $2,669
    square feet 1,238
    availibility Oct 7
B1C
$2,214 2 Beds 2 Baths 985 Sq Ft $300 Deposit
1 Available unit
Unit
Base Price
Sq Ft
Availability
Unit Details
  • Unit 2-2419
    price $2,214
    square feet 985
    availibility Oct 17
C2
Starting at $3,103 3 Beds 2 Baths 1,456 Sq Ft $300 Deposit
2 Available units
Unit
Base Price
Sq Ft
Availability
Unit Details
  • Unit 3-3605
    price $3,149
    square feet 1,456
    availibility Now
  • Unit 3-3505
    price $3,103
    square feet 1,456
    availibility Oct 8
A1C
Call for Rent 1 Bed 1 Bath 684 Sq Ft
Available Soon
A6
Call for Rent 1 Bed 1 Bath 684 Sq Ft
Available Soon
A2-HC-A
Call for Rent 1 Bed 1 Bath 770 Sq Ft
Available Soon
A7
Call for Rent 1 Bed 1 Bath 1,056 Sq Ft
Available Soon
B8
Call for Rent 2 Beds 2 Baths 1,124 Sq Ft
Available Soon
B2
Call for Rent 2 Beds 2 Baths 1,210 Sq Ft
Available Soon
B4
Call for Rent 2 Beds 2 Baths 1,212 Sq Ft
Available Soon
B1-HC
Call for Rent 2 Beds 2 Baths 985 Sq Ft
Available Soon
C1
Call for Rent 3 Beds 2 Baths 1,459 Sq Ft
Available Soon
C1-HC
Call for Rent 3 Beds 2 Baths 1,459 Sq Ft
Available Soon
S1
Starting at $1,540 Studio 1 Bath 700 Sq Ft $300 Deposit
3 Available units
Unit
Base Price
Sq Ft
Availability
Unit Details
  • Unit 1-1107
    price $1,580
    square feet 700
    availibility Now
  • Unit 1-1507
    price $1,635
    square feet 700
    availibility Now
  • Unit 1-1207
    price $1,540
    square feet 700
    availibility Oct 23
A1
Starting at $1,630 1 Bed 1 Bath 684 Sq Ft $300 Deposit
6 Available units
Unit
Base Price
Sq Ft
Availability
Unit Details
  • Unit 2-2130
    price $1,660
    square feet 684
    availibility Now
  • Unit 2-2321
    price $1,725
    square feet 684
    availibility Now
  • Unit 2-2421
    price $1,730
    square feet 684
    availibility Oct 3
  • Unit 2-2123
    price $1,735
    square feet 684
    availibility Oct 10
  • Unit 3-3409
    price $1,630
    square feet 684
    availibility Oct 30
  • Unit 2-2212
    price $1,645
    square feet 684
    availibility Nov 3

A3
Starting at $1,685 1 Bed 1 Bath 738 Sq Ft $300 Deposit
3 Available units
Unit
Base Price
Sq Ft
Availability
Unit Details
  • Unit 2-2218
    price $1,685
    square feet 738
    availibility Now
  • Unit 2-2511
    price $1,820
    square feet 738
    availibility Oct 13
  • Unit 2-2311
    price $1,715
    square feet 738
    availibility Oct 21
A2
$1,755 1 Bed 1 Bath 770 Sq Ft $300 Deposit
1 Available unit
Unit
Base Price
Sq Ft
Availability
Unit Details
  • Unit 2-2409
    price $1,755
    square feet 770
    availibility Now
A4
Starting at $1,830 1 Bed 1 Bath 779 Sq Ft $300 Deposit
3 Available units
Unit
Base Price
Sq Ft
Availability
Unit Details
  • Unit 1-1318
    price $1,830
    square feet 779
    availibility Now
  • Unit 2-2406
    price $1,885
    square feet 779
    availibility Oct 20
  • Unit 2-2106
    price $1,870
    square feet 779
    availibility Oct 24
A5
$2,005 1 Bed 1 Bath 795 Sq Ft $300 Deposit
1 Available unit
Unit
Base Price
Sq Ft
Availability
Unit Details
  • Unit 2-2401
    price $2,005
    square feet 795
    availibility Now
A1C
Call for Rent 1 Bed 1 Bath 684 Sq Ft
Available Soon
A6
Call for Rent 1 Bed 1 Bath 684 Sq Ft
Available Soon
A2-HC-A
Call for Rent 1 Bed 1 Bath 770 Sq Ft
Available Soon
A7
Call for Rent 1 Bed 1 Bath 1,056 Sq Ft
Available Soon
B1A
$2,214 2 Beds 2 Baths 985 Sq Ft $300 Deposit
1 Available unit
Unit
Base Price
Sq Ft
Availability
Unit Details
  • Unit 3-3403
    price $2,214
    square feet 985
    availibility Now
B7
$2,499 2 Beds 2 Baths 982 Sq Ft $300 Deposit
1 Available unit
Unit
Base Price
Sq Ft
Availability
Unit Details
  • Unit 1-1511
    price $2,499
    square feet 982
    availibility Now
B3
Starting at $2,769 2 Beds 2 Baths 1,260 Sq Ft $300 Deposit
2 Available units
Unit
Base Price
Sq Ft
Availability
Unit Details
  • Unit 1-1201
    price $2,879
    square feet 1,260
    availibility Now
  • Unit 2-2117
    price $2,769
    square feet 1,260
    availibility Oct 29
B6
Starting at $2,587 2 Beds 2 Baths 1,165 Sq Ft $300 Deposit
2 Available units
Unit
Base Price
Sq Ft
Availability
Unit Details
  • Unit 2-2327
    price $2,587
    square feet 1,165
    availibility Sep 12
  • Unit 2-2427
    price $2,667
    square feet 1,165
    availibility Oct 8
B1
$2,244 2 Beds 2 Baths 985 Sq Ft $300 Deposit
1 Available unit
Unit
Base Price
Sq Ft
Availability
Unit Details
  • Unit 1-1110
    price $2,244
    square feet 985
    availibility Sep 25
B5
$2,669 2 Beds 2 Baths 1,238 Sq Ft $300 Deposit
1 Available unit
Unit
Base Price
Sq Ft
Availability
Unit Details
  • Unit 2-2428
    price $2,669
    square feet 1,238
    availibility Oct 7
B1C
$2,214 2 Beds 2 Baths 985 Sq Ft $300 Deposit
1 Available unit
Unit
Base Price
Sq Ft
Availability
Unit Details
  • Unit 2-2419
    price $2,214
    square feet 985
    availibility Oct 17
B8
Call for Rent 2 Beds 2 Baths 1,124 Sq Ft
Available Soon
B2
Call for Rent 2 Beds 2 Baths 1,210 Sq Ft
Available Soon
B4
Call for Rent 2 Beds 2 Baths 1,212 Sq Ft
Available Soon
B1-HC
Call for Rent 2 Beds 2 Baths 985 Sq Ft
Available Soon
C2
Starting at $3,103 3 Beds 2 Baths 1,456 Sq Ft $300 Deposit
2 Available units
Unit
Base Price
Sq Ft
Availability
Unit Details
  • Unit 3-3605
    price $3,149
    square feet 1,456
    availibility Now
  • Unit 3-3505
    price $3,103
    square feet 1,456
    availibility Oct 8
C1
Call for Rent 3 Beds 2 Baths 1,459 Sq Ft
Available Soon
C1-HC
Call for Rent 3 Beds 2 Baths 1,459 Sq Ft
Available Soon
* Price shown is base rent. Excludes user-selected optional fees and variable or usage-based fees and required charges due at or prior to move-in or at move-out.View Fees and Policies for details. Price, availability, fees, and any applicable rent special are subject to change without notice.
* Square footage definitions vary. Displayed square footage is approximate.

Fees and Policies

The fees listed below are community-provided and may exclude utilities or add-ons. All payments are made directly to the property and are non-refundable unless otherwise specified. Use the Cost Calculator to determine costs based on your needs.

  • Utilities & Essentials
    • Water
      Varies by unit
    • Electric
      Varies by unit
    • Sewer
      Varies by unit
    • Utility Admin Fee
      Varies by unit
    • Keys/Lock
      Varies by unit
  • One-Time Basics
    • Application Fee
      Varies by unit
    • Administrative Fee (App Completed)
      Varies by unit
    • Remote
      Varies by unit
    • Due at Application
      • Application Fee Per Applicant
        Charged per applicant.
        $100
    • Due at Move-In
      • Administrative Fee
        Charged per unit.
        $200
  • Dogs
    • Pet Fees
      Max of 2. Charged per pet.
      $420
    • Pet Rent
      Max of 2. Charged per pet.
      $25 / mo
    100 lbs. Weight Limit
    Restrictions:
    Tosa Inu/Ken, American Bandogge, Cane Corso, Rottweiler, Doberman, Pit Bull, Bull Terrier, Staffordshire Terrier, Dogo Argentino, Boer Boel, Gull Dong, Basenji, Mastiff, Perro de Presa Canario, Fila Brasiliero, Wolf Hybrid, Caucasian Oucharka, Alaskan Malamutes, Kangal, German Shepard, Shepard, Chow, Spitz, Akita, Reptiles, Rabbits and Pot Bellied Pigs. Mixed breeds containing these bloodlines are also prohibited.
    Read More Read Less
  • Cats
    • Pet Fees
      Max of 2. Charged per pet.
      $420
    • Pet Rent
      Max of 2. Charged per pet.
      $25 / mo
    50 lbs. Weight Limit
  • Garage Lot
    • Parking Fee
      Charged per vehicle.
      $0 / mo
  • Electric Vehicle Parking
    • Parking Fee
      Charged per vehicle.
      $0 / mo
  • Parking
    • Parking
      Charged per rentable item.
      $55 / mo
  • Other Parking Fees
    • Parking (Per Vehicle)
      Charged per vehicle.
      $550
  • Other
    • Parking Fee
      Charged per vehicle.
      $0 / mo
    Comments
    Private Driveway
    Read More Read Less
  • Storage Unit
    • Storage
      Charged per rentable item.
      $75 - $210 / mo
  • Renters Insurance - Property and Personal Contents Program
    Varies by unit
  • Renters Insurance - Property Only Program
    Varies by unit
  • Rent Reporting
    Varies by unit
  • New Utility Account Fee
    Varies by unit
  • Utility Account Close Out Fee
    Varies by unit

Property Fee Disclaimer: Based on community-supplied data and independent market research. Subject to change without notice. May exclude fees for mandatory or optional services and usage-based utilities.

Details

Lease Options

  • 5 - 15 Month Leases

Property Information

  • Built in 2021
  • 281 units/5 stories

Matterport 3D Tours


Located at 2395 Herodian Way SE in Atlanta, Georgia, this expansive single-floor amenity space delivers a polished, resort-inspired atmosphere designed for both socializing and relaxation. The centerpiece of the space is a dramatic lobby featuring soaring double-height ceilings, large-format light stone tile flooring, and a striking reception desk finished in teal and warm wood tones. A floor-to-ceiling textured wall panel serves as an architectural focal point behind the desk, flanked by decorative geometric accents. An eye-catching cascading chandelier adds warmth and visual drama overhead, while an upper mezzanine with black iron railings overlooks the main floor below. Adjacent lounge areas offer varied seating arrangements, including tufted white modular chairs, bold navy wingback chairs, and intimate clusters of emerald green high-back seating positioned near large steel-framed windows. A media lounge features a large-format television set against vibrant teal wallcovering. A communal gathering area showcases a long live-edge wood table beneath a sculptural ring pendant, surrounded by floor-to-ceiling windows that frame views of an outdoor pool courtyard. A sleek staircase with black metal railings connects to the upper level, completing this thoughtfully designed, light-filled space.

Lobby and Club Room
1/6
Located at 2395 Herodian Way SE in Atlanta, Georgia, this expansive single-floor amenity space delivers a polished, resort-inspired atmosphere designed for both socializing and relaxation. The centerpiece of the space is a dramatic lobby featuring soaring double-height ceilings, large-format light stone tile flooring, and a striking reception desk finished in teal and warm wood tones. A floor-to-ceiling textured wall panel serves as an architectural focal point behind the desk, flanked by decorative geometric accents. An eye-catching cascading chandelier adds warmth and visual drama overhead, while an upper mezzanine with black iron railings overlooks the main floor below.

Adjacent lounge areas offer varied seating arrangements, including tufted white modular chairs, bold navy wingback chairs, and intimate clusters of emerald green high-back seating positioned near large steel-framed windows. A media lounge features a large-format television set against vibrant teal wallcovering. A communal gathering area showcases a long live-edge wood table beneath a sculptural ring pendant, surrounded by floor-to-ceiling windows that frame views of an outdoor pool courtyard. A sleek staircase with black metal railings connects to the upper level, completing this thoughtfully designed, light-filled space. Located at 2395 Herodian Way SE in the Atlanta metro area, this single-level rooftop amenity space combines an interior lounge with a connected outdoor terrace, offering elevated views of the surrounding skyline. The interior is defined by clean, modern finishes, including light tile flooring, recessed lighting, and an abundance of natural light drawn in through floor-to-ceiling glass doors and large windows. A teal-accented wet bar runs along one wall, providing a functional beverage station with ample counter space. A central table with seating accommodates casual gatherings, while framed artwork adds visual character throughout. A dedicated lounge nook features a distinctive mixed-material accent wall composed of brushed metal and marble-style tiles, anchoring a wall-mounted flat-screen television flanked by upholstered seating — an ideal setting for more intimate viewing or conversation. Glass-paneled doors with black steel frames connect the interior seamlessly to the outdoor terrace, which features wood-tile decking, a slatted pergola strung with bistro lights, bar-height seating along the railing, and an outdoor television. The open-air terrace offers unobstructed views of the Atlanta skyline, making it a standout feature of this versatile communal space. Located at 2395 Herodian Way SE in Atlanta, GA, this contemporary fitness studio offers a well-appointed, open-plan workout environment designed to support a wide range of exercise disciplines. The space features light hardwood flooring throughout, contributing to a clean and energizing atmosphere, while exposed white ductwork along the elevated ceilings adds an industrial-modern character.

The studio is generously equipped with a row of indoor cycling bikes, WaterRower rowing machines, and an assortment of stability balls in multiple sizes displayed on vertical racks. A large wall-to-wall mirror along one side visually expands the space and serves as a functional training aid. A wall-mounted display screen supports guided workouts and class programming.

Natural light pours in abundantly through expansive floor-to-ceiling windows along the exterior walls, offering views of the surrounding building complex. Exposed concrete columns punctuate the space, reinforcing the architectural character. Framed artwork on the walls adds a refined, curated touch to the environment.

Access to the studio is through sleek black-framed glass double doors, which lend a sophisticated, boutique-gym aesthetic. The open layout provides ample floor space for mat-based exercises, yoga, and stretching, making this facility versatile and accommodating for a variety of fitness routines. Located at 2395 Herodian Way SE in Smyrna, Georgia, this fitness center is a thoughtfully designed, multi-level facility that combines modern architecture with a comprehensive suite of workout amenities. The main floor is an open, airy space defined by soaring double-height ceilings, exposed ductwork painted white, and pendant lighting that contributes to the bright, energetic atmosphere. Light wood-plank flooring runs throughout, lending warmth to the clean, white interior.

The facility is equipped with an extensive selection of cardio machines, including treadmills and stair climbers positioned along floor-to-ceiling windows that offer views of an outdoor pool courtyard, filling the space with natural light. A dedicated strength training zone features cable machines, weight benches, and a dumbbell rack accompanied by floor-to-ceiling mirrors. A striking, colorful cityscape mural anchors one wall, while abstract artwork adorns the upper walls, adding a creative and dynamic aesthetic.

A dramatic black spiral staircase connects the main floor to an upper mezzanine level, which houses additional equipment, including cycling stations. Black-framed glass partition doors define separate functional zones while maintaining an open, connected feel. A small refreshment station with cabinetry and counter space is conveniently located near the base of the staircase, rounding out this well-appointed fitness destination. Located at 2395 Herodian Way SE in Atlanta, GA, this modern single-floor residence offers a thoughtfully designed open-concept layout finished with warm hardwood-style flooring throughout the main living areas. The kitchen is a standout feature, showcasing sleek white cabinetry extending to the ceiling, a subway tile backsplash, quartz countertops, stainless steel appliances, and a spacious central island with bar seating — ideal for both everyday dining and entertaining. The kitchen flows seamlessly into the living and dining areas, which are bathed in natural light from large sliding glass doors that open to a private balcony with open outdoor views. The primary bedroom is a serene retreat featuring plush carpet, large windows, a ceiling fan, and a bold accent wall. Its en-suite bathroom offers a wide double-vanity with quartz counters, modern lighting, and a glass-enclosed shower. A second bedroom provides comfortable living space with easy access to a full bathroom complete with a tub-shower combination and quartz vanity. Clean white walls, recessed lighting, and contemporary finishes throughout create a cohesive, modern ambiance well-suited for stylish urban living in the greater Atlanta area. Located at 2395 Herodian Way SE in Atlanta, Georgia, this single-floor residence offers a thoughtfully designed open-concept layout with contemporary finishes and a cohesive modern aesthetic throughout. Wood-look flooring runs continuously across the living areas, creating a seamless flow from room to room.

The kitchen serves as a functional centerpiece, featuring light-toned flat-front cabinetry extending to the ceiling for generous storage, stainless steel appliances including a refrigerator, range, and microwave, and a quartz-topped island with an undermount sink. The island doubles as a casual dining and gathering space, opening directly into the living area.

The living room is bright and welcoming, highlighted by a pendant chandelier, a set of decorative oval mirrors, and glass balcony doors that draw in natural light and provide outdoor access. The bedroom is a comfortable retreat with a ceiling fan, natural light from a well-positioned window, a bold accent wall, and access to a spacious walk-in closet equipped with multi-tiered wire shelving. The overall ambiance balances contemporary design with warm, inviting tones.

About Spectator Apartments

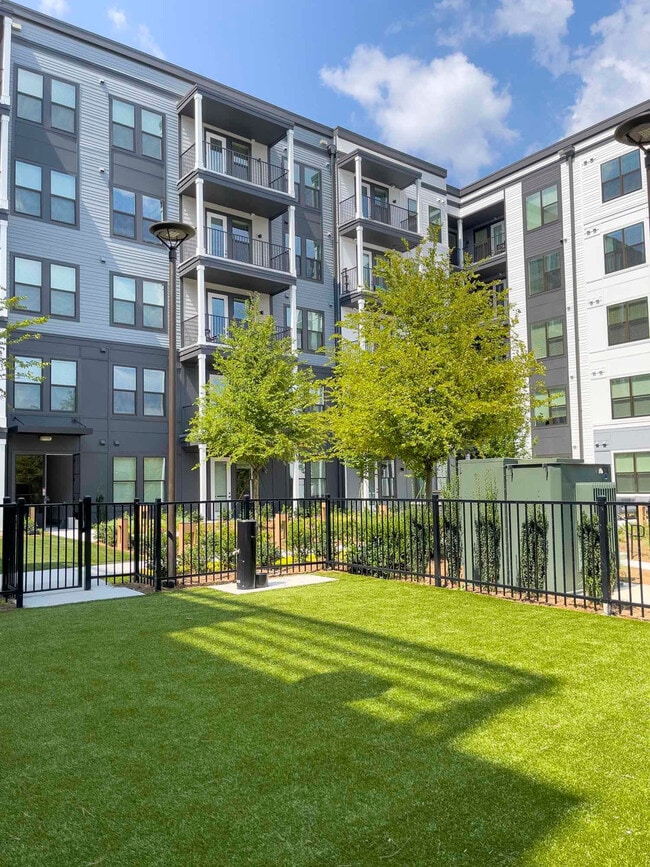
Never miss a moment. At Spectator Atlanta Apartments, the vibrant energy of The Battery and all that Atlanta has to offer is just around the corner. While the allure of convenient luxury calls you home, be one of the first to enjoy a lifestyle worthy of your discerning taste.

Spectator Apartments is an apartment community located in Cobb County and the 30080 ZIP Code. This area is served by the Cobb County School District attendance zone.

Unique Features

  • 24/7 Clubroom
  • Deluxe White & Gray Cabinetry
  • Expansive Lawn Space and Outdoor Seating for Events
  • Glimpse Lighting Throughout
  • Granite Countertops & Subway Tile Backsplash
  • Green Space
  • Grilling Station with Gas Grills and Outdoor Hammock Park
  • Minutes From Major Atlanta Employers
  • MISC
  • Other
  • Outdoor Kitchen and Bar for Entertaining
  • Sky Lounge
  • Sophisticated Open Floor Plans
  • Stainless Steel Appliance Package
  • Undermount Sinks with Pull-Down Kitchen Faucets
  • Upscale Kitchens with Contemporary Chrome Hardware & Pantries
  • Vinyl Plank Flooring in Kitchens, Living Rooms, Bathrooms & Foyers
  • Walking Distance to Retail, Restaurants and Entertainment at The Battery Atlanta and Truist Park

Contact

View Property Website
Language: English
Open 10am - 6pm Today
  • Monday - Friday, 10am - 6pm
  • Saturday, 10am - 5pm
  • Sunday, Closed
Property Management Company Logo

Self-Guided Tours Available

This community supports self-guided tours that offer prospective residents the ability to enter, tour, and exit the property without staff assistance. Contact the property for more details.

Community Amenities

Pool

Fitness Center

Clubhouse

Lounge

  • Clubhouse
  • Lounge
  • Fitness Center
  • Pool

Apartment Features

Washer/Dryer

Air Conditioning

Walk-In Closets

Granite Countertops

  • Washer/Dryer
  • Air Conditioning
  • Ceiling Fans
  • Granite Countertops
  • Stainless Steel Appliances
  • Pantry
  • Walk-In Closets
Location
2395 Herodian Way SE, Smyrna,
GA 30080
Get Directions
Schools Restaurants Groceries Coffee Banks Shops Fitness
| Edit
Edit Commute

Destination is required

Under 30 minutes

Commute Time is calculated at rush hour.
Neighborhood

At the center of the entertainment hotspot that is the Battery at SunTrust Park, Battery Park puts renters just steps away from the Braves stadium and the incredible shopping and dining that attracts tens of thousands of visitors a year. Amenity-laden apartment communities of all styles and prices fill this bustling area.

There are countless shops, big-box stores, bars, restaurants, and more at Cumberland Mall too. To escape the buzz of this popular area, all you need to do is drive 10 minutes east to the Chattahoochee River where miles of walking trails provide scenic views of the landscape. Need to head into the city? I-75 and I-285 converge right near Battery Park.

Learn more about living in Battery Park 
Average Prices by Area

Compare neighborhood and city base rent averages by bedroom.

Battery Park Smyrna, GA
Studio $1,717 $1,279
1 Bedroom $1,716 $1,432
2 Bedrooms $2,041 $1,657
3 Bedrooms $2,295 $2,034
Amenities
  • Clubhouse
  • Lounge
  • Fitness Center
  • Pool
  • 24/7 Clubroom
  • Deluxe White & Gray Cabinetry
  • Expansive Lawn Space and Outdoor Seating for Events
  • Glimpse Lighting Throughout
  • Granite Countertops & Subway Tile Backsplash
  • Green Space
  • Grilling Station with Gas Grills and Outdoor Hammock Park
  • Minutes From Major Atlanta Employers
  • MISC
  • Other
  • Outdoor Kitchen and Bar for Entertaining
  • Sky Lounge
  • Sophisticated Open Floor Plans
  • Stainless Steel Appliance Package
  • Undermount Sinks with Pull-Down Kitchen Faucets
  • Upscale Kitchens with Contemporary Chrome Hardware & Pantries
  • Vinyl Plank Flooring in Kitchens, Living Rooms, Bathrooms & Foyers
  • Walking Distance to Retail, Restaurants and Entertainment at The Battery Atlanta and Truist Park
  • Washer/Dryer
  • Air Conditioning
  • Ceiling Fans
  • Granite Countertops
  • Stainless Steel Appliances
  • Pantry
  • Walk-In Closets
Expenses
Recurring
Cat Rent $25
Dog Rent $25
One-Time
Cat Fee $420
Dog Fee $420
Office Hours
Monday 10am - 6pm
Tuesday 10am - 6pm
Wednesday 10am - 6pm
Thursday 10am - 6pm
Friday 10am - 6pm
Saturday 10am - 5pm
Sunday Closed
706-709-0689
Education
Colleges & Universities Distance
Life University
Drive: 9 min 4.3 mi
Chatt. Tech, Marietta
Drive: 13 min 7.3 mi
Chatt. Tech, Austell
Drive: 21 min 12.0 mi
Oglethorpe University
Drive: 22 min 12.6 mi
Spectator Apartments is within 9 minutes or 4.3 miles from Life University. It is also near Chatt. Tech, Marietta and Oglethorpe University.
Schools
  • Public Schools
  • Private Schools
Amana Academy West Atlanta
Public Elementary School
Grades K-5
355 Students
Nearby
GreatSchools rating: 8 out of 10
Brumby Elementary School
Public Elementary School
Grades PK-5
914 Students
Attendance Zone
GreatSchools rating: 3 out of 10
East Cobb Middle School
Public Middle School
Grades 6-8
1,315 Students
Attendance Zone
GreatSchools rating: 6 out of 10
Wheeler High School
Public High School
Grades 9-12
2,309 Students
Attendance Zone
GreatSchools rating: 7 out of 10
Lovett School
Private Elementary, Middle & High School
Grades K-12
1,659 Students
Nearby
Shreiner Academy
Private Elementary & Middle School
Grades PK-8
137 Students
Nearby
Destiny Academy
Private Elementary School
Grades PK-5
18 Students
Nearby
School data provided by GreatSchools The GreatSchools Rating helps parents compare schools within a state based on a variety of school quality indicators and provides a helpful picture of how effectively each school serves all of its students. Ratings are on a scale of 1 (below average) to 10 (above average) and can include test scores, college readiness, academic progress, advanced courses, equity, discipline and attendance data. We also advise parents to visit schools, consider other information on school performance and programs, and consider family needs as part of the school selection process.

View GreatSchools Rating Methodology


Data provided by GreatSchools.org © 2026. All rights reserved.
Transportation

Transportation options available in Smyrna include Medical Center, located 9.1 miles from Spectator Apartments. Spectator Apartments is near Hartsfield - Jackson Atlanta International, located 22.5 miles or 32 minutes away.

Transit / Subway Distance
Medical Center
Drive: 15 min 9.1 mi
Lenox
Drive: 19 min 10.1 mi
Sandy Springs Station
Drive: 16 min 10.2 mi
North Springs
Drive: 19 min 11.2 mi
Buckhead
Drive: 20 min 14.9 mi
Commuter Rail Distance
Atlanta
Drive: 16 min 10.5 mi
Airports Distance
Airports Distance
Hartsfield - Jackson Atlanta International
Drive: 32 min 22.5 mi
Getting Around
Moderately Walkable
Walkability
60 / 100
Limited Public Transit
Transit
30 / 100
Exceptionally Drivable
Drivability
100 / 100
Fairly Bikeable
Bikeability
50 / 100

Scores provided by

Local Logic What do Walkability, Transit, Drivability, and Bikeability mean? Walkability measures the walking distance to day-to-day needs. Transit measures access to public transportation. Drivability measures congestion, parking availability, and access to major roads. Bikeability measures the suitability for cycling. How It Works
Active
Soundscore™
71 / 100

Traffic

Busy

Airport

Active

Businesses

Calm

Scores provided by

HowLoud What is a Sound Score Rating? A Sound Score Rating aggregates noise caused by vehicle traffic, airplane traffic and local sources. How It Works
Points of Interest

Time and distance from Spectator Apartments.

Shopping Centers Distance
Cumberland Square North Shopping Center
Walk: 9 min 0.5 mi
Hargrove Plaza
Walk: 10 min 0.5 mi
The Battery Atlanta
Walk: 11 min 0.6 mi
Spectator Apartments has 3 shopping centers within 0.6 mile, which is about a 11-minute walk. The miles and minutes will be for the farthest away property.
Parks and Recreation Distance
Chattahoochee River NRA - Cochran Shoals / Sope Creek
Drive: 10 min 4.8 mi
Silver Comet Trail
Drive: 11 min 6.3 mi
Sandy Springs Historic Site
Drive: 12 min 7.4 mi
Chastain Park
Drive: 19 min 7.7 mi
Blue Heron Nature Preserve
Drive: 17 min 9.3 mi
Spectator Apartments has 5 parks within 9.3 miles, including Chattahoochee River NRA - Cochran Shoals / Sope Creek, Silver Comet Trail, and Sandy Springs Historic Site.
Hospitals Distance
Hospitals Distance
Ridgeview Institute
Drive: 9 min 5.9 mi
WellStar Kennestone Hospital
Drive: 13 min 8.2 mi
Northside Hospital
Drive: 13 min 8.6 mi
Spectator Apartments has 3 hospitals within 8.6 miles, the nearest is Ridgeview Institute which is 5.9 miles away and a 9 minute drive.
Military Bases Distance
Dobbins Air Force Base
Drive: 13 min 5.6 mi
Fort McPherson
Drive: 26 min 17.7 mi
Fort Gillem
Drive: 40 min 24.7 mi
Spectator Apartments has 3 military bases within 24.7 miles, the nearest is Dobbins Air Force Base which is 5.6 miles away and a 13 minute drive.


Reviews for Spectator Apartments

3.0
Renter Rating
5 Stars
9
4 Stars
0
3 Stars
0
2 Stars
2
1 Star
8
Share details of your own experience with this property
Renter Reviews 19 Reviews
 
  • Most Recent
  • Most Helpful
  • Rating Low-High
  • Rating High-Low
Submitted by a verified resident of the apartment community. Participating residents may receive reward points in exchange for posting a review during their lease term, regardless of the nature of the review. Delete

Property Manager Responded:

Property Manager Responded

Show full review Show less
Was this helpful? Vote review helpful Thanks for your feedback!
Flag Review
  1. ...
  2. ...

Spectator Apartments Photos

  • Spectator

  • Lobby and Club Room

  • Spectator

  • Spectator

  • Spectator

  • Spectator

  • Spectator

  • Spectator

  • Spectator

Models

  • S1 Floor Plan

  • A1 Floor Plan

  • A1C Floor Plan

  • A6 Floor Plan

  • A3 Floor Plan

  • A2 Floor Plan

Nearby Apartments

Within 50 Miles of Spectator Apartments

  • The Linc Brookhaven

    4150 Ashford Dunwoody Rd

    Brookhaven, GA 30319

    $1,793 - $3,230

    1-2 Br 7.8 mi

  • The Maverick

    72 Milton Ave

    Atlanta, GA 30315

    $1,414 - $2,478

    1-2 Br 12.7 mi

  • Ascend at Carlton

    2301 Carlton Pky

    Douglasville, GA 30135

    $1,480 - $2,395

    1-3 Br 16.2 mi

  • Porchline

    45 Railroad Ave NW

    Lilburn, GA 30047

    $1,565 - $3,640

    1-3 Br 19.3 mi

  • Echo Ridge at Suwanee

    1460 Distribution Dr

    Suwanee, GA 30024

    $1,515 - $3,211

    1-3 Br 23.9 mi

  • The Margot

    2300 Margot St

    Lawrenceville, GA 30043

    $1,649 - $2,348 Total Monthly Price

    1-2 Br 29.3 mi

Frequently Asked Questions
Does Spectator Apartments have in-unit laundry?

Spectator Apartments has units with in‑unit washers and dryers, making laundry day simple for residents.

What utilities are included in rent at Spectator Apartments?

Utilities are not included in rent. Residents should plan to set up and pay for all services separately.

Is parking available at Spectator Apartments?

Parking is available at Spectator Apartments. Fees may apply depending on the type of parking offered. Contact this property for details.

Which floor plans are available, and what are the price ranges?

Spectator Apartments has studios to three-bedrooms with rent ranges from $1,540/mo. to $6,945/mo.

Is Spectator Apartments pet-friendly?

Yes, Spectator Apartments welcomes pets. Breed restrictions, weight limits, and additional fees may apply. View this property's pet policy.

How much income do I need to rent at Spectator Apartments?

A good rule of thumb is to spend no more than 30% of your gross income on rent. Based on the lowest available rent of $1,540 for a studio, you would need to earn about $61,600 per year to qualify. Want to double-check your budget? Calculate how much rent you can afford with our Rent Affordability Calculator.

Does Spectator Apartments have move-in specials?

Spectator Apartments is offering Specials for eligible applicants, with rental rates starting at $1,540.

Does Spectator Apartments offer Matterport 3D tours?

Yes! Spectator Apartments offers 6 Matterport 3D Tours. Explore different floor plans and see unit level details, all without leaving home.
Back To Top
Send a Message
Contact Property
enter move in date in the format: 2 digit month / 2 digit day / 4 digit year

I would like to... Optional

Send Message

Submitting Request

Send a Message
Contact Property

Thank you! Your email has been sent.

Error

Report an Issue Print Get Directions
Try These Popular Nearby Searches

Nearby Cities

  • Vinings Rentals
  • Cumberland Rentals
  • Mableton Rentals
  • Fair Oaks Rentals
  • Marietta Rentals
  • Austell Rentals
  • Atlanta Rentals
  • Lithia Springs Rentals
  • Powder Springs Rentals

Neighborhood Apartment Rentals

  • Buckhead Apartments for Rent
  • Westside Atlanta Apartments for Rent
  • Midtown Atlanta Apartments for Rent
  • Downtown Atlanta Apartments for Rent
  • Vinings Glen Apartments for Rent
  • Paces Ferry Park Apartments for Rent
  • Anne Place Apartments for Rent
  • Woodmere East Apartments for Rent
  • Park at Vinings Apartments for Rent
  • Norton Park Apartments for Rent

Smyrna Apartments by Zip Code

  • Apartments in 30082 for Rent
  • Apartments in 30080 for Rent
  • Apartments in 30126 for Rent
  • Apartments in 30339 for Rent
  • Apartments in 30327 for Rent
  • Apartments in 30060 for Rent
  • Apartments in 30008 for Rent
  • Apartments in 30318 for Rent
  • Apartments in 30106 for Rent
  • Apartments in 30067 for Rent

Other Rental Types

  • Smyrna Lofts for Rent
  • Smyrna Houses for Rent
  • Smyrna Condos for Rent
  • Smyrna Townhomes for Rent
  • Private Landlord Rentals Smyrna
  • Smyrna Duplex Rentals
  • About Us
  • Advertise
  • Legal Notices
  • Privacy Notice
  • Avoid Scams
  • Accessibility
  • Calculate Rent Affordability
  • Renterverse
  • Sitemap
Property Logo
apartments.com
© 2026 CoStar Group, Inc. Equal Housing Opportunity

Equal Housing Opportunity

© 2026 CoStar Group, Inc.

Equal Housing Opportunity

Ready to Apply?

Good News! This rental is accepting applications through Apartments.com. Act now and your $ purchase will include 9 additional FREE application submissions to participating properties.

Or if you already have an account


Required

Required

Valid Email Required

You must acknowledge the disclaimer to continue
Next
You're leaving Apartments.com

Do you want this property to contact you?

Required

Required

Valid Email Required

Continue to Property Website Skip this Step
Continue

Take me to this property's website
Schedule Tour
Interested in this property? Schedule a tour today.
Rate & Review Spectator Apartments
Please select a rating
50 character minimum
By clicking submit, I agree to the Apartments.com Terms of Service and the Ratings & Reviews Terms of Use.
Share This Listing
Listing Image

2395 Herodian Way SE

Smyrna, GA 30080

Email

Link Copied

(706) 709-0689
Get Directions
Schools Restaurants Groceries Coffee Banks Shops Fitness