This elegantly appointed single-floor space exudes a refined hospitality ambiance, thoughtfully designed for comfort and style. The ceiling is a standout architectural feature, showcasing a warm slatted wood design accented by recessed lighting panels and a row of modern pendant lights that cast a soft, inviting glow throughout the room. The walls are finished in a muted taupe tone, providing a neutral backdrop that complements the rich wood and upholstered furnishings. A large wall-mounted flat-screen television is set within a bold, oversized dark frame, serving as the focal point of the main seating area. Flanking the TV are framed black-and-white wall art pieces that add a touch of contemporary sophistication. The seating arrangement features plush, neutral-toned lounge chairs positioned around a substantial wood-grain coffee table, creating an intimate and functional gathering space. A secondary accent table with a dark glass top is positioned nearby, accompanied by a stylish red-shaded lamp that introduces a subtle pop of color. The carpeted floor adds warmth underfoot, while the overall layout maximizes the sense of space. The cohesive design blends modern and transitional elements, making this a polished and welcoming environment suited for relaxation or private gatherings.

-
Monthly Rent
$2,629 - $3,979
-
Bedrooms
1 - 2 bd
-
Bathrooms
1 - 2 ba
-
Square Feet
804 - 1,423 sq ft
Highlights
- Furnished Units Available
- Loft Layout
- Den
- Pool
- Walk-In Closets
- Deck
- Spa
- Office
- Fireplace
Pricing & Floor Plans
Check Back Soon for Upcoming Availability
| Beds | Baths | Average SF | Availability |
|---|---|---|---|
| 1 Bedroom 1 Bedroom 1 Br | 1 Bath 1 Bath 1 Ba | 893 SF | Call for Availability |
| 1 Bedroom 1 Bedroom 1 Br | 2 Baths 2 Baths 2 Ba | 1,184 SF | Call for Availability |
| 2 Bedrooms 2 Bedrooms 2 Br | 2 Baths 2 Baths 2 Ba | 1,396 SF | Call for Availability |

-
Unit 466price $2,629square feet 804availibility Call for Availability
-
Unit 162price $2,699square feet 804availibility Call for Availability
-
Unit 164price $2,729square feet 804availibility Call for Availability
-
Unit 372price $2,649square feet 837availibility Call for Availability
-
Unit 556price $2,939square feet 935availibility Call for Availability
-
Unit 562price $3,099square feet 935availibility Call for Availability
-
Unit 408price $3,039square feet 1,064availibility Call for Availability
-
Unit 126price $3,159square feet 1,184availibility Call for Availability
-
Unit 407price $3,879square feet 1,356availibility Call for Availability
-
Unit 448price $3,889square feet 1,423availibility Call for Availability
-
Unit 435price $3,979square feet 1,423availibility Call for Availability
Fees and Policies
The fees listed below are community-provided and may exclude utilities or add-ons. All payments are made directly to the property and are non-refundable unless otherwise specified.
-
Dogs
Max of 2
-
Cats
Max of 2
-
Garage LotEach apartment home includes two parking spaces for $60 per month. Each additional vehicle is $100 per vehicle per month. And, we’ll even save a spot for you - for an additional $95 per vehicle per month, residents can reserve a parking space! Visitor parking is available on the top floor of the parking garage.
Property Fee Disclaimer: Based on community-supplied data and independent market research. Subject to change without notice. May exclude fees for mandatory or optional services and usage-based utilities.
Details
Lease Options
-
4 - 17 Month Leases
Property Information
-
Built in 2008
-
290 units/4 stories
-
Furnished Units Available
Matterport 3D Tours
About Camden Main And Jamboree
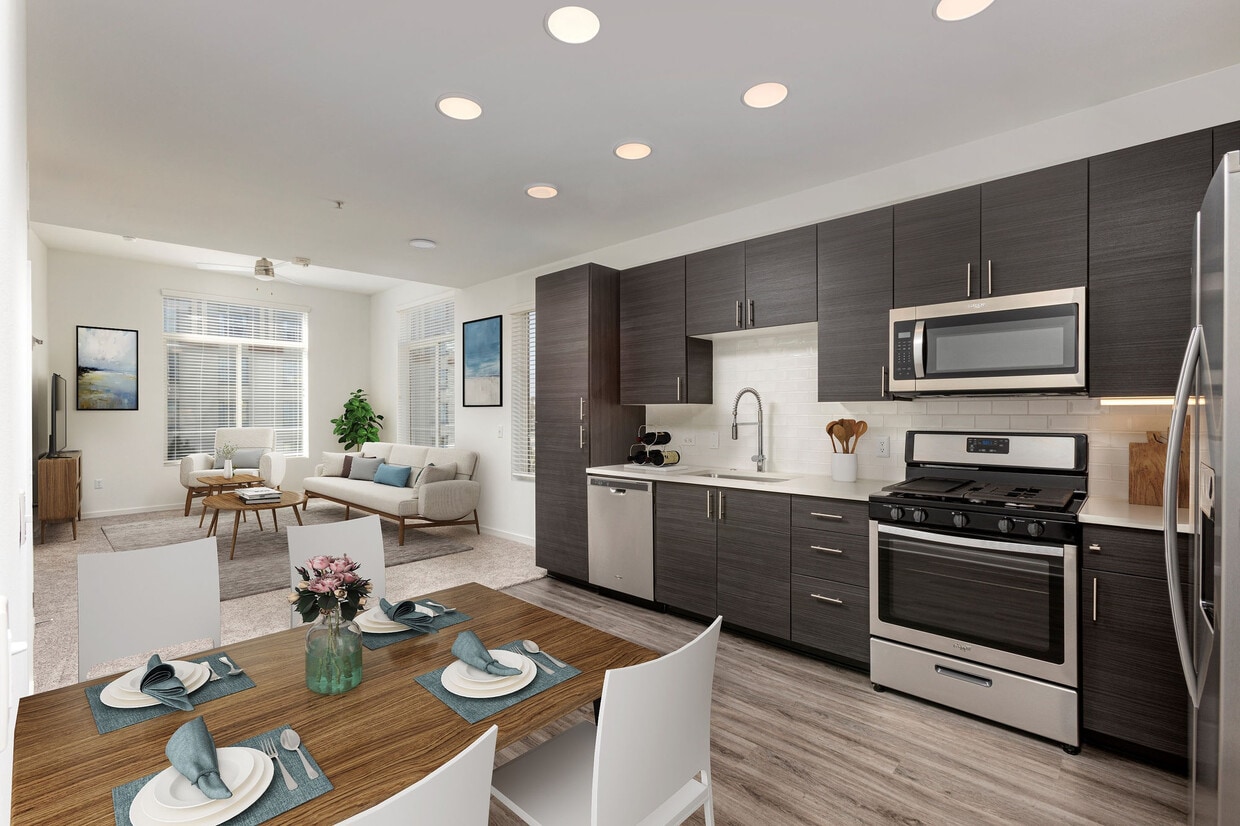
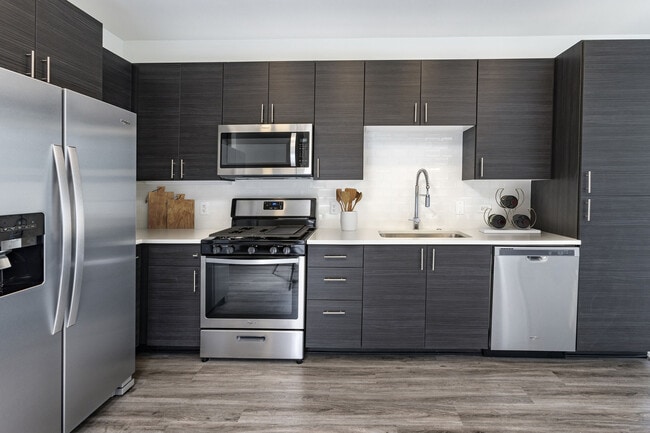
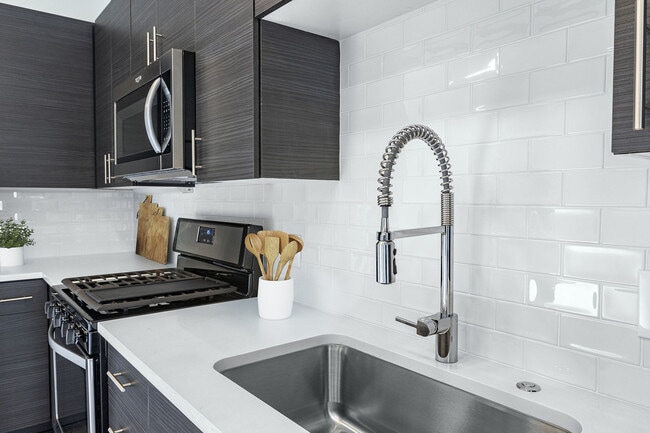
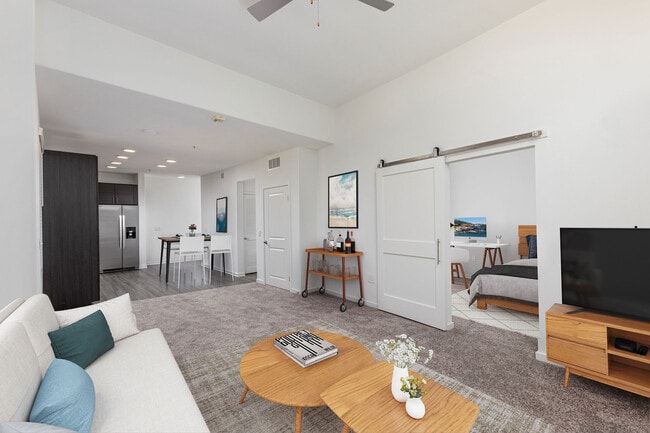
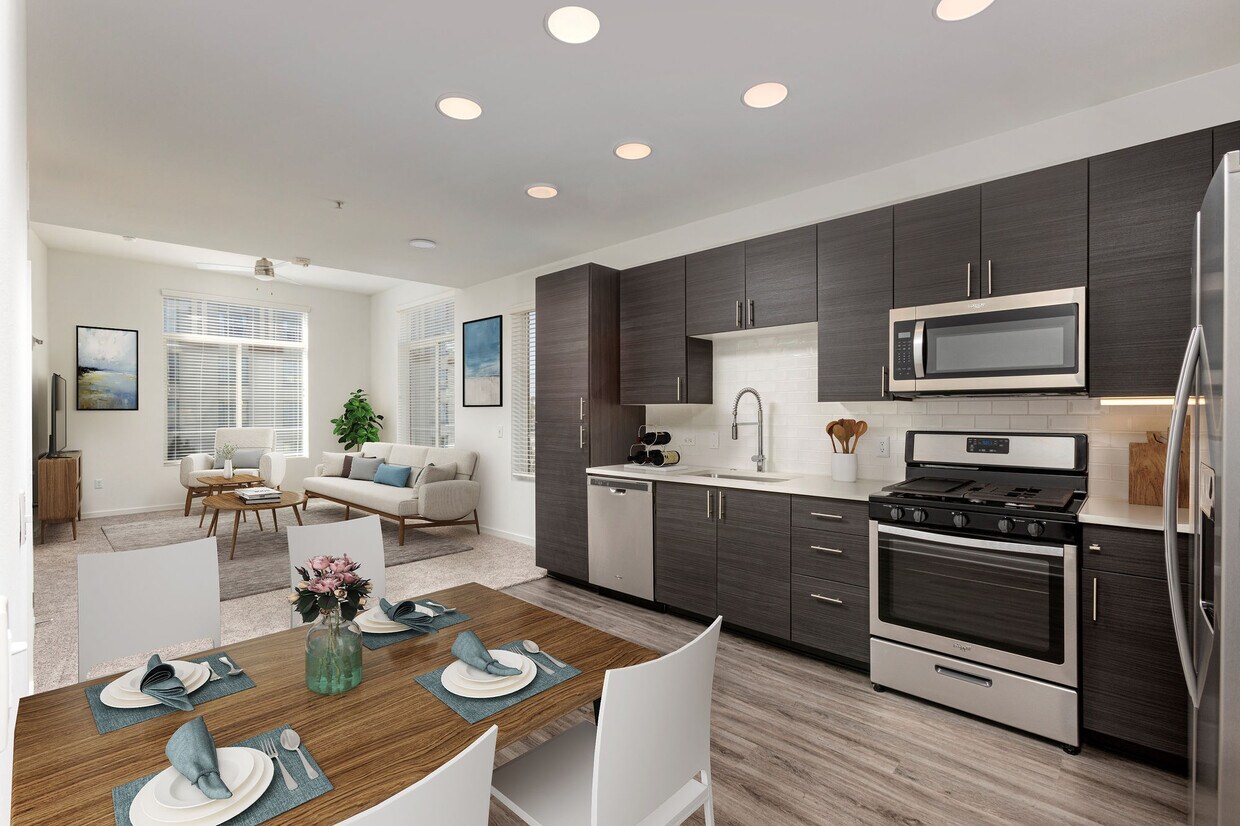
Camden offers a variety of shopping and tour options to find your new home - self-guided, live video, and team member tours available. Experience premiere living in the studio, one and two-bedroom, open-concept apartment homes at Camden Main and Jamboree, featuring chef-inspired kitchens with stainless steel appliances, gas ranges, and white quartz countertops with subway tile backsplashes. These Irvine apartment homes even have some floor plans with a den, loft, or flex space for additional areas to work from home or entertain guests. Residents can enjoy completely renovated amenity spaces including a Junior Olympic-sized pool with a lounge deck, hot tub, and BBQ grills. Drop your fitness membership and take advantage of the fully-equipped fitness center with yoga studio. Keep your car temperature controlled in the covered, multi-level garage. Relax by the outdoor fireplace or meditation garden. Your pets will love the pet-friendly community too and can take advantage of Camden Main and Jamboree's private, off-leash dog park. Every home comes standard with a stackable washer and dryer and many of our layouts offer balconies or patios. A media conference room, and a club lounge with an entertaining kitchen and billiards. Our community is close to many of Irvine's most popular restaurants and only minutes from the Irvine Spectrum and Newport Beach. Come live the lifestyle you thought you could only dream about at Camden Main and Jamboree! Camden residents can take advantage of an exclusive discount with CORT to rent furniture and accessories for your apartment home. We partner with Vero, a third-party screening company, to verify the identity and income of all applicants. Pricing and availability are subject to change until a quote is saved. Call or visit to save a quote.
Camden Main And Jamboree is an apartment community located in Orange County and the 92614 ZIP Code. This area is served by the Irvine Unified School District attendance zone.
Unique Features
- 24hr. Emergency maintenance
- Access gates
- Accessible
- Accessible (price tier 1)
- Barranca channel view
- BBQ Courtyard
- Bike storage
- Brushed nickel accents
- Built-in desk
- Channel view
- City skyline view
- Coming Fall 2022: Renovated conference rooms
- Coming Fall 2022: Renovated playground
- Coming Fall 2022: Renovated resident clubroom with
- Coming Fall 2022: Renovated, reservable meeting ro
- Coming Fall 2022: Renovated, well-equipped fitness
- Coming Fall 2022: Renoved hot tub and spa deck
- Corner apartment home
- Corner unit
- Courtyard view
- Den for home office
- Double-sink vanity
- Dual shower / soaking tub
- Expanded cable TV
- Extended patio
- Extra windows
- Flex space for a home office
- Flexible spaces for home office in select floor pl
- Furnished apartments available through Camden-excl
- Garage parking available
- Garden bathtubs
- Garden tubs
- Gas cooking
- Gas ranges
- Granite countertops
- Ground level retail
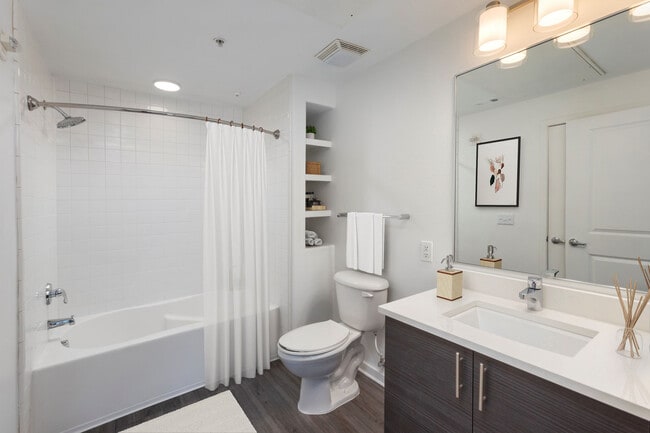
- Hardwood-style flooring in kitchen and baths
- Hardwood-style flooring throughout
- Ideal loft for a home office
- Kitchen island
- Linen Cabinet
- Linen Closet
- Loft
- Meditation garden
- Modern dark gray cabinets, white quartz countertop
- Online maintenance requests
- Online rent payments
- Oversized oval garden tub
- Parking
- Patio/balcony
- Pet-friendly
- Picnic and BBQ areas
- Pool view
- Private dog park
- Recessed lighting
- Recessed lighting in dining
- Shower and bathtub combo
- Spacious patio
- Stackable washer/dryer
- Stainless steel appliances
- Stand-up shower
- Top floor apartment home
- Transitioning to a non-smoking community
- Two built-in desks
- Two-tone cabinets
- Updated cabinets
- View of meditation garden
- Walk-in closets
- Walk-in closets master bath
- Washer and dryer
- Washers & dryers
- White subway tile backsplash, USB outlet
- WiFi in common areas
Community Amenities
Pool
Fitness Center
Furnished Units Available
Elevator
- Furnished Units Available
- Elevator
- Business Center
- Lounge
- Conference Rooms
- Fitness Center
- Spa
- Pool
- Playground
- Bicycle Storage
- Gated
- Courtyard
- Grill
- Dog Park
Apartment Features
Washer/Dryer
Air Conditioning
Dishwasher
Loft Layout
High Speed Internet Access
Walk-In Closets
Island Kitchen
Granite Countertops
Indoor Features
- High Speed Internet Access
- Wi-Fi
- Washer/Dryer
- Air Conditioning
- Double Vanities
- Fireplace
- Wheelchair Accessible (Rooms)
Kitchen Features & Appliances
- Dishwasher
- Granite Countertops
- Stainless Steel Appliances
- Island Kitchen
- Kitchen
- Microwave
- Range
- Refrigerator
- Quartz Countertops
Model Details
- Office
- Den
- Walk-In Closets
- Linen Closet
- Furnished
- Loft Layout
- Balcony
- Patio
- Deck
Irvine Business Complex, or IBC, combines several residential, mixed use, and commercial zones for the ultimate live-work-play neighborhood. IBC begins on the west side of Downtown Irvine and extends to the Costa Mesa Freeway. The John Wayne Airport is located on the southwest side of the neighborhood. This newer neighborhood features modern architecture, palm trees, and wide sidewalks that lead past office buildings filled with high-tech companies, luxury hotels, and high-end restaurants.
Apartment buildings, mixed-use developments, and single-family enclaves create a variety of choices for those moving to IBC. Along Main Street, residents enjoy everything from restaurants and shops to bakeries, bars, and breweries. At the north end of the neighborhood off Barranca Parkway, the District provides a large, outdoor shopping area with an AMC movie theater, several restaurants, shops, a Whole Foods Market, and specialty stores.
Learn more about living in Irvine Business ComplexCompare neighborhood and city base rent averages by bedroom.
| Irvine Business Complex | Irvine, CA | |
|---|---|---|
| Studio | $2,680 | $2,549 |
| 1 Bedroom | $3,117 | $2,981 |
| 2 Bedrooms | $4,058 | $3,670 |
| 3 Bedrooms | $4,895 | $4,451 |
- Furnished Units Available
- Elevator
- Business Center
- Lounge
- Conference Rooms
- Gated
- Courtyard
- Grill
- Dog Park
- Fitness Center
- Spa
- Pool
- Playground
- Bicycle Storage
- 24hr. Emergency maintenance
- Access gates
- Accessible
- Accessible (price tier 1)
- Barranca channel view
- BBQ Courtyard
- Bike storage
- Brushed nickel accents
- Built-in desk
- Channel view
- City skyline view
- Coming Fall 2022: Renovated conference rooms
- Coming Fall 2022: Renovated playground
- Coming Fall 2022: Renovated resident clubroom with
- Coming Fall 2022: Renovated, reservable meeting ro
- Coming Fall 2022: Renovated, well-equipped fitness
- Coming Fall 2022: Renoved hot tub and spa deck
- Corner apartment home
- Corner unit
- Courtyard view
- Den for home office
- Double-sink vanity
- Dual shower / soaking tub
- Expanded cable TV
- Extended patio
- Extra windows
- Flex space for a home office
- Flexible spaces for home office in select floor pl
- Furnished apartments available through Camden-excl
- Garage parking available
- Garden bathtubs
- Garden tubs
- Gas cooking
- Gas ranges
- Granite countertops
- Ground level retail
- Hardwood-style flooring in kitchen and baths
- Hardwood-style flooring throughout
- Ideal loft for a home office
- Kitchen island
- Linen Cabinet
- Linen Closet
- Loft
- Meditation garden
- Modern dark gray cabinets, white quartz countertop
- Online maintenance requests
- Online rent payments
- Oversized oval garden tub
- Parking
- Patio/balcony
- Pet-friendly
- Picnic and BBQ areas
- Pool view
- Private dog park
- Recessed lighting
- Recessed lighting in dining
- Shower and bathtub combo
- Spacious patio
- Stackable washer/dryer
- Stainless steel appliances
- Stand-up shower
- Top floor apartment home
- Transitioning to a non-smoking community
- Two built-in desks
- Two-tone cabinets
- Updated cabinets
- View of meditation garden
- Walk-in closets
- Walk-in closets master bath
- Washer and dryer
- Washers & dryers
- White subway tile backsplash, USB outlet
- WiFi in common areas
- High Speed Internet Access
- Wi-Fi
- Washer/Dryer
- Air Conditioning
- Double Vanities
- Fireplace
- Wheelchair Accessible (Rooms)
- Dishwasher
- Granite Countertops
- Stainless Steel Appliances
- Island Kitchen
- Kitchen
- Microwave
- Range
- Refrigerator
- Quartz Countertops
- Office
- Den
- Walk-In Closets
- Linen Closet
- Furnished
- Loft Layout
- Balcony
- Patio
- Deck
| Monday | 9am - 6pm |
|---|---|
| Tuesday | 9am - 6pm |
| Wednesday | 9am - 6pm |
| Thursday | 9am - 6pm |
| Friday | 9am - 6pm |
| Saturday | 10am - 5pm |
| Sunday | Closed |
| Colleges & Universities | Distance | ||
|---|---|---|---|
| Colleges & Universities | Distance | ||
| Drive: | 9 min | 3.5 mi | |
| Drive: | 6 min | 3.7 mi | |
| Drive: | 9 min | 4.5 mi | |
| Drive: | 10 min | 5.8 mi |


 The GreatSchools Rating helps parents compare schools within a state based on a variety of school quality indicators and provides a helpful picture of how effectively each school serves all of its students. Ratings are on a scale of 1 (below average) to 10 (above average) and can include test scores, college readiness, academic progress, advanced courses, equity, discipline and attendance data. We also advise parents to visit schools, consider other information on school performance and programs, and consider family needs as part of the school selection process.
View GreatSchools Rating Methodology
Data provided by GreatSchools.org © 2026. All rights reserved.
Transportation options available in Irvine include Newport Beach, located 7.3 miles from Camden Main And Jamboree. Camden Main And Jamboree is near John Wayne/Orange County, located 3.4 miles or 5 minutes away, and Long Beach (Daugherty Field), located 23.5 miles or 29 minutes away.
| Transit / Subway | Distance | ||
|---|---|---|---|
| Transit / Subway | Distance | ||
|
Newport Beach
|
Drive: | 16 min | 7.3 mi |
| Commuter Rail | Distance | ||
|---|---|---|---|
| Commuter Rail | Distance | ||
|
|
Drive: | 5 min | 3.1 mi |
|
|
Drive: | 12 min | 8.6 mi |
|
|
Drive: | 13 min | 8.6 mi |
|
|
Drive: | 16 min | 11.2 mi |
| Drive: | 16 min | 12.5 mi |
| Airports | Distance | ||
|---|---|---|---|
| Airports | Distance | ||
|
John Wayne/Orange County
|
Drive: | 5 min | 3.4 mi |
|
Long Beach (Daugherty Field)
|
Drive: | 29 min | 23.5 mi |
Scores provided by
 What do Walkability, Transit, Drivability, and Bikeability mean?
Walkability measures the walking distance to day-to-day needs.
Transit measures access to public transportation.
Drivability measures congestion, parking availability, and access to major roads.
Bikeability measures the suitability for cycling.
How It Works
What do Walkability, Transit, Drivability, and Bikeability mean?
Walkability measures the walking distance to day-to-day needs.
Transit measures access to public transportation.
Drivability measures congestion, parking availability, and access to major roads.
Bikeability measures the suitability for cycling.
How It Works
Traffic
BusyAirport
ActiveBusinesses
CalmScores provided by
HowLoud What is a Sound Score Rating? A Sound Score Rating aggregates noise caused by vehicle traffic, airplane traffic and local sources. How It WorksTime and distance from Camden Main And Jamboree.
| Shopping Centers | Distance | ||
|---|---|---|---|
| Shopping Centers | Distance | ||
| Walk: | 7 min | 0.4 mi | |
| Walk: | 8 min | 0.4 mi | |
| Walk: | 9 min | 0.5 mi |
| Parks and Recreation | Distance | ||
|---|---|---|---|
| Parks and Recreation | Distance | ||
|
UCI Arboretum
|
Drive: | 4 min | 1.9 mi |
|
Mason Regional Park
|
Drive: | 5 min | 3.1 mi |
|
Upper Newport Bay Nature Preserve
|
Drive: | 8 min | 4.3 mi |
|
Turtle Rock Nature Center
|
Drive: | 11 min | 6.5 mi |
|
Santa Ana Zoo
|
Drive: | 9 min | 7.5 mi |
| Hospitals | Distance | ||
|---|---|---|---|
| Hospitals | Distance | ||
| Drive: | 7 min | 4.6 mi | |
| Drive: | 7 min | 5.2 mi | |
| Drive: | 7 min | 6.0 mi |
| Military Bases | Distance | ||
|---|---|---|---|
| Military Bases | Distance | ||
| Drive: | 22 min | 16.2 mi | |
| Drive: | 48 min | 30.6 mi | |
| Drive: | 51 min | 37.9 mi |
Camden Main And Jamboree Photos
-
-
Conference Room
-
-
-
-
-
-
-
Models
-
1 Bedroom
-
1 Bedroom
-
1 Bedroom
-
1 Bedroom
-
1 Bedroom
-
2 Bedrooms
Nearby Apartments
Within 50 Miles of Camden Main And Jamboree
-
Campana Crown Valley Apartments
26891 La Alameda Ln
Mission Viejo, CA 92691
$2,717
1 Br 12.6 mi
-
Deerwood Apartments
2215 E Lakeside Pl
Corona, CA 92879
$2,286 - $2,856
2-3 Br 23.4 mi
-
Marquessa Villas Apartments and Townhomes
2235 Treehouse Ln
Corona, CA 92879
$1,913 - $2,525
1-2 Br 23.4 mi
-
Landara Apartments
950 N Duesenberg Dr
Ontario, CA 91764
Call for Rent
1-2 Br 31.3 mi
-
Vintara Apartments
24323 Jackson Ave
Murrieta, CA 92562
$1,991 - $2,784
1-3 Br 37.0 mi
-
Cresterra Apartments
1935 Northstar Way
San Marcos, CA 92078
Call for Rent
1-3 Br 54.0 mi
Camden Main And Jamboree has units with in‑unit washers and dryers, making laundry day simple for residents.
Utilities are not included in rent. Residents should plan to set up and pay for all services separately.
Parking is available at Camden Main And Jamboree. Contact this property for details.
Yes, Camden Main And Jamboree welcomes pets. Breed restrictions, weight limits, and additional fees may apply. View this property's pet policy.
A good rule of thumb is to spend no more than 30% of your gross income on rent. Based on the lowest available rent of $2,629 for a one-bedroom, you would need to earn about $105,160 per year to qualify. Want to double-check your budget? Calculate how much rent you can afford with our Rent Affordability Calculator.
Camden Main And Jamboree is not currently offering any rent specials. Check back soon, as promotions change frequently.
Yes! Camden Main And Jamboree offers 6 Matterport 3D Tours. Explore different floor plans and see unit level details, all without leaving home.
2801 Main St
Irvine, CA 92614
Property Manager Responded