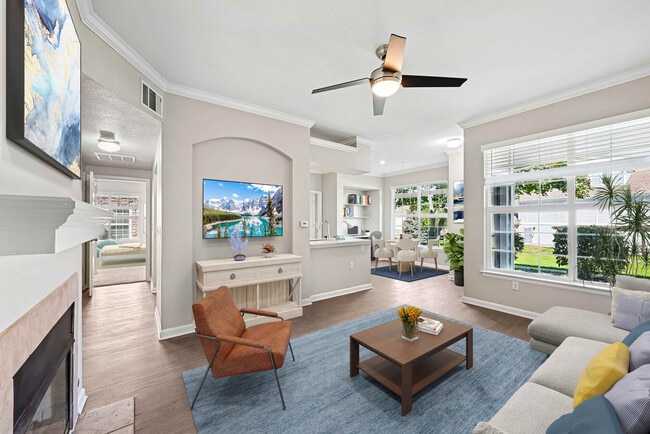
Map
  • Add a Property
  • Renter Tools
    • Favorites
    • Saved Searches
  • Manage Rentals
  • Apartments For Rent
  • Houses For Rent
  • Condos For Rent
  • Townhomes For Rent
  • Help Center
  • Littleton Average Rent
  • Area Guide
  • Rent Calculator
  • Property Management Companies

Language

Apartments.com Logo
Manage Rentals      Sign Up / Sign In
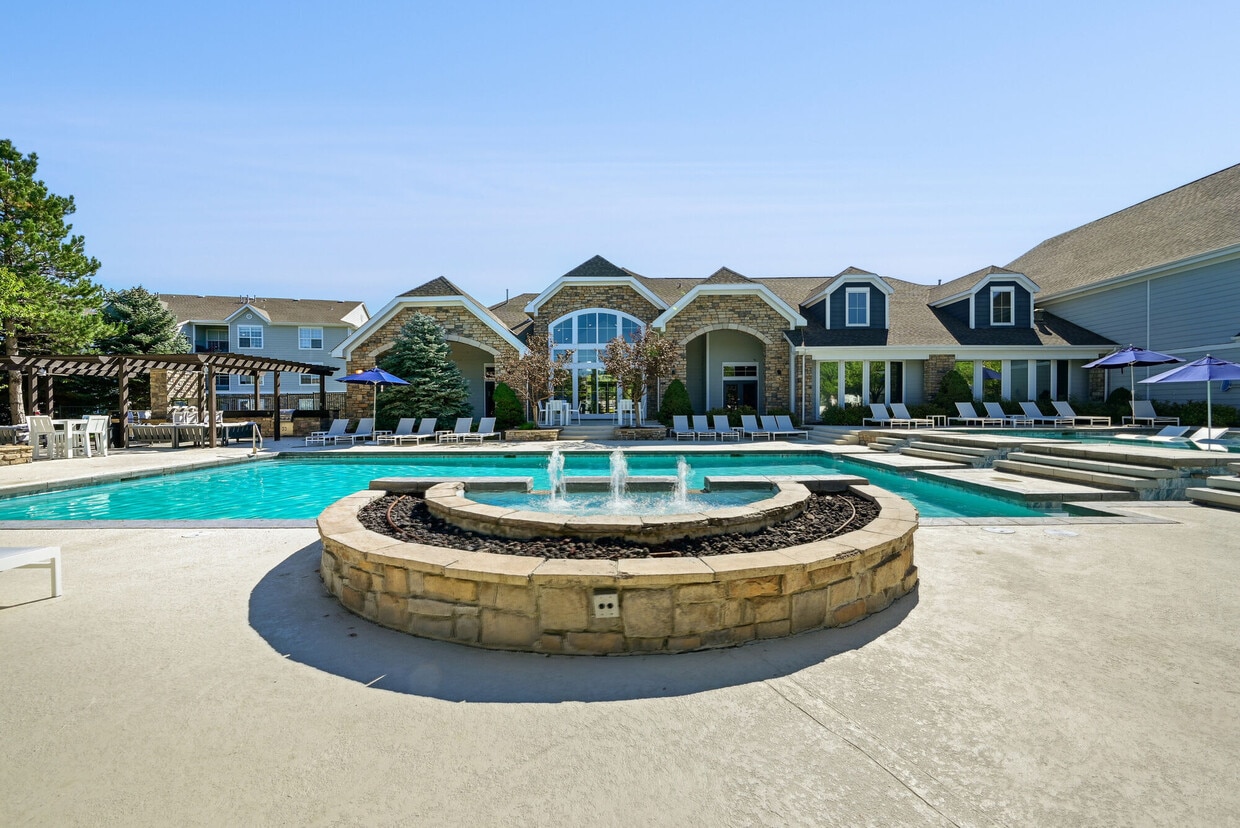
  • Primary Photo - Retreat at Park Meadows
  • Building Photo - Retreat at Park Meadows
    Building Photo - Retreat at Park Meadows
  • Building Photo - Retreat at Park Meadows
    Building Photo - Retreat at Park Meadows
Contact This Property

Language: English

Open 9am - 6pm Today

View All Hours Office Hours Monday & Tuesday, 9:30am - 6pm Wednesday, 9:30am - 8pm Thursday & Friday, 9:30am - 6pm Saturday, 9am - 6pm Sunday, 11am - 4pm

Retreat at Park Meadows media gallery Unit
call 720-212-2198
Floor Plan View Body
Viewing Floor: Select a unit to view pricing & availability
1 (5 units)
2 (15 units)
3 (10 units)
Any
1
2
3
Any
1+
2+
Move-In Date
Colorado Douglas County Littleton Highlands Ranch-Lone Tree

Retreat at Park Meadows

10200 Park Meadows Dr, Littleton, CO 80124

3.9
Renter Rating 254 Reviews
Verified Listing CoStar Verified® Listing

This Listing has been verified by CoStar’s listing verification process, which combines internal screening and fraud detection technology. Always beware of scams.

Today
Share Listing
Favorites
720-212-2198
Property Management Company Logo
  • Total Monthly Price

    $1,709 - $3,061

  • Bedrooms

    1 - 3 bd

  • Bathrooms

    1 - 2 ba

  • Square Feet

    712 - 1,496 sq ft

Retreat at Park Meadows
Property Management Company Logo
Share Listing
Favorites

Move-in Special

Spring Savings: Up to 4 WEEKS FREE on select units! Schedule a tour today! *T&C's Apply

Highlights

  • Pickleball Court
  • Basketball Court
  • Tennis Court
  • Pool
  • Fireplace
  • Dog Park
  • Property Manager on Site

Pricing & Floor Plans

filter results by bedrooms
Cost Calculator: Estimate your monthly and one-time fees.
Aster
$1,709 – $1,734 Total Monthly Price 1 Bed 1 Bath 712 Sq Ft $300 Deposit
5 Available units
Unit
Total Price
Sq Ft
Availability
Unit Details
  • Unit 22-2233
    price $1,719
    square feet 712
    availibility Now
  • Unit 24-2421
    price $1,719
    square feet 712
    availibility Now
  • Unit 24-2431
    price $1,729
    square feet 712
    availibility Now
  • Unit 24-2414
    price $1,734
    square feet 712
    availibility Now
  • Unit 24-2426
    price $1,709
    square feet 712
    availibility Jun 28

Buckeye
$1,777 – $1,787 Total Monthly Price 1 Bed 1 Bath 880 Sq Ft $300 Deposit
5 Available units
Unit
Total Price
Sq Ft
Availability
Unit Details
  • Unit 15-1523
    price $1,777
    square feet 880
    availibility Now
  • Unit 27-2725
    price $1,777
    square feet 880
    availibility Now
  • Unit 12-1225
    price $1,777
    square feet 880
    availibility Now
  • Unit 15-1525
    price $1,777
    square feet 880
    availibility Now
  • Unit 16-1621
    price $1,787
    square feet 880
    availibility Now

Claret
$2,040 – $2,056 Total Monthly Price 2 Beds 1 Bath 975 Sq Ft $400 Deposit
5 Available units
Unit
Total Price
Sq Ft
Availability
Unit Details
  • Unit 02-226
    price $2,040
    square feet 975
    availibility Now
  • Unit 03-336
    price $2,050
    square feet 975
    availibility Now
  • Unit 03-335
    price $2,050
    square feet 975
    availibility Now
  • Unit 02-234
    price $2,050
    square feet 975
    availibility Now
  • Unit 13-1314
    price $2,056
    square feet 975
    availibility Jul 19

Dogwood
$2,238 – $2,248 Total Monthly Price 2 Beds 2 Baths 1,119 Sq Ft $400 Deposit
2 Available units
Unit
Total Price
Sq Ft
Availability
Unit Details
  • Unit 08-827
    price $2,238
    square feet 1,119
    availibility Now
  • Unit 10-1038
    price $2,248
    square feet 1,119
    availibility Now
Evergreen
$2,353 – $2,363 Total Monthly Price 2 Beds 2 Baths 1,183 Sq Ft $400 Deposit
5 Available units
Unit
Total Price
Sq Ft
Availability
Unit Details
  • Unit 15-1528
    price $2,353
    square feet 1,183
    availibility Now
  • Unit 05-537
    price $2,363
    square feet 1,183
    availibility Now
  • Unit 06-638
    price $2,363
    square feet 1,183
    availibility Now
  • Unit 15-1538
    price $2,363
    square feet 1,183
    availibility Now
  • Unit 07-731
    price $2,363
    square feet 1,183
    availibility Now

Foxglove
$2,833 Total Monthly Price 2 Beds 2 Baths 1,409 Sq Ft $400 Deposit
4 Available units
Unit
Total Price
Sq Ft
Availability
Unit Details
  • Unit 27-2722
    price $2,833
    square feet 1,409
    availibility Now
  • Unit 26-2622
    price $2,833
    square feet 1,409
    availibility Now
  • Unit 31-3122
    price $2,833
    square feet 1,409
    availibility Now
  • Unit 12-1228
    price $2,833
    square feet 1,409
    availibility Jul 6

Evergreen with garage
$2,623 Total Monthly Price 2 Beds 2 Baths 1,216 Sq Ft $400 Deposit
2 Available units
Unit
Total Price
Sq Ft
Availability
Unit Details
  • Unit 17-1712
    price $2,623
    square feet 1,216
    availibility Jul 30
  • Unit 17-1718
    price $2,623
    square feet 1,216
    availibility Aug 15
Greenbiar C1
$3,017 Total Monthly Price 3 Beds 2 Baths 1,412 Sq Ft $500 Deposit
1 Available unit
Unit
Total Price
Sq Ft
Availability
Unit Details
  • Unit 09-912
    price $3,017
    square feet 1,412
    availibility Now
Greenbiar C2
$3,061 Total Monthly Price 3 Beds 2 Baths 1,496 Sq Ft $500 Deposit
1 Available unit
Unit
Total Price
Sq Ft
Availability
Unit Details
  • Unit 21-2121
    price $3,061
    square feet 1,496
    availibility Jun 15
Aster
$1,709 – $1,734 Total Monthly Price 1 Bed 1 Bath 712 Sq Ft $300 Deposit
5 Available units
Unit
Total Price
Sq Ft
Availability
Unit Details
  • Unit 22-2233
    price $1,719
    square feet 712
    availibility Now
  • Unit 24-2421
    price $1,719
    square feet 712
    availibility Now
  • Unit 24-2431
    price $1,729
    square feet 712
    availibility Now
  • Unit 24-2414
    price $1,734
    square feet 712
    availibility Now
  • Unit 24-2426
    price $1,709
    square feet 712
    availibility Jun 28

Buckeye
$1,777 – $1,787 Total Monthly Price 1 Bed 1 Bath 880 Sq Ft $300 Deposit
5 Available units
Unit
Total Price
Sq Ft
Availability
Unit Details
  • Unit 15-1523
    price $1,777
    square feet 880
    availibility Now
  • Unit 27-2725
    price $1,777
    square feet 880
    availibility Now
  • Unit 12-1225
    price $1,777
    square feet 880
    availibility Now
  • Unit 15-1525
    price $1,777
    square feet 880
    availibility Now
  • Unit 16-1621
    price $1,787
    square feet 880
    availibility Now

Claret
$2,040 – $2,056 Total Monthly Price 2 Beds 1 Bath 975 Sq Ft $400 Deposit
5 Available units
Unit
Total Price
Sq Ft
Availability
Unit Details
  • Unit 02-226
    price $2,040
    square feet 975
    availibility Now
  • Unit 03-336
    price $2,050
    square feet 975
    availibility Now
  • Unit 03-335
    price $2,050
    square feet 975
    availibility Now
  • Unit 02-234
    price $2,050
    square feet 975
    availibility Now
  • Unit 13-1314
    price $2,056
    square feet 975
    availibility Jul 19

Dogwood
$2,238 – $2,248 Total Monthly Price 2 Beds 2 Baths 1,119 Sq Ft $400 Deposit
2 Available units
Unit
Total Price
Sq Ft
Availability
Unit Details
  • Unit 08-827
    price $2,238
    square feet 1,119
    availibility Now
  • Unit 10-1038
    price $2,248
    square feet 1,119
    availibility Now
Evergreen
$2,353 – $2,363 Total Monthly Price 2 Beds 2 Baths 1,183 Sq Ft $400 Deposit
5 Available units
Unit
Total Price
Sq Ft
Availability
Unit Details
  • Unit 15-1528
    price $2,353
    square feet 1,183
    availibility Now
  • Unit 05-537
    price $2,363
    square feet 1,183
    availibility Now
  • Unit 06-638
    price $2,363
    square feet 1,183
    availibility Now
  • Unit 15-1538
    price $2,363
    square feet 1,183
    availibility Now
  • Unit 07-731
    price $2,363
    square feet 1,183
    availibility Now

Foxglove
$2,833 Total Monthly Price 2 Beds 2 Baths 1,409 Sq Ft $400 Deposit
4 Available units
Unit
Total Price
Sq Ft
Availability
Unit Details
  • Unit 27-2722
    price $2,833
    square feet 1,409
    availibility Now
  • Unit 26-2622
    price $2,833
    square feet 1,409
    availibility Now
  • Unit 31-3122
    price $2,833
    square feet 1,409
    availibility Now
  • Unit 12-1228
    price $2,833
    square feet 1,409
    availibility Jul 6

Evergreen with garage
$2,623 Total Monthly Price 2 Beds 2 Baths 1,216 Sq Ft $400 Deposit
2 Available units
Unit
Total Price
Sq Ft
Availability
Unit Details
  • Unit 17-1712
    price $2,623
    square feet 1,216
    availibility Jul 30
  • Unit 17-1718
    price $2,623
    square feet 1,216
    availibility Aug 15
Greenbiar C1
$3,017 Total Monthly Price 3 Beds 2 Baths 1,412 Sq Ft $500 Deposit
1 Available unit
Unit
Total Price
Sq Ft
Availability
Unit Details
  • Unit 09-912
    price $3,017
    square feet 1,412
    availibility Now
Greenbiar C2
$3,061 Total Monthly Price 3 Beds 2 Baths 1,496 Sq Ft $500 Deposit
1 Available unit
Unit
Total Price
Sq Ft
Availability
Unit Details
  • Unit 21-2121
    price $3,061
    square feet 1,496
    availibility Jun 15
* Price shown is total price based on community-supplied monthly required fees. Excludes user-selected optional fees and variable or usage-based fees and required charges due at or prior to move-in or at move-out.View Fees and Policies for details. Price, availability, fees, and any applicable rent special are subject to change without notice.
* Square footage definitions vary. Displayed square footage is approximate.

Fees and Policies

The fees listed below are community-provided and may exclude utilities or add-ons. All payments are made directly to the property and are non-refundable unless otherwise specified. Use the Cost Calculator to determine costs based on your needs.

  • Utilities & Essentials
    • Trash Service - Door to Door
      Trash Service - Door to Door Charged per unit. Payable to 3rd Party
      $13.09 / mo
    • Trash
      Trash Charged per unit. Payable to 3rd Party
      $15 / mo
    • Utility Admin Fee
      Utility Admin Fee Charged per unit. Payable to 3rd Party
      $4 / mo
  • One-Time Basics
    • Due at Move-In
      • Application Fee
        Application Fee Charged per applicant. Payable to 3rd Party
        $27
      • Admin Fee
        Admin Fee Charged per unit. Payable to 3rd Party
        $300
      • Holding Deposit
        Holding Deposit Charged per unit. Payable to 3rd Party
        $300
  • Dogs
    Max of 2
    Restrictions:
    For full details on our pet policy, stop by the leasing office. Breed restrictions include but are not limited to: Tosa Inu/Ken, American Bandogge, Cane Corso, Rottweiler, Doberman, Pit Bull, Bull Terrier, Staffordshire Terrier, Dogo Argentino, Boer Boel, Gull Dong, Basenji, Mastiff, Perro de Presa Canario, Fila Brasileiro, Wolf Hybrid, Caucasian Oucharka, Alaskan Malamute, Kangal, German Shepherd, Shepherd, Chow, Spitz, Akita, as well as reptiles, rabbits, and pot-bellied pigs.
    Read More Read Less
    Comments
    ??Pets are part of what makes a home feel complete. That’s why we welcome your furry companions at our pet-friendly community—along with special perks just for them! To ensure a safe and enjoyable environment for all residents, we ask that pets be...
    Read More Read Less
  • Cats
    Max of 2
    Restrictions:
    For full details on our pet policy, stop by the leasing office. Breed restrictions include but are not limited to: Tosa Inu/Ken, American Bandogge, Cane Corso, Rottweiler, Doberman, Pit Bull, Bull Terrier, Staffordshire Terrier, Dogo Argentino, Boer Boel, Gull Dong, Basenji, Mastiff, Perro de Presa Canario, Fila Brasileiro, Wolf Hybrid, Caucasian Oucharka, Alaskan Malamute, Kangal, German Shepherd, Shepherd, Chow, Spitz, Akita, as well as reptiles, rabbits, and pot-bellied pigs.
    Read More Read Less
    Comments
    ??Pets are part of what makes a home feel complete. That’s why we welcome your furry companions at our pet-friendly community—along with special perks just for them! To ensure a safe and enjoyable environment for all residents, we ask that pets be...
    Read More Read Less
  • Pet Fees
    • Pet Deposit
      Max of 1. Pet Deposit Charged per pet. Payable to 3rd Party
      $300
    • Pet Rent
      Max of 1. Pet Rent Charged per pet. Payable to 3rd Party
      $35 / mo
  • Other Parking Fees
    • Parking (Rentable in Large Garage Space)
      Max of 1. Parking (Rentable in Large Garage Space) Charged per vehicle. Payable to 3rd Party
      $150 / mo
    Comments
    Max of 1
    Read More Read Less
  • Additional Parking Options
    • Other
  • Beecher Insurance
    Beecher Insurance Charged per unit. Payable to 3rd Party
    $13 / mo
  • NSF Fee
    NSF Fee Charged per unit. Payable to 3rd Party
    $50 / occurrence
  • Late Fee
    Late Fee Charged per unit. Payable to 3rd Party
    5% of base rent / occurrence

Property Fee Disclaimer: Based on community-supplied data and independent market research. Subject to change without notice. May exclude fees for mandatory or optional services and usage-based utilities.

Details

Utilities Included

  • Gas
  • Water
  • Electricity
  • Heat
  • Trash Removal
  • Air Conditioning

Lease Options

  • 6 - 12 Month Leases
  • Short term lease

Property Information

  • Built in 2000
  • 518 units/3 stories

Matterport 3D Tours

This single-floor space presents a polished, contemporary environment designed for both professional meetings and relaxed gathering. The centerpiece is a spacious conference room featuring a large, rich dark-wood oval table surrounded by modern white chairs, accented by a bold overhead pendant light. Wall sconces with geometric amber shades add warmth against deep gray and wood-paneled walls, while abstract artwork contributes a curated, sophisticated touch. A fresh floral centerpiece and notepads on the table signal a space ready for productive use. Glass-paneled sliding doors connect the conference room to an adjacent lounge area, which features low-profile seating with gray upholstery and bright yellow accent pillows, creating a vibrant contrast against the neutral palette. A geometric-patterned floor in the transitional corridor adds visual interest and guides movement through the space. Beyond the lounge, an open common area is visible, bathed in natural light from large exterior windows and glass entry doors, enhancing the airy feel of the overall layout. The space balances functional design with modern aesthetics, making it well-suited for professional collaboration, community gatherings, or casual meetings in an inviting, thoughtfully designed setting.

Business Center & Conference Room
1/2
This single-floor space presents a polished, contemporary environment designed for both professional meetings and relaxed gathering. The centerpiece is a spacious conference room featuring a large, rich dark-wood oval table surrounded by modern white chairs, accented by a bold overhead pendant light. Wall sconces with geometric amber shades add warmth against deep gray and wood-paneled walls, while abstract artwork contributes a curated, sophisticated touch. A fresh floral centerpiece and notepads on the table signal a space ready for productive use.

Glass-paneled sliding doors connect the conference room to an adjacent lounge area, which features low-profile seating with gray upholstery and bright yellow accent pillows, creating a vibrant contrast against the neutral palette. A geometric-patterned floor in the transitional corridor adds visual interest and guides movement through the space.

Beyond the lounge, an open common area is visible, bathed in natural light from large exterior windows and glass entry doors, enhancing the airy feel of the overall layout. The space balances functional design with modern aesthetics, making it well-suited for professional collaboration, community gatherings, or casual meetings in an inviting, thoughtfully designed setting. This single-floor space presents a striking contemporary lobby lounge designed to impress and welcome. The defining feature of the room is its soaring two-story ceiling finished in a deep teal-gray tone, which lends dramatic contrast against the bright white walls and abundant natural light streaming in through floor-to-ceiling windows along the perimeter. A bold, illuminated vertical feature wall serves as the room's centerpiece — constructed with layered wood slats and vivid blue LED lighting, it draws the eye immediately upon entry and anchors the entire space. The seating arrangement is thoughtfully curated, combining modular dark gray sofas, a crisp white sectional accented with blue throw pillows, and vibrant yellow accent chairs that introduce a pop of color and energy. A plush, textured area rug grounds the central seating cluster, adding warmth and depth to the wood-look flooring beneath. Lush indoor plants are positioned throughout, softening the modern aesthetic and bringing a touch of organic life to the interior. A contemporary chandelier overhead completes the refined look. The overall ambiance is polished yet approachable — balancing bold design choices with comfortable, functional furnishings ideal for a communal or hospitality setting.
Property Site Map

Select a unit to view pricing & availability

Any
1
2
3
Any
1+
2+
Move-In Date
Viewing Floor:
1 (5 units)
2 (15 units)
3 (10 units)
Matterport 3D Tour Matterport 3D Tour
Matterport 3D Tour

About Retreat at Park Meadows

At Retreat at Park Meadows, you'll discover everything you need to enjoy the convenient, carefree lifestyle you deserve. If you’re looking for apartments in Littleton, CO near Lone Tree and the Park Meadows district, contact us today. Your next home is waiting at Retreat at Park Meadows, a welcoming community of one-, two-, and three-bedroom Littleton apartments. Inside these spacious floor plans, you’ll find cozy interiors with modern features and luxury-style conveniences. Outside your home, inviting community amenities offer the perfect place to relax and connect with neighbors. As a resident, you’ll also enjoy close proximity to Lone Tree and some of the area’s top shopping, dining, and entertainment.

Retreat at Park Meadows is an apartment community located in Douglas County and the 80124 ZIP Code. This area is served by the Douglas County Re 1 School District attendance zone.

Unique Features

  • 1st Floor
  • AC
  • Full Size Washer & Dryer
  • Onsite Parking
  • Sand Volleyball Court

Contact

View Property Website
Language: English
Open 9am - 6pm Today
  • Monday & Tuesday, 9:30am - 6pm
  • Wednesday, 9:30am - 8pm
  • Thursday & Friday, 9:30am - 6pm
  • Saturday, 9am - 6pm
  • Sunday, 11am - 4pm
Property Management Company Logo

Community Amenities

Pool

Fitness Center

Basketball Court

Property Manager on Site

  • Maintenance on site
  • Property Manager on Site
  • Fitness Center
  • Pool
  • Basketball Court
  • Tennis Court
  • Volleyball Court
  • Pickleball Court
  • Dog Park

Apartment Features

Washer/Dryer

Air Conditioning

Dishwasher

Refrigerator

  • Washer/Dryer
  • Air Conditioning
  • Heating
  • Fireplace
  • Dishwasher
  • Oven
  • Refrigerator
Location
10200 Park Meadows Dr, Littleton,
CO 80124
Get Directions
Schools Restaurants Groceries Coffee Banks Shops Fitness
| Edit
Edit Commute

Destination is required

Under 30 minutes

Commute Time is calculated at rush hour.
Neighborhood

The Highlands Ranch-Lone Tree area is one of the most popular suburbs in Colorado, known for its family-focused community, outdoor adventures, and premier location. Situated less than 20 miles south of Colorado’s capital city, residents of Highlands Ranch-Lone Tree can access Denver’s incredible restaurants, retailers, scenic views, and outdoor recreational opportunities.

Though Denver has some of the best mountain views in the state, Highlands Ranch-Lone Tree is known for its picturesque views of the Rocky Mountains from beautiful suburban neighborhoods. Residents enjoy quick commutes to Denver and nearby metropolitan areas, but the small town charm that lives within Highlands Ranch is unbeatable.

Learn more about living in Highlands Ranch-Lone Tree 
Average Prices by Area

Compare neighborhood and city base rent averages by bedroom.

Highlands Ranch-Lone Tree Littleton, CO
Studio $1,659 $1,231
1 Bedroom $1,827 $1,669
2 Bedrooms $2,339 $2,074
3 Bedrooms $2,919 $2,742
Amenities
  • Maintenance on site
  • Property Manager on Site
  • Dog Park
  • Fitness Center
  • Pool
  • Basketball Court
  • Tennis Court
  • Volleyball Court
  • Pickleball Court
  • 1st Floor
  • AC
  • Full Size Washer & Dryer
  • Onsite Parking
  • Sand Volleyball Court
  • Washer/Dryer
  • Air Conditioning
  • Heating
  • Fireplace
  • Dishwasher
  • Oven
  • Refrigerator
Expenses
Utilities Included
Gas, Water, Electricity, Heat, Trash Removal, Air Conditioning Included
Office Hours
Monday 9:30am - 6pm
Tuesday 9:30am - 6pm
Wednesday 9:30am - 8pm
Thursday 9:30am - 6pm
Friday 9:30am - 6pm
Saturday 9am - 6pm
Sunday 11am - 4pm
720-212-2198
Education
Colleges & Universities Distance
University of Colorado Denver
Drive: 5 min 2.6 mi
Arapahoe C.C., Parker Campus
Drive: 9 min 4.8 mi
Rocky Vista University-Colorad
Drive: 13 min 5.8 mi
Denver Seminary
Drive: 19 min 13.2 mi
Retreat at Park Meadows is within 5 minutes or 2.6 miles from University of Colorado Denver. It is also near Arapahoe C.C., Parker Campus and Rocky Vista University-Colorad.
Schools
  • Public Schools
  • Private Schools
Acres Green Elementary School
Public Elementary School
Grades PK-5
404 Students
Attendance Zone
Cresthill Middle School
Public Middle School
Grades 6-8
670 Students
Attendance Zone
Highlands Ranch High School
Public High School
Grades 9-12
1,538 Students
Attendance Zone
Primrose School Of Lone Tree
Private Elementary, Middle & High School
Grades K-12
Nearby
Creme De La Creme Colorado
Private Elementary School
Grades PK-5
130 Students
Nearby
School data provided by The GreatSchools Rating helps parents compare schools within a state based on a variety of school quality indicators and provides a helpful picture of how effectively each school serves all of its students. Ratings are on a scale of 1 (below average) to 10 (above average) and can include test scores, college readiness, academic progress, advanced courses, equity, discipline and attendance data. We also advise parents to visit schools, consider other information on school performance and programs, and consider family needs as part of the school selection process.

View GreatSchools Rating Methodology


Data provided by GreatSchools.org © 2026. All rights reserved.
Transportation

Transportation options available in Littleton include Sky Ridge Station, located 1.4 miles from Retreat at Park Meadows. Retreat at Park Meadows is near Denver International, located 35.1 miles or 41 minutes away.

Transit / Subway Distance
Sky Ridge Station
Drive: 3 min 1.4 mi
County Line
Drive: 4 min 1.9 mi
Lone Tree City Center Station
Drive: 6 min 2.0 mi
Ridgegate Parkway Station
Drive: 7 min 3.2 mi
Lincoln
Drive: 7 min 3.7 mi
Commuter Rail Distance
Denver
Drive: 28 min 19.2 mi
Peoria Station Track 1
Drive: 29 min 21.2 mi
Peoria Station Track 2
Drive: 29 min 21.2 mi
Central Park Station Track 1
Drive: 34 min 22.8 mi
Central Park Station Track 2
Drive: 34 min 22.8 mi
Airports Distance
Airports Distance
Denver International
Drive: 41 min 35.1 mi
Getting Around
Fairly Walkable
Walkability
50 / 100
Minimal Public Transit
Transit
0 / 100
Very Drivable
Drivability
80 / 100
Fairly Bikeable
Bikeability
50 / 100

Scores provided by

What do Walkability, Transit, Drivability, and Bikeability mean? Walkability measures the walking distance to day-to-day needs. Transit measures access to public transportation. Drivability measures congestion, parking availability, and access to major roads. Bikeability measures the suitability for cycling. How It Works
-
Soundscore™
- / 100

Traffic

-

Airport

-

Businesses

-

Scores provided by

HowLoud What is a Sound Score Rating? A Sound Score Rating aggregates noise caused by vehicle traffic, airplane traffic and local sources. How It Works
Points of Interest

Time and distance from Retreat at Park Meadows.

Shopping Centers Distance
Meadows at Lone Tree
Walk: 15 min 0.8 mi
Lone Tree Entertainment District
Drive: 3 min 1.1 mi
Strawberry Hill
Drive: 4 min 1.3 mi
Retreat at Park Meadows has 3 shopping centers within 1.3 miles, which is about a 4-minute drive. The miles and minutes will be for the farthest away property.
Parks and Recreation Distance
The Wildlife Experience
Drive: 6 min 3.1 mi
DeKoevend Park
Drive: 15 min 8.8 mi
Daniels Park
Drive: 16 min 9.2 mi
Cherry Creek State Park
Drive: 23 min 10.3 mi
Littleton Historical Museum
Drive: 19 min 11.0 mi
Retreat at Park Meadows has 5 parks within 11.0 miles, including The Wildlife Experience, DeKoevend Park, and Cherry Creek State Park.
Hospitals Distance
Hospitals Distance
Sky Ridge Medical Center
Drive: 5 min 1.7 mi
Highlands Behavioral Health System
Drive: 6 min 2.7 mi
Denver Springs
Drive: 10 min 5.1 mi
Retreat at Park Meadows has 3 hospitals within 5.1 miles, the nearest is Sky Ridge Medical Center which is 1.7 miles away and a 5 minute drive.
Military Bases Distance
Buckley Space Force Base
Drive: 46 min 21.3 mi
US Air Force Academy
Drive: 60 min 48.8 mi
Peterson Space Force Base
Drive: 70 min 58.4 mi
Retreat at Park Meadows has 3 military bases within 58.4 miles, the nearest is Buckley Space Force Base which is 21.3 miles away and a 46 minute drive.


Reviews for Retreat at Park Meadows

3.9
Renter Rating
5 Stars
126
4 Stars
55
3 Stars
29
2 Stars
13
1 Star
31
Share details of your own experience with this property
Renter Reviews 254 Reviews
 
  • Most Recent
  • Most Helpful
  • Rating Low-High
  • Rating High-Low
Submitted by a verified resident of the apartment community. Participating residents may receive reward points in exchange for posting a review during their lease term, regardless of the nature of the review. Delete

Property Manager Responded:

Property Manager Responded

Show full review Show less
Was this helpful? Vote review helpful Thanks for your feedback!
Flag Review
  1. ...
  2. ...

Retreat at Park Meadows Photos

  • Business Center & Conference Room

Models

  • 1 Bedroom

  • 1 Bedroom

  • 2 Bedrooms

  • 2 Bedrooms

  • 2 Bedrooms

  • 2 Bedrooms

Nearby Apartments

Within 50 Miles of Retreat at Park Meadows

  • 4550 Cherry Creek

    4550 Cherry Creek Dr S

    Glendale, CO 80246

    $1,993 - $3,956 Total Monthly Price

    1-3 Br 11.2 mi

  • Cadence Union Station

    1920 17th St

    Denver, CO 80202

    $2,050 - $3,136 Total Monthly Price

    1-2 Br 15.8 mi

Frequently Asked Questions
Does Retreat at Park Meadows have in-unit laundry?

Retreat at Park Meadows has units with in‑unit washers and dryers, making laundry day simple for residents.

What utilities are included in rent at Retreat at Park Meadows?

Select utilities are included in rent at Retreat at Park Meadows, including gas, water, electricity, heat, trash removal, and air conditioning. Residents are responsible for any other utilities not listed.

Is parking available at Retreat at Park Meadows?

Parking is available at Retreat at Park Meadows for $150 / mo. Additional fees and deposits may apply.

Which floor plans are available, and what are the price ranges?

Retreat at Park Meadows has one to three-bedrooms with rent ranges from $1,709/mo. to $3,061/mo.

Is Retreat at Park Meadows pet-friendly?

Yes, Retreat at Park Meadows welcomes pets. Breed restrictions, weight limits, and additional fees may apply. View this property's pet policy.

How much income do I need to rent at Retreat at Park Meadows?

A good rule of thumb is to spend no more than 30% of your gross income on rent. Based on the lowest available rent of $1,709 for a one-bedroom, you would need to earn about $68,360 per year to qualify. Want to double-check your budget? Calculate how much rent you can afford with our Rent Affordability Calculator.

Does Retreat at Park Meadows have move-in specials?

Retreat at Park Meadows is offering Specials for eligible applicants, with rental rates starting at $1,709.

Does Retreat at Park Meadows offer Matterport 3D tours?

Yes! Retreat at Park Meadows offers 2 Matterport 3D Tours. Explore different floor plans and see unit level details, all without leaving home.

Can I submit a Portable Tenant Screening Report when I apply?

Applicant has the right to provide the property manager or owner with a Portable Tenant Screening Report (PTSR) that is not more than 30 days old, as defined in § 38-12-902(2.5), Colorado Revised Statutes; and 2) if Applicant provides the property manager or owner with a PTSR, the property manager or owner is prohibited from: a) charging Applicant a rental application fee; or b) charging Applicant a fee for the property manager or owner to access or use the PTSR.
Back To Top
Send a Message
Contact Property
enter move in date in the format: 2 digit month / 2 digit day / 4 digit year

I would like to...

Send Message

Submitting Request

Send a Message
Contact Property

Thank you! Your email has been sent.

Error

Report an Issue Print Get Directions
Try These Popular Nearby Searches

Cities

  • Columbine Rentals
  • Columbine Valley Rentals
  • Ken Caryl Rentals
  • Highlands Ranch Rentals
  • Sheridan Rentals

Search by Bedrooms

  • Studio Apartments in Littleton
  • 1 Bedroom Apartments in Littleton
  • 2 Bedroom Apartments in Littleton
  • 3 Bedroom Apartments in Littleton
  • Rooms for Rent in Littleton

Other Rental Types

  • Littleton Lofts for Rent
  • Littleton Houses for Rent
  • Littleton Condos for Rent
  • Littleton Townhomes for Rent
  • Private Landlord Rentals Littleton
  • Littleton Duplex Rentals
  • 80124 Houses for Rent
  • 80124 Condos for Rent
  • 80124 Townhomes for Rent

Stay on Budget

  • Littleton Apartments Under $600
  • Littleton Apartments Under $900
  • Littleton Apartments Under $1,000
  • Littleton Apartments Under $1,100
  • Littleton Apartments Under $1,200
  • Littleton Apartments Under $1,300
  • Littleton Apartments Under $1,400
  • Littleton Apartments Under $1,500

Filter by Popular Amenities

  • Pet Friendly Apartments in Littleton
  • Furnished Apartments in Littleton
  • Apartments with Washer & Dryer in Littleton
  • Wheelchair Accessible Apartments in Littleton
  • Apartments with EV Charging in Littleton
  • Apartments with Balcony in Littleton
  • Apartments with Air Conditioning in Littleton
  • Littleton Apartments with Pickleball Court
  • Littleton Apartments with Virtual Tours
  • Littleton Waterfront Apartments

Find Specialty Housing

  • Student Housing in Littleton
  • Littleton Low Income Housing
  • Senior Housing in Littleton
  • Short Term Rentals in Littleton
  • Luxury Apartments in Littleton
  • Cheap Apartments in Littleton
  • Corporate Housing in Littleton
  • Move-In Specials in Littleton
  • New Apartments in Littleton
  • About Us
  • Advertise
  • Legal Notices
  • Privacy Notice
  • Avoid Scams
  • Accessibility
  • Calculate Rent Affordability
  • Renterverse
  • Sitemap
Property Logo
apartments.com
© 2026 CoStar Group, Inc. Equal Housing Opportunity

Equal Housing Opportunity

© 2026 CoStar Group, Inc.

Equal Housing Opportunity

Ready to Apply?

Good News! This rental is accepting applications through Apartments.com. Act now and your $ purchase will include 9 additional FREE application submissions to participating properties.

Or if you already have an account


Required

Required

Valid Email Required

You must acknowledge the disclaimer to continue
Next
Continue

Take me to this property's website
Send Message
Interested in this property? Send message today.
Rate & Review Retreat at Park Meadows
Please select a rating
50 character minimum
By clicking submit, I agree to the Apartments.com Terms of Service and the Ratings & Reviews Terms of Use.

What Are Walk Score®, Transit Score®, and Bike Score® Ratings?

Walk Score® measures the walkability of any address. Transit Score® measures access to public transit. Bike Score® measures the bikeability of any address.

Learn How It Works

What is a Sound Score Rating?

A Sound Score Rating aggregates noise caused by vehicle traffic, airplane traffic and local sources.

Learn How It Works

Share This Listing
Listing Image

10200 Park Meadows Dr

Littleton, CO 80124

Email

Link Copied

(720) 212-2198
Get Directions
Schools Restaurants Groceries Coffee Banks Shops Fitness
Select a unit to view pricing and availability
Floor
1 (5 units)
2 (15 units)
3 (10 units)
Any
1
2
3
Any
1+
2+
Move-In Date
Matterport 3D Tour Matterport 3D Tour
Matterport 3D Tour

