Map
  • Add a Property
  • Renter Tools
    • Favorites
    • Saved Searches
  • Manage Rentals
  • Apartments For Rent
  • Houses For Rent
  • Condos For Rent
  • Townhomes For Rent
  • Help Center
  • Fort Collins Average Rent
  • Area Guide
  • Rent Calculator
  • Property Management Companies
English

Language

English Español
Apartments.com Logo
Manage Rentals      Sign Up / Sign In
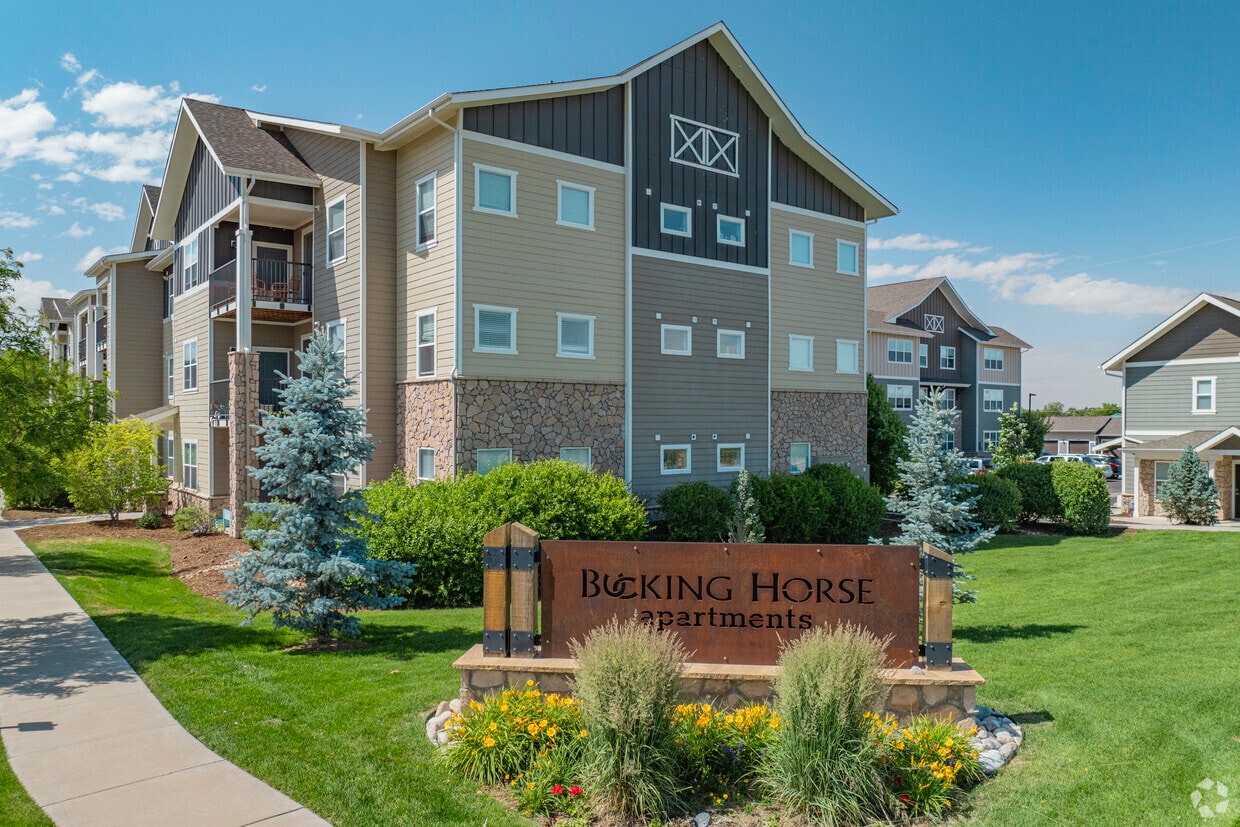
  • Primary Photo - Bucking Horse Apartments
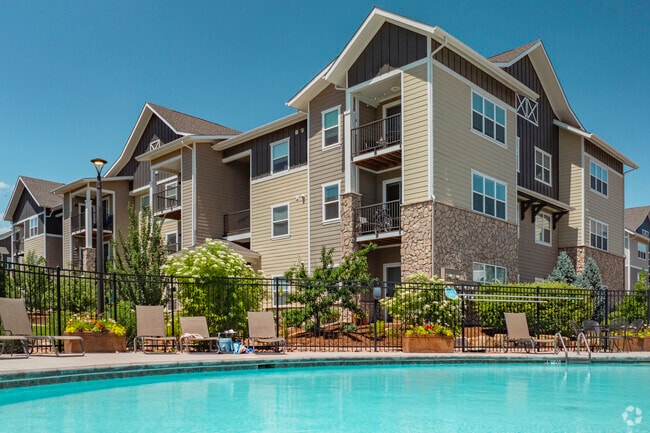
  • Bucking Horse Apartments - pool - Bucking Horse Apartments
    Building Photo - Bucking Horse Apartments
  • Building Photo - Bucking Horse Apartments
    Building Photo - Bucking Horse Apartments
Contact This Property
Schedule In-Person Tour

Tour Options: In-Person

Language: English

Closed Today

View All Hours Office Hours Monday - Friday, 10am - 6pm Saturday, 10am - 4pm Sunday, Closed

Contact This Property

Tour Options: In-Person

Language: English

Closed Today

View All Hours Office Hours Monday - Friday, 10am - 6pm Saturday, 10am - 4pm Sunday, Closed

Bucking Horse Apartments media gallery Unit
call 970-698-9196
Floor Plan View Body
Colorado Larimer County Fort Collins

Bucking Horse Apartments

2274 Yearling Dr, Fort Collins, CO 80525

Be the First to Rate & Review
Verified Listing CoStar Verified® Listing

This Listing has been verified by CoStar’s listing verification process, which combines internal screening and fraud detection technology. Always beware of scams.

Today
Share Listing
Favorites
970-698-9196
Property Management Company Logo
  • Total Monthly Price

    $1,856 - $2,589

  • Bedrooms

    1 - 3 bd

  • Bathrooms

    1 - 2.5 ba

  • Square Feet

    756 - 1,506 sq ft

Bucking Horse Apartments
Property Management Company Logo
Share Listing
Favorites

Move-in Special

Up to 6 weeks FREE on select vacant apartment homes! *Restrictions apply

Highlights

  • Furnished Units Available
  • Media Center/Movie Theatre
  • Pet Washing Station
  • High Ceilings
  • Pool
  • Walk-In Closets
  • Putting Greens
  • Island Kitchen
  • Picnic Area

Pricing & Floor Plans

filter results by bedrooms
Cost Calculator: Estimate your monthly and one-time fees.
Mustang
Starting at $1,856 Total Monthly Price 1 Bed 1 Bath 756 Sq Ft
Matterport 3D Tour
5 Available units
Unit
Total Price
Sq Ft
Availability
Unit Details
  • Unit 02207
    price $1,856
    square feet 756
    availibility Now
  • Unit 01307
    price $1,881
    square feet 756
    availibility Now
  • Unit 13307
    price $1,906
    square feet 756
    availibility Now
  • Unit 11205
    price $1,856
    square feet 756
    availibility Jul 24
  • Unit 12204
    price $1,856
    square feet 756
    availibility Aug 3

Palomino
Starting at $2,226 Total Monthly Price 2 Beds 2 Baths 1,051 Sq Ft
Matterport 3D Tour
5 Available units
Unit
Total Price
Sq Ft
Availability
Unit Details
  • Unit 08302
    price $2,326
    square feet 1,051
    availibility Now
  • Unit 11204
    price $2,226
    square feet 1,051
    availibility Jul 21
  • Unit 06102
    price $2,281
    square feet 1,051
    availibility Aug 24
  • Unit 11202
    price $2,226
    square feet 1,051
    availibility Aug 27
  • Unit 10205
    price $2,226
    square feet 1,051
    availibility Sep 24

Appaloosa
Starting at $2,246 Total Monthly Price 2 Beds 2 Baths 1,049 Sq Ft
Matterport 3D Tour
5 Available units
Unit
Total Price
Sq Ft
Availability
Unit Details
  • Unit 15201
    price $2,246
    square feet 1,049
    availibility Now
  • Unit 08208
    price $2,246
    square feet 1,049
    availibility Now
  • Unit 14303
    price $2,246
    square feet 1,049
    availibility Now
  • Unit 02103
    price $2,256
    square feet 1,049
    availibility Now
  • Unit 12106
    price $2,256
    square feet 1,049
    availibility Jul 22

Clydesdale
Starting at $2,495 Total Monthly Price 3 Beds 2 Baths 1,302 Sq Ft
Matterport 3D Tour
5 Available units
Unit
Total Price
Sq Ft
Availability
Unit Details
  • Unit 08201
    price $2,495
    square feet 1,302
    availibility Now
  • Unit 06103
    price $2,495
    square feet 1,302
    availibility Now
  • Unit 08301
    price $2,520
    square feet 1,302
    availibility Now
  • Unit 08101
    price $2,570
    square feet 1,302
    availibility Now
  • Unit 11103
    price $2,495
    square feet 1,302
    availibility Jul 30

Shire
Call for Rent 3 Beds 2.5 Baths 1,506 Sq Ft
Not Available
Matterport 3D Tour
Mustang
Starting at $1,856 Total Monthly Price 1 Bed 1 Bath 756 Sq Ft
Matterport 3D Tour
5 Available units
Unit
Total Price
Sq Ft
Availability
Unit Details
  • Unit 02207
    price $1,856
    square feet 756
    availibility Now
  • Unit 01307
    price $1,881
    square feet 756
    availibility Now
  • Unit 13307
    price $1,906
    square feet 756
    availibility Now
  • Unit 11205
    price $1,856
    square feet 756
    availibility Jul 24
  • Unit 12204
    price $1,856
    square feet 756
    availibility Aug 3

Palomino
Starting at $2,226 Total Monthly Price 2 Beds 2 Baths 1,051 Sq Ft
Matterport 3D Tour
5 Available units
Unit
Total Price
Sq Ft
Availability
Unit Details
  • Unit 08302
    price $2,326
    square feet 1,051
    availibility Now
  • Unit 11204
    price $2,226
    square feet 1,051
    availibility Jul 21
  • Unit 06102
    price $2,281
    square feet 1,051
    availibility Aug 24
  • Unit 11202
    price $2,226
    square feet 1,051
    availibility Aug 27
  • Unit 10205
    price $2,226
    square feet 1,051
    availibility Sep 24

Appaloosa
Starting at $2,246 Total Monthly Price 2 Beds 2 Baths 1,049 Sq Ft
Matterport 3D Tour
5 Available units
Unit
Total Price
Sq Ft
Availability
Unit Details
  • Unit 15201
    price $2,246
    square feet 1,049
    availibility Now
  • Unit 08208
    price $2,246
    square feet 1,049
    availibility Now
  • Unit 14303
    price $2,246
    square feet 1,049
    availibility Now
  • Unit 02103
    price $2,256
    square feet 1,049
    availibility Now
  • Unit 12106
    price $2,256
    square feet 1,049
    availibility Jul 22

Clydesdale
Starting at $2,495 Total Monthly Price 3 Beds 2 Baths 1,302 Sq Ft
Matterport 3D Tour
5 Available units
Unit
Total Price
Sq Ft
Availability
Unit Details
  • Unit 08201
    price $2,495
    square feet 1,302
    availibility Now
  • Unit 06103
    price $2,495
    square feet 1,302
    availibility Now
  • Unit 08301
    price $2,520
    square feet 1,302
    availibility Now
  • Unit 08101
    price $2,570
    square feet 1,302
    availibility Now
  • Unit 11103
    price $2,495
    square feet 1,302
    availibility Jul 30

Shire
Call for Rent 3 Beds 2.5 Baths 1,506 Sq Ft
Not Available
Matterport 3D Tour
* Price shown is total price based on community-supplied monthly required fees. Excludes user-selected optional fees and variable or usage-based fees and required charges due at or prior to move-in or at move-out.View Fees and Policies for details. Price, availability, fees, and any applicable rent special are subject to change without notice.
* Square footage definitions vary. Displayed square footage is approximate.

Fees and Policies

The fees listed below are community-provided and may exclude utilities or add-ons. All payments are made directly to the property and are non-refundable unless otherwise specified. Use the Cost Calculator to determine costs based on your needs.

  • Utilities & Essentials
    • Utility - New Account Fee
      Utility - New Account Fee Charged per unit.
      $5 - $25
    • Valet Trash
      Resident cost $21 (Owner cost $11) Charged per unit.
      $21 / mo
    • Utility - Admin Billing Fee
      Resident cost $6 ($5 billing fee + $1 energy benchmarking fee) Charged per unit.
      $6 - $25 / mo
    • Utility - Electric
      Obtained independently Charged per unit.
      Varies / mo
    • Utility - Gas
      Utility - Gas (obtained independently) Charged per unit.
      Varies / mo
    • Utility - Sewer
      Utility - Sewer Charged per unit.
      Varies / mo
    • Utility - Water
      Utility - Water Charged per unit.
      Varies / mo
    • Renters Insurance
      Obtained independently or use recommended insurer Charged per unit.
      Varies / mo
    • Utility - Trash
      Utility - Trash Charged per unit.
      Varies / mo
  • One-Time Basics
    • Due at Application
      • Application Fee
        Application Fee (excludes minors) Charged per applicant.
        $22
      • Holding Fee
        Credited towards security deposit at move-in; refund based on compliance with fee acknowledgement Charged per unit.
        $250
    • Due at Move-In
      • Deposit
        Charged per unit.
        $500
      • Initial Security Deposit
        Refund based on lease agreement compliance. Charged per unit.
        $500
  • Dogs
    Restrictions:
    None
    Read More Read Less
  • Cats
    Restrictions:
    None
    Read More Read Less
  • Other Pets
    • Pet Fee
      Max of 1. 2 pet maximum Charged per pet.
      $35 / mo
  • Garage - Detached
    • Detached Garage
      Detached Garage Charged per vehicle.
      $150 / mo
  • Additional Parking Options
    • Other
  • Detached Storage
    Detached Storage Charged per rentable item.
    $35 / mo
  • Pet Deposit
    2 pet maximum. Refund based on compliance with lease agreement. Charged per unit.
    $300
  • Cable
    Obtained independently Charged per unit.
    Varies / mo
  • Security Deposit Service
    Security Deposit Alternative Charged per unit.
    $27 / mo
  • Internet
    Obtained independently Charged per unit.
    Varies / mo
  • Utility - Final Bill Fee
    Utility - Final Bill Fee Charged per unit.
    $10
  • Additional Security Deposit
    Based on application screening results; refund based on compliance with fee acknowledgement/lease agreement. Charged per unit.
    Varies one-time
  • Utility - Recovery
    Utility usage billed back if not in resident name Charged per unit.
    $6 / occurrence
  • Late Fee
    Applied when rent is past due Charged per unit.
    Varies / occurrence
  • Legal/Eviction Fee
    Legal/Eviction Fee Charged per unit.
    Varies / occurrence
  • Valet Trash Container Repl
    Container Replacement Charged per unit.
    Varies / occurrence
  • Lease Buy Out
    Lease Buy Out Charged per unit.
    Varies one-time
  • Utility - Recovery Fee
    Fee when utility not in resident name Charged per unit.
    $5 / occurrence
  • Access Device Replacement
    Access Device Replacement Charged per unit.
    Varies / occurrence
  • Non-Sufficient Funds (NSF)
    Returned check or rejected electronic payment fee Charged per unit.
    Varies / occurrence
  • Move Out Damage Fee
    Damages/cleaning/flooring/keys/etc. found at move-out Charged per unit.
    Varies / occurrence

Property Fee Disclaimer: Based on community-supplied data and independent market research. Subject to change without notice. May exclude fees for mandatory or optional services and usage-based utilities.

Details

Lease Options

  • 3 - 15 Month Leases
  • Short term lease

Property Information

  • Built in 2018
  • 322 units/3 stories
  • Furnished Units Available

Matterport 3D Tours

This fitness center is housed within a single-story space distinguished by a striking vaulted ceiling that creates an open, airy atmosphere. Skylights run along the roofline, supplementing the natural light that streams in through multiple large, grid-paned windows positioned along the exterior walls. The combination of overhead and ambient natural lighting ensures the space feels bright and energizing throughout the day. The flooring consists of durable, speckled rubber or composite material well-suited for high-traffic exercise use. Along one wall, a full-length mirror extends the perceived depth of the room and aids exercisers in monitoring their form. A wall-mounted flat-screen television is positioned nearby for entertainment during workouts. The cardio section is well-appointed, featuring treadmills, an elliptical trainer, a stationary upright bike, and a rowing machine. A dedicated free weights area lines one side of the space, offering a tiered dumbbell rack alongside medicine balls and battle ropes. The neutral, cream-toned walls maintain a clean, functional aesthetic throughout. Overall, the space is designed to support a comprehensive fitness routine in a comfortable, well-lit environment.

Fitness Center
1/8
This fitness center is housed within a single-story space distinguished by a striking vaulted ceiling that creates an open, airy atmosphere. Skylights run along the roofline, supplementing the natural light that streams in through multiple large, grid-paned windows positioned along the exterior walls. The combination of overhead and ambient natural lighting ensures the space feels bright and energizing throughout the day.

The flooring consists of durable, speckled rubber or composite material well-suited for high-traffic exercise use. Along one wall, a full-length mirror extends the perceived depth of the room and aids exercisers in monitoring their form. A wall-mounted flat-screen television is positioned nearby for entertainment during workouts.

The cardio section is well-appointed, featuring treadmills, an elliptical trainer, a stationary upright bike, and a rowing machine. A dedicated free weights area lines one side of the space, offering a tiered dumbbell rack alongside medicine balls and battle ropes. The neutral, cream-toned walls maintain a clean, functional aesthetic throughout. Overall, the space is designed to support a comprehensive fitness routine in a comfortable, well-lit environment. This single-floor home theater is thoughtfully designed to deliver an authentic cinematic experience in a private setting. The screening room features rows of plush, black cinema-style seats complete with built-in cup holders, arranged to provide clear sightlines to the screen. The seating is divided into two sections by a central aisle, accommodating a generous number of guests for a truly communal viewing experience.

The room's architectural design includes vaulted ceilings that lend an open, airy quality to the space, while recessed lighting along the ceiling provides soft, ambient illumination. The lower portion of the walls is clad in warm wood paneling, adding a rustic yet refined character to the room, while the upper walls are finished in clean white, keeping the focus on the screen and décor.

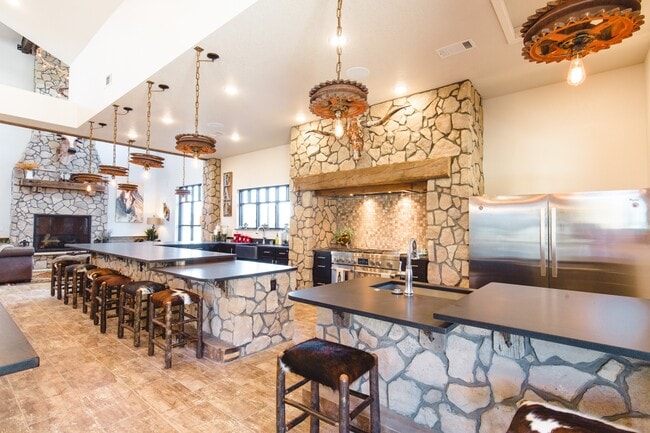
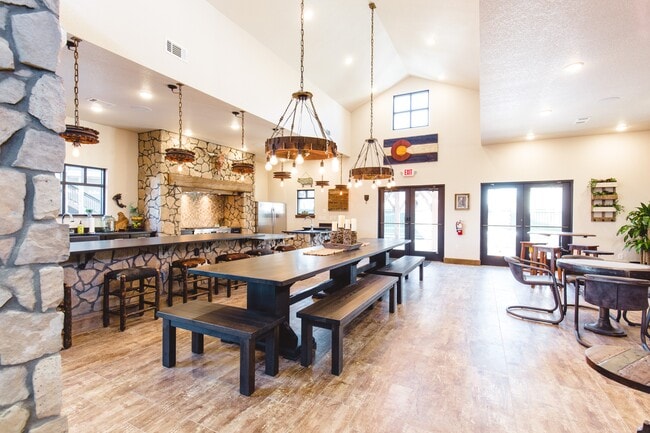
Adding to the cinematic charm, three framed classic Western movie posters—each set in distressed wood frames—are displayed prominently along the side wall, evoking a nostalgic nod to Hollywood's golden era. Rich red curtain draping is visible along one side, further reinforcing the classic movie-house aesthetic. The overall ambiance strikes a balance between the warmth of a home environment and the immersive atmosphere of a professional cinema. This single-floor space masterfully blends rustic charm with modern comfort, creating an inviting and functional gathering environment. The interior is anchored by soaring vaulted ceilings that rise dramatically overhead, amplifying the sense of openness and grandeur throughout. A striking barrel-style chandelier with exposed Edison bulbs serves as the centerpiece, casting warm, ambient light over a long, dark-wood communal dining table and bench seating below.

Natural stone accents are woven throughout the space, most notably in the floor-to-ceiling stone fireplace that anchors the living area, as well as in the decorative columns that frame the open floor plan. The extended bar counter, lined with wooden barstools, provides ample seating and runs the length of one side of the room, making it ideal for entertaining.

The lounge area at the far end features comfortable upholstered seating arranged around the fireplace, offering a more intimate setting within the larger open layout. Light-toned tile flooring and crisp white walls balance the richness of the dark wood and stone elements. Large windows and glass doors invite natural light deep into the space, while western-themed decor, including mounted saddles and artwork, reinforce the lodge-inspired aesthetic throughout. This well-appointed single-floor residence offers a thoughtfully designed open-concept layout that seamlessly connects the kitchen and living areas. The kitchen is a standout feature, showcasing rich dark cabinetry with sleek silver hardware, crisp white countertops, and a full suite of stainless steel appliances including a refrigerator, electric range, microwave, and dishwasher. A central island with an integrated sink adds both functionality and a natural gathering point. Recessed lighting throughout keeps the space bright and inviting.

The living area transitions smoothly from wood-style hard flooring to plush carpeting, creating distinct zones within the open floor plan. A sliding glass door floods the living space with natural light and provides access to a private balcony, enhancing the sense of openness. Neutral walls and clean architectural lines contribute to a modern, move-in-ready aesthetic.

The bathroom features a full-width glass sliding shower enclosure with chrome finishes, complemented by warm neutral tiling and a practical towel bar. A generous walk-in closet offers ample storage with multiple hanging rods and shelving. The overall design is clean, contemporary, and functional, making excellent use of every area throughout this single-level home. This single-floor residence is thoughtfully designed with an open-concept layout that seamlessly connects the kitchen, dining, and living areas. The kitchen is a standout feature, showcasing floor-to-ceiling dark espresso cabinetry, crisp white countertops, and a full suite of stainless steel appliances including a side-by-side refrigerator with water dispenser, electric range, and built-in microwave. A central island with bar seating adds both prep space and casual dining functionality. Light wood-look flooring runs throughout the main living areas, complementing the neutral white walls and recessed lighting overhead. The open dining area is illuminated by an elegant chandelier, while the living room offers a comfortable, welcoming atmosphere with ample natural light from nearby windows. The primary bedroom is generously sized with plush carpeting, a dedicated walk-in closet, and a private en suite bathroom featuring dark vanity cabinetry and a sliding glass shower enclosure. A secondary bedroom with a window overlooking the exterior provides a bright, cozy retreat. The second full bathroom includes a tub-shower combination. Throughout the residence, the design balances modern finishes with a warm, livable aesthetic, creating a cohesive and functional single-level home. This two-story home is thoughtfully designed with a clean, modern aesthetic throughout. The kitchen serves as a central hub on the main floor, showcasing rich dark-wood cabinetry, light quartz countertops, and a full suite of stainless steel appliances including a French door refrigerator, electric range, and built-in microwave. A large central island with an undermount sink provides additional workspace and a natural gathering point. Dark hardwood-style flooring runs throughout the main level, complementing the recessed lighting overhead and neutral wall tones.

A half bath on the main floor features a pedestal sink, oval mirror, and a window that allows natural light in. Upstairs, the bedrooms are finished with plush carpeting and generous windows that bring in neighborhood views. The primary bedroom connects to a walk-in closet with dual hanging rods and shelving, alongside a private en-suite bathroom featuring a glass-enclosed walk-in shower and dark wood vanity. An additional full bathroom includes a tub-shower combo, dark countertop vanity, and a bright window. The home's overall palette of neutral tones and consistent finishes creates a cohesive, move-in-ready environment. This single-floor space showcases an open-concept layout that connects the kitchen, dining, and living areas into one cohesive, well-lit environment. The kitchen features a large island with a double-basin stainless steel sink, light quartz countertops, and dark cabinetry, offering both functional workspace and a natural gathering point. Recessed lighting throughout the ceiling provides consistent, even illumination that complements the abundant natural light streaming in through large sliding glass doors in the living area, which open to an outdoor space beyond.

The living room is generously proportioned, with neutral carpet, a cozy seating arrangement anchored by a navy sofa and round white coffee table, and a farmhouse-style media console that adds a touch of rustic charm. A bedroom is visible through an interior doorway, suggesting a practical and well-organized floor plan. The walls are painted in a clean, soft white that enhances the sense of openness throughout. Overall, the space presents a modern, move-in-ready aesthetic with a warm, inviting ambiance suited for comfortable everyday living. This single-floor residence showcases an open-concept design that seamlessly connects the kitchen, dining, and living areas into one cohesive and functional space. The kitchen is a standout feature, outfitted with rich, dark espresso cabinetry that extends to the ceiling, providing generous storage. Light countertops offer a striking contrast against the dark cabinets, while stainless steel appliances—including a refrigerator, range, and built-in microwave—add a modern, polished touch. A peninsula with seating for three serves as a natural divider between the kitchen and the adjoining living spaces, making it ideal for casual dining or entertaining. Recessed lighting throughout the ceiling ensures consistent, bright illumination across the open floor plan. The dining area accommodates a full table and chairs, anchored by an elegant chandelier overhead. Durable wood-look flooring runs throughout the main areas, transitioning to a soft area rug in the living space, where a patterned accent chair adds a touch of personality. The neutral color palette and clean lines create a modern yet inviting ambiance throughout.

About Bucking Horse Apartments

Welcome to Bucking Horse Apartments, where comfort meets convenience in a vibrant Fort Collins neighborhood. Our apartments in Fort Collins for rent offer spacious one, two, and three-bedroom layouts with thoughtful features designed for everyday living. Enjoy 10–12 foot ceilings, side-by-side stainless steel refrigerators with ice and water dispensers, and upgraded interior finishes including luxury vinyl plank flooring, tile backsplashes, expansive closets, and more. Residents of our pet-friendly apartment community also enjoy access to unique amenities like a disc golf putting green, community garden beds and fruit trees, and a private 15-seat movie theater. If you're searching for apartments for rent in Fort Collins that combine open space, modern comforts, and local charm, Bucking Horse Apartments offers room to grow and a lifestyle connected to Northern Colorado living.

Bucking Horse Apartments is an apartment community located in Larimer County and the 80525 ZIP Code. This area is served by the Poudre R-1 School District attendance zone.

Unique Features

  • 2nd Floor
  • ADA Accessible
  • BBQ/Picnic Area
  • Curved Shower Rod
  • Custom Tile Backsplash
  • Disk Golf Putting Green
  • Efficient Appliances
  • Energy Efficient Shower Head
  • Furnished Apartment
  • Garden Beds
  • Ground Floor
  • Large Closets
  • LVP in Living Room
  • LVP Throughout | Upgraded Quartz Countertops in th
  • Media Room
  • Park View
  • Parking Quick Access
  • Patio/Balcony
  • Smart Home Technology
  • Top Floor
  • Under-Cabinet Lighting

Contact

View Property Website
Language: English
Closed Today
  • Monday - Friday, 10am - 6pm
  • Saturday, 10am - 4pm
  • Sunday, Closed
Property Management Company Logo

Community Amenities

Pool

Fitness Center

Furnished Units Available

Clubhouse

  • Furnished Units Available
  • Trash Pickup - Door to Door
  • Online Services
  • Pet Washing Station
  • Clubhouse
  • Fitness Center
  • Hot Tub
  • Pool
  • Putting Greens
  • Media Center/Movie Theatre
  • Grill
  • Picnic Area

Apartment Features

Washer/Dryer

Air Conditioning

Dishwasher

Hardwood Floors

Walk-In Closets

Island Kitchen

Microwave

Refrigerator

Indoor Features

  • Washer/Dryer
  • Air Conditioning
  • Heating
  • Smoke Free
  • Double Vanities
  • Tub/Shower

Kitchen Features & Appliances

  • Dishwasher
  • Disposal
  • Ice Maker
  • Stainless Steel Appliances
  • Pantry
  • Island Kitchen
  • Kitchen
  • Microwave
  • Oven
  • Refrigerator
  • Freezer
  • Quartz Countertops

Model Details

  • Hardwood Floors
  • Carpet
  • Vinyl Flooring
  • High Ceilings
  • Walk-In Closets
  • Linen Closet
  • Furnished
  • Window Coverings
  • Large Bedrooms
  • Balcony
  • Patio
Location
2274 Yearling Dr, Fort Collins,
CO 80525
Get Directions
Schools Restaurants Groceries Coffee Banks Shops Fitness
| Edit
Edit Commute

Destination is required

Under 30 minutes

Commute Time is calculated at rush hour.
City - Fort Collins

Fort Collins sits at the base of the Rocky Mountain foothills along the Cache la Poudre River, and it carries the confident, grounded energy of a city that knows exactly what it is. Colorado State University anchors much of the city's identity as a public research institution and one of the state's largest employers, shaping a culture that values education, sustainability, and the outdoors. Old Town draws residents to its preserved historic streetscape and the Lincoln Center, while neighborhoods like Midtown, Fossil Creek, and Campus West each offer a distinct pace and personality.

The rental landscape here reflects that variety. Craftsman-style houses, newer suburban builds, townhome-style apartment communities, and historic loft conversions near Old Town give renters plenty of options depending on lifestyle. The city's craft brewing legacy, with long-established names like New Belgium and Odell Brewing Company rooted here for decades, speaks to Fort Collins' broader character.

Learn more about living in Fort Collins 
Amenities
  • Furnished Units Available
  • Trash Pickup - Door to Door
  • Online Services
  • Pet Washing Station
  • Clubhouse
  • Grill
  • Picnic Area
  • Fitness Center
  • Hot Tub
  • Pool
  • Putting Greens
  • Media Center/Movie Theatre
  • 2nd Floor
  • ADA Accessible
  • BBQ/Picnic Area
  • Curved Shower Rod
  • Custom Tile Backsplash
  • Disk Golf Putting Green
  • Efficient Appliances
  • Energy Efficient Shower Head
  • Furnished Apartment
  • Garden Beds
  • Ground Floor
  • Large Closets
  • LVP in Living Room
  • LVP Throughout | Upgraded Quartz Countertops in th
  • Media Room
  • Park View
  • Parking Quick Access
  • Patio/Balcony
  • Smart Home Technology
  • Top Floor
  • Under-Cabinet Lighting
  • Washer/Dryer
  • Air Conditioning
  • Heating
  • Smoke Free
  • Double Vanities
  • Tub/Shower
  • Dishwasher
  • Disposal
  • Ice Maker
  • Stainless Steel Appliances
  • Pantry
  • Island Kitchen
  • Kitchen
  • Microwave
  • Oven
  • Refrigerator
  • Freezer
  • Quartz Countertops
  • Hardwood Floors
  • Carpet
  • Vinyl Flooring
  • High Ceilings
  • Walk-In Closets
  • Linen Closet
  • Furnished
  • Window Coverings
  • Large Bedrooms
  • Balcony
  • Patio
Office Hours
Monday 10am - 6pm
Tuesday 10am - 6pm
Wednesday 10am - 6pm
Thursday 10am - 6pm
Friday 10am - 6pm
Saturday 10am - 4pm
Sunday Closed
970-698-9196
Education
Colleges & Universities Distance
Colorado State Univ., South
Drive: 9 min 3.5 mi
Colorado State University
Drive: 9 min 3.9 mi
Colorado State Univ., Main
Drive: 12 min 4.2 mi
Front Range C.C., Larimer
Drive: 13 min 5.9 mi
Bucking Horse Apartments is within 9 minutes or 3.5 miles from Colorado State Univ., South. It is also near Colorado State University and Colorado State Univ., Main.
Schools
  • Public Schools
  • Private Schools
Shepardson Elementary School
Public Elementary School
Grades PK-5
414 Students
Nearby
Riffenburgh Elementary School
Public Elementary School
Grades K-5
479 Students
Attendance Zone
Fort Collins High School
Public High School
Grades 9-12
1,836 Students
Attendance Zone
Fort Collins Christian School
Private Elementary & Middle School
Grades K-8
15 Students
Nearby
Rivendell School of Northern Colorado
Private Elementary School
Grades PK-5
155 Students
Nearby
Frontier High School
Private High School
Grades 9-12
Nearby
School data provided by The GreatSchools Rating helps parents compare schools within a state based on a variety of school quality indicators and provides a helpful picture of how effectively each school serves all of its students. Ratings are on a scale of 1 (below average) to 10 (above average) and can include test scores, college readiness, academic progress, advanced courses, equity, discipline and attendance data. We also advise parents to visit schools, consider other information on school performance and programs, and consider family needs as part of the school selection process.

View GreatSchools Rating Methodology


Data provided by GreatSchools.org © 2026. All rights reserved.
Transportation
Getting Around
Not Walkable
Walkability
0 / 100
Minimal Public Transit
Transit
0 / 100
Exceptionally Drivable
Drivability
100 / 100
Fairly Bikeable
Bikeability
40 / 100

Scores provided by

What do Walkability, Transit, Drivability, and Bikeability mean? Walkability measures the walking distance to day-to-day needs. Transit measures access to public transportation. Drivability measures congestion, parking availability, and access to major roads. Bikeability measures the suitability for cycling. How It Works
Active
Soundscore™
78 / 100

Traffic

Busy

Airport

Calm

Businesses

Calm

Scores provided by

HowLoud What is a Sound Score Rating? A Sound Score Rating aggregates noise caused by vehicle traffic, airplane traffic and local sources. How It Works
Points of Interest

Time and distance from Bucking Horse Apartments.

Shopping Centers Distance
The Shops at Rigden Farm
Walk: 17 min 0.9 mi
Illinois Drive at Drake and Timberline
Drive: 3 min 1.1 mi
Covalt Park Center Condominiums
Drive: 5 min 1.9 mi
Bucking Horse Apartments has 3 shopping centers within 1.9 miles, which is about a 5-minute drive. The miles and minutes will be for the farthest away property.
Parks and Recreation Distance
Soapstone Prairie Natural Area
Walk: 6 min 0.3 mi
Pineridge Natural Area
Walk: 15 min 0.8 mi
Prospect Ponds Natural Area
Walk: 17 min 0.9 mi
Riverbend Ponds Natural Area
Drive: 4 min 1.1 mi
Cattail Chorus Natural Area
Drive: 4 min 1.4 mi
Bucking Horse Apartments has 5 parks within 1.4 miles, including Soapstone Prairie Natural Area, Pineridge Natural Area, and Prospect Ponds Natural Area.
Hospitals Distance
Hospitals Distance
Poudre Valley Hospital
Drive: 6 min 2.5 mi
Banner Fort Collins Medical Center
Drive: 7 min 3.3 mi
McKee Medical Center
Drive: 20 min 10.8 mi
Bucking Horse Apartments has 3 hospitals within 10.8 miles, the nearest is Poudre Valley Hospital which is 2.5 miles away and a 6 minute drive.
Military Bases Distance
Cheyenne Airport Air Guard Station
Drive: 53 min 47.6 mi
Buckley Space Force Base
Drive: 102 min 75.1 mi
Bucking Horse Apartments is 47.6 miles from Cheyenne Airport Air Guard Station, and is convenient to other military bases, including Buckley Space Force Base.


Reviews for Bucking Horse Apartments

No Renter Ratings Yet
Be the First to Rate & Review!
Share details of your experience with this property
Submitted by a verified resident of the apartment community. Participating residents may receive reward points in exchange for posting a review during their lease term, regardless of the nature of the review. Delete

Property Manager Responded:

Property Manager Responded

Show full review Show less
Was this helpful? Vote review helpful Thanks for your feedback!
Flag Review
  1. ...
  2. ...

Bucking Horse Apartments Photos

  • Bucking Horse Apartments

  • Fitness Center

  • Bucking Horse Apartments - pool

Models

  • 1 Bedroom

  • 2 Bedrooms

  • 2 Bedrooms

  • 3 Bedrooms

  • 3 Bedrooms

Nearby Apartments

Within 50 Miles of Bucking Horse Apartments

  • Pinecone Apartments

    2212 Vermont Dr

    Fort Collins, CO 80525

    $1,732 - $1,970 Total Monthly Price

    1-2 Br 1.0 mi

  • The Preserve at The Meadows

    350 Riva Ridge Ln

    Fort Collins, CO 80526

    $1,647 - $2,845 Total Monthly Price

    1-3 Br 2.9 mi

  • Miramont Apartments

    4900 Boardwalk Dr

    Fort Collins, CO 80525

    $1,733 - $2,071 Total Monthly Price

    1-2 Br 3.2 mi

  • Two Nine North

    1955 30th St

    Boulder, CO 80301

    $2,396 - $3,211 Total Monthly Price

    1-2 Br 38.9 mi

  • Solaire

    1287 S 8th Ave

    Brighton, CO 80601

    $1,585 - $2,797 Total Monthly Price

    1-3 Br 42.4 mi

Frequently Asked Questions
Does Bucking Horse Apartments have in-unit laundry?

Bucking Horse Apartments has units with in‑unit washers and dryers, making laundry day simple for residents.

What utilities are included in rent at Bucking Horse Apartments?

Utilities are not included in rent. Residents should plan to set up and pay for all services separately.

Is parking available at Bucking Horse Apartments?

Parking is available at Bucking Horse Apartments. Fees may apply depending on the type of parking offered. Contact this property for details.

Which floor plans are available, and what are the price ranges?

Bucking Horse Apartments has one to three-bedrooms with rent ranges from $1,856/mo. to $2,589/mo.

Is Bucking Horse Apartments pet-friendly?

Yes, Bucking Horse Apartments welcomes pets. Breed restrictions, weight limits, and additional fees may apply. View this property's pet policy.

How much income do I need to rent at Bucking Horse Apartments?

A good rule of thumb is to spend no more than 30% of your gross income on rent. Based on the lowest available rent of $1,856 for a one-bedroom, you would need to earn about $74,240 per year to qualify. Want to double-check your budget? Calculate how much rent you can afford with our Rent Affordability Calculator.

Does Bucking Horse Apartments have move-in specials?

Bucking Horse Apartments is offering 1 Month Free for eligible applicants, with rental rates starting at $1,856.

Does Bucking Horse Apartments offer Matterport 3D tours?

Yes! Bucking Horse Apartments offers 8 Matterport 3D Tours. Explore different floor plans and see unit level details, all without leaving home.

Can I submit a Portable Tenant Screening Report when I apply?

Applicant has the right to provide the property manager or owner with a Portable Tenant Screening Report (PTSR) that is not more than 30 days old, as defined in § 38-12-902(2.5), Colorado Revised Statutes; and 2) if Applicant provides the property manager or owner with a PTSR, the property manager or owner is prohibited from: a) charging Applicant a rental application fee; or b) charging Applicant a fee for the property manager or owner to access or use the PTSR.
Back To Top
Send a Message
Contact Property
enter move in date in the format: 2 digit month / 2 digit day / 4 digit year

I would like to... Optional

Send Message

Submitting Request

Send a Message
Contact Property

Thank you! Your email has been sent.

Error

Report an Issue Print Get Directions
Try These Popular Nearby Searches

Cities

  • Timnath Rentals
  • Laporte Rentals
  • Windsor Rentals

Search by Bedrooms

  • Studio Apartments in Fort Collins
  • 1 Bedroom Apartments in Fort Collins
  • 2 Bedroom Apartments in Fort Collins
  • 3 Bedroom Apartments in Fort Collins
  • Rooms for Rent in Fort Collins

Other Rental Types

  • Fort Collins Lofts for Rent
  • Fort Collins Houses for Rent
  • Fort Collins Condos for Rent
  • Fort Collins Townhomes for Rent
  • Private Landlord Rentals Fort Collins
  • Fort Collins Duplex Rentals
  • 80525 Houses for Rent
  • 80525 Condos for Rent
  • 80525 Townhomes for Rent

Stay on Budget

  • Fort Collins Apartments Under $600
  • Fort Collins Apartments Under $700
  • Fort Collins Apartments Under $900
  • Fort Collins Apartments Under $1,100
  • Fort Collins Apartments Under $1,300
  • Fort Collins Apartments Under $1,400
  • Fort Collins Apartments Under $1,500
  • Fort Collins Apartments Under $2,000

Filter by Popular Amenities

  • Pet Friendly Apartments in Fort Collins
  • Furnished Apartments in Fort Collins
  • Apartments with Washer & Dryer in Fort Collins
  • Wheelchair Accessible Apartments in Fort Collins
  • Apartments with EV Charging in Fort Collins
  • Apartments with Balcony in Fort Collins
  • Apartments with Air Conditioning in Fort Collins
  • Fort Collins Apartments with Pickleball Court
  • Fort Collins Apartments with Virtual Tours

Find Specialty Housing

  • Student Housing in Fort Collins
  • Fort Collins Low Income Housing
  • Senior Housing in Fort Collins
  • Short Term Rentals in Fort Collins
  • Luxury Apartments in Fort Collins
  • Cheap Apartments in Fort Collins
  • Corporate Housing in Fort Collins
  • Move-In Specials in Fort Collins
  • New Apartments in Fort Collins
  • About Us
  • Advertise
  • Legal Notices
  • Privacy Notice
  • Avoid Scams
  • Accessibility
  • Calculate Rent Affordability
  • Renterverse
  • Sitemap
Property Logo
apartments.com
© 2026 CoStar Group, Inc. Equal Housing Opportunity

Equal Housing Opportunity

© 2026 CoStar Group, Inc.

Equal Housing Opportunity

Ready to Apply?

Good News! This rental is accepting applications through Apartments.com. Act now and your $ purchase will include 9 additional FREE application submissions to participating properties.

Or if you already have an account


Required

Required

Valid Email Required

You must acknowledge the disclaimer to continue
Next
You're leaving Apartments.com

Do you want this community to contact you?

Required

Required

Valid Email Required

Continue to Property Website
Skip this Step
Continue

Take me to this property's website
Schedule Tour
Interested in this property? Schedule a tour today.
Rate & Review Bucking Horse Apartments
Please select a rating
50 character minimum
By clicking submit, I agree to the Apartments.com Terms of Service and the Ratings & Reviews Terms of Use.
Share This Listing
Listing Image

2274 Yearling Dr

Fort Collins, CO 80525

Email

Link Copied

(970) 698-9196
Get Directions
Schools Restaurants Groceries Coffee Banks Shops Fitness

