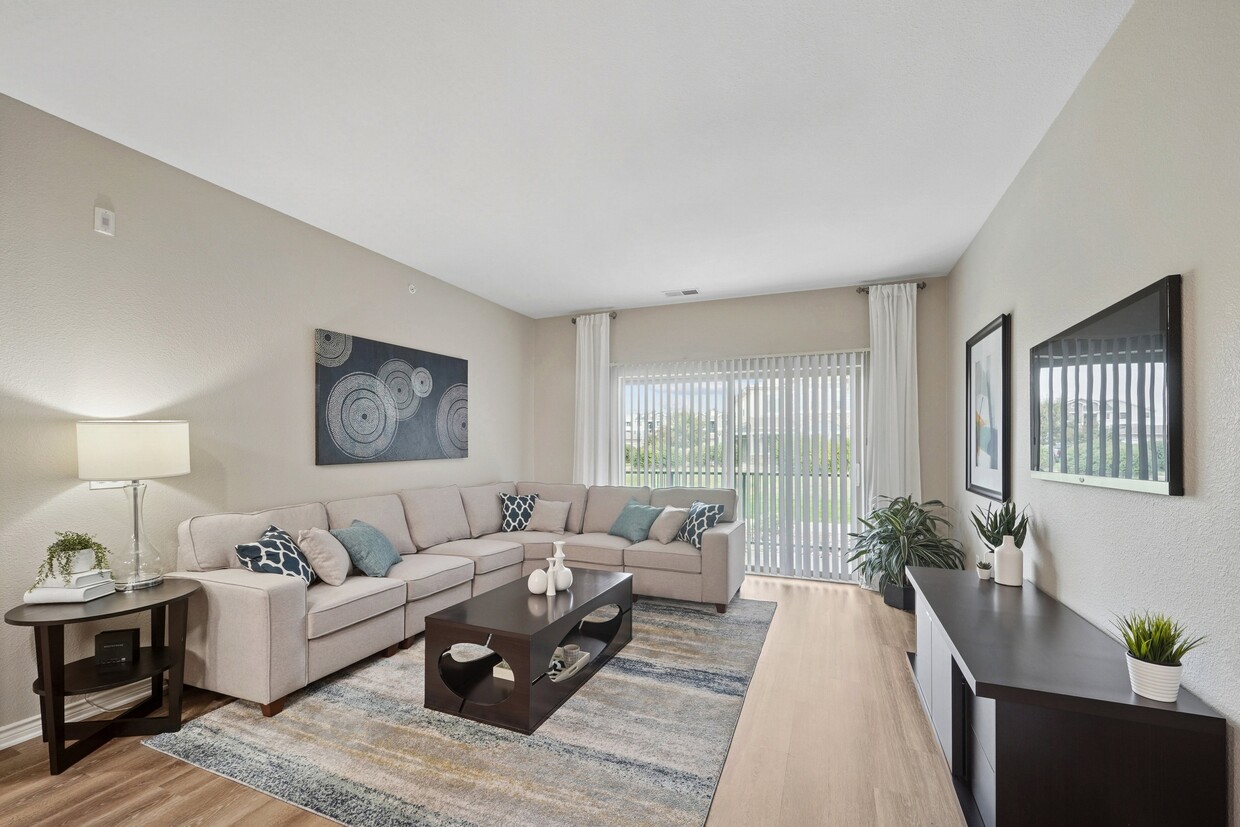
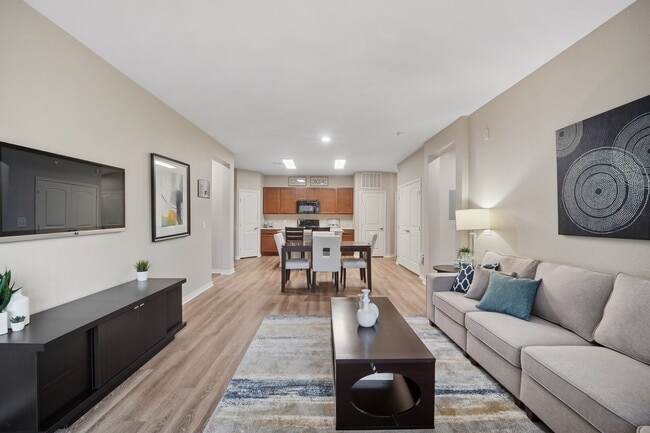
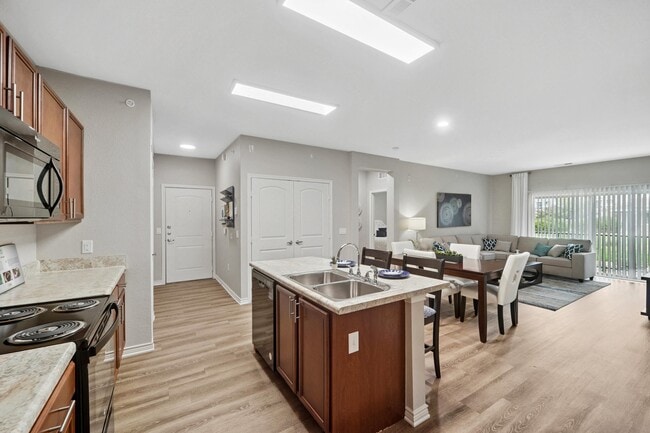
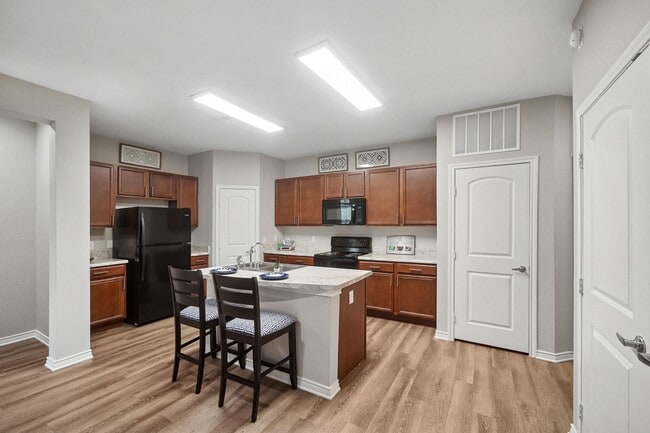
This single-floor residence offers a thoughtfully designed open-concept layout that seamlessly connects the living and kitchen areas into one cohesive, functional space. Rich, dark hardwood flooring runs throughout, grounding the space with warmth and a sense of continuity. The kitchen is outfitted with dark cabinetry that extends to the upper walls, providing ample storage, and is equipped with a built-in microwave and additional appliances. A white breakfast bar peninsula serves as the centerpiece dividing the kitchen from the living area, accompanied by three copper-toned metal barstools that add a touch of industrial character. The countertop space is generous, offering plenty of room for meal preparation. The living area is bright and welcoming, featuring a neutral-toned sofa with patterned accent pillows, a area rug, and a coffee table — creating a comfortable and inviting atmosphere. An accent wall in a deep taupe tone adds visual depth and contrast to the otherwise light-colored walls. Just off the main living space, a dedicated laundry area is visible, housing a full-size washer and dryer — a convenient and practical feature. The front entryway is framed by a classic white paneled door, completing the clean, cohesive aesthetic of this well-appointed residence.

-
Total Monthly Price
$1,653 - $2,463
-
Bedrooms
1 - 3 bd
-
Bathrooms
1 - 2 ba
-
Square Feet
810 - 1,350 sq ft
Highlights
- English and Spanish Speaking Staff
- Cabana
- Pool
- Walk-In Closets
- Planned Social Activities
- Pet Play Area
- Fireplace
- Sundeck
- Dog Park
Pricing & Floor Plans

-
Unit E-237price $1,653square feet 810availibility Now
-
Unit A-205price $1,678square feet 810availibility Now
-
Unit K-283price $1,678square feet 810availibility Now
-
Unit A-207price $2,178square feet 1,105availibility Now
-
Unit A-202price $2,178square feet 1,105availibility Nov 11
-
Unit J-178price $2,201square feet 1,030availibility Now
-
Unit I-366price $2,211square feet 1,189availibility Now
-
Unit I-367price $2,226square feet 1,189availibility Oct 11
-
Unit C-124price $2,226square feet 1,189availibility Jan 7, 2027
-
Unit D-126price $2,463square feet 1,350availibility Nov 19
-
Unit E-237price $1,653square feet 810availibility Now
-
Unit A-205price $1,678square feet 810availibility Now
-
Unit K-283price $1,678square feet 810availibility Now
-
Unit A-207price $2,178square feet 1,105availibility Now
-
Unit A-202price $2,178square feet 1,105availibility Nov 11
-
Unit J-178price $2,201square feet 1,030availibility Now
-
Unit I-366price $2,211square feet 1,189availibility Now
-
Unit I-367price $2,226square feet 1,189availibility Oct 11
-
Unit C-124price $2,226square feet 1,189availibility Jan 7, 2027
-
Unit D-126price $2,463square feet 1,350availibility Nov 19
Fees and Policies
The fees listed below are community-provided and may exclude utilities or add-ons. All payments are made directly to the property and are non-refundable unless otherwise specified. Use the Cost Calculator to determine costs based on your needs.
-
Utilities & Essentials
-
Utility - Conservice New Account FeeUtility - New Account Fee Charged per unit.$10
-
Valet TrashResident cost $21 (Owner cost $11) Charged per unit.$21 / mo
-
Resident Utility ChargeMonthly Utility Administration Fee Charged per unit.$6 / mo
-
Utility - Conservice Admin Billing FeeResident cost $6 ($5 billing fee + $1 energy benchmarking fee) Charged per unit.$6 / mo
-
Utility - ElectricObtained independently Charged per unit.Varies / mo
-
Utility - GasUtility - Gas Charged per unit.Varies / mo
-
Utility - SewerUtility - Sewer Charged per unit.Varies / mo
-
Utility - WaterUtility - Water Charged per unit.Varies / mo
-
Utility - TrashUtility - Trash Charged per unit.Varies / mo
-
-
One-Time Basics
-
Due at Application
-
Holding FeeCredited towards security deposit at move-in; refund based on compliance with fee acknowledgement Charged per unit.$250
-
Application FeeApplication Fee (excludes minors) Charged per applicant.$20.75 / occurrence
-
-
Due at Move-In
-
Initial Security DepositRefund based on lease agreement compliance. Charged per unit.$250
-
Security Deposit - RefundableWith approved screening. Conditional approval will not exceed one month rent. Charged per unit.$500
-
-
Due at Application
-
Surface Lot
-
Parking FeeCharged per vehicle. Payable to 3rd Party$8 / mo
Comments -
-
Other
-
Garage ParkingGarage Parking Charged per vehicle.$125 / mo
-
ParkM Parking PermitResident cost $8 (Owner revenue 50%) Charged per vehicle.$8 / mo
-
-
Additional Parking Options
-
Other
-
Garage Lot
-
-
Storage Unit
-
StorageStorage Charged per rentable item.$30 - $50 / mo
-
-
Pet Deposit2 pet maximum. Refund based on compliance with lease agreement. Charged per unit.$300
-
Security Deposit ServiceDeposit Waiver Charge Charged per unit.$27 / mo
-
InternetObtained independently Charged per unit.Varies / mo
-
New Account FeeCharged per unit.$20
-
Point of Lease InsuranceRecommended insurer if not submitting independent policy Charged per unit.$15.08 / mo
-
CableObtained independently Charged per unit.Varies / mo
-
Final Account FeeCharged per unit.$15
-
Pest FeeCharged per unit.$6
-
Utility - Conservice Final Bill FeeUtility - Final Bill Fee Charged per unit.$5
-
Utility - Conservice Utility Recovery FeeFee when electric utility not in resident name Charged per unit.$15 / occurrence
-
Valet Trash Container ReplContainer Replacement Charged per unit.$25 / occurrence
-
Forced Placed Insurance (If coverage lapses)Owner cost $8.58/month. Personal Liability insurance may be applied if previously obtained coverage lapses Charged per unit.$18.58 / mo
-
Non-Sufficient Funds (NSF)Returned check or rejected electronic payment fee Charged per unit.$20 / occurrence
-
Access Device/Lock ReplacementAccess Device/Lock Replacement Charged per unit.$50 / occurrence
Property Fee Disclaimer: Based on community-supplied data and independent market research. Subject to change without notice. May exclude fees for mandatory or optional services and usage-based utilities.
Details
Lease Options
-
6 - 13 Month Leases
-
Short term lease
Property Information
-
Built in 2013
-
252 units/3 stories
Matterport 3D Tours
Select a unit to view pricing & availability
 Matterport 3D Tour
About Solaire
Discover an elevated living experience with our one-, two-, and three-bedroom apartments. Our spacious floor plans have contemporary, high-end finishes, and our private patios/balconies with Trex flooring beckon you to unwind year-round. With a prime location that places you in the heart of Brighton, enjoy leisurely afternoons picturesque parks, immerse yourself in performances at The Armory, or take a stroll through the charming downtown area. At Solaire, you'll find yourself at the center of a dynamic lifestyle.
Solaire is an apartment community located in Adams County and the 80601 ZIP Code. This area is served by the School District 27j attendance zone.
Unique Features
- *In Select Units
- 2nd Floor
- ADA Accessible
- BBQ/Picnic Area
- Cost-efficient Geothermal Heating & Cooling
- Courtyard View
- Energy Efficiency In All Homes
- Enhanced Lighting Package
- Espresso Cabinetry
- Fire Pit
- Fireplace*
- Full-Size Washer/Dryer
- Gas Fireplace
- Geothermal Heating
- Ground Floor
- Ground Floor 3 Bedroom
- Large Closets
- Led Lighting Throughout
- LVP Throughout & Enhanced Lighting Package
- Mountain View
- Open Prairie Space View
- Parking Quick Access
- Patio/Balcony
- Pet Park
- Plank Style Flooring
- Pool View
- Stainless Steel Appliances*
- Sustainably Designed Community
- Top Floor
Community Amenities
Pool
Fitness Center
Playground
Clubhouse
Recycling
Business Center
Grill
Pet Play Area
Property Services
- Wi-Fi
- Maintenance on site
- Property Manager on Site
- Trash Pickup - Curbside
- Recycling
- Renters Insurance Program
- Online Services
- Planned Social Activities
- Pet Play Area
Shared Community
- Business Center
- Clubhouse
- Multi Use Room
- Walk-Up
Fitness & Recreation
- Fitness Center
- Hot Tub
- Pool
- Playground
- Bicycle Storage
Outdoor Features
- Sundeck
- Cabana
- Courtyard
- Grill
- Picnic Area
- Dog Park
Apartment Features
Washer/Dryer
Air Conditioning
Dishwasher
High Speed Internet Access
Walk-In Closets
Microwave
Refrigerator
Tub/Shower
Indoor Features
- High Speed Internet Access
- Washer/Dryer
- Air Conditioning
- Heating
- Smoke Free
- Cable Ready
- Tub/Shower
- Fireplace
- Sprinkler System
Kitchen Features & Appliances
- Dishwasher
- Disposal
- Ice Maker
- Stainless Steel Appliances
- Pantry
- Kitchen
- Microwave
- Oven
- Range
- Refrigerator
- Freezer
Model Details
- Carpet
- Vinyl Flooring
- Mud Room
- Views
- Walk-In Closets
- Linen Closet
- Double Pane Windows
- Window Coverings
- Large Bedrooms
- Balcony
- Patio
Brighton sits about 20 miles northeast of Denver at the edge of the South Platte River valley, where the Front Range mountains frame the western horizon on clear days. The historic downtown area lines main street corridors with specialty shops, local eateries, and breweries, while nearby neighborhoods spread out into open residential streets with mountain views. Brighton is the county seat of Adams County, and its position along I-76 keeps Denver, Boulder, and Denver International Airport all within a 30-minute drive. Front Range Community College has a campus in Brighton, putting higher education right in town. Day-to-day life here moves at an unhurried pace. Residents walk downtown for coffee or dinner, head out to one of several city parks on weekends, or take a quick drive to Barr Lake State Park for hiking and birdwatching.
Learn more about living in Brighton- Wi-Fi
- Maintenance on site
- Property Manager on Site
- Trash Pickup - Curbside
- Recycling
- Renters Insurance Program
- Online Services
- Planned Social Activities
- Pet Play Area
- Business Center
- Clubhouse
- Multi Use Room
- Walk-Up
- Sundeck
- Cabana
- Courtyard
- Grill
- Picnic Area
- Dog Park
- Fitness Center
- Hot Tub
- Pool
- Playground
- Bicycle Storage
- *In Select Units
- 2nd Floor
- ADA Accessible
- BBQ/Picnic Area
- Cost-efficient Geothermal Heating & Cooling
- Courtyard View
- Energy Efficiency In All Homes
- Enhanced Lighting Package
- Espresso Cabinetry
- Fire Pit
- Fireplace*
- Full-Size Washer/Dryer
- Gas Fireplace
- Geothermal Heating
- Ground Floor
- Ground Floor 3 Bedroom
- Large Closets
- Led Lighting Throughout
- LVP Throughout & Enhanced Lighting Package
- Mountain View
- Open Prairie Space View
- Parking Quick Access
- Patio/Balcony
- Pet Park
- Plank Style Flooring
- Pool View
- Stainless Steel Appliances*
- Sustainably Designed Community
- Top Floor
- High Speed Internet Access
- Washer/Dryer
- Air Conditioning
- Heating
- Smoke Free
- Cable Ready
- Tub/Shower
- Fireplace
- Sprinkler System
- Dishwasher
- Disposal
- Ice Maker
- Stainless Steel Appliances
- Pantry
- Kitchen
- Microwave
- Oven
- Range
- Refrigerator
- Freezer
- Carpet
- Vinyl Flooring
- Mud Room
- Views
- Walk-In Closets
- Linen Closet
- Double Pane Windows
- Window Coverings
- Large Bedrooms
- Balcony
- Patio
| Monday | 10am - 6pm |
|---|---|
| Tuesday | 10am - 6pm |
| Wednesday | 10am - 6pm |
| Thursday | 10am - 6pm |
| Friday | 10am - 6pm |
| Saturday | 10am - 4pm |
| Sunday | Closed |
| Colleges & Universities | Distance | ||
|---|---|---|---|
| Colleges & Universities | Distance | ||
| Drive: | 6 min | 2.0 mi | |
| Drive: | 28 min | 16.3 mi | |
| Drive: | 27 min | 19.1 mi | |
| Drive: | 34 min | 24.4 mi |


 The GreatSchools Rating helps parents compare schools within a state based on a variety of school quality indicators and provides a helpful picture of how effectively each school serves all of its students. Ratings are on a scale of 1 (below average) to 10 (above average) and can include test scores, college readiness, academic progress, advanced courses, equity, discipline and attendance data. We also advise parents to visit schools, consider other information on school performance and programs, and consider family needs as part of the school selection process.
View GreatSchools Rating Methodology
Data provided by GreatSchools.org © 2026. All rights reserved.
Scores provided by
 What do Walkability, Transit, Drivability, and Bikeability mean?
Walkability measures the walking distance to day-to-day needs.
Transit measures access to public transportation.
Drivability measures congestion, parking availability, and access to major roads.
Bikeability measures the suitability for cycling.
How It Works
What do Walkability, Transit, Drivability, and Bikeability mean?
Walkability measures the walking distance to day-to-day needs.
Transit measures access to public transportation.
Drivability measures congestion, parking availability, and access to major roads.
Bikeability measures the suitability for cycling.
How It Works
Traffic
ActiveAirport
CalmBusinesses
CalmScores provided by
HowLoud What is a Sound Score Rating? A Sound Score Rating aggregates noise caused by vehicle traffic, airplane traffic and local sources. How It WorksSolaire Photos
-
-
1BR, 1BA - Geo
-
-
-
-
-
-
-
Models
-
1 Bedroom
-
2 Bedrooms
-
2 Bedrooms
-
2 Bedrooms
-
2 Bedrooms
-
2 Bedrooms
Nearby Apartments
Within 50 Miles of Solaire
-
Westwood Green
7410 W Warren Cir
Lakewood, CO 80227
$1,610 - $2,974 Total Monthly Price
1-3 Br 24.5 mi
-
Sonoma Resorts
22159 E Ontario Dr
Aurora, CO 80016
$1,379 - $2,234 Total Monthly Price
1-3 Br 26.1 mi
-
Westlake Greens
8000 W Crestline Ave
Littleton, CO 80123
$1,606 - $2,953 Total Monthly Price
1-3 Br 28.2 mi
-
The Legacy at Highlands Ranch
355 W Burgundy St
Highlands Ranch, CO 80129
$1,845 - $2,379 Total Monthly Price
1-2 Br 30.8 mi
-
Miramont Apartments
4900 Boardwalk Dr
Fort Collins, CO 80525
$1,606 - $1,810 Total Monthly Price
1-2 Br 40.3 mi
-
Pinecone Apartments
2212 Vermont Dr
Fort Collins, CO 80525
$1,613 - $1,904 Total Monthly Price
1-2 Br 41.6 mi
Solaire has units with in‑unit washers and dryers, making laundry day simple for residents.
Utilities are not included in rent. Residents should plan to set up and pay for all services separately.
Parking is available at Solaire. Fees may apply depending on the type of parking offered. Contact this property for details.
Solaire has one to three-bedrooms with rent ranges from $1,653/mo. to $2,463/mo.
Yes, Solaire welcomes pets. Breed restrictions, weight limits, and additional fees may apply. View this property's pet policy.
A good rule of thumb is to spend no more than 30% of your gross income on rent. Based on the lowest available rent of $1,653 for a one-bedroom, you would need to earn about $66,120 per year to qualify. Want to double-check your budget? Calculate how much rent you can afford with our Rent Affordability Calculator.
Solaire is offering 1 Month Free for eligible applicants, with rental rates starting at $1,653.
Yes! Solaire offers 6 Matterport 3D Tours. Explore different floor plans and see unit level details, all without leaving home.
Applicant has the right to provide the property manager or owner with a Portable Tenant Screening Report (PTSR) that is not more than 30 days old, as defined in § 38-12-902(2.5), Colorado Revised Statutes; and 2) if Applicant provides the property manager or owner with a PTSR, the property manager or owner is prohibited from: a) charging Applicant a rental application fee; or b) charging Applicant a fee for the property manager or owner to access or use the PTSR.
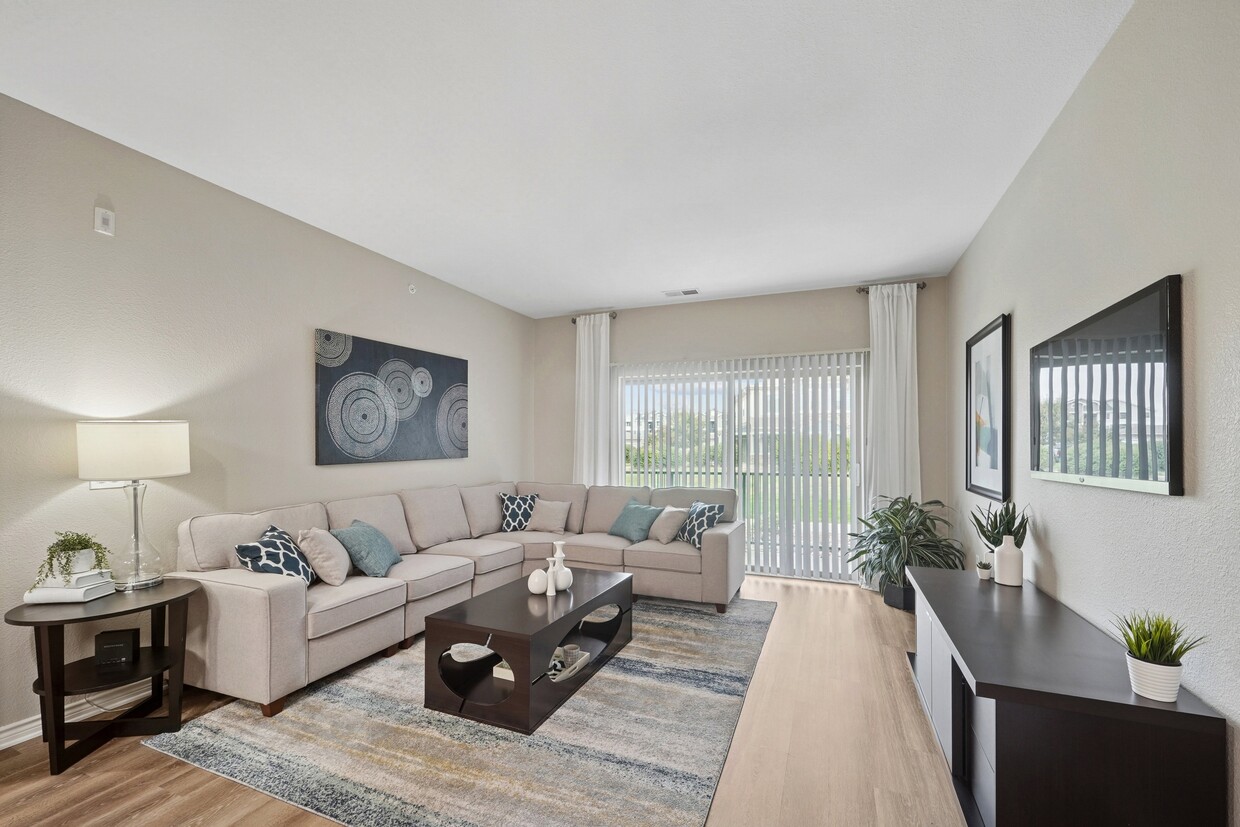
1287 S 8th Ave
Brighton, CO 80601