This sophisticated single-floor space makes an immediate impression with its soaring double-height ceilings and bold contemporary design. The centerpiece of the main lounge is a cascading cluster of oversized spherical chandeliers, crafting a dazzling focal point that draws the eye upward to a geometric, wood-paneled ceiling with dark metal accents — a striking architectural detail that adds warmth and texture to the expansive volume above. Anchoring one wall is a dramatic floor-to-ceiling feature wall clad in richly toned wood panels framed by angular black metal inlays, housing a wide-format wall-mounted television and a sleek, linear gas fireplace below. This combination creates an inviting yet modern gathering point within the room. The lounge area is furnished with plush gray sectional sofas and deep navy blue accent chairs arranged around a minimalist metal coffee table, all set atop a patterned area rug. A large abstract painting adds an artistic touch, complementing the overall contemporary aesthetic. The open layout connects seamlessly to adjacent areas, including what appears to be a dining or co-working space visible in the background, enhancing the sense of flow and versatility throughout the space. Natural light filters in through high windows, amplifying the bright, airy atmosphere.

-
Total Monthly Price
$2,446 - $3,326
-
Bedrooms
1 - 2 bd
-
Bathrooms
1 - 2 ba
-
Square Feet
792 - 1,288 sq ft
Highlights
- Top Rated by Renters
- Den
- Cabana
- Pet Washing Station
- Pool
- Walk-In Closets
- Deck
- Planned Social Activities
- Spa
Pricing & Floor Plans
-
Unit 0129price $2,961square feet 1,030availibility Now
-
Unit 0302price $2,566square feet 792availibility Jul 31
-
Unit 0222price $2,446square feet 792availibility Sep 5
-
Unit 0252price $2,496square feet 792availibility Sep 28
-
Unit 0426price $2,526square feet 825availibility Aug 31
-
Unit 0328price $2,511square feet 825availibility Sep 3
-
Unit 0262price $2,546square feet 825availibility Sep 11
-
Unit 0263price $2,721square feet 1,036availibility Sep 21
-
Unit 0157price $3,176square feet 1,180availibility Now
-
Unit 0373price $3,276square feet 1,180availibility Now
-
Unit 0138price $3,281square feet 1,248availibility Aug 5
-
Unit 0248price $3,326square feet 1,288availibility Aug 15
-
Unit 0129price $2,961square feet 1,030availibility Now
-
Unit 0302price $2,566square feet 792availibility Jul 31
-
Unit 0222price $2,446square feet 792availibility Sep 5
-
Unit 0252price $2,496square feet 792availibility Sep 28
-
Unit 0426price $2,526square feet 825availibility Aug 31
-
Unit 0328price $2,511square feet 825availibility Sep 3
-
Unit 0262price $2,546square feet 825availibility Sep 11
-
Unit 0263price $2,721square feet 1,036availibility Sep 21
-
Unit 0157price $3,176square feet 1,180availibility Now
-
Unit 0373price $3,276square feet 1,180availibility Now
-
Unit 0138price $3,281square feet 1,248availibility Aug 5
-
Unit 0248price $3,326square feet 1,288availibility Aug 15
Fees and Policies
The fees listed below are community-provided and may exclude utilities or add-ons. All payments are made directly to the property and are non-refundable unless otherwise specified.
-
Utilities & Essentials
-
Utility - New Account FeeUtility - New Account Fee Charged per unit.$10
-
TrashCharged per unit.$25 / mo
-
Utility Administration Fee$4.25 per unit Charged per unit.$5 / mo
-
Utility - Admin Billing FeeResident cost $6 ($5 billing fee + $1 energy benchmarking fee) Charged per unit.$6 / mo
-
Cable & InternetResident cost $80.98 (Owner cost $70.98) Charged per unit.$80.98 / mo
-
Utility - ElectricObtained independently Charged per unit.Varies / mo
-
Utility - GasUtility - Gas Charged per unit.Varies / mo
-
Utility - SewerUtility - Sewer Charged per unit.Varies / mo
-
Utility - WaterUtility - Water Charged per unit.Varies / mo
-
Utility - TrashUtility - Trash Charged per unit.Varies / mo
-
-
One-Time Basics
-
Due at Application
-
Application Fee Per Applicant$20.75 per applicant over 18 Charged per applicant.$21
-
Holding FeeCredited towards security deposit at move-in; refund based on compliance with fee acknowledgement Charged per unit.$250
-
Application FeeApplication Fee (excludes minors) Charged per applicant.$20.75 / occurrence
-
-
Due at Move-In
-
New Account FeeCharged per unit.$10
-
Additional Security Deposit - RefundableRanging from $250 up to one months' base rent - refundable Charged per unit.$250
-
Administrative FeeCharged per unit.$300
-
DepositCharged per unit.$300
-
Initial Security DepositRefund based on lease agreement compliance. Charged per unit.$300
-
-
Due at Application
-
Dogs
Max of 2Restrictions:Restrictions ApplyRead More Read LessComments
-
Cats
Max of 2Restrictions:Comments
-
Other Pets
-
Pet FeeMax of 2. 2 pet maximum Charged per pet.$35 / mo
-
-
Garage Lot
-
Parking FeeMax of 1. Charged per vehicle.$65 - $150 / mo
Comments -
-
Other
-
Covered Garage ParkingCovered Garage Parking Charged per vehicle.$65 - $150 / mo
-
EV Garage ParkingEV Garage Parking Charged per vehicle.Varies
-
-
Additional Parking Options
-
Other
-
-
Storage Unit
-
Storage DepositCharged per rentable item.$0
-
StorageStorage Charged per rentable item.$25 - $45 / mo
-
Storage RentCharged per rentable item.$45 / mo
-
-
Pet Deposit2 pet maximum. Refund based on compliance with lease agreement. Charged per unit.$300
-
Final Account FeeCharged per unit.$5
-
Renters InsuranceRecommended insurer if not submitting independent policy Charged per unit.$12 / mo
-
Utility - Final Bill FeeUtility - Final Bill Fee Charged per unit.$5
-
Utility - Recovery FeeFee when utility not in resident name Charged per unit.$15 / occurrence
-
Personal Liability Insurance (If coverage lapses)Personal Liability insurance may be applied if previously obtained coverage lapses Charged per unit.$8 / mo
-
Non-Sufficient Funds (NSF)Returned check or rejected electronic payment fee Charged per unit.$50 / occurrence
Property Fee Disclaimer: Based on community-supplied data and independent market research. Subject to change without notice. May exclude fees for mandatory or optional services and usage-based utilities.
Details
Property Information
-
Built in 2010
-
238 units/4 stories
Matterport 3D Tours
Select a unit to view pricing & availability
 Matterport 3D Tour

About Two Nine North


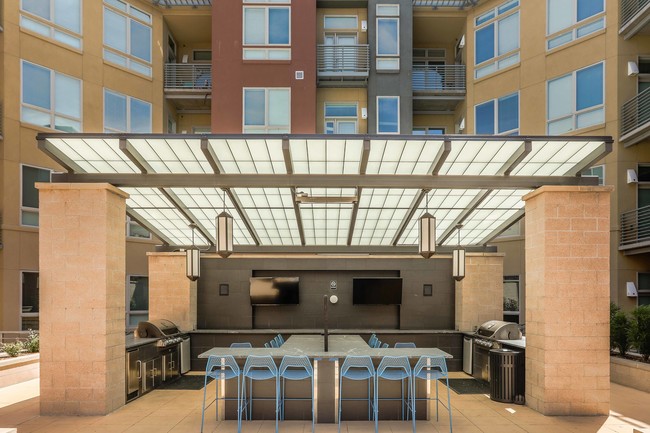
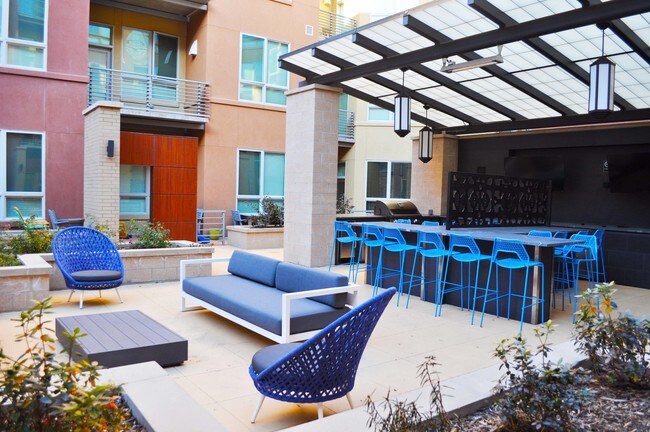
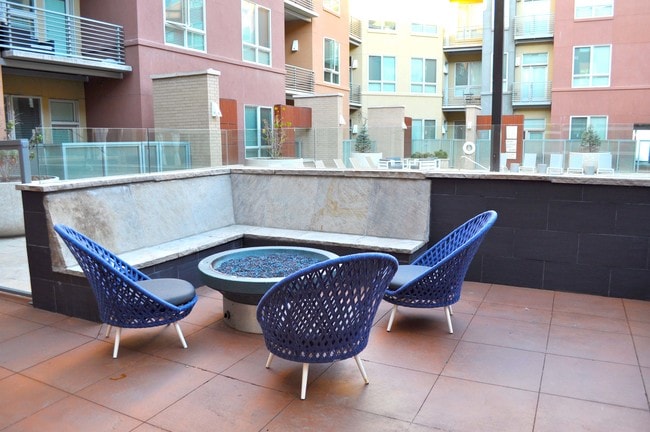
Live a Boulder Life at Two Nine North! Featuring One bedroom , One Bed /Den and Two Bedroom Apartments with well-designed space, open rooms, and expansive windows; bringing in the outdoors. Careful consideration has been given to every fixture and finish within the well-designed space. Enjoy a view of the Mountain Front Range all a-glow from the morning sun, or a gentle evening breeze through the open door to your private patio. This is the first community of its kind, in the heart of Boulder. Kick back in either of two delightful courtyards and enjoy the heated saltwater pool or hot tub, conversation around the fire pit, outdoor kitchen or relaxing in seating areas with fireplaces and water features. You can walk to the Twenty Ninth Street Mall and the Entertainment District. Two Nine North is steps away from Google Boulder Campus. We've made room for man's best friend as well with our SUDZ pet wash and Lucky Dog Lounge. Look out over the Flatirons from the fourth floor Sky Lounge. “RHL2015-00798, legal unrelated occupancy per unit 4 persons”
Two Nine North is an apartment community located in Boulder County and the 80301 ZIP Code. This area is served by the Boulder Valley Re 2 School District attendance zone.
Unique Features
- 10' Ceilings
- 100% Smoke Free Community
- BBQ stations & Picnic Area
- Bike Storage
- Built-In Desks/Office Nooks*
- Central Air
- Ceramic Tile Floors in Baths
- Club Room and Cyber Cafe
- Contemporary Kitchens with Designer Cabinetry
- Controlled Community Access
- Cyber Cafe with Computers, Fax and Copy Machines
- Designer Walk In Closets
- Dog Wash
- Electric Fireplaces*
- Elevator Access
- Energy Efficient Appliances Including W & D
- Extra Storage
- Faux Wood Flooring
- Fiberglass Windows (Up To 6') & Windows Coverings
- Full Size Washer and Dryer
- Generously Oversized Walk-in Closets
- Granite Counter tops and Backsplashes
- Hardwood Style Floors in Kitchen and Entry
- Livingroom And Bedroom Lighting
- LuxerOne Parcel Lockers
- Minutes away from Google Boulder
- Nest Thermostats
- Newly Renovated Apartment Homes
- Newly Renovated Apartment Homes *
- Night Patrol
- On Site Maintenance
- Outdoor Firepit and Kitchen
- Oval Tubs with Lounge Backs*
- Private Balconies and Patios
- Quartz Countertops*
- Relax by the Courtyard
- Roof Top Deck
- Saltwater Pool and Hot Tub
- Showers with Built-In Seats and Curved Rods*
- Sliding Barn Doors*
- State of the Art Fitness Center
- Steps Away from Twenty Ninth Street Shopping Mall
- Stunning mountain views*
- Swimming Pool with Sundeck and Jacuzzi
- Underground Parking
- Underground Parking and Garages
- Under-Mounted Bathroom Sinks
- View
- Wheelchair Access
- Whirlpool Energy-Efficient Appliances
Community Amenities
Pool
Fitness Center
Elevator
Clubhouse
Controlled Access
Recycling
Business Center
Grill
Property Services
- Package Service
- Wi-Fi
- Controlled Access
- Maintenance on site
- Property Manager on Site
- Video Patrol
- Recycling
- Renters Insurance Program
- Online Services
- Planned Social Activities
- Pet Play Area
- Pet Washing Station
- Public Transportation
Shared Community
- Elevator
- Business Center
- Clubhouse
- Lounge
- Storage Space
- Disposal Chutes
- Conference Rooms
- Corporate Suites
Fitness & Recreation
- Fitness Center
- Hot Tub
- Spa
- Pool
- Bicycle Storage
- Walking/Biking Trails
Outdoor Features
- Sundeck
- Cabana
- Courtyard
- Grill
- Picnic Area
Apartment Features
Washer/Dryer
Air Conditioning
Dishwasher
High Speed Internet Access
Hardwood Floors
Walk-In Closets
Island Kitchen
Granite Countertops
Indoor Features
- High Speed Internet Access
- Wi-Fi
- Washer/Dryer
- Air Conditioning
- Heating
- Smoke Free
- Cable Ready
- Storage Space
- Double Vanities
- Tub/Shower
- Fireplace
- Wheelchair Accessible (Rooms)
Kitchen Features & Appliances
- Dishwasher
- Disposal
- Ice Maker
- Granite Countertops
- Pantry
- Island Kitchen
- Kitchen
- Microwave
- Oven
- Range
- Refrigerator
- Freezer
- Quartz Countertops
Model Details
- Hardwood Floors
- Carpet
- Tile Floors
- Vinyl Flooring
- Dining Room
- Office
- Den
- Vaulted Ceiling
- Views
- Walk-In Closets
- Window Coverings
- Balcony
- Patio
- Deck
Transit Village combines apartment living with high-end venues and outdoor recreational activities. Gourmet food favorites Whole Foods and Trader Joe's give foodies plenty to smile about, and lovers of locally-sourced, organic food rave about Naked Lunch, where everything is made fresh on site.
On weekends, climbing enthusiasts visit the Boulder Rock Club and the Spot, while parkour lovers practice their sport at Apex Movement. Less strenuous outlets for enjoyment exist, such as the horseshoe courts at the East Mapleton ball fields or the movie viewing rooms at the Century Theatre. Those artistically inclined can find local artist studios at Art Work Space, where visitors can purchase wares and take art classes.
Learn more about living in Transit VillageCompare neighborhood and city base rent averages by bedroom.
| Transit Village | Boulder, CO | |
|---|---|---|
| Studio | $1,800 | $1,645 |
| 1 Bedroom | $2,369 | $1,870 |
| 2 Bedrooms | $3,206 | $2,413 |
| 3 Bedrooms | $4,034 | $3,503 |
- Package Service
- Wi-Fi
- Controlled Access
- Maintenance on site
- Property Manager on Site
- Video Patrol
- Recycling
- Renters Insurance Program
- Online Services
- Planned Social Activities
- Pet Play Area
- Pet Washing Station
- Public Transportation
- Elevator
- Business Center
- Clubhouse
- Lounge
- Storage Space
- Disposal Chutes
- Conference Rooms
- Corporate Suites
- Sundeck
- Cabana
- Courtyard
- Grill
- Picnic Area
- Fitness Center
- Hot Tub
- Spa
- Pool
- Bicycle Storage
- Walking/Biking Trails
- 10' Ceilings
- 100% Smoke Free Community
- BBQ stations & Picnic Area
- Bike Storage
- Built-In Desks/Office Nooks*
- Central Air
- Ceramic Tile Floors in Baths
- Club Room and Cyber Cafe
- Contemporary Kitchens with Designer Cabinetry
- Controlled Community Access
- Cyber Cafe with Computers, Fax and Copy Machines
- Designer Walk In Closets
- Dog Wash
- Electric Fireplaces*
- Elevator Access
- Energy Efficient Appliances Including W & D
- Extra Storage
- Faux Wood Flooring
- Fiberglass Windows (Up To 6') & Windows Coverings
- Full Size Washer and Dryer
- Generously Oversized Walk-in Closets
- Granite Counter tops and Backsplashes
- Hardwood Style Floors in Kitchen and Entry
- Livingroom And Bedroom Lighting
- LuxerOne Parcel Lockers
- Minutes away from Google Boulder
- Nest Thermostats
- Newly Renovated Apartment Homes
- Newly Renovated Apartment Homes *
- Night Patrol
- On Site Maintenance
- Outdoor Firepit and Kitchen
- Oval Tubs with Lounge Backs*
- Private Balconies and Patios
- Quartz Countertops*
- Relax by the Courtyard
- Roof Top Deck
- Saltwater Pool and Hot Tub
- Showers with Built-In Seats and Curved Rods*
- Sliding Barn Doors*
- State of the Art Fitness Center
- Steps Away from Twenty Ninth Street Shopping Mall
- Stunning mountain views*
- Swimming Pool with Sundeck and Jacuzzi
- Underground Parking
- Underground Parking and Garages
- Under-Mounted Bathroom Sinks
- View
- Wheelchair Access
- Whirlpool Energy-Efficient Appliances
- High Speed Internet Access
- Wi-Fi
- Washer/Dryer
- Air Conditioning
- Heating
- Smoke Free
- Cable Ready
- Storage Space
- Double Vanities
- Tub/Shower
- Fireplace
- Wheelchair Accessible (Rooms)
- Dishwasher
- Disposal
- Ice Maker
- Granite Countertops
- Pantry
- Island Kitchen
- Kitchen
- Microwave
- Oven
- Range
- Refrigerator
- Freezer
- Quartz Countertops
- Hardwood Floors
- Carpet
- Tile Floors
- Vinyl Flooring
- Dining Room
- Office
- Den
- Vaulted Ceiling
- Views
- Walk-In Closets
- Window Coverings
- Balcony
- Patio
- Deck
| Monday | 10am - 6pm |
|---|---|
| Tuesday | 10am - 6pm |
| Wednesday | 10am - 6pm |
| Thursday | 10am - 6pm |
| Friday | 10am - 6pm |
| Saturday | 10am - 5pm |
| Sunday | Closed |
| Colleges & Universities | Distance | ||
|---|---|---|---|
| Colleges & Universities | Distance | ||
| Walk: | 20 min | 1.1 mi | |
| Drive: | 2 min | 1.2 mi | |
| Drive: | 4 min | 1.8 mi | |
| Drive: | 6 min | 3.1 mi |


 The GreatSchools Rating helps parents compare schools within a state based on a variety of school quality indicators and provides a helpful picture of how effectively each school serves all of its students. Ratings are on a scale of 1 (below average) to 10 (above average) and can include test scores, college readiness, academic progress, advanced courses, equity, discipline and attendance data. We also advise parents to visit schools, consider other information on school performance and programs, and consider family needs as part of the school selection process.
View GreatSchools Rating Methodology
Data provided by GreatSchools.org © 2026. All rights reserved.
Scores provided by
 What do Walkability, Transit, Drivability, and Bikeability mean?
Walkability measures the walking distance to day-to-day needs.
Transit measures access to public transportation.
Drivability measures congestion, parking availability, and access to major roads.
Bikeability measures the suitability for cycling.
How It Works
What do Walkability, Transit, Drivability, and Bikeability mean?
Walkability measures the walking distance to day-to-day needs.
Transit measures access to public transportation.
Drivability measures congestion, parking availability, and access to major roads.
Bikeability measures the suitability for cycling.
How It Works
Traffic
BusyAirport
CalmBusinesses
BusyScores provided by
HowLoud What is a Sound Score Rating? A Sound Score Rating aggregates noise caused by vehicle traffic, airplane traffic and local sources. How It WorksTwo Nine North Photos
-
-
Clubhouse
-
-
-
-
-
-
-
Models
-
1 Bedroom
-
1 Bedroom
-
1 Bedroom
-
1 Bedroom
-
1 Bedroom
-
2 Bedrooms
Nearby Apartments
Within 50 Miles of Two Nine North
-
Solaire
1287 S 8th Ave
Brighton, CO 80601
$1,635 - $2,390 Total Monthly Price
1-3 Br 23.7 mi
-
Westwood Green
7410 W Warren Cir
Lakewood, CO 80227
$1,528 - $2,796 Total Monthly Price
1-3 Br 25.5 mi
-
Westlake Greens
8000 W Crestline Ave
Littleton, CO 80123
$1,723 - $3,198 Total Monthly Price
1-3 Br 29.3 mi
-
The Legacy at Highlands Ranch
355 W Burgundy St
Highlands Ranch, CO 80129
$1,684 - $2,473 Total Monthly Price
1-2 Br 35.7 mi
-
Miramont Apartments
4900 Boardwalk Dr
Fort Collins, CO 80525
$1,730 - $1,972 Total Monthly Price
1-2 Br 35.8 mi
-
Pinecone Apartments
2212 Vermont Dr
Fort Collins, CO 80525
$1,727 - $1,907 Total Monthly Price
1-2 Br 37.9 mi
Two Nine North has units with in‑unit washers and dryers, making laundry day simple for residents.
Utilities are not included in rent. Residents should plan to set up and pay for all services separately.
Parking is available at Two Nine North. Fees may apply depending on the type of parking offered. Contact this property for details.
Two Nine North has one to two-bedrooms with rent ranges from $2,446/mo. to $3,326/mo.
Yes, Two Nine North welcomes pets. Breed restrictions, weight limits, and additional fees may apply. View this property's pet policy.
A good rule of thumb is to spend no more than 30% of your gross income on rent. Based on the lowest available rent of $2,446 for a one-bedroom, you would need to earn about $97,840 per year to qualify. Want to double-check your budget? Calculate how much rent you can afford with our Rent Affordability Calculator.
Two Nine North is offering 1 Month Free for eligible applicants, with rental rates starting at $2,446.
Yes! Two Nine North offers 2 Matterport 3D Tours. Explore different floor plans and see unit level details, all without leaving home.
Applicant has the right to provide the property manager or owner with a Portable Tenant Screening Report (PTSR) that is not more than 30 days old, as defined in § 38-12-902(2.5), Colorado Revised Statutes; and 2) if Applicant provides the property manager or owner with a PTSR, the property manager or owner is prohibited from: a) charging Applicant a rental application fee; or b) charging Applicant a fee for the property manager or owner to access or use the PTSR.

1955 30th St
Boulder, CO 80301