



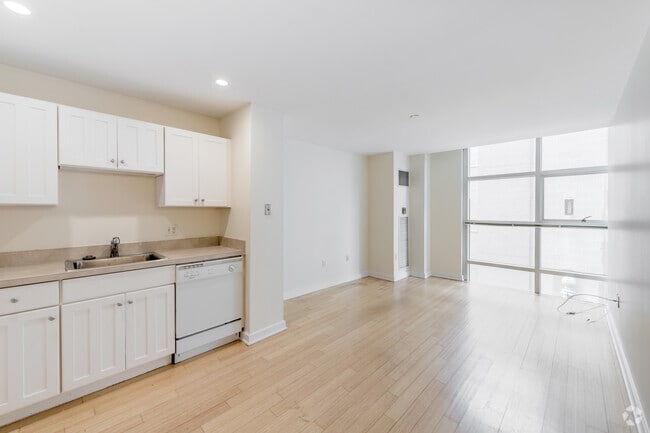
Located at 631 Washington St in Boston, MA, this single-floor unit offers a thoughtfully arranged open layout bathed in natural light. The living area is a standout feature, anchored by expansive floor-to-ceiling windows with a gridded frame that frame views of the surrounding urban streetscape, filling the space with daylight and creating a strong architectural focal point. Light-toned hardwood flooring runs throughout the main living areas, lending warmth and visual continuity. The kitchen is well-equipped with white cabinetry extending to the ceiling, providing ample storage. White appliances—including a refrigerator, range, microwave, and dishwasher—complement the clean aesthetic. A double sink and neutral countertops complete the functional workspace. The kitchen flows openly into the living area, making the overall layout feel connected and spacious. The bathroom is finished with cream-toned square wall and floor tiles, featuring a combined soaking tub and shower with chrome fixtures. A white vanity with cabinet storage, integrated sink, and a mirrored medicine cabinet round out the practical amenities. The unit's neutral palette and recessed lighting throughout contribute to a bright, clean, and cohesive overall ambiance.

-
Monthly Rent
$2,800 - $2,900
Plus Fees12 Month Lease
-
Bedrooms
1 bd
-
Bathrooms
1 ba
-
Square Feet
450 sq ft
Highlights
- Walker's Paradise
- Premier Transit Location
- Floor to Ceiling Windows
- Walk-In Closets
- Balcony
- Property Manager on Site
- Views
- Hardwood Floors
- Patio
Pricing & Floor Plans
-
Unit 607price $2,800square feet 450availibility Now
-
Unit 204price $2,800square feet 450availibility Sep 1
-
Unit 302price $2,800square feet 450availibility Sep 1
-
Unit 607price $2,800square feet 450availibility Now
-
Unit 204price $2,800square feet 450availibility Sep 1
-
Unit 302price $2,800square feet 450availibility Sep 1
Fees and Policies
The fees listed below are community-provided and may exclude utilities or add-ons. All payments are made directly to the property and are non-refundable unless otherwise specified. Use the Cost Calculator to determine costs based on your needs.
-
One-Time Basics
-
Due at Move-In
-
Last Month Rent DepositLast Month Rent Deposit Charged per unit.100% of base rent
-
-
Due at Move-In
Pet policies are negotiable.
-
Pet FeeMonthly Pet Fee Charged per pet.$75
-
Renters ProtectionRenters Protection Charged per unit.$25
-
Deposit ReceivedSecurity Deposit Charged per unit.100% of base rent
Property Fee Disclaimer: Based on community-supplied data and independent market research. Subject to change without notice. May exclude fees for mandatory or optional services and usage-based utilities.
Details
Utilities Included
-
Water
-
Heat
-
Trash Removal
Lease Options
-
12 mo
-
Short term lease
Property Information
-
Built in 2004
-
48 units/7 stories
Matterport 3D Tours
About Boylston St, 40

An extraordinary opportunity to live on the edge of beautiful Boston Common! The residences at 40 Boylston Street offer all the style and convenience of downtown living.These sleek, modern units feature floor to ceiling windows, hardwood floors, tiled bathrooms, fully applianced kitchens with dishwashers, disposals and microwaves, as well as central heat and air conditioning. Additional building amenities include on-site laundry facilities, package pick-up, video surveillance, and 24-hour emergency maintenance.With an ideal location at the edge of the theater district and one block from the MBTA Green and Orange lines, the residences at 40 Boylston Street offer the perfect opportunity to enjoy all that Boston has to offer!One Bedroom units starting at $2300Two Bedroom units starting at $3400 Rent includes hot water and partial heat and air conditioning.
Boylston St, 40 is an apartment community located in Suffolk County and the 02116 ZIP Code. This area is served by the Boston Public Schools attendance zone.
Unique Features
- Ample Common Laundry With 4 Washers And 6 Dryers
- Cable TV and Hi Speed Internet ready
- Cable/Satellite Available
- Carpet
- Central Heat & Air Conditioning
- Ceramic Tile Floor In Bath
- Floor To Ceiling Windows On Boylston Street Units
- Fully Appliance Kitchens With Dishwasher And ...
- Fully Appliance Kitchens With Dishwasher And Micro
- Hardwood Floors
- Package Delivery And Pickup At 62 Boylston Street
- Parking
- Patio/Balcony
- Professionally Managed 24 Hours A Day
- Sports Courts
- Surveillance Cameras
- Wood Floors
Community Amenities
Laundry Facilities
Property Manager on Site
Maintenance on site
Video Patrol
- Laundry Facilities
- Maintenance on site
- Property Manager on Site
- Video Patrol
Apartment Features
Air Conditioning
Dishwasher
Washer/Dryer Hookup
High Speed Internet Access
- High Speed Internet Access
- Washer/Dryer Hookup
- Air Conditioning
- Smoke Free
- Dishwasher
- Disposal
- Kitchen
- Microwave
- Refrigerator
- Instant Hot Water
- Hardwood Floors
- Carpet
- Tile Floors
- Views
- Walk-In Closets
- Window Coverings
- Floor to Ceiling Windows
- Balcony
- Patio
With all due respect to the rest of the Emerald Necklace, Boston Common is arguably the city’s most beautiful and famous green space, and folks who live in the apartments surrounding it enjoy some of the best views in town—and the greatest front yard anyone could hope for. Aside from the park itself, the architecture is gorgeous, with classic historic mid-rises and sleek modern designs side by side.
Emerson College occupies a considerable amount of real estate on Boylston Street, making this area ideal for students, faculty, and staff. Folks who like to go out on the town don’t have to travel far: the community is jam packed with restaurants, coffee shops, bars, night clubs, and performing arts venues, ensuring that there is truly something for every taste.
Learn more about living in Boston CommonCompare neighborhood and city base rent averages by bedroom.
| Boston Common | Boston, MA | |
|---|---|---|
| Studio | $3,054 | $2,974 |
| 1 Bedroom | $3,925 | $3,617 |
| 2 Bedrooms | $5,781 | $4,585 |
| 3 Bedrooms | - | $5,786 |
- Laundry Facilities
- Maintenance on site
- Property Manager on Site
- Video Patrol
- Ample Common Laundry With 4 Washers And 6 Dryers
- Cable TV and Hi Speed Internet ready
- Cable/Satellite Available
- Carpet
- Central Heat & Air Conditioning
- Ceramic Tile Floor In Bath
- Floor To Ceiling Windows On Boylston Street Units
- Fully Appliance Kitchens With Dishwasher And ...
- Fully Appliance Kitchens With Dishwasher And Micro
- Hardwood Floors
- Package Delivery And Pickup At 62 Boylston Street
- Parking
- Patio/Balcony
- Professionally Managed 24 Hours A Day
- Sports Courts
- Surveillance Cameras
- Wood Floors
- High Speed Internet Access
- Washer/Dryer Hookup
- Air Conditioning
- Smoke Free
- Dishwasher
- Disposal
- Kitchen
- Microwave
- Refrigerator
- Instant Hot Water
- Hardwood Floors
- Carpet
- Tile Floors
- Views
- Walk-In Closets
- Window Coverings
- Floor to Ceiling Windows
- Balcony
- Patio
| Monday | 9am - 5:30pm |
|---|---|
| Tuesday | 9am - 5:30pm |
| Wednesday | 9am - 5:30pm |
| Thursday | 9am - 5:30pm |
| Friday | 9am - 5pm |
| Saturday | 12pm - 3pm |
| Sunday | 12pm - 3pm |
| Colleges & Universities | Distance | ||
|---|---|---|---|
| Colleges & Universities | Distance | ||
| Walk: | 2 min | 0.1 mi | |
| Walk: | 6 min | 0.4 mi | |
| Walk: | 8 min | 0.5 mi | |
| Drive: | 5 min | 1.8 mi |


 The GreatSchools Rating helps parents compare schools within a state based on a variety of school quality indicators and provides a helpful picture of how effectively each school serves all of its students. Ratings are on a scale of 1 (below average) to 10 (above average) and can include test scores, college readiness, academic progress, advanced courses, equity, discipline and attendance data. We also advise parents to visit schools, consider other information on school performance and programs, and consider family needs as part of the school selection process.
View GreatSchools Rating Methodology
Data provided by GreatSchools.org © 2026. All rights reserved.
Transportation options available in Boston include Boylston Street Station, located 0.1 mile from Boylston St, 40. Boylston St, 40 is near General Edward Lawrence Logan International, located 4.5 miles or 10 minutes away.
| Transit / Subway | Distance | ||
|---|---|---|---|
| Transit / Subway | Distance | ||
|
|
Walk: | 1 min | 0.1 mi |
|
|
Walk: | 1 min | 0.1 mi |
|
|
Walk: | 4 min | 0.2 mi |
|
|
Walk: | 7 min | 0.4 mi |
|
|
Walk: | 9 min | 0.5 mi |
| Commuter Rail | Distance | ||
|---|---|---|---|
| Commuter Rail | Distance | ||
|
|
Drive: | 4 min | 1.3 mi |
|
|
Drive: | 5 min | 1.5 mi |
|
|
Drive: | 3 min | 1.5 mi |
| Drive: | 5 min | 1.5 mi | |
| Drive: | 5 min | 2.2 mi |
| Airports | Distance | ||
|---|---|---|---|
| Airports | Distance | ||
|
General Edward Lawrence Logan International
|
Drive: | 10 min | 4.5 mi |
Scores provided by
 What do Walkability, Transit, Drivability, and Bikeability mean?
Walkability measures the walking distance to day-to-day needs.
Transit measures access to public transportation.
Drivability measures congestion, parking availability, and access to major roads.
Bikeability measures the suitability for cycling.
How It Works
What do Walkability, Transit, Drivability, and Bikeability mean?
Walkability measures the walking distance to day-to-day needs.
Transit measures access to public transportation.
Drivability measures congestion, parking availability, and access to major roads.
Bikeability measures the suitability for cycling.
How It Works
Traffic
BusyAirport
ActiveBusinesses
BusyScores provided by
HowLoud What is a Sound Score Rating? A Sound Score Rating aggregates noise caused by vehicle traffic, airplane traffic and local sources. How It WorksTime and distance from Boylston St, 40.
| Shopping Centers | Distance | ||
|---|---|---|---|
| Shopping Centers | Distance | ||
| Walk: | 7 min | 0.4 mi | |
| Walk: | 13 min | 0.7 mi | |
| Drive: | 4 min | 1.3 mi |
| Parks and Recreation | Distance | ||
|---|---|---|---|
| Parks and Recreation | Distance | ||
|
Boston Public Garden
|
Walk: | 7 min | 0.4 mi |
|
Boston National Historical Park
|
Walk: | 13 min | 0.7 mi |
|
Boston Harbor Islands National Recreation Area
|
Walk: | 14 min | 0.8 mi |
|
Boston Children's Museum
|
Walk: | 15 min | 0.8 mi |
|
Boston African American National Historic Site
|
Drive: | 4 min | 1.3 mi |
| Hospitals | Distance | ||
|---|---|---|---|
| Hospitals | Distance | ||
| Walk: | 4 min | 0.3 mi | |
| Drive: | 4 min | 1.3 mi | |
| Drive: | 5 min | 1.5 mi |
| Military Bases | Distance | ||
|---|---|---|---|
| Military Bases | Distance | ||
| Drive: | 31 min | 17.0 mi | |
| Drive: | 31 min | 19.1 mi | |
| Drive: | 33 min | 20.0 mi |
Boylston St, 40 Photos
-
Boylston St, 40
-
1 BR, 1 BA
-
The Apartments at 40 Boylston
-
The Apartments at 40 Boylston
-
-
1 BR, 1 BA
-
1 BR, 1 BA
-
1 BR, 1 BA
-
1 BR, 1 BA
Models
-
1 Bedroom
Nearby Apartments
Within 50 Miles of Boylston St, 40
-
62 on the Park
62 Boylston St
Boston, MA 02116
$2,700 - $3,400 Plus Fees
1 Br 12 Month Lease 0.0 mi
-
Dexter Park
175 Freeman St
Brookline, MA 02446
$2,400 - $4,875 Plus Fees
1-3 Br 12 Month Lease 2.8 mi
-
Longfellow Apartments
1200 Massachusetts Ave
Cambridge, MA 02138
$3,150 - $3,300 Plus Fees
1-3 Br 12 Month Lease 3.0 mi
-
Atrium On Commonwealth
1079 Commonwealth Ave
Boston, MA 02215
Call for Rent
2 Br 12 Month Lease 3.1 mi
-
Commonwealth Apartments
1144-1160 Commonwealth Ave
Allston, MA 02134
$2,400 Plus Fees
1 Br 12 Month Lease 3.2 mi
-
Washington Heights
127-135 Washington St
Brighton, MA 02135
$2,400 - $3,500 Plus Fees
1-2 Br 12 Month Lease 4.2 mi
While Boylston St, 40 does not provide in‑unit laundry, on‑site laundry facilities are available for shared resident use.
Select utilities are included in rent at Boylston St, 40, including water, heat, and trash removal. Residents are responsible for any other utilities not listed.
Contact this property for parking details.
Boylston St, 40 has one-bedroom available with rent ranges from $2,800/mo. to $2,900/mo.
Yes, Boylston St, 40 welcomes pets. Breed restrictions, weight limits, and additional fees may apply. View this property's pet policy.
A good rule of thumb is to spend no more than 30% of your gross income on rent. Based on the lowest available rent of $2,800 for a one-bedroom, you would need to earn about $112,000 per year to qualify. Want to double-check your budget? Calculate how much rent you can afford with our Rent Affordability Calculator.
Boylston St, 40 is offering 2 Months Free for eligible applicants, with rental rates starting at $2,800.
Yes! Boylston St, 40 offers 2 Matterport 3D Tours. Explore different floor plans and see unit level details, all without leaving home.
40 Boylston St
Boston, MA 02116
Property Manager Responded