-
Monthly Rent
$1,353 - $2,900
-
Bedrooms
1 - 2 bd
-
Bathrooms
1 - 2 ba
-
Square Feet
688 - 1,322 sq ft

Highlights
- Floor to Ceiling Windows
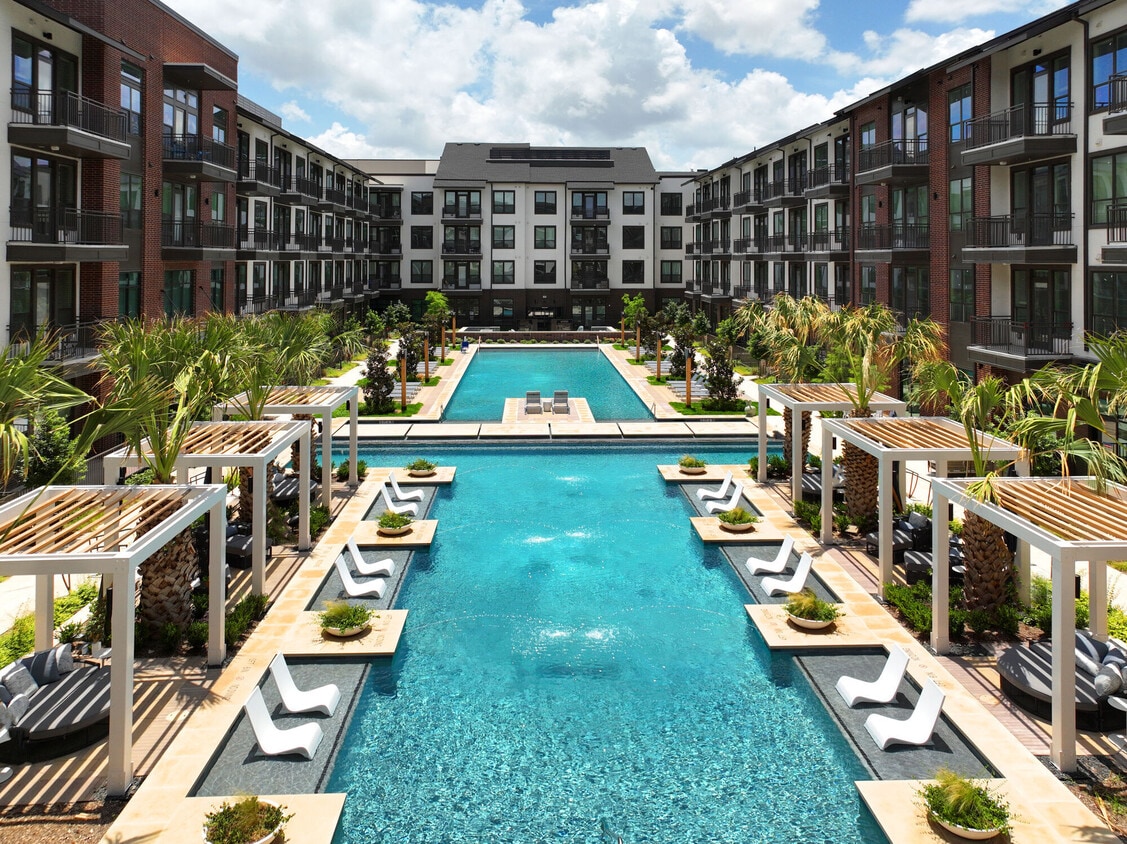
- Pool
- Walk-In Closets
- Spa
- Walking/Biking Trails
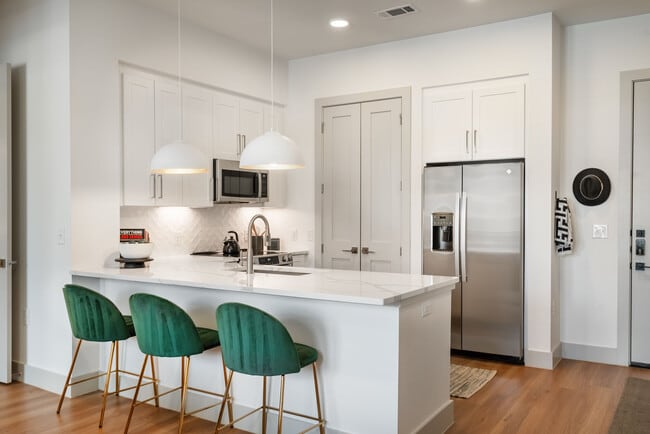
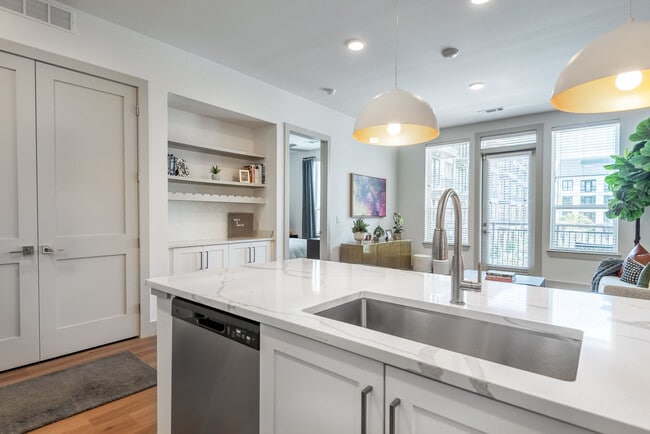
- Island Kitchen
- Dog Park
- Picnic Area
- Elevator
Pricing & Floor Plans
-
Unit 263price $1,353square feet 688availibility Now
-
Unit 528price $1,377square feet 688availibility Now
-
Unit 234price $1,744square feet 688availibility Now
-
Unit 420price $1,775square feet 718availibility Now
-
Unit 409price $1,785square feet 718availibility Now
-
Unit 462price $1,810square feet 718availibility Now
-
Unit 412price $1,829square feet 783availibility Now
-
Unit 518price $1,839square feet 783availibility Now
-
Unit 504price $1,839square feet 783availibility Now
-
Unit 225price $1,835square feet 733availibility Now
-
Unit 425price $1,855square feet 733availibility May 29, 2099
-
Unit 185price $2,000square feet 778availibility Now
-
Unit 531price $1,965square feet 904availibility Sep 3
-
Unit 405price $1,804square feet 791availibility Sep 5
-
Unit 271price $1,684square feet 709availibility Sep 8
-
Unit 471price $1,704square feet 709availibility Oct 20
-
Unit 213price $2,540square feet 1,126availibility Now
-
Unit 301price $2,565square feet 1,126availibility Now
-
Unit 444price $2,610square feet 1,126availibility Now
-
Unit 190price $2,654square feet 1,156availibility Now
-
Unit 389price $2,680square feet 1,171availibility Now
-
Unit 383price $2,680square feet 1,171availibility Now
-
Unit 483price $2,690square feet 1,171availibility Now
-
Unit 224price $2,835square feet 1,269availibility Now
-
Unit 524price $2,865square feet 1,269availibility Now
-
Unit 456price $2,790square feet 1,269availibility Oct 27
-
Unit 407price $2,900square feet 1,322availibility Oct 17
-
Unit 263price $1,353square feet 688availibility Now
-
Unit 528price $1,377square feet 688availibility Now
-
Unit 234price $1,744square feet 688availibility Now
-
Unit 420price $1,775square feet 718availibility Now
-
Unit 409price $1,785square feet 718availibility Now
-
Unit 462price $1,810square feet 718availibility Now
-
Unit 412price $1,829square feet 783availibility Now
-
Unit 518price $1,839square feet 783availibility Now
-
Unit 504price $1,839square feet 783availibility Now
-
Unit 225price $1,835square feet 733availibility Now
-
Unit 425price $1,855square feet 733availibility May 29, 2099
-
Unit 185price $2,000square feet 778availibility Now
-
Unit 531price $1,965square feet 904availibility Sep 3
-
Unit 405price $1,804square feet 791availibility Sep 5
-
Unit 271price $1,684square feet 709availibility Sep 8
-
Unit 471price $1,704square feet 709availibility Oct 20
-
Unit 213price $2,540square feet 1,126availibility Now
-
Unit 301price $2,565square feet 1,126availibility Now
-
Unit 444price $2,610square feet 1,126availibility Now
-
Unit 190price $2,654square feet 1,156availibility Now
-
Unit 389price $2,680square feet 1,171availibility Now
-
Unit 383price $2,680square feet 1,171availibility Now
-
Unit 483price $2,690square feet 1,171availibility Now
-
Unit 224price $2,835square feet 1,269availibility Now
-
Unit 524price $2,865square feet 1,269availibility Now
-
Unit 456price $2,790square feet 1,269availibility Oct 27
-
Unit 407price $2,900square feet 1,322availibility Oct 17
Fees and Policies
The fees listed below are community-provided and may exclude utilities or add-ons. All payments are made directly to the property and are non-refundable unless otherwise specified. Use the Cost Calculator to determine costs based on your needs.
-
Utilities & Essentials
-
DWPDamage Waiver Program Charged per unit.$15 / mo
-
Trash Admin FeeCharged per unit.$3 / mo
-
Pest Control Admin FeeCharged per unit.$3 / mo
-
Gas Admin FeeCharged per unit.$3 / mo
-
Valet Trash ServiceCharged per unit.$30 / mo
-
Pest Control ServiceCharged per unit.$6 / mo
-
Water/SewerCharged per unit.Usage-Based
-
GasCharged per unit.Usage-Based
-
ElectricManaged directly by resident through an external provider Charged per unit. Payable to 3rd PartyVaries / mo
-
Boiler Management FeeThis charge applies to third-party management and operation of the community’s centralized boiler system. Charged per unit.Varies / mo
-
Trash RemovalCharged per unit.Varies / mo
-
-
One-Time Basics
-
Due at Application
-
Administrative FeeCharged per unit.$200
-
Application FeePer Applicant Charged per applicant.$75
-
-
Due at Application
-
Dogs
-
Pet Fee (Nonrefundable)Max of 2. Per Pet. Limit of 2 Pets. Charged per pet.$400Max chargeable amount: $800
-
Pet RentMax of 2. Per Pet. Limit of 2 Pets. Charged per pet.$25 / mo
Restrictions:Please call our Leasing Office for complete Pet Policy information.Read More Read LessComments -
-
Cats
-
Pet Fee (Nonrefundable)Max of 2. Per Pet. Limit of 2 Pets. Charged per pet.$400Max chargeable amount: $800
-
Pet RentMax of 2. Per Pet. Limit of 2 Pets. Charged per pet.$25 / mo
Restrictions:Comments -
-
Reserved ParkingMax of 1. Subject to Availability Charged per vehicle.$50 / mo
-
Storage (81 SqFt)Max of 1. Subject to Availability Charged per rentable item.$100 / mo
-
Storage (27 SqFt)Max of 1. Subject to Availability Charged per rentable item.$40 / mo
-
Storage (39 SqFt)Max of 1. Subject to Availability Charged per rentable item.$60 / mo
-
Storage (52 SqFt)Max of 1. Subject to Availability Charged per rentable item.$75 / mo
-
Storage (84 SqFt)Max of 1. Subject to Availability Charged per rentable item.$125 / mo
-
Storage (35 SqFt)Max of 1. Subject to Availability Charged per rentable item.$50 / mo
-
Storage (54 SqFt)Max of 1. Subject to Availability Charged per rentable item.$75 / mo
-
Annual Pet ScreeningPer Household Pet Profile. Charged at move-in then on an annual basis through PetScreening. Charged per occurrence. Payable to 3rd Party$30 / occurrenceMax chargeable amount: $60
-
Additional Access DevicesFor additional or replacement keys, fobs, and other access devices. Charged per occurrence.$75 / occurrence
-
Extra Valet Trash ContainerCharged per occurrence.$50 / occurrence
-
Non-Sufficient Funds FeeCharged per occurrence.$30 / occurrence
-
Valet Trash ViolationCharged per occurrence.$30 / occurrence
Property Fee Disclaimer: Based on community-supplied data and independent market research. Subject to change without notice. May exclude fees for mandatory or optional services and usage-based utilities.
Details
Lease Options
-
3 - 15 Month Leases
Property Information
-
Built in 2024
-
350 units/5 stories
Select a unit to view pricing & availability
 Matterport 3D Tour

About Belt & Main
Welcome Home to Belt Main!
Belt & Main is an apartment community located in Dallas County and the 75081 ZIP Code. This area is served by the Richardson Independent School District attendance zone.
Unique Features
- 1st Floor
- 2nd Floor
- 3rd Floor
- 4th Floor
- 5th Floor
- ADA
- Community Garden
- Corner Unit
- Coworking space
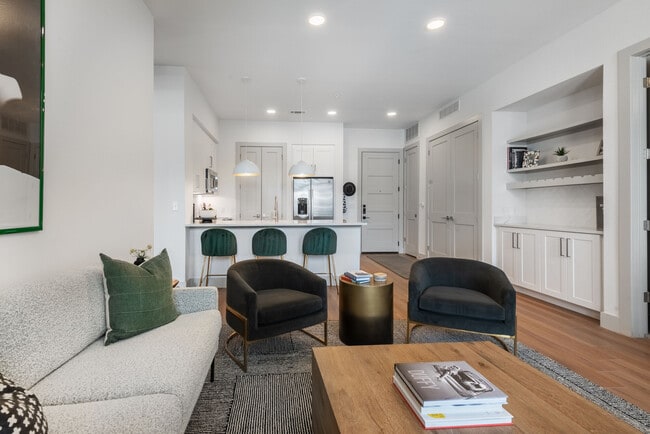
- Custom Shelving
- Direct Access
- Double Vanity Sinks
- East View1
- Fitness Lawn
- Inside Corner
- Juliet Balcony
- Kids Corner
- Large Balcony
- Large Kitchen Islands
- No Balcony
- North View
- Open-Concept Floorplans
- Parcel Pending Lockers
- Pool View
- Retail Spaces
- Shuttle bus available
- South View
- Spa-Inspired Bathrooms
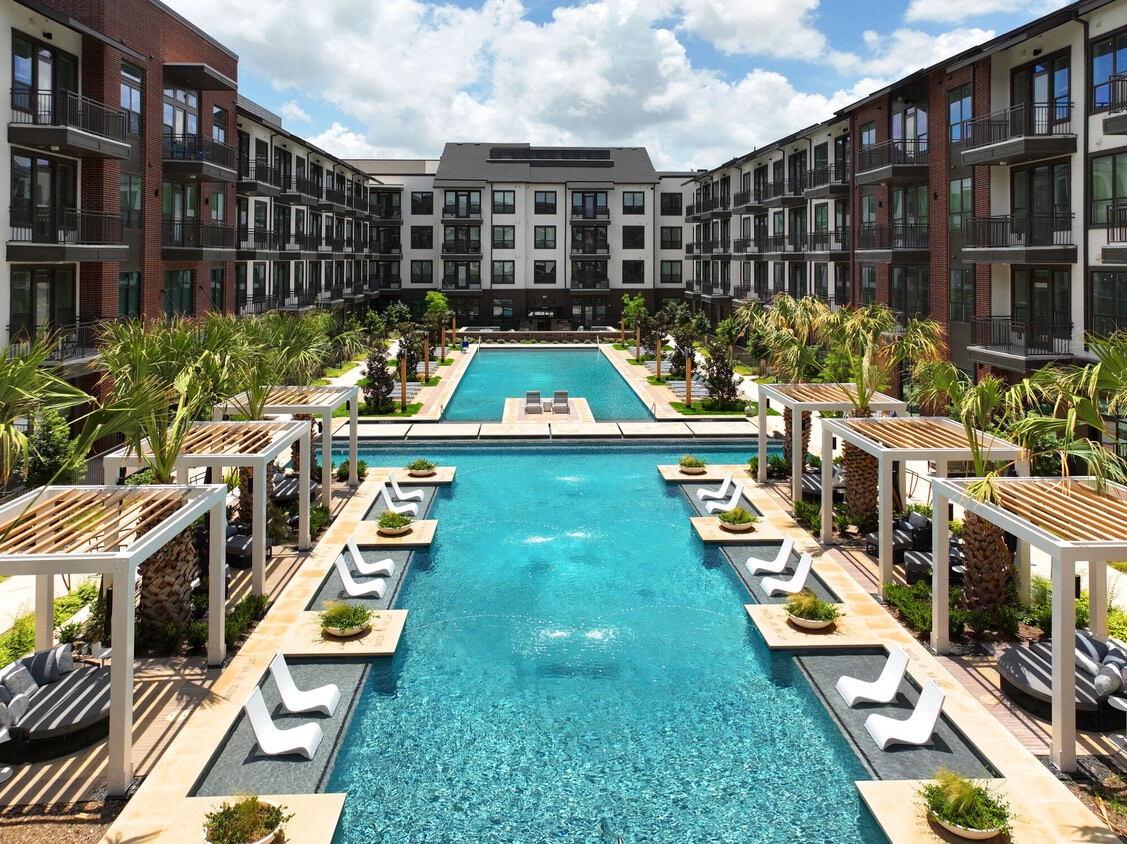
- Sparkling Resort Style Pool
- State of the Art Fitness Center
- Tall Ceiling
- Teaching Kitchen
- Upgraded Lighting
- Walk in Closets
- Washer & Dryer in Unit
- West View
- Yoga Studio
Community Amenities
Pool
Fitness Center
Elevator
Clubhouse
- Maintenance on site
- Property Manager on Site
- Wheelchair Accessible
- Elevator
- Business Center
- Clubhouse
- Conference Rooms
- Fitness Center
- Spa
- Pool
- Walking/Biking Trails
- Grill
- Picnic Area
- Dog Park
Apartment Features
Washer/Dryer
Air Conditioning
Dishwasher
Washer/Dryer Hookup
High Speed Internet Access
Hardwood Floors
Walk-In Closets
Island Kitchen
Indoor Features
- High Speed Internet Access
- Washer/Dryer
- Washer/Dryer Hookup
- Air Conditioning
- Ceiling Fans
- Smoke Free
- Storage Space
- Double Vanities
- Tub/Shower
Kitchen Features & Appliances
- Dishwasher
- Disposal
- Stainless Steel Appliances
- Pantry
- Island Kitchen
- Kitchen
- Microwave
- Quartz Countertops
Model Details
- Hardwood Floors
- Carpet
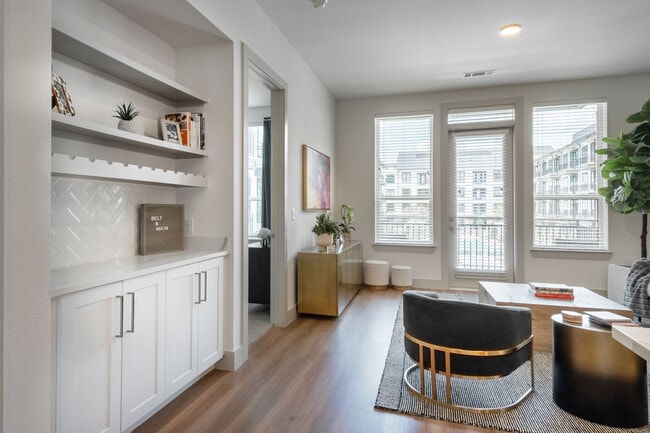
- Built-In Bookshelves
- Views
- Walk-In Closets
- Floor to Ceiling Windows
- Balcony
- Lawn
Richardson, Texas, sits at the crossroads of Dallas and Collin counties, functioning as a well-established inner suburb that draws on proximity to both Dallas and Plano without feeling like a satellite of either. The city's identity is anchored by the University of Texas at Dallas and the renowned Telecom Corridor, a concentrated stretch hosting major names in telecommunications and technology, including AT&T, Cisco Systems, Samsung, and Texas Instruments. Blue Cross Blue Shield of Texas is also headquartered here, giving the local economy a broad, diversified foundation.
Neighborhoods like Canyon Creek and Heights Park offer a settled, tree-lined character, while the CityLine district delivers a more contemporary pace with walkable mixed-use development. The Charles W. Eisemann Center for Performing Arts brings Broadway tours and classical performances to residents throughout the year.
Learn more about living in Richardson- Maintenance on site
- Property Manager on Site
- Wheelchair Accessible
- Elevator
- Business Center
- Clubhouse
- Conference Rooms
- Grill
- Picnic Area
- Dog Park
- Fitness Center
- Spa
- Pool
- Walking/Biking Trails
- 1st Floor
- 2nd Floor
- 3rd Floor
- 4th Floor
- 5th Floor
- ADA
- Community Garden
- Corner Unit
- Coworking space
- Custom Shelving
- Direct Access
- Double Vanity Sinks
- East View1
- Fitness Lawn
- Inside Corner
- Juliet Balcony
- Kids Corner
- Large Balcony
- Large Kitchen Islands
- No Balcony
- North View
- Open-Concept Floorplans
- Parcel Pending Lockers
- Pool View
- Retail Spaces
- Shuttle bus available
- South View
- Spa-Inspired Bathrooms
- Sparkling Resort Style Pool
- State of the Art Fitness Center
- Tall Ceiling
- Teaching Kitchen
- Upgraded Lighting
- Walk in Closets
- Washer & Dryer in Unit
- West View
- Yoga Studio
- High Speed Internet Access
- Washer/Dryer
- Washer/Dryer Hookup
- Air Conditioning
- Ceiling Fans
- Smoke Free
- Storage Space
- Double Vanities
- Tub/Shower
- Dishwasher
- Disposal
- Stainless Steel Appliances
- Pantry
- Island Kitchen
- Kitchen
- Microwave
- Quartz Countertops
- Hardwood Floors
- Carpet
- Built-In Bookshelves
- Views
- Walk-In Closets
- Floor to Ceiling Windows
- Balcony
- Lawn
| Monday | 9am - 6pm |
|---|---|
| Tuesday | 9am - 6pm |
| Wednesday | 9am - 6pm |
| Thursday | 9am - 6pm |
| Friday | 9am - 6pm |
| Saturday | 10am - 5pm |
| Sunday | 12pm - 5pm |
| Colleges & Universities | Distance | ||
|---|---|---|---|
| Colleges & Universities | Distance | ||
| Drive: | 9 min | 3.3 mi | |
| Drive: | 9 min | 4.0 mi | |
| Drive: | 9 min | 6.6 mi | |
| Drive: | 14 min | 10.6 mi |


 The GreatSchools Rating helps parents compare schools within a state based on a variety of school quality indicators and provides a helpful picture of how effectively each school serves all of its students. Ratings are on a scale of 1 (below average) to 10 (above average) and can include test scores, college readiness, academic progress, advanced courses, equity, discipline and attendance data. We also advise parents to visit schools, consider other information on school performance and programs, and consider family needs as part of the school selection process.
View GreatSchools Rating Methodology
Data provided by GreatSchools.org © 2026. All rights reserved.
Transportation options available in Richardson include Spring Valley, located 0.9 mile from Belt & Main. Belt & Main is near Dallas Love Field, located 15.0 miles or 22 minutes away, and Dallas-Fort Worth International, located 23.9 miles or 30 minutes away.
| Transit / Subway | Distance | ||
|---|---|---|---|
| Transit / Subway | Distance | ||
|
|
Walk: | 17 min | 0.9 mi |
|
|
Drive: | 4 min | 1.5 mi |
|
|
Drive: | 6 min | 2.8 mi |
|
|
Drive: | 4 min | 2.9 mi |
|
|
Drive: | 7 min | 3.3 mi |
| Commuter Rail | Distance | ||
|---|---|---|---|
| Commuter Rail | Distance | ||
| Drive: | 17 min | 13.6 mi | |
|
|
Drive: | 17 min | 13.7 mi |
| Drive: | 18 min | 13.8 mi | |
| Drive: | 21 min | 15.3 mi | |
| Drive: | 20 min | 16.1 mi |
| Airports | Distance | ||
|---|---|---|---|
| Airports | Distance | ||
|
Dallas Love Field
|
Drive: | 22 min | 15.0 mi |
|
Dallas-Fort Worth International
|
Drive: | 30 min | 23.9 mi |
Scores provided by
 What do Walkability, Transit, Drivability, and Bikeability mean?
Walkability measures the walking distance to day-to-day needs.
Transit measures access to public transportation.
Drivability measures congestion, parking availability, and access to major roads.
Bikeability measures the suitability for cycling.
How It Works
What do Walkability, Transit, Drivability, and Bikeability mean?
Walkability measures the walking distance to day-to-day needs.
Transit measures access to public transportation.
Drivability measures congestion, parking availability, and access to major roads.
Bikeability measures the suitability for cycling.
How It Works
Traffic
BusyAirport
CalmBusinesses
BusyScores provided by
HowLoud What is a Sound Score Rating? A Sound Score Rating aggregates noise caused by vehicle traffic, airplane traffic and local sources. How It WorksTime and distance from Belt & Main.
| Shopping Centers | Distance | ||
|---|---|---|---|
| Shopping Centers | Distance | ||
| Walk: | 2 min | 0.1 mi | |
| Walk: | 2 min | 0.1 mi | |
| Walk: | 3 min | 0.2 mi |
| Parks and Recreation | Distance | ||
|---|---|---|---|
| Parks and Recreation | Distance | ||
|
Terrace Park
|
Walk: | 18 min | 1.0 mi |
|
Heights Park
|
Drive: | 3 min | 1.3 mi |
|
Cottonwood Park
|
Drive: | 6 min | 2.1 mi |
|
Richland Park
|
Drive: | 7 min | 2.2 mi |
|
Huffhines Park
|
Drive: | 6 min | 2.5 mi |
| Hospitals | Distance | ||
|---|---|---|---|
| Hospitals | Distance | ||
| Drive: | 6 min | 3.8 mi | |
| Drive: | 7 min | 4.1 mi | |
| Drive: | 9 min | 6.3 mi |
| Military Bases | Distance | ||
|---|---|---|---|
| Military Bases | Distance | ||
| Drive: | 34 min | 25.4 mi | |
| Drive: | 62 min | 48.0 mi |
Belt & Main Photos
Models
-
1 Bedroom
-
1 Bedroom
-
1 Bedroom
-
1 Bedroom
-
1 Bedroom
-
1 Bedroom
Nearby Apartments
Within 50 Miles of Belt & Main
-
The Parker
4701 Charles Pl
Plano, TX 75093
$1,809 - $3,131
1-4 Br 7.6 mi
-
The Southwestern
5959 Maple Ave
Dallas, TX 75235
$1,301 - $2,303
1-2 Br 10.7 mi
-
The Arts
2611 Ross Ave
Dallas, TX 75201
$1,597 - $3,707
1-3 Br 11.6 mi
-
The Gilman
4955 Fuller Ct
Irving, TX 75038
$2,272 - $5,172
1-3 Br 13.5 mi
-
Elora Flower Mound
2601 Lakeside Pky
Flower Mound, TX 75022
$1,485 - $3,610
1-3 Br 19.6 mi
-
The Union at Stockyards
601 Stockyards Blvd
Fort Worth, TX 76164
$1,370 - $3,626
1-2 Br 37.0 mi
Belt & Main has units with in‑unit washers and dryers, making laundry day simple for residents.
Utilities are not included in rent. Residents should plan to set up and pay for all services separately.
Contact this property for parking details.
Belt & Main has one to two-bedrooms with rent ranges from $1,353/mo. to $2,900/mo.
Yes, Belt & Main welcomes pets. Breed restrictions, weight limits, and additional fees may apply. View this property's pet policy.
A good rule of thumb is to spend no more than 30% of your gross income on rent. Based on the lowest available rent of $1,353 for a one-bedroom, you would need to earn about $54,120 per year to qualify. Want to double-check your budget? Calculate how much rent you can afford with our Rent Affordability Calculator.
Belt & Main is offering Specials for eligible applicants, with rental rates starting at $1,353.
While Belt & Main does not offer Matterport 3D tours, renters can explore units through In-Person tours. Schedule a tour now.
150 W Main St
Richardson, TX 75081