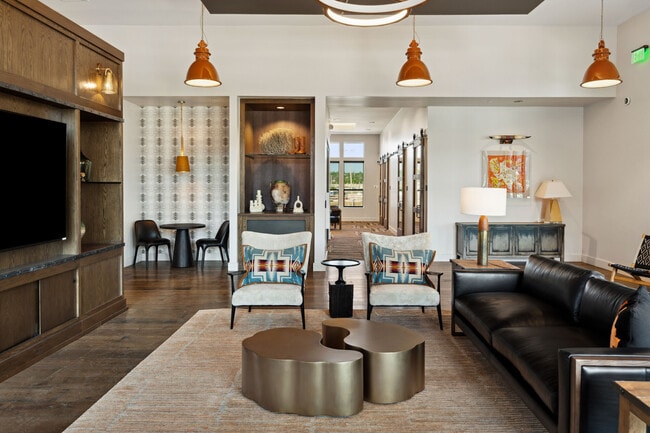
The Union at Stockyards media gallery
Unit
Viewing Floor:
Select a unit to view pricing & availability
-
Monthly Rent
$1,199 - $2,914
-
Bedrooms
Studio - 2 bd
-
Bathrooms
1 - 2 ba
-
Square Feet
471 - 1,231 sq ft
The Union at Stockyards

Favorites
Highlights
- New Construction
- Pickleball Court
- Pool
- Pet Play Area
- Controlled Access
- Property Manager on Site
- Business Center
Pricing & Floor Plans
filter results by bedrooms
S2A
$1,199
Studio
1 Bath
521 Sq Ft
$150 Deposit
1 Available unit
Unit
Base Price
Sq Ft
Availability
Unit Details
-
Unit 3117price $1,199square feet 521availibility Now
S1
Starting at $1,268
Studio
1 Bath
471 Sq Ft
$150 Deposit
3 Available units
Unit
Base Price
Sq Ft
Availability
Unit Details
-
Unit 3320price $1,268square feet 471availibility Now
-
Unit 3420price $1,283square feet 471availibility Now
-
Unit 3120price $1,283square feet 471availibility Now
AU1
Starting at $1,457
Studio
1 Bath
569 Sq Ft
$150 Deposit
2 Available units
Unit
Base Price
Sq Ft
Availability
Unit Details
-
Unit 5416price $1,500square feet 569availibility Now
-
Unit 2327price $1,457square feet 569availibility Oct 17
S2
Starting at $1,658
Studio
1 Bath
521 Sq Ft
$150 Deposit
2 Available units
Unit
Base Price
Sq Ft
Availability
Unit Details
-
Unit 1216price $1,658square feet 521availibility Now
-
Unit 1104price $1,823square feet 521availibility Oct 6
AU1.1
$1,795
Studio
1 Bath
617 Sq Ft
$150 Deposit
1 Available unit
Unit
Base Price
Sq Ft
Availability
Unit Details
-
Unit 4122price $1,795square feet 617availibility Now
A3A-ADA
Starting at $1,342
1 Bed
1 Bath
717 Sq Ft
$150 Deposit
2 Available units
Unit
Base Price
Sq Ft
Availability
Unit Details
-
Unit 5214price $1,342square feet 717availibility Now
-
Unit 4412price $1,407square feet 717availibility Now
A1
Starting at $1,435
1 Bed
1 Bath
615 Sq Ft
$150 Deposit
6 Available units
Unit
Base Price
Sq Ft
Availability
Unit Details
-
Unit 4210price $1,435square feet 615availibility Now
-
Unit 4316price $1,485square feet 615availibility Now
-
Unit 4408price $1,500square feet 615availibility Now
A2A
Starting at $1,451
1 Bed
1 Bath
671 Sq Ft
$150 Deposit
6 Available units
Unit
Base Price
Sq Ft
Availability
Unit Details
-
Unit 4318price $1,451square feet 671availibility Now
-
Unit 4204price $1,461square feet 671availibility Now
-
Unit 3410price $1,501square feet 671availibility Now
A4A
Starting at $1,797
1 Bed
1 Bath
781 Sq Ft
$150 Deposit
6 Available units
Unit
Base Price
Sq Ft
Availability
Unit Details
-
Unit 5211price $1,797square feet 781availibility Now
-
Unit 2209price $1,807square feet 781availibility Now
-
Unit 5311price $1,812square feet 781availibility Now
A6B
Starting at $1,887
1 Bed
1 Bath
886 Sq Ft
$150 Deposit
4 Available units
Unit
Base Price
Sq Ft
Availability
Unit Details
-
Unit 5315price $1,887square feet 886availibility Now
-
Unit 5305price $1,922square feet 886availibility Now
-
Unit 5115price $1,937square feet 886availibility Now
A4B
Starting at $1,888
1 Bed
1 Bath
768 Sq Ft
$150 Deposit
2 Available units
Unit
Base Price
Sq Ft
Availability
Unit Details
-
Unit 4102price $1,888square feet 768availibility Now
-
Unit 5402price $1,943square feet 768availibility Now
A4A.1
Starting at $1,888
1 Bed
1 Bath
807 Sq Ft
$150 Deposit
3 Available units
Unit
Base Price
Sq Ft
Availability
Unit Details
-
Unit 4203price $1,888square feet 807availibility Now
-
Unit 4219price $1,898square feet 807availibility Now
-
Unit 1110price $2,154square feet 807availibility Nov 17
A3
Starting at $1,899
1 Bed
1 Bath
718 Sq Ft
$150 Deposit
6 Available units
Unit
Base Price
Sq Ft
Availability
Unit Details
-
Unit 3418price $1,928square feet 718availibility Now
-
Unit 3315price $1,943square feet 718availibility Now
-
Unit 3118price $1,993square feet 718availibility Now
A3A
$1,958
1 Bed
1 Bath
717 Sq Ft
$150 Deposit
1 Available unit
Unit
Base Price
Sq Ft
Availability
Unit Details
-
Unit 3115price $1,958square feet 717availibility Now
A2A.1
$2,009
1 Bed
1 Bath
691 Sq Ft
$150 Deposit
1 Available unit
Unit
Base Price
Sq Ft
Availability
Unit Details
-
Unit 1114price $2,009square feet 691availibility Now
A5B
Starting at $2,039
1 Bed
1 Bath
830 Sq Ft
$150 Deposit
2 Available units
Unit
Base Price
Sq Ft
Availability
Unit Details
-
Unit 5219price $2,039square feet 830availibility Now
-
Unit 5201price $2,104square feet 830availibility Now
A6A
Starting at $2,572
1 Bed
1 Bath
883 Sq Ft
$150 Deposit
2 Available units
Unit
Base Price
Sq Ft
Availability
Unit Details
-
Unit 2321price $2,572square feet 883availibility Now
-
Unit 5121price $2,597square feet 883availibility Now
A5A.1
$2,362
1 Bed
1 Bath
860 Sq Ft
$150 Deposit
1 Available unit
Unit
Base Price
Sq Ft
Availability
Unit Details
-
Unit 1302price $2,362square feet 860availibility Oct 18
B1
Starting at $2,237
2 Beds
2 Baths
984 Sq Ft
$250 Deposit
6 Available units
Unit
Base Price
Sq Ft
Availability
Unit Details
-
Unit 5312price $2,237square feet 984availibility Now
-
Unit 5212price $2,437square feet 984availibility Now
-
Unit 5304price $2,462square feet 984availibility Now
B2
Starting at $2,801
2 Beds
2 Baths
1,151 Sq Ft
$250 Deposit
3 Available units
Unit
Base Price
Sq Ft
Availability
Unit Details
-
Unit 4406price $2,801square feet 1,151availibility Now
-
Unit 3221price $2,836square feet 1,151availibility Now
-
Unit 3321price $2,851square feet 1,151availibility Now
S2-ADA
$1,291
Studio
1 Bath
521 Sq Ft
$150 Deposit
AU2
$1,428
Studio
1 Bath
569 Sq Ft
$150 Deposit
AU1.2
$1,741
Studio
1 Bath
736 Sq Ft
$150 Deposit

A1B
$1,784
1 Bed
1 Bath
656 Sq Ft
$150 Deposit
A6C.2
$2,253
1 Bed
1 Bath
964 Sq Ft
$150 Deposit
A6C.1
$2,316
1 Bed
1 Bath
927 Sq Ft
$150 Deposit
A5A
$2,335
1 Bed
1 Bath
834 Sq Ft
$150 Deposit
A6C
$2,467
1 Bed
1 Bath
870 Sq Ft
$150 Deposit
B3-ADA
$2,502
2 Beds
2 Baths
1,231 Sq Ft
$250 Deposit
B3A
$2,568
2 Beds
2 Baths
1,231 Sq Ft
$250 Deposit
B2.1
$2,652
2 Beds
2 Baths
1,160 Sq Ft
$250 Deposit
B2 ALT
$2,914
2 Beds
2 Baths
1,126 Sq Ft
$250 Deposit
S2A
$1,199
Studio
1 Bath
521 Sq Ft
$150 Deposit
1 Available unit
Unit
Base Price
Sq Ft
Availability
Unit Details
-
Unit 3117price $1,199square feet 521availibility Now
S1
Starting at $1,268
Studio
1 Bath
471 Sq Ft
$150 Deposit
3 Available units
Unit
Base Price
Sq Ft
Availability
Unit Details
-
Unit 3320price $1,268square feet 471availibility Now
-
Unit 3420price $1,283square feet 471availibility Now
-
Unit 3120price $1,283square feet 471availibility Now
AU1
Starting at $1,457
Studio
1 Bath
569 Sq Ft
$150 Deposit
2 Available units
Unit
Base Price
Sq Ft
Availability
Unit Details
-
Unit 5416price $1,500square feet 569availibility Now
-
Unit 2327price $1,457square feet 569availibility Oct 17
S2
Starting at $1,658
Studio
1 Bath
521 Sq Ft
$150 Deposit
2 Available units
Unit
Base Price
Sq Ft
Availability
Unit Details
-
Unit 1216price $1,658square feet 521availibility Now
-
Unit 1104price $1,823square feet 521availibility Oct 6
AU1.1
$1,795
Studio
1 Bath
617 Sq Ft
$150 Deposit
1 Available unit
Unit
Base Price
Sq Ft
Availability
Unit Details
-
Unit 4122price $1,795square feet 617availibility Now
S2-ADA
$1,291
Studio
1 Bath
521 Sq Ft
$150 Deposit
AU2
$1,428
Studio
1 Bath
569 Sq Ft
$150 Deposit
AU1.2
$1,741
Studio
1 Bath
736 Sq Ft
$150 Deposit
A3A-ADA
Starting at $1,342
1 Bed
1 Bath
717 Sq Ft
$150 Deposit
2 Available units
Unit
Base Price
Sq Ft
Availability
Unit Details
-
Unit 5214price $1,342square feet 717availibility Now
-
Unit 4412price $1,407square feet 717availibility Now
A1
Starting at $1,435
1 Bed
1 Bath
615 Sq Ft
$150 Deposit
6 Available units
Unit
Base Price
Sq Ft
Availability
Unit Details
-
Unit 4210price $1,435square feet 615availibility Now
-
Unit 4316price $1,485square feet 615availibility Now
-
Unit 4408price $1,500square feet 615availibility Now
A2A
Starting at $1,451
1 Bed
1 Bath
671 Sq Ft
$150 Deposit
6 Available units
Unit
Base Price
Sq Ft
Availability
Unit Details
-
Unit 4318price $1,451square feet 671availibility Now
-
Unit 4204price $1,461square feet 671availibility Now
-
Unit 3410price $1,501square feet 671availibility Now
A4A
Starting at $1,797
1 Bed
1 Bath
781 Sq Ft
$150 Deposit
6 Available units
Unit
Base Price
Sq Ft
Availability
Unit Details
-
Unit 5211price $1,797square feet 781availibility Now
-
Unit 2209price $1,807square feet 781availibility Now
-
Unit 5311price $1,812square feet 781availibility Now
A6B
Starting at $1,887
1 Bed
1 Bath
886 Sq Ft
$150 Deposit
4 Available units
Unit
Base Price
Sq Ft
Availability
Unit Details
-
Unit 5315price $1,887square feet 886availibility Now
-
Unit 5305price $1,922square feet 886availibility Now
-
Unit 5115price $1,937square feet 886availibility Now
A4B
Starting at $1,888
1 Bed
1 Bath
768 Sq Ft
$150 Deposit
2 Available units
Unit
Base Price
Sq Ft
Availability
Unit Details
-
Unit 4102price $1,888square feet 768availibility Now
-
Unit 5402price $1,943square feet 768availibility Now
A4A.1
Starting at $1,888
1 Bed
1 Bath
807 Sq Ft
$150 Deposit
3 Available units
Unit
Base Price
Sq Ft
Availability
Unit Details
-
Unit 4203price $1,888square feet 807availibility Now
-
Unit 4219price $1,898square feet 807availibility Now
-
Unit 1110price $2,154square feet 807availibility Nov 17
A3
Starting at $1,899
1 Bed
1 Bath
718 Sq Ft
$150 Deposit
6 Available units
Unit
Base Price
Sq Ft
Availability
Unit Details
-
Unit 3418price $1,928square feet 718availibility Now
-
Unit 3315price $1,943square feet 718availibility Now
-
Unit 3118price $1,993square feet 718availibility Now
A3A
$1,958
1 Bed
1 Bath
717 Sq Ft
$150 Deposit
1 Available unit
Unit
Base Price
Sq Ft
Availability
Unit Details
-
Unit 3115price $1,958square feet 717availibility Now
A2A.1
$2,009
1 Bed
1 Bath
691 Sq Ft
$150 Deposit
1 Available unit
Unit
Base Price
Sq Ft
Availability
Unit Details
-
Unit 1114price $2,009square feet 691availibility Now
A5B
Starting at $2,039
1 Bed
1 Bath
830 Sq Ft
$150 Deposit
2 Available units
Unit
Base Price
Sq Ft
Availability
Unit Details
-
Unit 5219price $2,039square feet 830availibility Now
-
Unit 5201price $2,104square feet 830availibility Now
A6A
Starting at $2,572
1 Bed
1 Bath
883 Sq Ft
$150 Deposit
2 Available units
Unit
Base Price
Sq Ft
Availability
Unit Details
-
Unit 2321price $2,572square feet 883availibility Now
-
Unit 5121price $2,597square feet 883availibility Now
A5A.1
$2,362
1 Bed
1 Bath
860 Sq Ft
$150 Deposit
1 Available unit
Unit
Base Price
Sq Ft
Availability
Unit Details
-
Unit 1302price $2,362square feet 860availibility Oct 18
A1B
$1,784
1 Bed
1 Bath
656 Sq Ft
$150 Deposit
A6C.2
$2,253
1 Bed
1 Bath
964 Sq Ft
$150 Deposit
A6C.1
$2,316
1 Bed
1 Bath
927 Sq Ft
$150 Deposit
A5A
$2,335
1 Bed
1 Bath
834 Sq Ft
$150 Deposit
A6C
$2,467
1 Bed
1 Bath
870 Sq Ft
$150 Deposit
B1
Starting at $2,237
2 Beds
2 Baths
984 Sq Ft
$250 Deposit
6 Available units
Unit
Base Price
Sq Ft
Availability
Unit Details
-
Unit 5312price $2,237square feet 984availibility Now
-
Unit 5212price $2,437square feet 984availibility Now
-
Unit 5304price $2,462square feet 984availibility Now
B2
Starting at $2,801
2 Beds
2 Baths
1,151 Sq Ft
$250 Deposit
3 Available units
Unit
Base Price
Sq Ft
Availability
Unit Details
-
Unit 4406price $2,801square feet 1,151availibility Now
-
Unit 3221price $2,836square feet 1,151availibility Now
-
Unit 3321price $2,851square feet 1,151availibility Now
B3-ADA
$2,502
2 Beds
2 Baths
1,231 Sq Ft
$250 Deposit
B3A
$2,568
2 Beds
2 Baths
1,231 Sq Ft
$250 Deposit
B2.1
$2,652
2 Beds
2 Baths
1,160 Sq Ft
$250 Deposit
B2 ALT
$2,914
2 Beds
2 Baths
1,126 Sq Ft
$250 Deposit
* Price shown is base rent. Excludes user-selected optional fees and variable or usage-based fees and required charges due at or prior to move-in or at move-out.View Fees and Policies for details.
Price, availability, fees, and any applicable rent special are subject to change without notice.
* Square footage definitions vary. Displayed square footage is approximate.
Fees and Policies
The fees listed below are community-provided and may exclude utilities or add-ons. All payments are made directly to the property and are non-refundable unless otherwise specified. Use the Cost Calculator to determine costs based on your needs.
-
Utilities & Essentials
-
Trash RemovalCharged per unit.$12 / mo
-
DWPDamage Waiver Program Charged per unit.$15 / mo
-
Amenity FeeCharged per unit.$25 / mo
-
Valet Trash ServiceCharged per unit.$28 / mo
-
Trash Admin FeeCharged per unit.$3 / mo
-
Governmental Services Admin FeeCharged per unit.$3 / mo
-
Pest Control Admin FeeCharged per unit.$3 / mo
-
Pest Control ServiceCharged per unit.$5 / mo
-
InternetCharged per unit.$65 / mo
-
Water/SewerCharged per unit.Usage-Based
-
ElectricManaged directly by resident through an external provider Charged per unit. Payable to 3rd PartyVaries / mo
-
-
One-Time Basics
-
Due at Application
-
Application FeePer Applicant Charged per applicant.$100
-
-
Due at Move-In
-
Administrative FeeCharged per unit.$150
-
Security DepositStudio & 1 Bedroom: $150; 2 Bedroom: $250. An additional Security Deposit may be required for conditional approvals. Charged per unit.$150 - $250
-
-
Due at Move-Out
-
Move-Out ExpenseExpenses vary based on apartment condition at move-out and any required repairs or cleaning. Charged per unit.Varies one-time
-
-
Due at Application
-
Dogs
Max of 2Restrictions:Please call our Leasing Office for complete Pet Policy information.Read More Read LessComments
-
Cats
Max of 2Restrictions:Comments
-
Other Pets
-
Pet Fee (Nonrefundable)Max of 2. Per Pet. Limit of 2 Pets. Charged per pet.$300Max chargeable amount: $600
-
Pet RentMax of 2. Per Pet. Limit of 2 Pets. Charged per pet.$25 / mo
-
-
Carport
-
Parking FeeMax of 1. Subject to Availability Charged per vehicle.$100 / mo
Comments -
-
Other Parking Fees
-
Parking FeeMax of 1. Charged per vehicle.$10 / mo
-
Tuck-Under GarageMax of 1. Subject to Availability Charged per vehicle.$250 / mo
Comments -
-
Additional Access DevicesFor additional or replacement keys, fobs, and other access devices. Charged per occurrence.$25 - $150 / occurrence
-
Extra Valet Trash ContainerCharged per occurrence.$50 / occurrence
-
Insufficient Notice Penalty (% of Rent)Charged per occurrence.85% of base rent / occurrence
-
Annual Pet ScreeningPer Household Pet Profile. Charged at move-in then on an annual basis through PetScreening. Charged per occurrence. Payable to 3rd Party$30 / occurrenceMax chargeable amount: $60
-
Early Termination (% of Rent)Charged per occurrence.200% of base rent / occurrence
-
Transfer FeeDwelling unit transfer fee Charged per occurrence.$150 - $1,000 / occurrence
-
Non-Sufficient Funds FeeCharged per occurrence.$30 / occurrence
-
Lease Violation FeeVaries by occurrence Charged per occurrence.Varies / occurrence
-
Valet Trash ViolationCharged per occurrence.$28 / occurrence
-
Late Rent Fee (% of Rent)Charged per occurrence.5% of base rent / occurrence
Property Fee Disclaimer: Based on community-supplied data and independent market research. Subject to change without notice. May exclude fees for mandatory or optional services and usage-based utilities.
Details
Lease Options
-
2 - 18 Month Leases
Property Information
-
Built in 2025
-
418 units/7 stories
Matterport 3D Tours
Select a unit to view pricing & availability
Viewing Floor:
 Matterport 3D Tour
About The Union at Stockyards
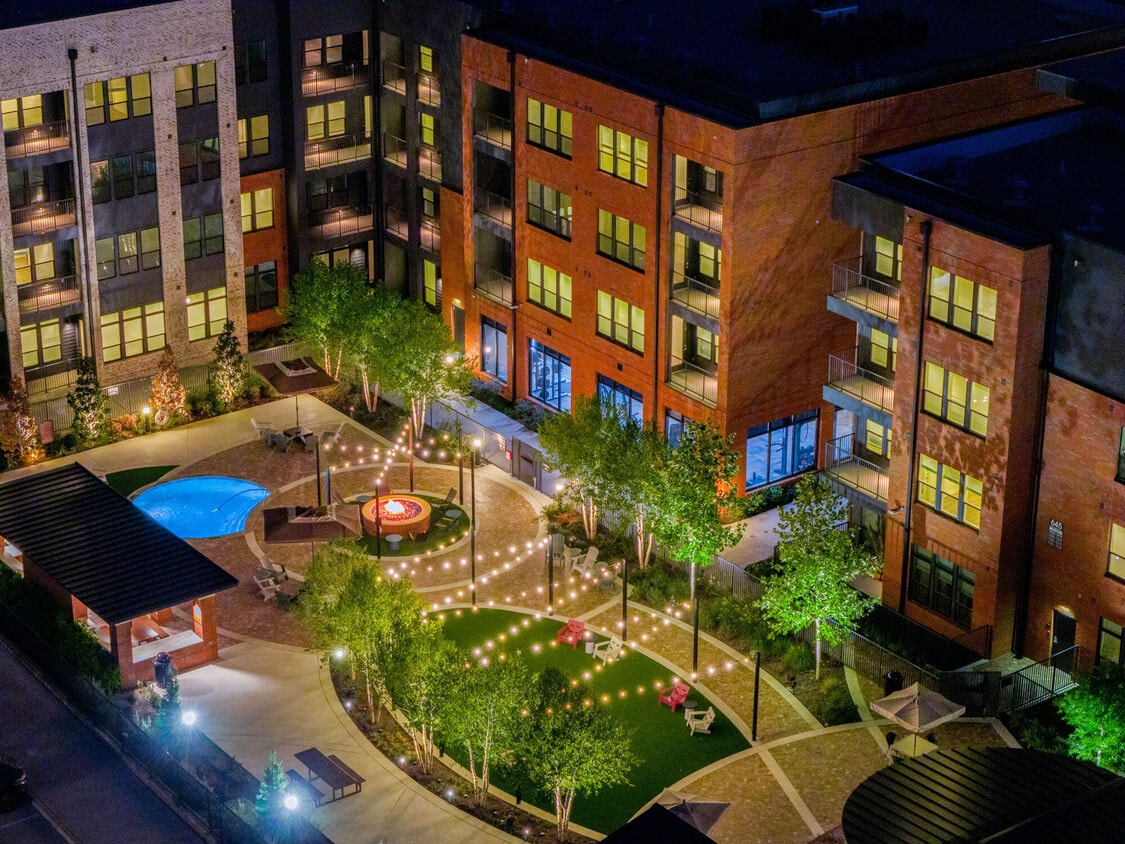
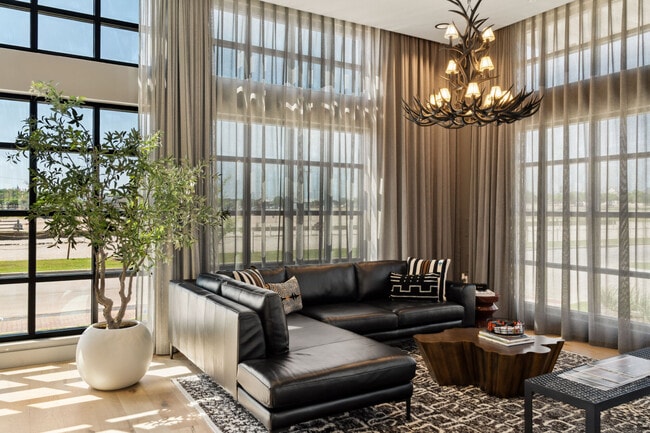
Upscale casual meets walkability in an energetic and emerging nexus for Fort Worth. As the Republic quickly rises in popularity, our amenities reflect its growing energy and appeal. Lounge in cabanas beside the resort style pool, take in skyline views from the Sky Lounge, or connect with neighbors in vibrant outdoor gathering spaces. Enjoy pickleball matches, game nights, and co working sessions in sleek lounges designed for productivity and play. Every detail captures modern Texas cool, offering a lifestyle as bold as the city itself. Inside your home, refined comfort takes center stage. Modern quartz countertops, soft close cabinetry, and stainless steel appliances elevate daily living. Beverage centers, smart thermostats, and keyless entry locks bring ease and convenience. Designer finish schemes and curated fixtures in black, gold, or chrome allow you to shape a space that feels uniquely yours. This is where timeless grit and modern elegance come together to define home.
The Union at Stockyards is an apartment community located in Tarrant County and the 76164 ZIP Code. This area is served by the Fort Worth Independent School District attendance zone.
Unique Features
- 24 hour Fitness Center
- Blue/White/Gold Scheme
- Corner Home
- Loss Leader 2
- Skyline View
- Train Facing Location
- Turf Yard
Community Amenities
Pool
Fitness Center
Clubhouse
Controlled Access
- Package Service
- Wi-Fi
- Controlled Access
- Maintenance on site
- Property Manager on Site
- Pet Play Area
- EV Charging
- Business Center
- Clubhouse
- Lounge
- Conference Rooms
- Fitness Center
- Pool
- Pickleball Court
Apartment Features
Washer/Dryer
Air Conditioning
Dishwasher
High Speed Internet Access
- High Speed Internet Access
- Washer/Dryer
- Air Conditioning
- Dishwasher
- Disposal
- Kitchen
- Microwave
- Oven
- Range
- Refrigerator
601 Stockyards Blvd,
Fort Worth,
TX
76164
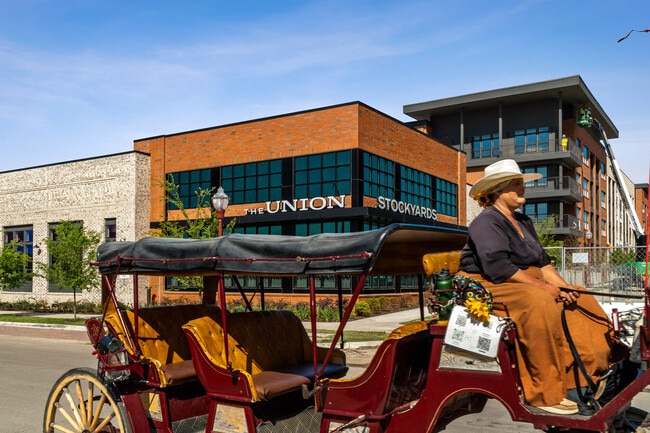
The neighborhood known as the Stockyards is named after the Fort Worth Stockyards National Historic District. In this town, you’ll experience what it feels like to be in the Wild West, and that’s no joke. With original brick walkways, wooden corrals, and actual livestock, you’ll feel like you’re on a ranch out West.
This district is a family affair. With kid-friendly shows, museums, entertainment, dining, and shops, there is so much to explore in this historic neighborhood. With bars like Billy Bob’s Texas and restaurants like Cattlemen’s Steak House, there’s nothing hiding the Old West vibe in the Stockyards.
Residential streets reside around this bustling district, and after all, not many people can say they have the Old West in their backyard! This unique historic district is one for the books—check out the available rentals around this neighborhood and enjoy the cowboy-influenced character and charm of the Stockyards.
Learn more about living in Stockyards
Average Prices by Area
Compare neighborhood and city base rent averages by bedroom.
| Stockyards | Fort Worth, TX | |
|---|---|---|
| Studio | $1,374 | $1,173 |
| 1 Bedroom | $1,704 | $1,272 |
| 2 Bedrooms | $2,557 | $1,590 |
| 3 Bedrooms | - | $1,962 |
Amenities
- Package Service
- Wi-Fi
- Controlled Access
- Maintenance on site
- Property Manager on Site
- Pet Play Area
- EV Charging
- Business Center
- Clubhouse
- Lounge
- Conference Rooms
- Fitness Center
- Pool
- Pickleball Court
- 24 hour Fitness Center
- Blue/White/Gold Scheme
- Corner Home
- Loss Leader 2
- Skyline View
- Train Facing Location
- Turf Yard
- High Speed Internet Access
- Washer/Dryer
- Air Conditioning
- Dishwasher
- Disposal
- Kitchen
- Microwave
- Oven
- Range
- Refrigerator
Expenses
One-Time
Cat Fee
$300 - $600
Dog Fee
$300 - $600
Office Hours
682-343-8063
| Monday | 9am - 6pm |
|---|---|
| Tuesday | 9am - 6pm |
| Wednesday | 9am - 6pm |
| Thursday | 9am - 6pm |
| Friday | 9am - 6pm |
| Saturday | 10am - 5pm |
| Sunday | 12pm - 5pm |
Education
| Colleges & Universities | Distance | ||
|---|---|---|---|
| Colleges & Universities | Distance | ||
| Drive: | 7 min | 3.3 mi | |
| Drive: | 8 min | 4.0 mi | |
| Drive: | 10 min | 4.7 mi | |
| Drive: | 13 min | 7.3 mi |
The Union at Stockyards is within 7 minutes or 3.3 miles from Tarrant Co. Coll., Trinity. It is also near UNT Health Fort Worth and Tarrant Co. Coll., North West.
Schools


Public Elementary School
Grades PK-5
564 Students
Attendance Zone
Public Middle School
Grades 6-8
646 Students
Attendance Zone
Public High School
Grades 9-12
874 Students
Nearby
Public High School
Grades 9-12
1,673 Students
Attendance Zone
Private Elementary & Middle School
Grades PK-8
131 Students
Nearby
Private Elementary, Middle & High School
Grades PK-12
366 Students
Nearby
School data provided by
 The GreatSchools Rating helps parents compare schools within a state based on a variety of school quality indicators and provides a helpful picture of how effectively each school serves all of its students. Ratings are on a scale of 1 (below average) to 10 (above average) and can include test scores, college readiness, academic progress, advanced courses, equity, discipline and attendance data. We also advise parents to visit schools, consider other information on school performance and programs, and consider family needs as part of the school selection process.
View GreatSchools Rating Methodology
Data provided by GreatSchools.org © 2026. All rights reserved.
The GreatSchools Rating helps parents compare schools within a state based on a variety of school quality indicators and provides a helpful picture of how effectively each school serves all of its students. Ratings are on a scale of 1 (below average) to 10 (above average) and can include test scores, college readiness, academic progress, advanced courses, equity, discipline and attendance data. We also advise parents to visit schools, consider other information on school performance and programs, and consider family needs as part of the school selection process.
View GreatSchools Rating Methodology
Data provided by GreatSchools.org © 2026. All rights reserved.
Transportation options available in Fort Worth include North Side Station, located 1.3 miles from The Union at Stockyards. The Union at Stockyards is near Dallas-Fort Worth International, located 26.3 miles or 36 minutes away, and Dallas Love Field, located 35.0 miles or 47 minutes away.
| Transit / Subway | Distance | ||
|---|---|---|---|
| Transit / Subway | Distance | ||
| Drive: | 3 min | 1.3 mi | |
| Drive: | 8 min | 3.7 mi | |
| Drive: | 9 min | 3.9 mi | |
| Drive: | 12 min | 6.0 mi | |
| Drive: | 18 min | 10.5 mi |
| Commuter Rail | Distance | ||
|---|---|---|---|
| Commuter Rail | Distance | ||
|
|
Drive: | 8 min | 3.7 mi |
| Drive: | 8 min | 3.7 mi | |
| Drive: | 9 min | 3.9 mi | |
| Drive: | 17 min | 9.4 mi | |
| Drive: | 22 min | 12.3 mi |
| Airports | Distance | ||
|---|---|---|---|
| Airports | Distance | ||
|
Dallas-Fort Worth International
|
Drive: | 36 min | 26.3 mi |
|
Dallas Love Field
|
Drive: | 47 min | 35.0 mi |
Getting Around
 What do Walkability, Transit, Drivability, and Bikeability mean?
Walkability measures the walking distance to day-to-day needs.
Transit measures access to public transportation.
Drivability measures congestion, parking availability, and access to major roads.
Bikeability measures the suitability for cycling.
How It Works
What do Walkability, Transit, Drivability, and Bikeability mean?
Walkability measures the walking distance to day-to-day needs.
Transit measures access to public transportation.
Drivability measures congestion, parking availability, and access to major roads.
Bikeability measures the suitability for cycling.
How It Works
Fairly Walkable
Walkability
40
/ 100
Limited Public Transit
Transit
30
/ 100
Exceptionally Drivable
Drivability
90
/ 100
Moderately Bikeable
Bikeability
70
/ 100
Scores provided by
What do Walkability, Transit, Drivability, and Bikeability mean?
Walkability measures the walking distance to day-to-day needs.
Transit measures access to public transportation.
Drivability measures congestion, parking availability, and access to major roads.
Bikeability measures the suitability for cycling.
How It Works
Calm
Soundscore™
81
/ 100
Traffic
ActiveAirport
CalmBusinesses
CalmScores provided by
HowLoud What is a Sound Score Rating? A Sound Score Rating aggregates noise caused by vehicle traffic, airplane traffic and local sources. How It WorksTime and distance from The Union at Stockyards.
| Shopping Centers | Distance | ||
|---|---|---|---|
| Shopping Centers | Distance | ||
| Walk: | 4 min | 0.2 mi | |
| Walk: | 15 min | 0.8 mi | |
| Drive: | 4 min | 1.2 mi |
The Union at Stockyards has 3 shopping centers within 1.2 miles, which is about a 4-minute drive. The miles and minutes will be for the farthest away property.
| Parks and Recreation | Distance | ||
|---|---|---|---|
| Parks and Recreation | Distance | ||
|
Trinity Trails
|
Drive: | 4 min | 1.3 mi |
|
Botanical Research Institute of Texas
|
Drive: | 6 min | 3.3 mi |
|
Fort Worth Botanic Garden
|
Drive: | 8 min | 4.3 mi |
|
Fort Worth Museum of Science & History
|
Drive: | 8 min | 4.3 mi |
|
Burger's Lake
|
Drive: | 17 min | 6.4 mi |
The Union at Stockyards has 5 parks within 6.4 miles, including Trinity Trails, Botanical Research Institute of Texas, and Fort Worth Museum of Science & History.
| Hospitals | Distance | ||
|---|---|---|---|
| Hospitals | Distance | ||
| Drive: | 8 min | 4.4 mi | |
| Drive: | 9 min | 4.6 mi | |
| Drive: | 9 min | 4.7 mi |
The Union at Stockyards has 3 hospitals within 4.7 miles, the nearest is Texas Health Harris Methodist Hospital Fort Worth which is 4.4 miles away and a 8 minute drive.
| Military Bases | Distance | ||
|---|---|---|---|
| Military Bases | Distance | ||
| Drive: | 13 min | 7.1 mi | |
| Drive: | 40 min | 27.0 mi |
The Union at Stockyards is 7.1 miles from NAS Fort Worth Joint Reserve Base, and is convenient to other military bases, including Dallas Naval Air Station.
The Union at Stockyards Photos
Models
-
Studio
-
Studio
-
Studio
-
Studio
-
Studio
-
Studio
Nearby Apartments
Within 50 Miles of The Union at Stockyards
-
Elora Flower Mound
2601 Lakeside Pky
Flower Mound, TX 75022
$1,463 - $3,676
1-3 Br 21.2 mi
-
The Gilman
4955 Fuller Ct
Irving, TX 75038
$2,468 - $5,348 Total Monthly Price
1-3 Br 23.6 mi
-
The Southwestern
5959 Maple Ave
Dallas, TX 75235
$1,284 - $2,347
1-2 Br 29.3 mi
-
The Parker
4701 Charles Pl
Plano, TX 75093
$1,777 - $3,086
1-4 Br 36.6 mi
Does The Union at Stockyards have in-unit laundry?
The Union at Stockyards has units with in‑unit washers and dryers, making laundry day simple for residents.
What utilities are included in rent at The Union at Stockyards?
Utilities are not included in rent. Residents should plan to set up and pay for all services separately.
Is parking available at The Union at Stockyards?
Parking is available at The Union at Stockyards. Fees may apply depending on the type of parking offered. Contact this property for details.
Which floor plans are available, and what are the price ranges?
The Union at Stockyards has studios to two-bedrooms with rent ranges from $1,199/mo. to $2,914/mo.
Is The Union at Stockyards pet-friendly?
Yes, The Union at Stockyards welcomes pets. Breed restrictions, weight limits, and additional fees may apply. View this property's pet policy.
How much income do I need to rent at The Union at Stockyards?
A good rule of thumb is to spend no more than 30% of your gross income on rent. Based on the lowest available rent of $1,199 for a studio, you would need to earn about $47,960 per year to qualify. Want to double-check your budget? Calculate how much rent you can afford with our Rent Affordability Calculator.
Does The Union at Stockyards have move-in specials?
The Union at Stockyards is offering 1 Month Free for eligible applicants, with rental rates starting at $1,199.
Does The Union at Stockyards offer Matterport 3D tours?
Yes! The Union at Stockyards offers 4 Matterport 3D Tours. Explore different floor plans and see unit level details, all without leaving home.

601 Stockyards Blvd
Fort Worth, TX 76164