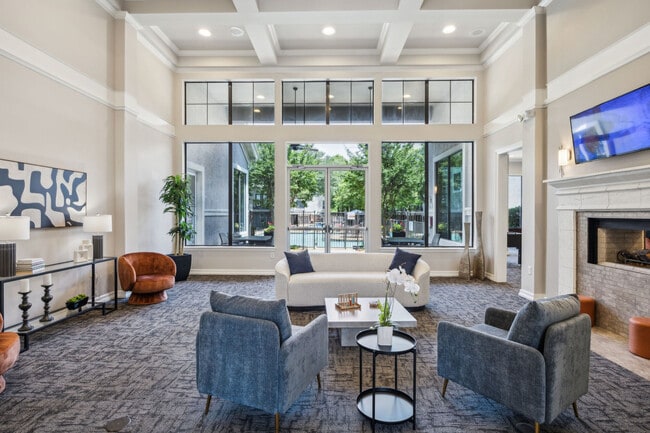
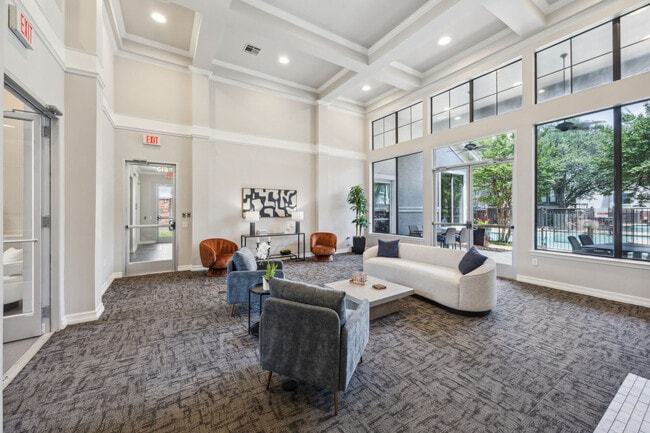
This two-story space in Plano offers a well-designed living area that balances comfort and style. The main living space features hardwood-style flooring and neutral-toned walls accented by crown molding, giving the room a polished, finished look. A ceiling fan with a light fixture provides both illumination and airflow, complementing the abundant natural light that filters in through multiple large windows fitted with horizontal blinds. The windows offer views of an outdoor area, and a glass-panel door provides direct access to what appears to be a private balcony or patio, further enhancing the connection to the outdoors. The living room is generously proportioned, comfortably accommodating a sectional sofa, accent chairs, and a coffee table centered on a bold geometric area rug. Decorative wall art adds a contemporary touch to the space. The open layout encourages a seamless flow between seating and dining areas, making it well-suited for both everyday living and entertaining. With two floors, the space offers versatile living arrangements and additional room beyond what is visible in the main living area.
-
Monthly Rent
$1,809 - $3,171
-
Bedrooms
1 - 4 bd
-
Bathrooms
1 - 2.5 ba
-
Square Feet
867 - 1,703 sq ft

Highlights
- English and Spanish Speaking Staff
- Attached Garage
- Den
- Yard
- Pool
- Walk-In Closets
- Office
- Controlled Access
- Fenced Lot
Pricing & Floor Plans
-
Unit 1731price $1,809square feet 867availibility Now
-
Unit 1925price $1,844square feet 867availibility Oct 6

-
Unit 1724price $2,000square feet 1,128availibility Now
-
Unit 2634price $2,000square feet 1,128availibility Now
-
Unit 2626price $2,000square feet 1,128availibility Now
-
Unit 2221price $2,298square feet 1,329availibility Nov 3
-
Unit 1326price $2,175square feet 1,379availibility Now
-
Unit 1823price $2,679square feet 1,414availibility Now
-
Unit 1922price $2,679square feet 1,414availibility Now
-
Unit 1928price $2,679square feet 1,414availibility Now
-
Unit 1324price $2,059square feet 1,318availibility Sep 9
-
Unit 1333price $2,080square feet 1,318availibility Oct 10
-
Unit 226price $2,842square feet 1,448availibility Sep 16
-
Unit 221price $2,994square feet 1,489availibility Oct 3
-
Unit 1731price $1,809square feet 867availibility Now
-
Unit 1925price $1,844square feet 867availibility Oct 6
-
Unit 1724price $2,000square feet 1,128availibility Now
-
Unit 2634price $2,000square feet 1,128availibility Now
-
Unit 2626price $2,000square feet 1,128availibility Now
-
Unit 2221price $2,298square feet 1,329availibility Nov 3
-
Unit 1326price $2,175square feet 1,379availibility Now
-
Unit 1823price $2,679square feet 1,414availibility Now
-
Unit 1922price $2,679square feet 1,414availibility Now
-
Unit 1928price $2,679square feet 1,414availibility Now
-
Unit 1324price $2,059square feet 1,318availibility Sep 9
-
Unit 1333price $2,080square feet 1,318availibility Oct 10
-
Unit 226price $2,842square feet 1,448availibility Sep 16
-
Unit 221price $2,994square feet 1,489availibility Oct 3
Fees and Policies
The fees listed below are community-provided and may exclude utilities or add-ons. All payments are made directly to the property and are non-refundable unless otherwise specified. Use the Cost Calculator to determine costs based on your needs.
-
Utilities & Essentials
-
DWPDamage Waiver Program Charged per unit.$15 / mo
-
Amenity FeeCharged per unit.$20 / mo
-
Trash Admin FeeCharged per unit.$3 / mo
-
Pest Control ServiceCharged per unit.$3 / mo
-
Governmental Services Admin FeeCharged per unit.$3 / mo
-
LeaseLock Zero Deposit™This non-refundable LeaseLock Zero Deposit™ premium is payable monthly in lieu of a traditional security deposit. Charged per unit.$35 / mo
-
Valet Trash ServiceCharged per unit.$38 / mo
-
Water/SewerCharged per unit.Usage-Based
-
ElectricManaged directly by resident through an external provider Charged per unit. Payable to 3rd PartyVaries / mo
-
Trash RemovalCharged per unit.Varies / mo
-
-
One-Time Basics
-
Due at Application
-
Administrative FeeCharged per unit.$150
-
Application FeePer Applicant Charged per applicant.$75
-
-
Due at Application
-
Dogs
-
Pet Fee (Nonrefundable)Max of 2. Per Pet. Limit of 2 Pets. Charged per pet.$300Max chargeable amount: $600
-
Pet RentMax of 2. Per Pet. Limit of 2 Pets. Charged per pet.$20 / mo
Restrictions:Please call our Leasing Office for complete Pet Policy information.Read More Read Less -
-
Cats
-
Pet Fee (Nonrefundable)Max of 2. Per Pet. Limit of 2 Pets. Charged per pet.$300Max chargeable amount: $600
-
Pet RentMax of 2. Per Pet. Limit of 2 Pets. Charged per pet.$20 / mo
Restrictions: -
-
Extra Valet Trash ContainerCharged per occurrence.$25 / occurrence
-
Annual Pet ScreeningPer Household Pet Profile. Charged at move-in then on an annual basis through PetScreening. Charged per occurrence. Payable to 3rd Party$30 / occurrenceMax chargeable amount: $60
-
Non-Sufficient Funds FeeCharged per occurrence.$30 / occurrence
-
Valet Trash ViolationCharged per occurrence.$50 / occurrence
Property Fee Disclaimer: Based on community-supplied data and independent market research. Subject to change without notice. May exclude fees for mandatory or optional services and usage-based utilities.
Details
Lease Options
-
3 - 15 Month Leases
Property Information
-
Built in 1998
-
264 houses/2 stories
Matterport 3D Tours
Select a house to view pricing & availability
 Matterport 3D Tour
About The Parker
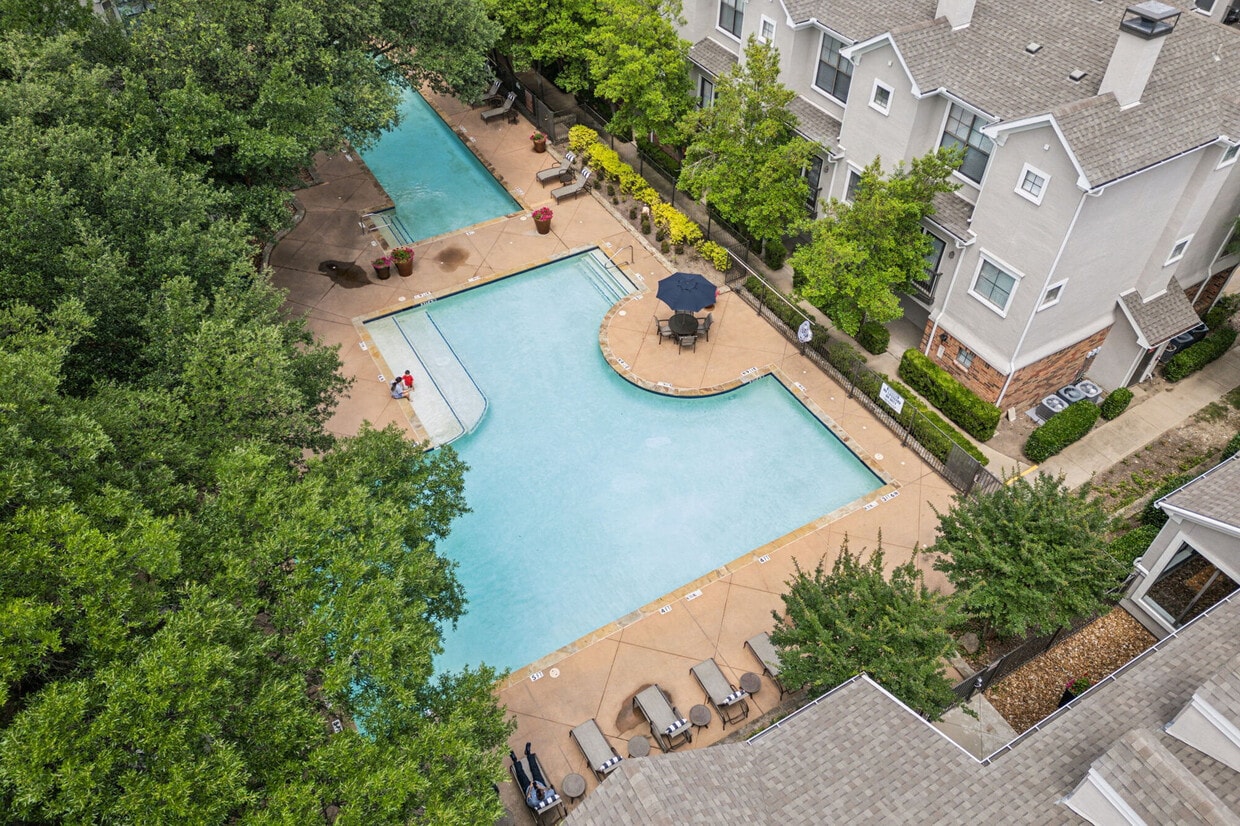
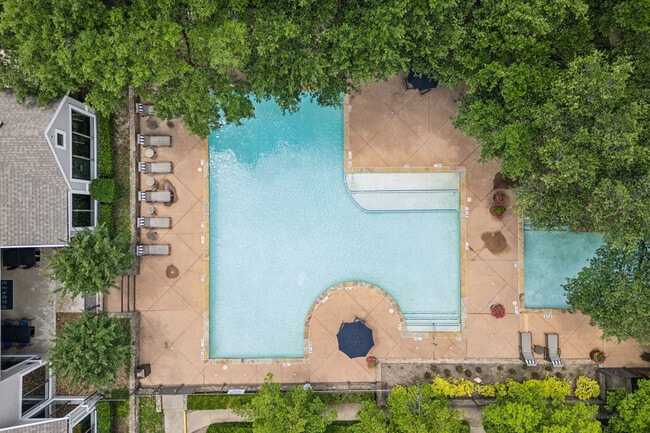
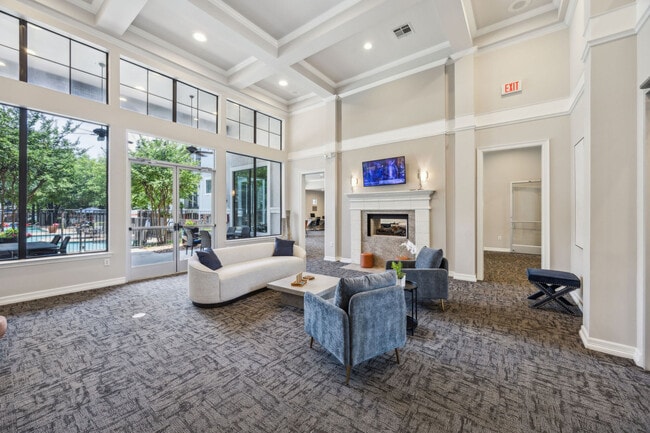
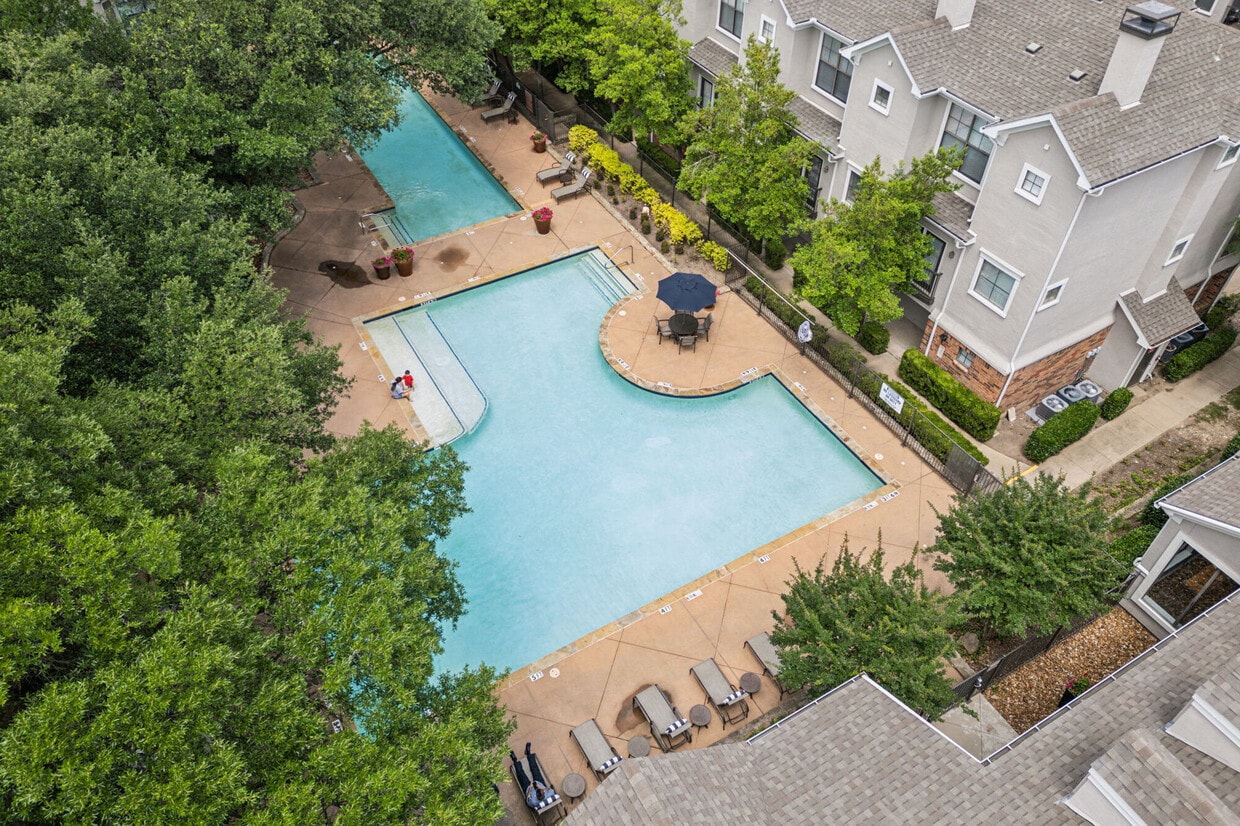
Discover Upscale Townhome Apartment Living in Plano. Our community offers everything you’ve been looking for in your new home, in the perfect location in West Plano, Texas. We have an assortment of apartments and townhomes with one, two, three or four bedrooms, featuring modern designs and spacious layouts. From the chef-inspired kitchen to the relaxing private patio, you’ll love coming home to your new space. Exciting community features include a large, sparkling swimming pool, playground, exclusive resident clubhouse with gaming and lounge areas, and a fully equipped fitness center. We are a pet friendly community, so bring your furry friends with you! Our convenient neighborhood is home to stellar public schools, as well as a number of shops, restaurants, and scenic public parks. Our mission is to exceed your expectations! Our on-site management team is dedicated to making your living experience as comfortable and convenient as possible, and our maintenance team is prompt, courteous, and available 24/7. We are waiting to welcome you home! Schedule a time to come and take a tour, and discover what it means to live the good life, at The Parker.
The Parker is a townhouse community located in Collin County and the 75093 ZIP Code. This area is served by the Plano Independent School District attendance zone.
Community Amenities
Pool
Fitness Center
Playground
Clubhouse
- Wi-Fi
- Controlled Access
- Maintenance on site
- Property Manager on Site
- 24 Hour Access
- Trash Pickup - Door to Door
- Key Fob Entry
- Business Center
- Clubhouse
- Breakfast/Coffee Concierge
- Fitness Center
- Pool
- Playground
- Walking/Biking Trails
- Gated
- Fenced Lot
- Picnic Area
- Dog Park
Townhome Features
Air Conditioning
Dishwasher
Washer/Dryer Hookup
High Speed Internet Access
Hardwood Floors
Walk-In Closets
Island Kitchen
Granite Countertops
Indoor Features
- High Speed Internet Access
- Washer/Dryer Hookup
- Air Conditioning
- Heating
- Ceiling Fans
- Smoke Free
- Cable Ready
- Double Vanities
- Tub/Shower
- Fireplace
- Sprinkler System
Kitchen Features & Appliances
- Dishwasher
- Ice Maker
- Granite Countertops
- Pantry
- Island Kitchen
- Kitchen
- Microwave
- Oven
- Range
- Refrigerator
Floor Plan Details
- Hardwood Floors
- Carpet
- Vinyl Flooring
- Dining Room
- Office
- Den
- Built-In Bookshelves
- Crown Molding
- Walk-In Closets
- Linen Closet
- Window Coverings
- Balcony
- Patio
- Yard
Plano sits about 20 miles north of Dallas as the largest city in Collin County, carrying real economic weight in the broader metroplex. It is home to the North American headquarters of Toyota, along with major corporate names like Frito-Lay, JCPenney, and Capital One, which means a substantial share of residents work close to where they live. The University of Texas at Dallas anchors the city's academic profile and draws a steady stream of students and researchers to the area. Neighborhoods like Legacy West, the Downtown Plano Arts District, and Willow Bend each offer a distinct atmosphere, from polished mixed-use development to walkable brick-paved streets lined with galleries and boutiques. The housing stock reflects that range, with sleek high-rise apartment communities near corporate corridors, garden-style rentals tucked into quieter residential pockets, and townhome communities spread throughout.
Learn more about living in Plano- Wi-Fi
- Controlled Access
- Maintenance on site
- Property Manager on Site
- 24 Hour Access
- Trash Pickup - Door to Door
- Key Fob Entry
- Business Center
- Clubhouse
- Breakfast/Coffee Concierge
- Gated
- Fenced Lot
- Picnic Area
- Dog Park
- Fitness Center
- Pool
- Playground
- Walking/Biking Trails
- High Speed Internet Access
- Washer/Dryer Hookup
- Air Conditioning
- Heating
- Ceiling Fans
- Smoke Free
- Cable Ready
- Double Vanities
- Tub/Shower
- Fireplace
- Sprinkler System
- Dishwasher
- Ice Maker
- Granite Countertops
- Pantry
- Island Kitchen
- Kitchen
- Microwave
- Oven
- Range
- Refrigerator
- Hardwood Floors
- Carpet
- Vinyl Flooring
- Dining Room
- Office
- Den
- Built-In Bookshelves
- Crown Molding
- Walk-In Closets
- Linen Closet
- Window Coverings
- Balcony
- Patio
- Yard
| Monday | 9am - 6pm |
|---|---|
| Tuesday | 9am - 6pm |
| Wednesday | 9am - 6pm |
| Thursday | 9am - 6pm |
| Friday | 9am - 6pm |
| Saturday | 10am - 5pm |
| Sunday | Closed |
| Colleges & Universities | Distance | ||
|---|---|---|---|
| Colleges & Universities | Distance | ||
| Drive: | 6 min | 2.6 mi | |
| Drive: | 10 min | 4.4 mi | |
| Drive: | 14 min | 6.9 mi | |
| Drive: | 14 min | 7.1 mi |


 The GreatSchools Rating helps parents compare schools within a state based on a variety of school quality indicators and provides a helpful picture of how effectively each school serves all of its students. Ratings are on a scale of 1 (below average) to 10 (above average) and can include test scores, college readiness, academic progress, advanced courses, equity, discipline and attendance data. We also advise parents to visit schools, consider other information on school performance and programs, and consider family needs as part of the school selection process.
View GreatSchools Rating Methodology
Data provided by GreatSchools.org © 2026. All rights reserved.
Transportation options available in Plano include Parker Rd, located 6.4 miles from The Parker. The Parker is near Dallas Love Field, located 20.4 miles or 30 minutes away, and Dallas-Fort Worth International, located 24.6 miles or 33 minutes away.
| Transit / Subway | Distance | ||
|---|---|---|---|
| Transit / Subway | Distance | ||
|
|
Drive: | 14 min | 6.4 mi |
|
|
Drive: | 15 min | 7.4 mi |
|
|
Drive: | 16 min | 9.5 mi |
|
|
Drive: | 18 min | 11.1 mi |
|
|
Drive: | 20 min | 12.2 mi |
| Commuter Rail | Distance | ||
|---|---|---|---|
| Commuter Rail | Distance | ||
| Drive: | 18 min | 12.1 mi | |
| Drive: | 23 min | 14.0 mi | |
| Drive: | 23 min | 15.6 mi | |
| Drive: | 27 min | 20.9 mi | |
| Drive: | 29 min | 21.2 mi |
| Airports | Distance | ||
|---|---|---|---|
| Airports | Distance | ||
|
Dallas Love Field
|
Drive: | 30 min | 20.4 mi |
|
Dallas-Fort Worth International
|
Drive: | 33 min | 24.6 mi |
Scores provided by
 What do Walkability, Transit, Drivability, and Bikeability mean?
Walkability measures the walking distance to day-to-day needs.
Transit measures access to public transportation.
Drivability measures congestion, parking availability, and access to major roads.
Bikeability measures the suitability for cycling.
How It Works
What do Walkability, Transit, Drivability, and Bikeability mean?
Walkability measures the walking distance to day-to-day needs.
Transit measures access to public transportation.
Drivability measures congestion, parking availability, and access to major roads.
Bikeability measures the suitability for cycling.
How It Works
Traffic
BusyAirport
CalmBusinesses
CalmScores provided by
HowLoud What is a Sound Score Rating? A Sound Score Rating aggregates noise caused by vehicle traffic, airplane traffic and local sources. How It WorksTime and distance from The Parker.
| Shopping Centers | Distance | ||
|---|---|---|---|
| Shopping Centers | Distance | ||
| Walk: | 12 min | 0.6 mi | |
| Walk: | 14 min | 0.8 mi | |
| Walk: | 15 min | 0.8 mi |
| Parks and Recreation | Distance | ||
|---|---|---|---|
| Parks and Recreation | Distance | ||
|
Environmental Education Center
|
Drive: | 8 min | 3.4 mi |
|
Arbor Hills Nature Preserve
|
Drive: | 8 min | 3.9 mi |
|
Heritage Farmstead Museum
|
Drive: | 11 min | 5.5 mi |
|
Trail at the Woods
|
Drive: | 15 min | 8.1 mi |
|
Galatyn Woodland Preserve
|
Drive: | 17 min | 10.2 mi |
| Hospitals | Distance | ||
|---|---|---|---|
| Hospitals | Distance | ||
| Drive: | 6 min | 2.7 mi | |
| Drive: | 7 min | 2.8 mi | |
| Drive: | 7 min | 3.3 mi |
| Military Bases | Distance | ||
|---|---|---|---|
| Military Bases | Distance | ||
| Drive: | 43 min | 30.8 mi | |
| Drive: | 68 min | 51.9 mi |
The Parker Photos
-
-
2BR,2BA-1128SF-SAVANNAH
-
-
-
-
-
-
-
Floor Plans
-
1 Bedroom
-
2 Bedrooms
-
2 Bedrooms
-
3 Bedrooms
-
3 Bedrooms
-
3 Bedrooms
Nearby Apartments
Within 50 Miles of The Parker
-
The Gilman
4955 Fuller Ct
Irving, TX 75038
$2,292 - $4,752
1-3 Br 15.1 mi
-
The Southwestern
5959 Maple Ave
Dallas, TX 75235
$1,301 - $2,303
1-2 Br 15.8 mi
-
Elora Flower Mound
2601 Lakeside Pky
Flower Mound, TX 75022
$1,494 - $3,676
1-3 Br 16.5 mi
-
The Union at Stockyards
601 Stockyards Blvd
Fort Worth, TX 76164
$1,374 - $3,753
1-2 Br 36.6 mi
While The Parker does not offer in-unit laundry, some units include washer and dryer hookups so residents can install their own appliances.
Utilities are not included in rent. Residents should plan to set up and pay for all services separately.
Parking is available at The Parker. Fees may apply depending on the type of parking offered. Contact this property for details.
The Parker has one to four-bedrooms with rent ranges from $1,809/mo. to $3,171/mo.
Yes, The Parker welcomes pets. Breed restrictions, weight limits, and additional fees may apply. View this property's pet policy.
A good rule of thumb is to spend no more than 30% of your gross income on rent. Based on the lowest available rent of $1,809 for a one-bedroom, you would need to earn about $72,360 per year to qualify. Want to double-check your budget? Calculate how much rent you can afford with our Rent Affordability Calculator.
The Parker is offering Specials for eligible applicants, with rental rates starting at $1,809.
Yes! The Parker offers 5 Matterport 3D Tours. Explore different floor plans and see unit level details, all without leaving home.
4701 Charles Pl
Plano, TX 75093