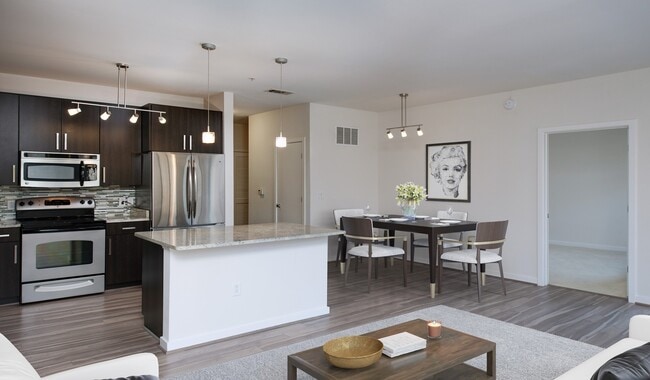
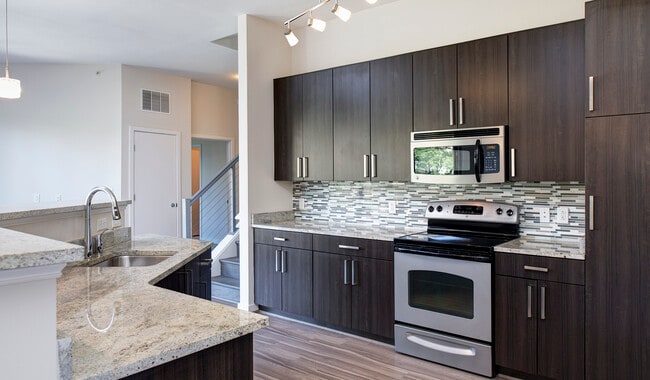
This contemporary single-floor space showcases a thoughtfully designed open-concept layout that seamlessly integrates the kitchen and living area into one cohesive environment. The kitchen is a standout feature, outfitted with rich, dark espresso cabinetry that extends to the upper walls, providing ample storage while lending a bold, modern aesthetic. A mosaic tile backsplash in warm earth tones adds texture and visual interest between the upper and lower cabinets. The kitchen is equipped with stainless steel appliances, including a range, microwave, and refrigerator, complemented by a central island topped with a light granite surface — ideal for meal preparation or casual dining. Pendant lighting above the island and a track light fixture add layered illumination to the kitchen zone. The open living area flows naturally from the kitchen, unified by wide-plank, light grey wood-look flooring that runs throughout the space, creating a clean and airy feel. Neutral-toned walls enhance the brightness of the interior, while the generous floor plan allows for flexible furniture arrangements. The overall ambiance is modern and functional, balancing dark design accents with light, open surroundings for a well-grounded yet contemporary atmosphere.
-
Total Monthly Price
$2,763 - $4,411
-
Bedrooms
1 - 2 bd
-
Bathrooms
1 - 2.5 ba
-
Square Feet
750 - 1,749 sq ft

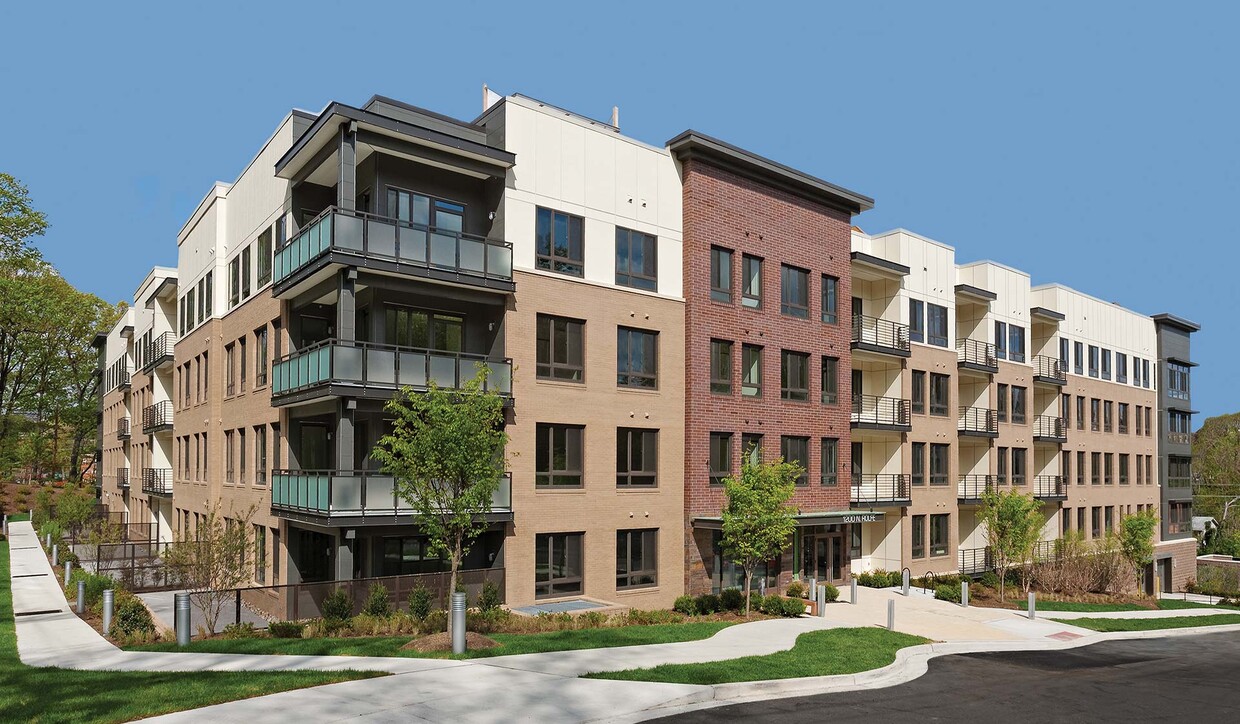
We re in the heart of the Rosslyn Ballston Corridor just outside of Washington DC. Homes feature upgraded interiors and spacious layouts with stainless steel appliances, in home washers dryers, and expansive patios and private roof decks. Your time matters, so we skip the hidden fee shuffle. Our prices include required monthly costs, including internet, no extra math, no mystery, just the real number. Your home also includes smart home technology including remote controlled door locks and thermostats. Community features include multiple outdoor BBQ and lounge areas, a 24/7 fitness center, designated electric vehicle parking and a dog run. At Avery Row you ll live within 10 minutes by car from The Crossing Clarendon, The Pentagon, Embassy Row, and Amazon s new HQ2. We offer many virtual options including live video tours, 3D virtual tours, and text.
Highlights
- Den
- Pet Play Area
- Elevator
- Balcony
- Business Center
Pricing & Floor Plans

-
Unit 102price $2,763square feet 934availibility Aug 29
-
Unit 104price $3,930square feet 1,230availibility Now
-
Unit 404price $4,411square feet 1,361availibility Sep 5
-
Unit 114price $3,541square feet 1,186availibility Sep 19
-
Unit 102price $2,763square feet 934availibility Aug 29
-
Unit 104price $3,930square feet 1,230availibility Now
-
Unit 404price $4,411square feet 1,361availibility Sep 5
-
Unit 114price $3,541square feet 1,186availibility Sep 19
Fees and Policies
The fees listed below are community-provided and may exclude utilities or add-ons. All payments are made directly to the property and are non-refundable unless otherwise specified. Use the Cost Calculator to determine costs based on your needs.
-
Utilities & Essentials
-
Account Setup FeeUtility charge for account setup at move-in. Charged per unit.$10
-
Move Out Service FeeUtility charge for account closure. Charged per unit.$10
-
Energy Conservation FeeMonthly fee supporting sustainability initiatives. Charged per unit.$12.35 / mo
-
Pest ControlMonthly fee for preventative pest management. Charged per unit.$3.54 / mo
-
Monthly Service FeeThe monthly service fee covers administrative and billing services. Charged per unit.$6.65 / mo
-
Internet and Technology ServiceMonthly charge for in-unit internet and tech services. Charged per unit.$61 / mo
-
SewerUtility charge for sewer billed monthly based on usage or flat rate. Charged per unit.Varies / mo
-
WaterUtility charge for water billed monthly based on usage or flat rate. Charged per unit.Varies / mo
-
ElectricUtility charge for electricity billed monthly based on usage or flat rate. Charged per unit.Varies / mo
-
-
One-Time Basics
-
Due at Application
-
Application Fee (per applicant)A one-time, non-refundable charge for processing rental applications. Charged per applicant.$50
-
-
Due at Move-In
-
Admin FeeA one-time, non-refundable administrative fee charged at lease initiation to cover processing and onboarding costs. Charged per unit.$400
-
-
Due at Application
-
Dogs
-
Pet Rent - DogMonthly fee for keeping pets in the unit. Charged per pet.$100 / mo
-
-
Cats
-
Pet Rent - CatMonthly fee for keeping pets in the unit. Charged per pet.$75 / mo
-
-
Other Pets
-
Pet FeeOne-time fee for pets, exempt for assistance animals. Charged per pet.$500
-
-
Parking
-
ParkingMonthly fee for reserved parking spaces or garages. Charged per vehicle.$175 - $220 / mo
-
-
Storage Unit
-
Storage SpaceMonthly fee for additional storage areas within the community. Charged per rentable item.$65 - $150 / mo
-
-
Minimum Liability InsuranceMonthly fee ensuring required liability coverage. Charged per unit.$15 / mo
-
Short Term Renewal FeeMonthly premium for short-term lease renewals. Charged per unit.25% of base rent / mo
-
Rent Credit Reporting (per household)Optional service reporting rent payments to credit bureaus. Charged per unit.$8 / mo
-
Notice FeeCharge for failing to provide proper notice before vacating. Charged per unit.3% of base rent
-
Returned Check FeeFee for payments returned due to insufficient funds. Charged per unit.$50
-
Termination FeeCharge for ending a lease early. Charged per unit.300% of base rent
-
Late ChargesFee for rent payments made after the due date. Charged per unit.$75
-
Transfer FeeFee for moving to another unit within the same property. Charged per unit.50% of base rent
Property Fee Disclaimer: Based on community-supplied data and independent market research. Subject to change without notice. May exclude fees for mandatory or optional services and usage-based utilities.
Details
Property Information
-
Built in 2013
-
67 units/4 stories
Matterport 3D Tours
About Avery Row
We re in the heart of the Rosslyn Ballston Corridor just outside of Washington DC. Homes feature upgraded interiors and spacious layouts with stainless steel appliances, in home washers dryers, and expansive patios and private roof decks. Your time matters, so we skip the hidden fee shuffle. Our prices include required monthly costs, including internet, no extra math, no mystery, just the real number. Your home also includes smart home technology including remote controlled door locks and thermostats. Community features include multiple outdoor BBQ and lounge areas, a 24/7 fitness center, designated electric vehicle parking and a dog run. At Avery Row you ll live within 10 minutes by car from The Crossing Clarendon, The Pentagon, Embassy Row, and Amazon s new HQ2. We offer many virtual options including live video tours, 3D virtual tours, and text.
Avery Row is an apartment community located in Arlington County and the 22209 ZIP Code. This area is served by the Arlington County Public Schools attendance zone.
Unique Features
- Ada
- Breakfast Bar
- Built-in Pantry
- Cat Friendly
- Ceilings High
- Corner Apartment
- Den Or Office
- Dog Friendly
- EV Charging Stations
- Extra Closet
- Fire Pit Lounge
- Garbage disposal
- Ge Clean Stainless Steel
- Grilling Station
- Guarantors Welcome
- In-unit Washer and Dryer
- Juliet Balcony
- Kitchen Center Island
- Large Patio
- Modern Kitchen
- Quartz Countertop
- Rooftop Social Deck
- Smart Home Door Lock
- Smart Home Technology
- Smart Package 365
- Stone Flooring In Bathroom
- Terrace
- Walk-in Closet W/custom Org
- Wi-Fi in Common Areas
- Wood Plank Flooring
Community Amenities
Fitness Center
Elevator
Clubhouse
Business Center
- Pet Play Area
- Public Transportation
- Elevator
- Business Center
- Clubhouse
- Storage Space
- Fitness Center
Apartment Features
Washer/Dryer
Air Conditioning
Dishwasher
Microwave
- Washer/Dryer
- Air Conditioning
- Smoke Free
- Dishwasher
- Disposal
- Microwave
- Den
- Balcony
Arlington sits directly across the Potomac River from Washington, D.C., making it one of the most strategically positioned communities in the country. As the smallest self-governing county by area in the United States, it packs an outsized presence into just 27 square miles, anchored by major institutions like the Pentagon, Arlington National Cemetery, and Ronald Reagan Washington National Airport. George Mason University's Arlington campus and Marymount University add strong educational roots, while the defense, government services, and technology sectors form the backbone of the local economy.
The city's distinct neighborhoods give renters real choices in how they want to live. The Rosslyn-Ballston corridor draws those who want high-rise apartment communities with Metro access and walkable streets. Clarendon brings a livelier street-level energy, while Courthouse and Virginia Square offer a calmer pace.
Learn more about living in Arlington- Pet Play Area
- Public Transportation
- Elevator
- Business Center
- Clubhouse
- Storage Space
- Fitness Center
- Ada
- Breakfast Bar
- Built-in Pantry
- Cat Friendly
- Ceilings High
- Corner Apartment
- Den Or Office
- Dog Friendly
- EV Charging Stations
- Extra Closet
- Fire Pit Lounge
- Garbage disposal
- Ge Clean Stainless Steel
- Grilling Station
- Guarantors Welcome
- In-unit Washer and Dryer
- Juliet Balcony
- Kitchen Center Island
- Large Patio
- Modern Kitchen
- Quartz Countertop
- Rooftop Social Deck
- Smart Home Door Lock
- Smart Home Technology
- Smart Package 365
- Stone Flooring In Bathroom
- Terrace
- Walk-in Closet W/custom Org
- Wi-Fi in Common Areas
- Wood Plank Flooring
- Washer/Dryer
- Air Conditioning
- Smoke Free
- Dishwasher
- Disposal
- Microwave
- Den
- Balcony
| Monday | Closed |
|---|---|
| Tuesday | 10am - 6pm |
| Wednesday | 10am - 6pm |
| Thursday | 10am - 6pm |
| Friday | 10am - 6pm |
| Saturday | By Appointment |
| Sunday | Closed |
| Colleges & Universities | Distance | ||
|---|---|---|---|
| Colleges & Universities | Distance | ||
| Drive: | 5 min | 2.0 mi | |
| Drive: | 6 min | 2.4 mi | |
| Drive: | 5 min | 2.6 mi | |
| Drive: | 7 min | 3.3 mi |


 The GreatSchools Rating helps parents compare schools within a state based on a variety of school quality indicators and provides a helpful picture of how effectively each school serves all of its students. Ratings are on a scale of 1 (below average) to 10 (above average) and can include test scores, college readiness, academic progress, advanced courses, equity, discipline and attendance data. We also advise parents to visit schools, consider other information on school performance and programs, and consider family needs as part of the school selection process.
View GreatSchools Rating Methodology
Data provided by GreatSchools.org © 2026. All rights reserved.
Transportation options available in Arlington include Court House, Orange,Silver Line Center Platform, located 0.7 mile from Avery Row. Avery Row is near Ronald Reagan Washington Ntl, located 5.4 miles or 10 minutes away, and Washington Dulles International, located 25.1 miles or 40 minutes away.
| Transit / Subway | Distance | ||
|---|---|---|---|
| Transit / Subway | Distance | ||
|
|
Walk: | 13 min | 0.7 mi |
|
|
Drive: | 2 min | 1.2 mi |
|
|
Drive: | 3 min | 1.7 mi |
|
|
Drive: | 4 min | 1.7 mi |
|
|
Drive: | 5 min | 2.0 mi |
| Commuter Rail | Distance | ||
|---|---|---|---|
| Commuter Rail | Distance | ||
|
|
Drive: | 7 min | 3.8 mi |
|
|
Drive: | 7 min | 3.9 mi |
| Drive: | 9 min | 4.9 mi | |
|
|
Drive: | 9 min | 4.9 mi |
|
|
Drive: | 10 min | 5.1 mi |
| Airports | Distance | ||
|---|---|---|---|
| Airports | Distance | ||
|
Ronald Reagan Washington Ntl
|
Drive: | 10 min | 5.4 mi |
|
Washington Dulles International
|
Drive: | 40 min | 25.1 mi |
Scores provided by
 What do Walkability, Transit, Drivability, and Bikeability mean?
Walkability measures the walking distance to day-to-day needs.
Transit measures access to public transportation.
Drivability measures congestion, parking availability, and access to major roads.
Bikeability measures the suitability for cycling.
How It Works
What do Walkability, Transit, Drivability, and Bikeability mean?
Walkability measures the walking distance to day-to-day needs.
Transit measures access to public transportation.
Drivability measures congestion, parking availability, and access to major roads.
Bikeability measures the suitability for cycling.
How It Works
Traffic
BusyAirport
ActiveBusinesses
ActiveScores provided by
HowLoud What is a Sound Score Rating? A Sound Score Rating aggregates noise caused by vehicle traffic, airplane traffic and local sources. How It WorksTime and distance from Avery Row.
| Shopping Centers | Distance | ||
|---|---|---|---|
| Shopping Centers | Distance | ||
| Walk: | 11 min | 0.6 mi | |
| Walk: | 14 min | 0.8 mi | |
| Walk: | 15 min | 0.8 mi |
| Parks and Recreation | Distance | ||
|---|---|---|---|
| Parks and Recreation | Distance | ||
|
Fort Bennett Park and Palisades Trail
|
Drive: | 4 min | 1.2 mi |
|
Lincoln Memorial
|
Drive: | 4 min | 2.3 mi |
|
Cherry Valley Park
|
Drive: | 7 min | 2.7 mi |
|
Fort C.F. Smith Park & Historic Site
|
Drive: | 6 min | 3.0 mi |
|
Theodore Roosevelt Island Park
|
Drive: | 6 min | 3.1 mi |
| Hospitals | Distance | ||
|---|---|---|---|
| Hospitals | Distance | ||
| Drive: | 7 min | 2.5 mi | |
| Drive: | 4 min | 2.7 mi | |
| Drive: | 8 min | 3.2 mi |
| Military Bases | Distance | ||
|---|---|---|---|
| Military Bases | Distance | ||
| Drive: | 4 min | 1.8 mi | |
| Drive: | 4 min | 2.3 mi | |
| Drive: | 8 min | 4.4 mi |
Avery Row Photos
-
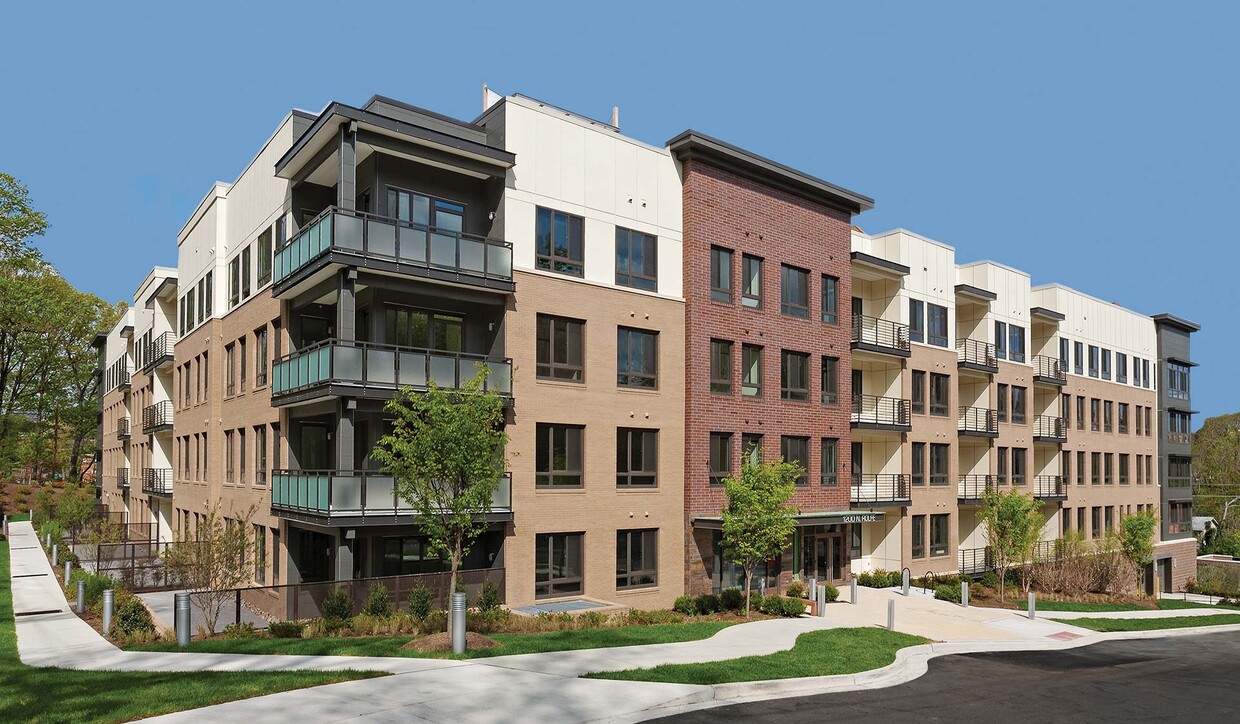
High-end, sophisticated living situated in the heart of the Rosslyn-Ballston Corridor
-
1BR,1.5BA,Den-936 SF
-
Open style floor plans with beautifully updated kitchens
-
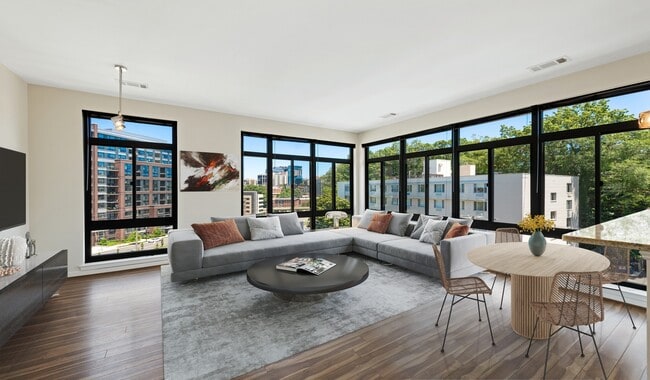
Spacious open layouts with large windows providing plenty of natural light
-

Control the temperature without getting up and never fumble for your keys again. Smart home tech available in every home!
-
Modern kitchens with granite countertops, stainless steel appliances, and tile backsplash
-
Large living area with wood flooring throughout
-
Spacious living rooms with wood flooring
-
Spacious bedrooms with large windows providing ample natural light
Nearby Apartments
Within 50 Miles of Avery Row
-
Upton Place
4000 Wisconsin Ave NW
Washington, DC 20016
$2,270 - $9,050 Total Monthly Price
1-3 Br 3.7 mi
-
Foxchase
766 N Howard St
Alexandria, VA 22304
$1,467 - $2,521 Total Monthly Price
1-2 Br 5.1 mi
-
Willard Towers
4701 Willard Ave
Chevy Chase, MD 20815
$2,063 - $4,756 Total Monthly Price
1-3 Br 5.3 mi
-
The Summit
260 S Reynolds St
Alexandria, VA 22304
$1,903 - $3,020 Total Monthly Price
1-3 Br 6.0 mi
-
Huntington Gateway
5982 Richmond Hwy
Alexandria, VA 22303
$1,871 - $2,616 Total Monthly Price
1-2 Br 6.8 mi
-
Flats 8300 Apartment Homes
8300 Wisconsin Ave
Bethesda, MD 20814
$2,480 - $6,651 Total Monthly Price
1-3 Br 7.4 mi
Avery Row has units with in‑unit washers and dryers, making laundry day simple for residents.
Utilities are not included in rent. Residents should plan to set up and pay for all services separately.
Parking is available at Avery Row. Fees may apply depending on the type of parking offered. Contact this property for details.
Avery Row has one to two-bedrooms with rent ranges from $2,763/mo. to $4,411/mo.
Yes, Avery Row welcomes pets. Breed restrictions, weight limits, and additional fees may apply. View this property's pet policy.
A good rule of thumb is to spend no more than 30% of your gross income on rent. Based on the lowest available rent of $2,763 for a one-bedroom, you would need to earn about $110,520 per year to qualify. Want to double-check your budget? Calculate how much rent you can afford with our Rent Affordability Calculator.
Avery Row is not currently offering any rent specials. Check back soon, as promotions change frequently.
Yes! Avery Row offers 6 Matterport 3D Tours. Explore different floor plans and see unit level details, all without leaving home.
1200 N Rolfe St
Arlington, VA 22209
Property Manager Responded