This fitness center is a dedicated exercise space designed to meet a variety of workout needs. The room features teal-blue painted walls that create a calm, focused atmosphere, complemented by a drop ceiling with recessed panel lighting that ensures bright, even illumination throughout the space. The flooring consists of patterned carpet tiles that provide cushioning and stability underfoot. Two treadmills with integrated digital displays are positioned along one wall, each equipped with touchscreen consoles for workout tracking and entertainment. A strength training machine is also present, rounding out the cardio and resistance options available. A distinctive diamond-plate metal column serves as a structural and decorative focal point near the center of the room, adding an industrial design element. Floor-to-ceiling mirrors line one wall, visually expanding the space and allowing users to monitor their form during exercise. A private door provides dedicated access to the facility. The combination of modern equipment, reflective surfaces, and purposeful layout makes this fitness center a practical and well-appointed amenity for regular use.
-
Total Monthly Price
$1,878 - $3,005
-
Bedrooms
1 - 3 bd
-
Bathrooms
1.5 - 2.5 ba
-
Square Feet
924 - 1,852 sq ft

Highlights
- Top Rated by Renters
- Pool
- Pet Play Area
- Dog Park
- Elevator
- Balcony
- Hardwood Floors
- Patio
Pricing & Floor Plans
-
Unit 0208price $2,049square feet 1,021availibility Now
-
Unit 1004price $2,225square feet 1,021availibility Sep 5
-
Unit 1002price $2,008square feet 924availibility Sep 6
-
Unit 0109price $1,878square feet 924availibility Oct 16
-
Unit 0804price $2,220square feet 1,021availibility Oct 10

-
Unit 0906price $2,592square feet 1,320availibility Now
-
Unit 0706price $2,537square feet 1,320availibility Oct 28
-
Unit 1211price $2,621square feet 1,331availibility Sep 26
-
Unit 1407price $3,005square feet 1,441availibility Now
-
Unit 0208price $2,049square feet 1,021availibility Now
-
Unit 1004price $2,225square feet 1,021availibility Sep 5
-
Unit 1002price $2,008square feet 924availibility Sep 6
-
Unit 0109price $1,878square feet 924availibility Oct 16
-
Unit 0804price $2,220square feet 1,021availibility Oct 10
-
Unit 0906price $2,592square feet 1,320availibility Now
-
Unit 0706price $2,537square feet 1,320availibility Oct 28
-
Unit 1211price $2,621square feet 1,331availibility Sep 26
-
Unit 1407price $3,005square feet 1,441availibility Now
Fees and Policies
The fees listed below are community-provided and may exclude utilities or add-ons. All payments are made directly to the property and are non-refundable unless otherwise specified.
-
Utilities & Essentials
-
Account Setup FeeUtility charge for account setup at move-in. Charged per unit.$10
-
Move Out Service FeeUtility charge for account closure. Charged per unit.$10
-
Pest ControlMonthly fee for preventative pest management. Charged per unit.$5 / mo
-
Monthly Service FeeThe monthly service fee covers administrative and billing services. Charged per unit.$6.15 / mo
-
Package Locker ChargeMonthly fee for access to secure package lockers. Charged per unit.$6.25 / mo
-
Energy Conservation FeeMonthly fee supporting sustainability initiatives. Charged per unit.$7.86 / mo
-
SewerUtility charge for sewer billed monthly based on usage or flat rate. Charged per unit.Varies / mo
-
WaterUtility charge for water billed monthly based on usage or flat rate. Charged per unit.Varies / mo
-
ElectricUtility charge for electricity billed monthly based on usage or flat rate. Charged per unit.Varies / mo
-
GasUtility charge for gas billed monthly based on usage or flat rate. Charged per unit.Varies / mo
-
-
One-Time Basics
-
Due at Application
-
Application Fee (per applicant)A one-time, non-refundable charge for processing rental applications. Charged per applicant.$50
-
-
Due at Move-In
-
Admin FeeA one-time, non-refundable administrative fee charged at lease initiation to cover processing and onboarding costs. Charged per unit.$300
-
-
Due at Application
-
Dogs
-
Allowed
-
-
Cats
-
Allowed
-
-
Other Pets
-
Pet FeeOne-time fee for pets, exempt for assistance animals. Charged per pet.$300
-
Pet RentMonthly fee for keeping pets in the unit. Charged per pet.$50 / mo
-
-
Parking
-
ParkingMonthly fee for reserved parking spaces or garages. Charged per vehicle.$125 - $150 / mo
-
-
Storage Unit
-
Storage DepositCharged per rentable item.$0
-
Storage SpaceMonthly fee for additional storage areas within the community. Charged per rentable item.$25 / mo
-
Storage RentCharged per rentable item.$50 / mo
-
-
Minimum Liability InsuranceMonthly fee ensuring required liability coverage. Charged per unit.$15 / mo
-
Short Term Renewal FeeMonthly premium for short-term lease renewals. Charged per unit.25% of base rent / mo
-
Rent Credit Reporting (per household)Optional service reporting rent payments to credit bureaus. Charged per unit.$8 / mo
-
Notice FeeCharge for failing to provide proper notice before vacating. Charged per unit.3% of base rent
-
Late ChargesFee for rent payments made after the due date. Charged per unit.$100
-
Termination FeeCharge for ending a lease early. Charged per unit.300% of base rent
-
Returned Check FeeFee for payments returned due to insufficient funds. Charged per unit.$35
-
Transfer FeeFee for moving to another unit within the same property. Charged per unit.50% of base rent
Property Fee Disclaimer: Based on community-supplied data and independent market research. Subject to change without notice. May exclude fees for mandatory or optional services and usage-based utilities.
Details
Property Information
-
Built in 1975
-
141 units/15 stories
Matterport 3D Tours
About The Summit
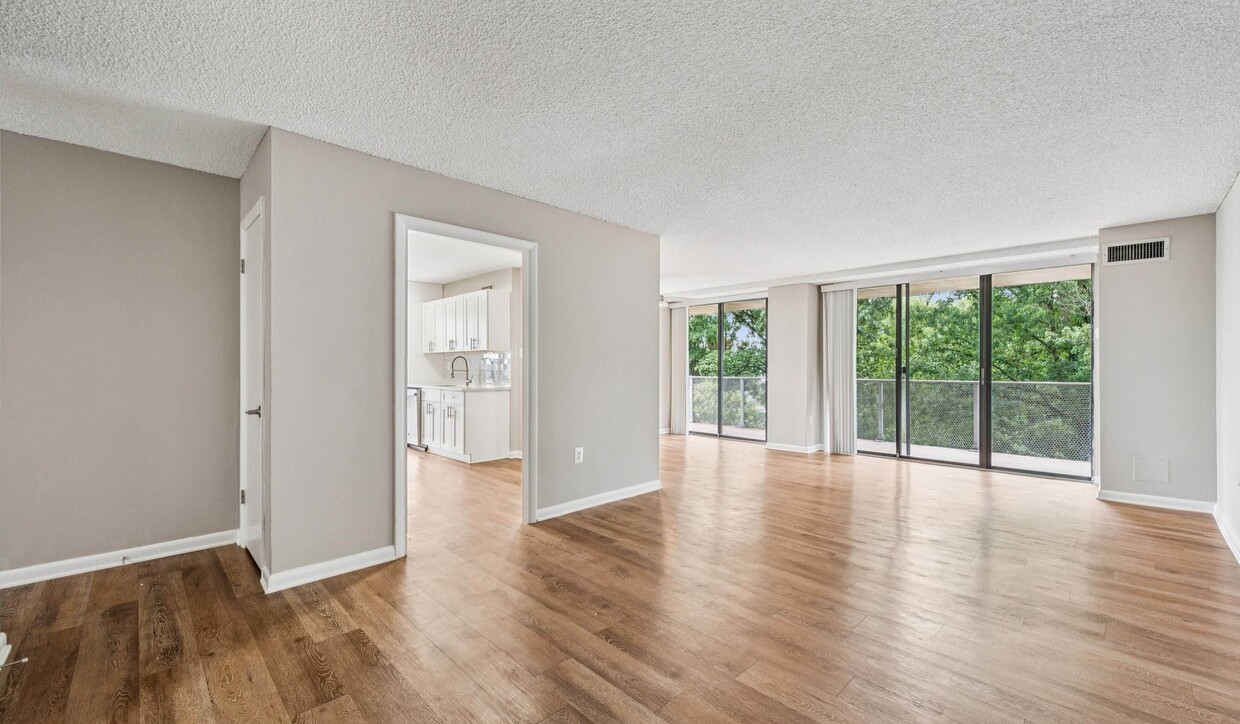
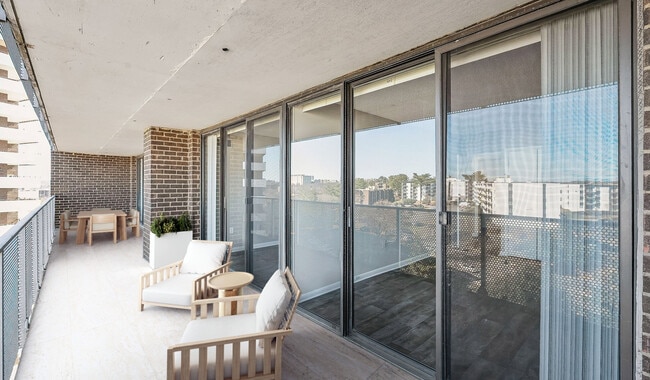
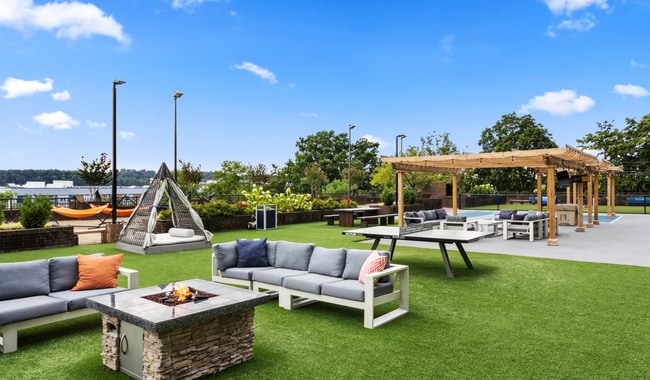
The Summit features spacious apartments outfitted with modern touches like vinyl wood flooring and oak or maple cabinets. Your time matters, so we skip the hidden fee shuffle. Our prices include required monthly costs, no extra math, no mystery, just the real number. The largest 1 beds around. Period. Bring your dual monitor work setup, over sized sofa, dining table for six, king bed, and patio set. If it fits your life, it fits here. Enjoy in unit washers and dryers, floor to ceiling to windows, and balconies to take in the views of Alexandria. The Summit is pet friendly and smoke free. Enjoy the outdoors in the expansive courtyard with lawn games, firepit lounges, and a dog park. Your new home is within minutes of Washington DC with easy access to I 495, I 395, and the Metro. Enjoy all the great food in old town Alexandria, right outside your front door.
The Summit is an apartment community located in Alexandria County and the 22304 ZIP Code. This area is served by the Alexandria City Public Schools attendance zone.
Unique Features
- Barbecue Area
- Cat Friendly
- Dog Friendly
- Fire Pit Lounge
- In-unit Washer and Dryer
- Outdoor Courtyard
Community Amenities
Pool
Fitness Center
Elevator
Pet Play Area
- Pet Play Area
- Elevator
- Lounge
- Fitness Center
- Pool
- Courtyard
- Dog Park
Apartment Features
Air Conditioning
Hardwood Floors
Patio
Smoke Free
- Air Conditioning
- Smoke Free
- Hardwood Floors
- Balcony
- Patio
- Lawn
Stretching west from the shores of the Potomac River, about eight miles south of Washington DC, Alexandria is a vibrant city rich with history and culture. Alexandria is best known for its picturesque Old Town, a nationally designated historic district founded in 1749. Along Old Town’s charming cobblestone streets and red-brick sidewalks, residents enjoy access to more than 200 independent boutiques and restaurants in addition to intimate historical museums and exciting events held at the waterfront.
Del Ray is another well-known neighborhood in Alexandria, offering a slew of eclectic shops, top-notch cafes, and diverse eateries with an artistic vibe along Mount Vernon Avenue. Potomac Yard holds the city’s largest shopping center for the retail-inclined. Residents also delight in numerous scenic parks and preserves located throughout the city, from Waterfront Park to Dora Kelley Nature Park and everything in between.
Learn more about living in AlexandriaCompare neighborhood and city base rent averages by bedroom.
| Landmark/Van Dorn | Alexandria, VA | |
|---|---|---|
| Studio | $1,556 | $1,647 |
| 1 Bedroom | $1,825 | $1,997 |
| 2 Bedrooms | $2,231 | $2,456 |
| 3 Bedrooms | $2,623 | $2,704 |
- Pet Play Area
- Elevator
- Lounge
- Courtyard
- Dog Park
- Fitness Center
- Pool
- Barbecue Area
- Cat Friendly
- Dog Friendly
- Fire Pit Lounge
- In-unit Washer and Dryer
- Outdoor Courtyard
- Air Conditioning
- Smoke Free
- Hardwood Floors
- Balcony
- Patio
- Lawn
| Monday | 10am - 6pm |
|---|---|
| Tuesday | 10am - 6pm |
| Wednesday | 10am - 6pm |
| Thursday | 10am - 7pm |
| Friday | 10am - 6pm |
| Saturday | 10am - 5pm |
| Sunday | Closed |
| Colleges & Universities | Distance | ||
|---|---|---|---|
| Colleges & Universities | Distance | ||
| Drive: | 8 min | 3.3 mi | |
| Drive: | 13 min | 6.9 mi | |
| Drive: | 14 min | 7.2 mi | |
| Drive: | 16 min | 8.9 mi |


 The GreatSchools Rating helps parents compare schools within a state based on a variety of school quality indicators and provides a helpful picture of how effectively each school serves all of its students. Ratings are on a scale of 1 (below average) to 10 (above average) and can include test scores, college readiness, academic progress, advanced courses, equity, discipline and attendance data. We also advise parents to visit schools, consider other information on school performance and programs, and consider family needs as part of the school selection process.
View GreatSchools Rating Methodology
Data provided by GreatSchools.org © 2026. All rights reserved.
Transportation options available in Alexandria include Van Dorn Street, located 1.4 miles from The Summit. The Summit is near Ronald Reagan Washington Ntl, located 7.8 miles or 15 minutes away, and Washington Dulles International, located 27.2 miles or 45 minutes away.
| Transit / Subway | Distance | ||
|---|---|---|---|
| Transit / Subway | Distance | ||
|
|
Drive: | 4 min | 1.4 mi |
|
|
Drive: | 9 min | 3.9 mi |
|
|
Drive: | 10 min | 4.1 mi |
|
|
Drive: | 10 min | 4.6 mi |
|
|
Drive: | 12 min | 5.0 mi |
| Commuter Rail | Distance | ||
|---|---|---|---|
| Commuter Rail | Distance | ||
|
|
Drive: | 8 min | 3.8 mi |
|
|
Drive: | 12 min | 5.0 mi |
|
|
Drive: | 11 min | 5.1 mi |
|
|
Drive: | 13 min | 7.7 mi |
|
|
Drive: | 18 min | 9.6 mi |
| Airports | Distance | ||
|---|---|---|---|
| Airports | Distance | ||
|
Ronald Reagan Washington Ntl
|
Drive: | 15 min | 7.8 mi |
|
Washington Dulles International
|
Drive: | 45 min | 27.2 mi |
Scores provided by
 What do Walkability, Transit, Drivability, and Bikeability mean?
Walkability measures the walking distance to day-to-day needs.
Transit measures access to public transportation.
Drivability measures congestion, parking availability, and access to major roads.
Bikeability measures the suitability for cycling.
How It Works
What do Walkability, Transit, Drivability, and Bikeability mean?
Walkability measures the walking distance to day-to-day needs.
Transit measures access to public transportation.
Drivability measures congestion, parking availability, and access to major roads.
Bikeability measures the suitability for cycling.
How It Works
Traffic
BusyAirport
CalmBusinesses
BusyScores provided by
HowLoud What is a Sound Score Rating? A Sound Score Rating aggregates noise caused by vehicle traffic, airplane traffic and local sources. How It WorksTime and distance from The Summit.
| Shopping Centers | Distance | ||
|---|---|---|---|
| Shopping Centers | Distance | ||
| Walk: | 6 min | 0.4 mi | |
| Walk: | 8 min | 0.5 mi | |
| Walk: | 10 min | 0.6 mi |
| Parks and Recreation | Distance | ||
|---|---|---|---|
| Parks and Recreation | Distance | ||
|
Ford Nature Center
|
Drive: | 5 min | 1.8 mi |
|
Green Spring Gardens
|
Drive: | 6 min | 2.9 mi |
|
Allie S. Freed Park
|
Drive: | 9 min | 3.6 mi |
|
Lucky Run Park
|
Drive: | 9 min | 3.7 mi |
|
Tuckahoe Park
|
Drive: | 10 min | 4.9 mi |
| Hospitals | Distance | ||
|---|---|---|---|
| Hospitals | Distance | ||
| Drive: | 5 min | 2.2 mi | |
| Drive: | 13 min | 6.3 mi | |
| Drive: | 18 min | 8.2 mi |
| Military Bases | Distance | ||
|---|---|---|---|
| Military Bases | Distance | ||
| Drive: | 11 min | 4.9 mi | |
| Drive: | 10 min | 6.2 mi | |
| Drive: | 13 min | 7.7 mi |
The Summit Photos
-
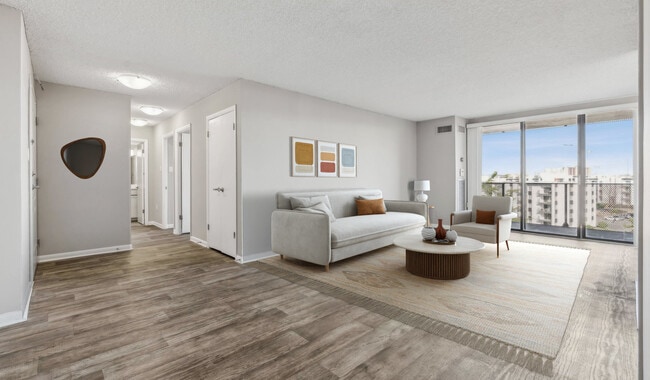
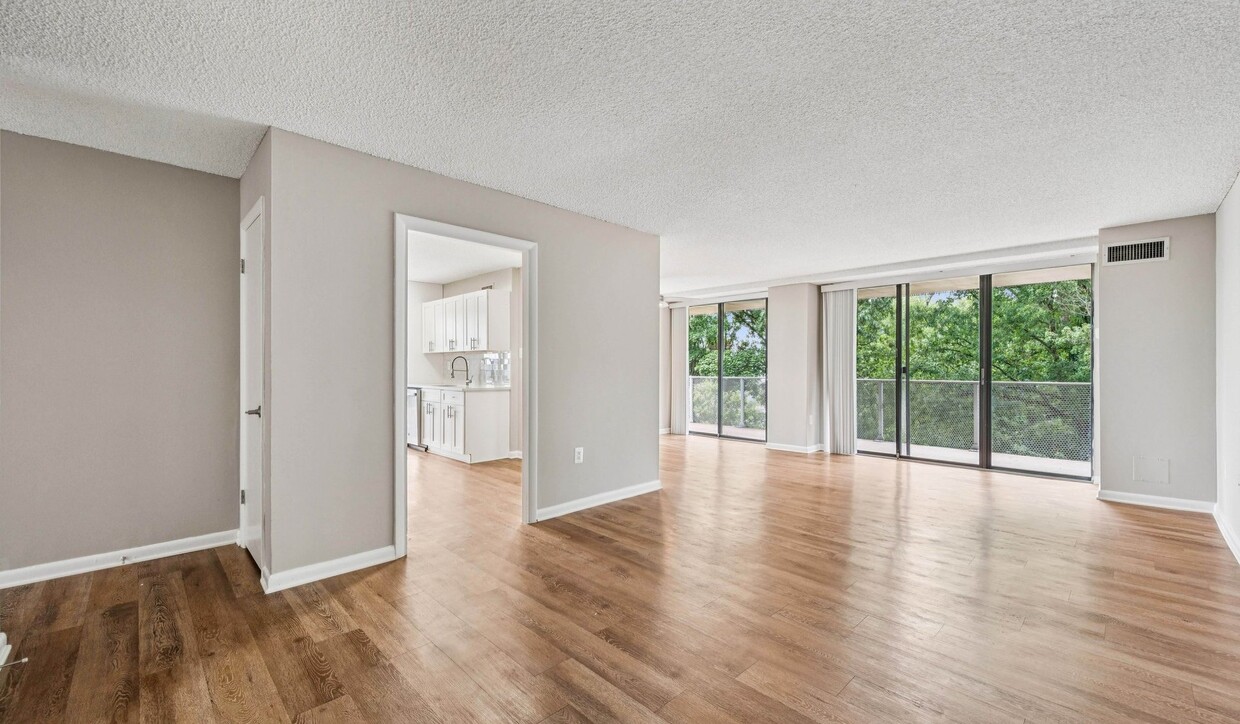
Open concept layout with spacious living room
-
Fitness Center
-
Your apartment has an expansive balcony space
-
Resident outdoor lounge with a fire pit
-
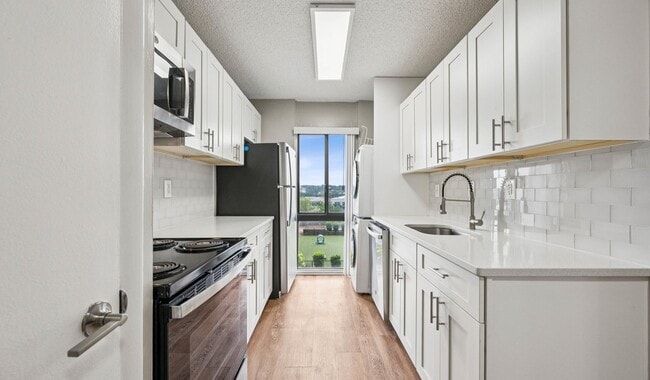
Your modern kitchen has large counter space and updated appliances
-
Spacious living room with ample natural light
-
Your modern kitchen has updated appliances
-
Living spaces with coffered ceilings and plenty of natural light
-
A variety of open floor plans to fit your apartment home needs
Models
-
1 Bedroom
-
1 Bedroom
-
1 Bedroom
-
1 Bedroom
-
2 Bedrooms
-
2 Bedrooms
Nearby Apartments
Within 50 Miles of The Summit
-
Foxchase
766 N Howard St
Alexandria, VA 22304
$1,442 - $2,506 Total Monthly Price
1-2 Br 1.2 mi
-
Huntington Gateway
5982 Richmond Hwy
Alexandria, VA 22303
$1,871 - $2,616 Total Monthly Price
1-2 Br 3.6 mi
-
Upton Place
4000 Wisconsin Ave NW
Washington, DC 20016
$2,270 - $9,050 Total Monthly Price
1-3 Br 9.5 mi
-
Willard Towers
4701 Willard Ave
Chevy Chase, MD 20815
$2,068 - $4,756 Total Monthly Price
1-3 Br 10.8 mi
-
Flats 8300 Apartment Homes
8300 Wisconsin Ave
Bethesda, MD 20814
$2,480 - $6,651 Total Monthly Price
1-3 Br 12.8 mi
-
Ravel and Royale
10511 Strathmore Hall St
North Bethesda, MD 20852
$2,484 - $12,250 Total Monthly Price
1-3 Br 15.2 mi
The Summit does not offer in-unit laundry or shared facilities. Please contact the property to learn about nearby laundry options.
Utilities are not included in rent. Residents should plan to set up and pay for all services separately.
Parking is available at The Summit. Fees may apply depending on the type of parking offered. Contact this property for details.
The Summit has one to three-bedrooms with rent ranges from $1,878/mo. to $3,005/mo.
Yes, The Summit welcomes pets. Breed restrictions, weight limits, and additional fees may apply. View this property's pet policy.
A good rule of thumb is to spend no more than 30% of your gross income on rent. Based on the lowest available rent of $1,878 for a one-bedroom, you would need to earn about $75,120 per year to qualify. Want to double-check your budget? Calculate how much rent you can afford with our Rent Affordability Calculator.
The Summit is offering Specials for eligible applicants, with rental rates starting at $1,878.
Yes! The Summit offers 20 Matterport 3D Tours. Explore different floor plans and see unit level details, all without leaving home.
260 S Reynolds St
Alexandria, VA 22304
Property Manager Responded