-
Total Monthly Price
$1,665 - $4,756
-
Bedrooms
Studio - 3 bd
-
Bathrooms
1 - 2.5 ba
-
Square Feet
772 - 2,170 sq ft
Willard Towers

Favorites
Highlights
- Top Rated by Renters
- Floor to Ceiling Windows
- Dry Cleaning Service
- Roof Terrace
- Tennis Court
- Den
- High Ceilings
- Pool
- Walk-In Closets
Pricing & Floor Plans
filter results by bedrooms
Design EA
Starting at $1,785
Total Monthly Price
Studio
1 Bath
772 – 893 Sq Ft

2 Available units
Unit
Total Price
Sq Ft
Availability
Unit Details
-
Unit 0328price $1,785square feet 893availibility Now
-
Unit 0828price $1,825square feet 893availibility Now
Design EB
$1,665
Total Monthly Price
Studio
1 Bath
789 Sq Ft
1 Available unit
Unit
Total Price
Sq Ft
Availability
Unit Details
-
Unit 0311price $1,665square feet 789availibility Oct 28
Design 1A15
Starting at $2,063
Total Monthly Price
1 Bed
1.5 Baths
1,057 Sq Ft
3 Available units
Unit
Total Price
Sq Ft
Availability
Unit Details
-
Unit 1125price $2,113square feet 1,057availibility Sep 28
-
Unit 1217price $2,123square feet 1,057availibility Oct 3
-
Unit 0621price $2,063square feet 1,057availibility Nov 1
Design 1A15 Premier
Starting at $2,611
Total Monthly Price
1 Bed
1.5 Baths
1,057 Sq Ft
2 Available units
Unit
Total Price
Sq Ft
Availability
Unit Details
-
Unit 0217price $2,611square feet 1,057availibility Oct 18
-
Unit 0623price $2,651square feet 1,057availibility Oct 18
Design 2A
Starting at $2,650
Total Monthly Price
2 Beds
2 Baths
1,300 Sq Ft
4 Available units
Unit
Total Price
Sq Ft
Availability
Unit Details
-
Unit 0308price $2,650square feet 1,300availibility Now
-
Unit 0310price $2,650square feet 1,300availibility Now
-
Unit 1010price $2,720square feet 1,300availibility Oct 7
Design 2B
$3,631
Total Monthly Price
2 Beds
2 Baths
1,700 Sq Ft
1 Available unit
Unit
Total Price
Sq Ft
Availability
Unit Details
-
Unit 1433price $3,631square feet 1,700availibility Now
Design 2A Premier
Starting at $2,927
Total Monthly Price
2 Beds
2 Baths
1,300 Sq Ft
2 Available units
Unit
Total Price
Sq Ft
Availability
Unit Details
-
Unit 0224price $2,927square feet 1,300availibility Oct 18
-
Unit 0212price $3,392square feet 1,300availibility Oct 18
Design 3A
Starting at $3,763
Total Monthly Price
3 Beds
2 Baths
1,700 Sq Ft
5 Available units
Unit
Total Price
Sq Ft
Availability
Unit Details
-
Unit 0305price $3,789square feet 1,700availibility Now
-
Unit 0306price $3,789square feet 1,700availibility Now
-
Unit 0304price $3,789square feet 1,700availibility Oct 6
Design 3B25
Starting at $4,340
Total Monthly Price
3 Beds
2.5 Baths
2,040 – 2,170 Sq Ft
3 Available units
Unit
Total Price
Sq Ft
Availability
Unit Details
-
Unit 1613price $4,340square feet 2,170availibility Now
-
Unit 0514price $4,498square feet 2,170availibility Now
-
Unit 0714price $4,533square feet 2,170availibility Oct 24
Design 3A25
$4,751
Total Monthly Price
3 Beds
2.5 Baths
2,040 Sq Ft
1 Available unit
Unit
Total Price
Sq Ft
Availability
Unit Details
-
Unit 0203price $4,751square feet 2,040availibility Now
Design 3B
$4,574
Total Monthly Price
3 Beds
2 Baths
2,025 Sq Ft
1 Available unit
Unit
Total Price
Sq Ft
Availability
Unit Details
-
Unit 0435price $4,574square feet 2,025availibility Sep 23
Design 3A Premier
$4,390
Total Monthly Price
3 Beds
2 Baths
1,700 Sq Ft
1 Available unit
Unit
Total Price
Sq Ft
Availability
Unit Details
-
Unit 0204price $4,390square feet 1,700availibility Oct 18
Design 1B15
Call for Rent
1 Bed
1.5 Baths
1,099 Sq Ft
Design 1B15 Premier
Call for Rent
1 Bed
1.5 Baths
1,099 Sq Ft
Design 2C
Call for Rent
2 Beds
2 Baths
1,700 Sq Ft
Design 2B Premier
Call for Rent
2 Beds
2 Baths
1,700 Sq Ft
Design EA
Starting at $1,785
Total Monthly Price
Studio
1 Bath
772 – 893 Sq Ft
2 Available units
Unit
Total Price
Sq Ft
Availability
Unit Details
-
Unit 0328price $1,785square feet 893availibility Now
-
Unit 0828price $1,825square feet 893availibility Now
Design EB
$1,665
Total Monthly Price
Studio
1 Bath
789 Sq Ft
1 Available unit
Unit
Total Price
Sq Ft
Availability
Unit Details
-
Unit 0311price $1,665square feet 789availibility Oct 28
Design 1A15
Starting at $2,063
Total Monthly Price
1 Bed
1.5 Baths
1,057 Sq Ft
3 Available units
Unit
Total Price
Sq Ft
Availability
Unit Details
-
Unit 1125price $2,113square feet 1,057availibility Sep 28
-
Unit 1217price $2,123square feet 1,057availibility Oct 3
-
Unit 0621price $2,063square feet 1,057availibility Nov 1
Design 1A15 Premier
Starting at $2,611
Total Monthly Price
1 Bed
1.5 Baths
1,057 Sq Ft
2 Available units
Unit
Total Price
Sq Ft
Availability
Unit Details
-
Unit 0217price $2,611square feet 1,057availibility Oct 18
-
Unit 0623price $2,651square feet 1,057availibility Oct 18
Design 1B15
Call for Rent
1 Bed
1.5 Baths
1,099 Sq Ft
Design 1B15 Premier
Call for Rent
1 Bed
1.5 Baths
1,099 Sq Ft
Design 2A
Starting at $2,650
Total Monthly Price
2 Beds
2 Baths
1,300 Sq Ft
4 Available units
Unit
Total Price
Sq Ft
Availability
Unit Details
-
Unit 0308price $2,650square feet 1,300availibility Now
-
Unit 0310price $2,650square feet 1,300availibility Now
-
Unit 1010price $2,720square feet 1,300availibility Oct 7
Design 2B
$3,631
Total Monthly Price
2 Beds
2 Baths
1,700 Sq Ft
1 Available unit
Unit
Total Price
Sq Ft
Availability
Unit Details
-
Unit 1433price $3,631square feet 1,700availibility Now
Design 2A Premier
Starting at $2,927
Total Monthly Price
2 Beds
2 Baths
1,300 Sq Ft
2 Available units
Unit
Total Price
Sq Ft
Availability
Unit Details
-
Unit 0224price $2,927square feet 1,300availibility Oct 18
-
Unit 0212price $3,392square feet 1,300availibility Oct 18
Design 2C
Call for Rent
2 Beds
2 Baths
1,700 Sq Ft
Design 2B Premier
Call for Rent
2 Beds
2 Baths
1,700 Sq Ft
Design 3A
Starting at $3,763
Total Monthly Price
3 Beds
2 Baths
1,700 Sq Ft
5 Available units
Unit
Total Price
Sq Ft
Availability
Unit Details
-
Unit 0305price $3,789square feet 1,700availibility Now
-
Unit 0306price $3,789square feet 1,700availibility Now
-
Unit 0304price $3,789square feet 1,700availibility Oct 6
Design 3B25
Starting at $4,340
Total Monthly Price
3 Beds
2.5 Baths
2,040 – 2,170 Sq Ft
3 Available units
Unit
Total Price
Sq Ft
Availability
Unit Details
-
Unit 1613price $4,340square feet 2,170availibility Now
-
Unit 0514price $4,498square feet 2,170availibility Now
-
Unit 0714price $4,533square feet 2,170availibility Oct 24
Design 3A25
$4,751
Total Monthly Price
3 Beds
2.5 Baths
2,040 Sq Ft
1 Available unit
Unit
Total Price
Sq Ft
Availability
Unit Details
-
Unit 0203price $4,751square feet 2,040availibility Now
Design 3B
$4,574
Total Monthly Price
3 Beds
2 Baths
2,025 Sq Ft
1 Available unit
Unit
Total Price
Sq Ft
Availability
Unit Details
-
Unit 0435price $4,574square feet 2,025availibility Sep 23
Design 3A Premier
$4,390
Total Monthly Price
3 Beds
2 Baths
1,700 Sq Ft
1 Available unit
Unit
Total Price
Sq Ft
Availability
Unit Details
-
Unit 0204price $4,390square feet 1,700availibility Oct 18
* Price shown is total price based on community-supplied monthly required fees. Excludes user-selected optional fees and variable or usage-based fees and required charges due at or prior to move-in or at move-out.View Fees and Policies for details.
Price, availability, fees, and any applicable rent special are subject to change without notice.
* Square footage definitions vary. Displayed square footage is approximate.
Fees and Policies
The fees listed below are community-provided and may exclude utilities or add-ons. All payments are made directly to the property and are non-refundable unless otherwise specified.
-
Utilities & Essentials
-
Admin FeesUtility charge for administrative fees Charged per unit.$1 - $5.15 / mo
-
ElectricUtility charge for electricity billed monthly based on usage or flat rate. Charged per unit.Varies / mo
-
GasUtility charge for gas billed monthly based on usage or flat rate. Charged per unit.Varies / mo
-
SewerUtility charge for sewer billed monthly based on usage or flat rate. Charged per unit.Varies / mo
-
WaterUtility charge for water billed monthly based on usage or flat rate. Charged per unit.Varies / mo
-
Package Locker ChargeAnnual fee for access to secure package lockers. Charged per unit.$60 / yr
-
-
One-Time Basics
-
Due at Application
-
Application Fee (per applicant)A one-time, non-refundable charge for processing rental applications. Charged per applicant.$25
-
-
Due at Application
-
Dogs
-
Allowed
-
-
Cats
-
Allowed
-
-
Other Pets
-
Pet DepositOne-time deposit for pet-related damages, exempt for assistance animals. Charged per pet.$300
-
Pet RentMonthly fee for keeping pets in the unit. Charged per pet.$25 / mo
-
-
Parking
-
ParkingMonthly fee for reserved parking spaces or garages. Charged per vehicle.$140 - $210 / mo
-
-
Storage Unit
-
Storage SpaceMonthly fee for additional storage areas within the community. Charged per rentable item.$50 / mo
-
-
Minimum Liability InsuranceMonthly fee ensuring required liability coverage. Charged per unit.$15 / mo
-
Notice FeeCharge for failing to provide proper notice before vacating. Charged per unit.3% of base rent
-
Rent Credit Reporting (per household)Optional service reporting rent payments to credit bureaus. Charged per unit.$8 / mo
-
Returned Check FeeFee for payments returned due to insufficient funds. Charged per unit.$35
-
Late ChargesFee for rent payments made after the due date. Charged per unit.5% of base rent
-
Termination FeeCharge for ending a lease early. Charged per unit.300% of base rent
-
Transfer FeeFee for moving to another unit within the same property. Charged per unit.50% of base rent
Property Fee Disclaimer: Based on community-supplied data and independent market research. Subject to change without notice. May exclude fees for mandatory or optional services and usage-based utilities.
Details
Property Information
-
Built in 1966
-
517 units/15 stories
Matterport 3D Tours
About Willard Towers
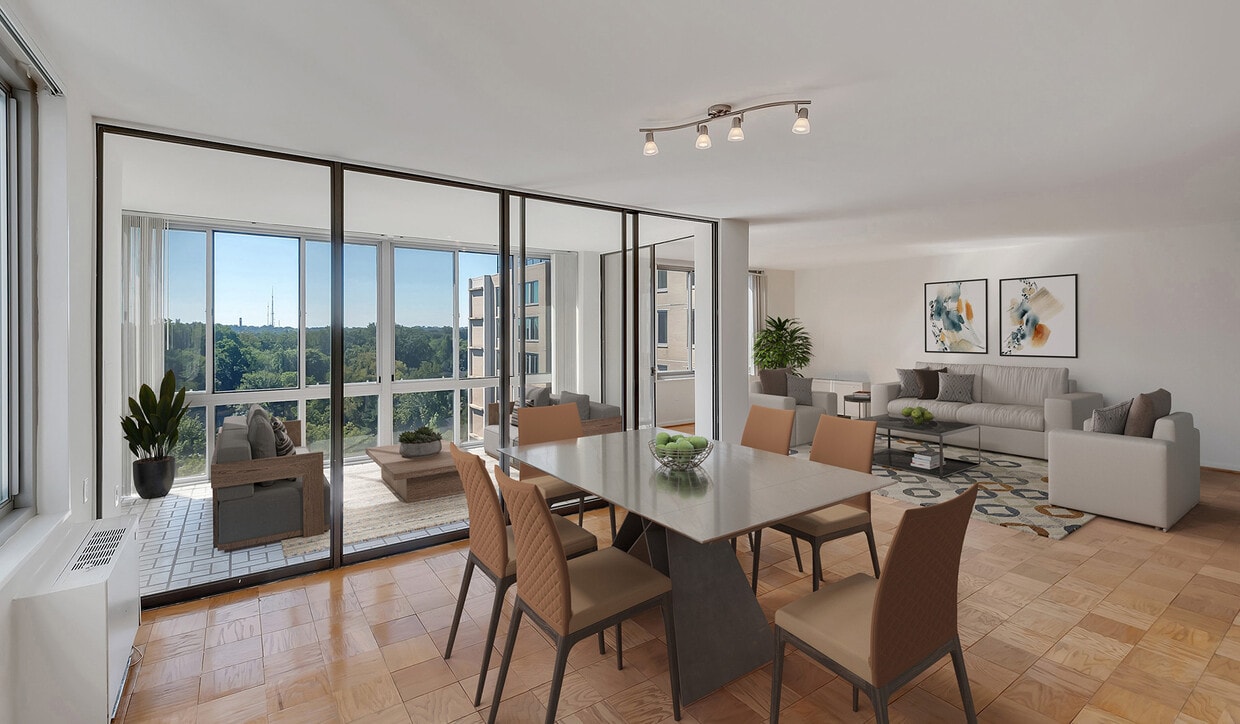
Nestled in the heart of Chevy Chase MD, these spacious apartment homes feature the best of city and suburban living. Your time matters, so we skip the hidden fee shuffle. Our prices include required monthly costs, no extra math, no mystery, just the real number. Floor plans include studios, 1 , 2 , and 3 bedroom units. Enjoy spectacular skyline views from the rooftop social area which includes two outdoor pools, grilling areas and tennis courts. These spacious apartments feature large windows, walk in closets, wood flooring and 9 ceilings. Select units feature stainless steel appliances, granite countertops, and sunrooms. Enjoy the convenience of shopping, museums, easy access to transit, and more located within minutes of the community. Convenient, comfortable living is only a few steps away. We offer many virtual options including live video tours, 3D virtual tours, and text.
Willard Towers is an apartment community located in Montgomery County and the 20815 ZIP Code. This area is served by the Montgomery County Public Schools attendance zone.
Unique Features
- 9 Ft Ceilings
- Barbecue Areas
- Cat Friendly
- Ceramic Tile Flooring
- Dog Friendly
- Extra Large Balcony
- Free Shuttle
- Gas Ranges
- Kitchen Island
- Pet Spa
- Rooftop Social Deck
- Smart Door Lock
- Solarium
- Stainless-Steel Appliances
- Tech Lounge
- Upgraded Cabinets
- Wood Flooring
- Wood Floors
Community Amenities
Pool
Fitness Center
Laundry Facilities
Elevator
- Package Service
- Laundry Facilities
- 24 Hour Access
- Shuttle to Train
- Dry Cleaning Service
- Elevator
- Clubhouse
- Fitness Center
- Pool
- Tennis Court
- Roof Terrace
- Picnic Area
Apartment Features
Air Conditioning
Dishwasher
Hardwood Floors
Walk-In Closets
Granite Countertops
Microwave
Refrigerator
Stainless Steel Appliances
Indoor Features
- Air Conditioning
- Heating
- Smoke Free
Kitchen Features & Appliances
- Dishwasher
- Granite Countertops
- Stainless Steel Appliances
- Eat-in Kitchen
- Kitchen
- Microwave
- Oven
- Range
- Refrigerator
Model Details
- Hardwood Floors
- High Ceilings
- Den
- Sunroom
- Views
- Walk-In Closets
- Floor to Ceiling Windows
- Balcony
4701 Willard Ave,
Chevy Chase,
MD
20815
Friendship Village encompasses a small swatch of land in Chevy Chase, Maryland. Despite its size, there’s more than enough to do within this charming area that’s just south of Bethesda.
The Collection at Chevy Chase is the area’s main attraction. In it you’ll find a Whole Foods, Bloomingdale’s, and Saks Fifth Avenue, plus plenty of restaurants and cafes just steps away from your apartment. There are three parks to be found in Friendship Village, adding to the area’s self-contained attractions and vibrant landscaping.
River Rd. NW and Wisconsin Ave. are the area’s main thoroughfares, but there’s also the Friendship Heights Station for accessing the D.C. metro. If you commute, you’ll have plenty of options.
Learn more about living in Friendship Village
Average Prices by Area
Compare neighborhood and city base rent averages by bedroom.
| Friendship Village | Chevy Chase, MD | |
|---|---|---|
| Studio | $1,853 | $1,738 |
| 1 Bedroom | $2,192 | $2,152 |
| 2 Bedrooms | $3,230 | $2,926 |
| 3 Bedrooms | $4,164 | $4,202 |
Amenities
- Package Service
- Laundry Facilities
- 24 Hour Access
- Shuttle to Train
- Dry Cleaning Service
- Elevator
- Clubhouse
- Roof Terrace
- Picnic Area
- Fitness Center
- Pool
- Tennis Court
- 9 Ft Ceilings
- Barbecue Areas
- Cat Friendly
- Ceramic Tile Flooring
- Dog Friendly
- Extra Large Balcony
- Free Shuttle
- Gas Ranges
- Kitchen Island
- Pet Spa
- Rooftop Social Deck
- Smart Door Lock
- Solarium
- Stainless-Steel Appliances
- Tech Lounge
- Upgraded Cabinets
- Wood Flooring
- Wood Floors
- Air Conditioning
- Heating
- Smoke Free
- Dishwasher
- Granite Countertops
- Stainless Steel Appliances
- Eat-in Kitchen
- Kitchen
- Microwave
- Oven
- Range
- Refrigerator
- Hardwood Floors
- High Ceilings
- Den
- Sunroom
- Views
- Walk-In Closets
- Floor to Ceiling Windows
- Balcony
Expenses
Recurring
Other Rent
$25
One-Time
Other Deposit(s)
$300
Office Hours
240-290-6283
| Monday | 10am - 6pm |
|---|---|
| Tuesday | 10am - 6pm |
| Wednesday | 10am - 6pm |
| Thursday | 10am - 7pm |
| Friday | 10am - 6pm |
| Saturday | 10am - 5pm |
| Sunday | Closed |
Education
| Colleges & Universities | Distance | ||
|---|---|---|---|
| Colleges & Universities | Distance | ||
| Drive: | 5 min | 2.5 mi | |
| Drive: | 6 min | 2.6 mi | |
| Drive: | 8 min | 4.1 mi | |
| Drive: | 11 min | 5.3 mi |
Willard Towers is within 5 minutes or 2.5 miles from American University. It is also near Univ. District of Columbia and GWU, Mount Vernon.
Schools


Public Elementary School
Grades K-5
496 Students
Attendance Zone
Public Elementary School
Grades PK-5
684 Students
Nearby
Public Middle School
Grades 6-8
845 Students
Attendance Zone
Public High School
Grades 9-12
2,335 Students
Attendance Zone
Public High School
Grades 9-12
1,994 Students
Nearby
Private Elementary School
Grades PK-5
106 Students
Nearby
Private Elementary, Middle & High School
Grades K-12
Nearby
School data provided by
 The GreatSchools Rating helps parents compare schools within a state based on a variety of school quality indicators and provides a helpful picture of how effectively each school serves all of its students. Ratings are on a scale of 1 (below average) to 10 (above average) and can include test scores, college readiness, academic progress, advanced courses, equity, discipline and attendance data. We also advise parents to visit schools, consider other information on school performance and programs, and consider family needs as part of the school selection process.
View GreatSchools Rating Methodology
Data provided by GreatSchools.org © 2026. All rights reserved.
The GreatSchools Rating helps parents compare schools within a state based on a variety of school quality indicators and provides a helpful picture of how effectively each school serves all of its students. Ratings are on a scale of 1 (below average) to 10 (above average) and can include test scores, college readiness, academic progress, advanced courses, equity, discipline and attendance data. We also advise parents to visit schools, consider other information on school performance and programs, and consider family needs as part of the school selection process.
View GreatSchools Rating Methodology
Data provided by GreatSchools.org © 2026. All rights reserved.
Transportation options available in Chevy Chase include Friendship Heights, located 0.6 mile from Willard Towers. Willard Towers is near Ronald Reagan Washington Ntl, located 10.7 miles or 21 minutes away, and Washington Dulles International, located 23.4 miles or 41 minutes away.
| Transit / Subway | Distance | ||
|---|---|---|---|
| Transit / Subway | Distance | ||
|
|
Walk: | 10 min | 0.6 mi |
|
|
Drive: | 3 min | 1.5 mi |
|
|
Drive: | 4 min | 2.1 mi |
|
|
Drive: | 6 min | 2.5 mi |
|
|
Drive: | 6 min | 3.1 mi |
| Commuter Rail | Distance | ||
|---|---|---|---|
| Commuter Rail | Distance | ||
| Drive: | 12 min | 6.0 mi | |
| Drive: | 12 min | 6.2 mi | |
| Drive: | 14 min | 6.6 mi | |
| Drive: | 16 min | 8.4 mi | |
|
|
Drive: | 16 min | 8.5 mi |
| Airports | Distance | ||
|---|---|---|---|
| Airports | Distance | ||
|
Ronald Reagan Washington Ntl
|
Drive: | 21 min | 10.7 mi |
|
Washington Dulles International
|
Drive: | 41 min | 23.4 mi |
Getting Around
 What do Walkability, Transit, Drivability, and Bikeability mean?
Walkability measures the walking distance to day-to-day needs.
Transit measures access to public transportation.
Drivability measures congestion, parking availability, and access to major roads.
Bikeability measures the suitability for cycling.
How It Works
What do Walkability, Transit, Drivability, and Bikeability mean?
Walkability measures the walking distance to day-to-day needs.
Transit measures access to public transportation.
Drivability measures congestion, parking availability, and access to major roads.
Bikeability measures the suitability for cycling.
How It Works
Moderately Walkable
Walkability
70
/ 100
Some Public Transit
Transit
40
/ 100
Moderately Drivable
Drivability
60
/ 100
Moderately Bikeable
Bikeability
60
/ 100
Scores provided by
What do Walkability, Transit, Drivability, and Bikeability mean?
Walkability measures the walking distance to day-to-day needs.
Transit measures access to public transportation.
Drivability measures congestion, parking availability, and access to major roads.
Bikeability measures the suitability for cycling.
How It Works
Active
Soundscore™
76
/ 100
Traffic
BusyAirport
CalmBusinesses
CalmScores provided by
HowLoud What is a Sound Score Rating? A Sound Score Rating aggregates noise caused by vehicle traffic, airplane traffic and local sources. How It WorksTime and distance from Willard Towers.
| Shopping Centers | Distance | ||
|---|---|---|---|
| Shopping Centers | Distance | ||
| Walk: | 9 min | 0.5 mi | |
| Walk: | 11 min | 0.6 mi | |
| Walk: | 11 min | 0.6 mi |
Willard Towers has 3 shopping centers within 0.6 mile, which is about a 11-minute walk. The miles and minutes will be for the farthest away property.
| Parks and Recreation | Distance | ||
|---|---|---|---|
| Parks and Recreation | Distance | ||
|
Audubon Naturalist-Woodend Sanctuary
|
Drive: | 6 min | 2.3 mi |
|
Rock Creek Park
|
Drive: | 7 min | 2.9 mi |
|
Glen Echo Park
|
Drive: | 7 min | 3.2 mi |
|
Hillwood Estate, Museum & Gardens
|
Drive: | 9 min | 3.5 mi |
|
George Washington Memorial Parkway/Turkey Run Park
|
Drive: | 16 min | 8.0 mi |
Willard Towers has 5 parks within 8.0 miles, including Audubon Naturalist-Woodend Sanctuary, Rock Creek Park, and Glen Echo Park.
| Hospitals | Distance | ||
|---|---|---|---|
| Hospitals | Distance | ||
| Drive: | 3 min | 1.8 mi | |
| Drive: | 4 min | 2.6 mi | |
| Drive: | 6 min | 3.1 mi |
Willard Towers has 3 hospitals within 3.1 miles, the nearest is The Psychiatric Institute of Washington DC which is 1.8 miles away and a 3 minute drive.
| Military Bases | Distance | ||
|---|---|---|---|
| Military Bases | Distance | ||
| Drive: | 9 min | 4.2 mi | |
| Drive: | 12 min | 6.3 mi | |
| Drive: | 15 min | 7.7 mi |
Willard Towers has 3 military bases within 7.7 miles, the nearest is Naval Observatory which is 4.2 miles away and a 9 minute drive.
Willard Towers Photos
-

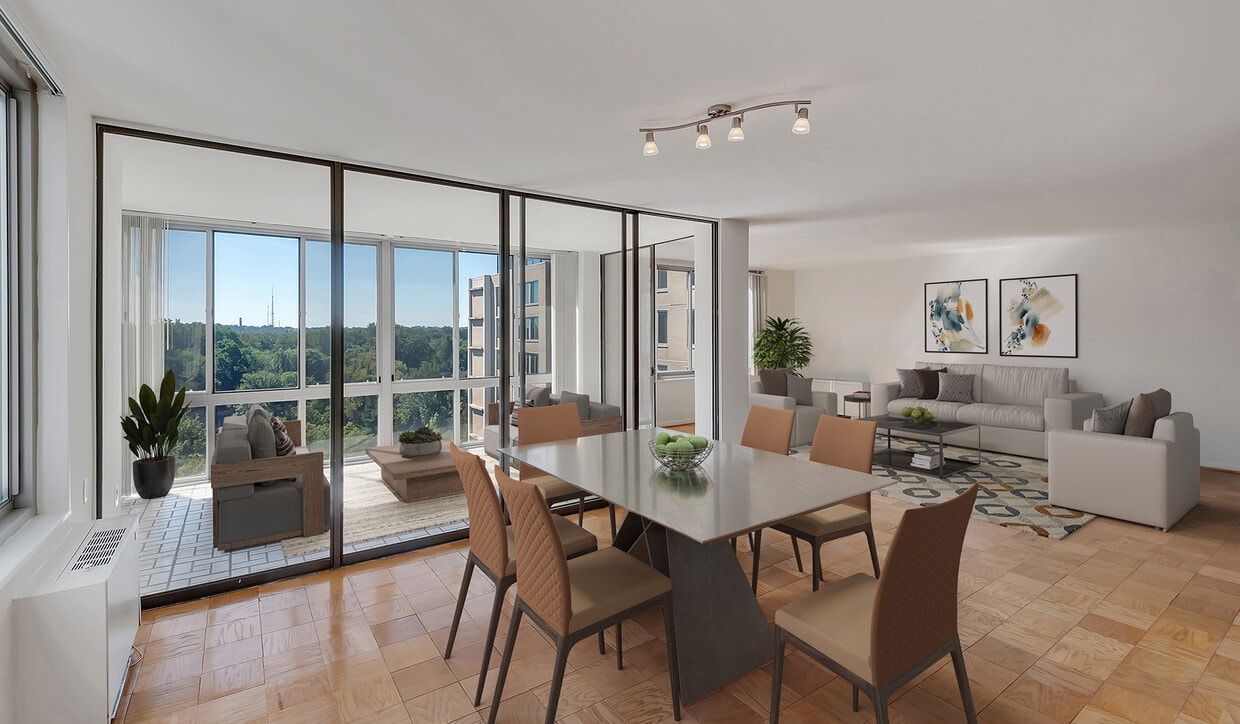
Our open, expansive floorplans have wood flooring thoughout
-
Design 2A
-
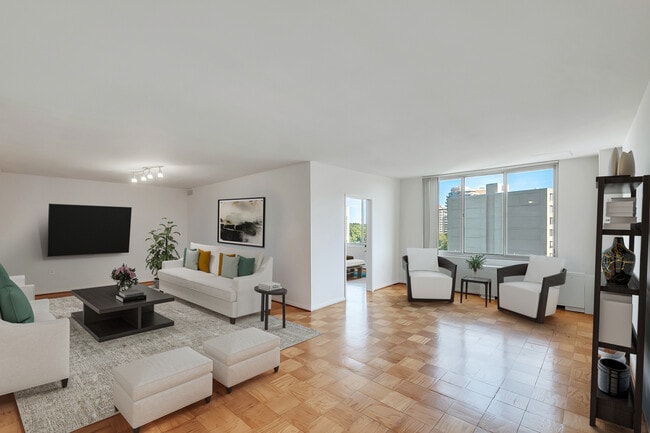
Your apartment has an expansive floorplan
-

Welcome to Willard Towers
-
Your living room has ample natural light
-
Select 3 bedroom units have a private solarium
-

Your spacious flooprlan has large windows with ample natural light
-
Your apartment has an expansive floorplan
-
Large kitchen with ample room for storage
Models
-
Studio
-
Studio
-
1 Bedroom
-
1 Bedroom
-
1 Bedroom
-
1 Bedroom
Nearby Apartments
Within 50 Miles of Willard Towers
-
Upton Place
4000 Wisconsin Ave NW
Washington, DC 20016
$2,270 - $9,050 Total Monthly Price
1-3 Br 1.7 mi
-
Flats 8300 Apartment Homes
8300 Wisconsin Ave
Bethesda, MD 20814
$2,480 - $6,651 Total Monthly Price
1-3 Br 2.1 mi
-
Ravel and Royale
10511 Strathmore Hall St
North Bethesda, MD 20852
$2,592 - $12,250 Total Monthly Price
1-3 Br 4.5 mi
-
Foxchase
766 N Howard St
Alexandria, VA 22304
$1,467 - $2,521 Total Monthly Price
1-2 Br 10.1 mi
-
The Summit
260 S Reynolds St
Alexandria, VA 22304
$1,903 - $3,020 Total Monthly Price
1-3 Br 10.8 mi
-
Huntington Gateway
5982 Richmond Hwy
Alexandria, VA 22303
$1,871 - $2,616 Total Monthly Price
1-2 Br 12.1 mi
Does Willard Towers have in-unit laundry?
While Willard Towers does not provide in‑unit laundry, on‑site laundry facilities are available for shared resident use.
What utilities are included in rent at Willard Towers?
Utilities are not included in rent. Residents should plan to set up and pay for all services separately.
Is parking available at Willard Towers?
Parking is available at Willard Towers. Fees may apply depending on the type of parking offered. Contact this property for details.
Which floor plans are available, and what are the price ranges?
Willard Towers has studios to three-bedrooms with rent ranges from $1,665/mo. to $4,756/mo.
Is Willard Towers pet-friendly?
Yes, Willard Towers welcomes pets. Breed restrictions, weight limits, and additional fees may apply. View this property's pet policy.
How much income do I need to rent at Willard Towers?
A good rule of thumb is to spend no more than 30% of your gross income on rent. Based on the lowest available rent of $1,665 for a studio, you would need to earn about $66,600 per year to qualify. Want to double-check your budget? Calculate how much rent you can afford with our Rent Affordability Calculator.
Does Willard Towers have move-in specials?
Willard Towers is offering 2 Months Free for eligible applicants, with rental rates starting at $1,665.
Does Willard Towers offer Matterport 3D tours?
Yes! Willard Towers offers 9 Matterport 3D Tours. Explore different floor plans and see unit level details, all without leaving home.
4701 Willard Ave
Chevy Chase, MD 20815
Property Manager Responded