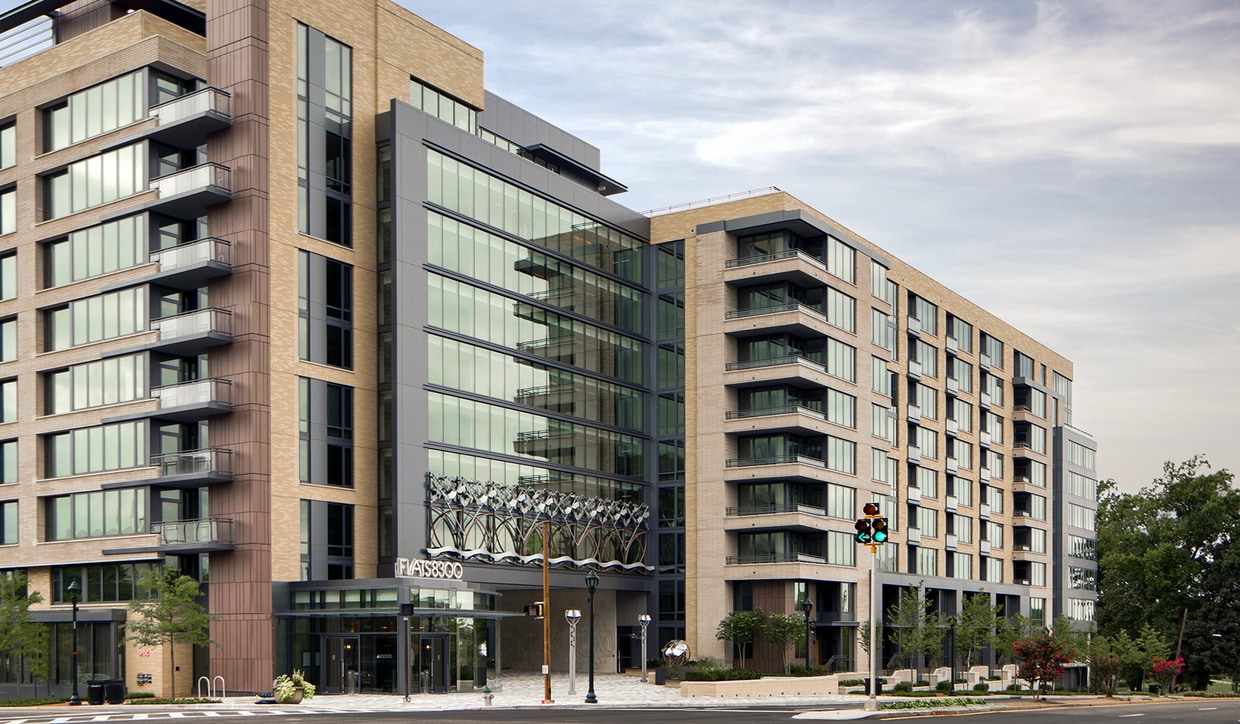


Flats 8300 Apartment Homes
8300 Wisconsin Ave,
Bethesda,
MD
20814
4.6
Renter Rating
167 Reviews
Today
-
Total Monthly Price
$2,253 - $6,651
-
Bedrooms
Studio - 3 bd
-
Bathrooms
1 - 3.5 ba
-
Square Feet
512 - 1,965 sq ft
Flats 8300 Apartment Homes

Favorites
Experience modern living at Flats 8300 in Bethesda. Located within walking distance of Walter Reed National Military Medical Center, Bethesda Row, and the bustling headquarters of Marriott, the property offers an unparalleled urban lifestyle. Your time matters, so we skip the hidden fee shuffle. Our prices include required monthly costs, no extra math, no mystery, just the real number. Floor plans include studio, 1, 2, and 3 bedrooms as well as townhomes with designer finishes, stainless steel appliances, and an unbeatable centrally placed Bethesda location. Residents are greeted by a lush green courtyard, providing a tranquil oasis amidst the vibrant cityscape. Our rooftop pool offers panoramic views of the surrounding skyline, inviting you to relax and unwind in style. Stay active day or night in our 24/7 fitness center, equipped with state of the art equipment for all your workout needs. Private resident parking and EV charging stations are available on site. Select homes include double height ceilings, spacious walk in closets, and private balconies. All homes include wood flooring, granite countertops, under cabinet lighting, tile backsplashes, in home washer and dryer, and smart home technology. Beyond the amenities, the property offers unparalleled convenience with easy access to Bethesda s finest dining, shopping, and entertainment options. With Metro just moments away, commuting to Washington D.C. and beyond is a breeze. Your new home is only a few steps away, call or stop by to learn more. We offer a variety of tour options including in person and virtual.
Highlights
- Top Rated by Renters
- Dock
- Pool
- Walk-In Closets
- Planned Social Activities
- Pet Play Area
- On-Site Retail
- Elevator
- Grill
Pricing & Floor Plans
filter results by bedrooms
Design EB10
$2,253
Total Monthly Price
Studio
1 Bath
525 – 566 Sq Ft
1 Available unit
Unit
Total Price
Sq Ft
Availability
Unit Details
-
Unit 419price $2,253square feet 525availibility Sep 26
Design 1A10
Starting at $2,480
Total Monthly Price
1 Bed
1 Bath
671 Sq Ft

4 Available units
Unit
Total Price
Sq Ft
Availability
Unit Details
-
Unit 547price $2,510square feet 671availibility Now
-
Unit 811price $2,635square feet 671availibility Now
-
Unit 809price $2,635square feet 671availibility Oct 5
DESIGN 1F10
Starting at $2,857
Total Monthly Price
1 Bed
1 Bath
626 – 820 Sq Ft
2 Available units
Unit
Total Price
Sq Ft
Availability
Unit Details
-
Unit 924price $2,857square feet 626availibility Now
-
Unit 622price $2,997square feet 820availibility Now
Design 1D10
Starting at $2,946
Total Monthly Price
1 Bed
1 Bath
621 – 784 Sq Ft
2 Available units
Unit
Total Price
Sq Ft
Availability
Unit Details
-
Unit 605price $2,946square feet 621availibility Now
-
Unit 936price $3,056square feet 725availibility Now
Design 1D20
Starting at $2,997
Total Monthly Price
1 Bed
2 Baths
844 – 886 Sq Ft
2 Available units
Unit
Total Price
Sq Ft
Availability
Unit Details
-
Unit 714price $3,177square feet 886availibility Sep 19
-
Unit 716price $2,997square feet 844availibility Nov 21
Design 2B20
Starting at $4,119
Total Monthly Price
2 Beds
2 Baths
1,032 Sq Ft
3 Available units
Unit
Total Price
Sq Ft
Availability
Unit Details
-
Unit 217price $4,119square feet 1,032availibility Now
-
Unit 317price $4,174square feet 1,032availibility Oct 1
-
Unit 401price $4,139square feet 1,032availibility Oct 11
Design 2C25
Starting at $4,482
Total Monthly Price
2 Beds
2.5 Baths
1,261 Sq Ft
2 Available units
Unit
Total Price
Sq Ft
Availability
Unit Details
-
Unit 415price $4,482square feet 1,261availibility Now
-
Unit 915price $4,722square feet 1,261availibility Now
Design 2A25
$4,500
Total Monthly Price
2 Beds
2.5 Baths
1,206 Sq Ft
1 Available unit
Unit
Total Price
Sq Ft
Availability
Unit Details
-
Unit 527price $4,500square feet 1,206availibility Now
Design 2D20
$4,788
Total Monthly Price
2 Beds
2 Baths
1,270 Sq Ft
1 Available unit
Unit
Total Price
Sq Ft
Availability
Unit Details
-
Unit 420price $4,788square feet 1,270availibility Now
Design 2A20
Starting at $3,757
Total Monthly Price
2 Beds
2 Baths
967 Sq Ft
2 Available units
Unit
Total Price
Sq Ft
Availability
Unit Details
-
Unit 830price $3,947square feet 967availibility Oct 5
-
Unit 426price $3,757square feet 967availibility Oct 7
Design 3B35 Townhome with Den
$6,651
Total Monthly Price
3 Beds
3.5 Baths
1,965 Sq Ft
1 Available unit
Unit
Total Price
Sq Ft
Availability
Unit Details
-
Unit TH-01price $6,651square feet 1,965availibility Now
Design EB10
$2,253
Total Monthly Price
Studio
1 Bath
525 – 566 Sq Ft
1 Available unit
Unit
Total Price
Sq Ft
Availability
Unit Details
-
Unit 419price $2,253square feet 525availibility Sep 26
Design 1A10
Starting at $2,480
Total Monthly Price
1 Bed
1 Bath
671 Sq Ft
4 Available units
Unit
Total Price
Sq Ft
Availability
Unit Details
-
Unit 547price $2,510square feet 671availibility Now
-
Unit 811price $2,635square feet 671availibility Now
-
Unit 809price $2,635square feet 671availibility Oct 5
DESIGN 1F10
Starting at $2,857
Total Monthly Price
1 Bed
1 Bath
626 – 820 Sq Ft
2 Available units
Unit
Total Price
Sq Ft
Availability
Unit Details
-
Unit 924price $2,857square feet 626availibility Now
-
Unit 622price $2,997square feet 820availibility Now
Design 1D10
Starting at $2,946
Total Monthly Price
1 Bed
1 Bath
621 – 784 Sq Ft
2 Available units
Unit
Total Price
Sq Ft
Availability
Unit Details
-
Unit 605price $2,946square feet 621availibility Now
-
Unit 936price $3,056square feet 725availibility Now
Design 1D20
Starting at $2,997
Total Monthly Price
1 Bed
2 Baths
844 – 886 Sq Ft
2 Available units
Unit
Total Price
Sq Ft
Availability
Unit Details
-
Unit 714price $3,177square feet 886availibility Sep 19
-
Unit 716price $2,997square feet 844availibility Nov 21
Design 2B20
Starting at $4,119
Total Monthly Price
2 Beds
2 Baths
1,032 Sq Ft
3 Available units
Unit
Total Price
Sq Ft
Availability
Unit Details
-
Unit 217price $4,119square feet 1,032availibility Now
-
Unit 317price $4,174square feet 1,032availibility Oct 1
-
Unit 401price $4,139square feet 1,032availibility Oct 11
Design 2C25
Starting at $4,482
Total Monthly Price
2 Beds
2.5 Baths
1,261 Sq Ft
2 Available units
Unit
Total Price
Sq Ft
Availability
Unit Details
-
Unit 415price $4,482square feet 1,261availibility Now
-
Unit 915price $4,722square feet 1,261availibility Now
Design 2A25
$4,500
Total Monthly Price
2 Beds
2.5 Baths
1,206 Sq Ft
1 Available unit
Unit
Total Price
Sq Ft
Availability
Unit Details
-
Unit 527price $4,500square feet 1,206availibility Now
Design 2D20
$4,788
Total Monthly Price
2 Beds
2 Baths
1,270 Sq Ft
1 Available unit
Unit
Total Price
Sq Ft
Availability
Unit Details
-
Unit 420price $4,788square feet 1,270availibility Now
Design 2A20
Starting at $3,757
Total Monthly Price
2 Beds
2 Baths
967 Sq Ft
2 Available units
Unit
Total Price
Sq Ft
Availability
Unit Details
-
Unit 830price $3,947square feet 967availibility Oct 5
-
Unit 426price $3,757square feet 967availibility Oct 7
Design 3B35 Townhome with Den
$6,651
Total Monthly Price
3 Beds
3.5 Baths
1,965 Sq Ft
1 Available unit
Unit
Total Price
Sq Ft
Availability
Unit Details
-
Unit TH-01price $6,651square feet 1,965availibility Now
* Price shown is total price based on community-supplied monthly required fees. Excludes user-selected optional fees and variable or usage-based fees and required charges due at or prior to move-in or at move-out.View Fees and Policies for details.
Price, availability, fees, and any applicable rent special are subject to change without notice.
* Square footage definitions vary. Displayed square footage is approximate.
Fees and Policies
The fees listed below are community-provided and may exclude utilities or add-ons. All payments are made directly to the property and are non-refundable unless otherwise specified.
-
Utilities & Essentials
-
Account Setup FeeUtility charge for account setup at move-in. Charged per unit.$20
-
Move Out Service FeeUtility charge for account closure. Charged per unit.$20
-
Monthly Service FeeThe monthly service fee covers administrative and billing services. Charged per unit.$6.65 / mo
-
ElectricUtility charge for electricity billed monthly based on usage or flat rate. Charged per unit.Varies / mo
-
SewerUtility charge for sewer billed monthly based on usage or flat rate. Charged per unit.Varies / mo
-
WaterUtility charge for water billed monthly based on usage or flat rate. Charged per unit.Varies / mo
-
-
One-Time Basics
-
Due at Application
-
Application Fee (per applicant)A one-time, non-refundable charge for processing rental applications. Charged per applicant.$25
-
-
Due at Application
-
Dogs
-
Pet Rent - DogMonthly fee for keeping pets in the unit. Charged per pet.$75 / mo
-
-
Cats
-
Pet Rent - CatMonthly fee for keeping pets in the unit. Charged per pet.$75 / mo
-
-
Other Pets
-
Pet DepositOne-time deposit for pet-related damages, exempt for assistance animals. Charged per pet.$450
-
-
Parking
-
ParkingMonthly fee for reserved parking spaces or garages. Charged per vehicle.$200 - $345 / mo
-
-
Storage Unit
-
Storage DepositCharged per rentable item.$0
-
Storage SpaceMonthly fee for additional storage areas within the community. Charged per rentable item.$100 - $125 / mo
-
Storage RentCharged per rentable item.$125 / mo
-
-
Minimum Liability InsuranceMonthly fee ensuring required liability coverage. Charged per unit.$15 / mo
-
Short Term Renewal FeeMonthly premium for short-term lease renewals. Charged per unit.25% of base rent / mo
-
Rent Credit Reporting (per household)Optional service reporting rent payments to credit bureaus. Charged per unit.$8 / mo
-
Notice FeeCharge for failing to provide proper notice before vacating. Charged per unit.3% of base rent
-
Returned Check FeeFee for payments returned due to insufficient funds. Charged per unit.$25
-
Termination FeeCharge for ending a lease early. Charged per unit.300% of base rent
-
Transfer FeeFee for moving to another unit within the same property. Charged per unit.100% of base rent
-
Late ChargesFee for rent payments made after the due date. Charged per unit.5% of base rent
Property Fee Disclaimer: Based on community-supplied data and independent market research. Subject to change without notice. May exclude fees for mandatory or optional services and usage-based utilities.
Details
Property Information
-
Built in 2016
-
359 units/10 stories
Matterport 3D Tours
About Flats 8300 Apartment Homes
Experience modern living at Flats 8300 in Bethesda. Located within walking distance of Walter Reed National Military Medical Center, Bethesda Row, and the bustling headquarters of Marriott, the property offers an unparalleled urban lifestyle. Your time matters, so we skip the hidden fee shuffle. Our prices include required monthly costs, no extra math, no mystery, just the real number. Floor plans include studio, 1, 2, and 3 bedrooms as well as townhomes with designer finishes, stainless steel appliances, and an unbeatable centrally placed Bethesda location. Residents are greeted by a lush green courtyard, providing a tranquil oasis amidst the vibrant cityscape. Our rooftop pool offers panoramic views of the surrounding skyline, inviting you to relax and unwind in style. Stay active day or night in our 24/7 fitness center, equipped with state of the art equipment for all your workout needs. Private resident parking and EV charging stations are available on site. Select homes include double height ceilings, spacious walk in closets, and private balconies. All homes include wood flooring, granite countertops, under cabinet lighting, tile backsplashes, in home washer and dryer, and smart home technology. Beyond the amenities, the property offers unparalleled convenience with easy access to Bethesda s finest dining, shopping, and entertainment options. With Metro just moments away, commuting to Washington D.C. and beyond is a breeze. Your new home is only a few steps away, call or stop by to learn more. We offer a variety of tour options including in person and virtual.
Flats 8300 Apartment Homes is an apartment community located in Montgomery County and the 20814 ZIP Code. This area is served by the Montgomery County Public Schools attendance zone.
Unique Features
- Barbecue Area
- Cabinet Accent Lighting
- Cat Friendly
- Controlled Access Building
- Corner Unit North Courtyard
- Corner Unit Northeast
- Custom Millwork
- Demonstration Kitchen
- Designer Pendant Lighting
- Dog Friendly
- EV Charging Stations
- Fire Pit Lounge
- Floor Penthouse
- Garbage disposal
- In-unit Washer and Dryer
- Large Courtyard Patio
- Medium Balcony
- Pet Spa
- Rooftop Social Deck
- Small Balcony
- Terrace
- Tile Backsplash
- Tile Bathroom
- Wood Laminate Flooring
- XL Balcony
Community Amenities
Pool
Fitness Center
Elevator
Concierge
Clubhouse
Business Center
Grill
Laundry Service
Property Services
- Maintenance on site
- Concierge
- 24 Hour Access
- On-Site Retail
- Laundry Service
- Planned Social Activities
- Guest Apartment
- Pet Play Area
Shared Community
- Elevator
- Business Center
- Clubhouse
- Lounge
- Storage Space
- Disposal Chutes
Fitness & Recreation
- Fitness Center
- Pool
- Bicycle Storage
Outdoor Features
- Courtyard
- Grill
- Dock
Apartment Features
Washer/Dryer
Air Conditioning
Dishwasher
Walk-In Closets
- Wi-Fi
- Washer/Dryer
- Air Conditioning
- Heating
- Tub/Shower
- Wheelchair Accessible (Rooms)
- Dishwasher
- Stainless Steel Appliances
- Kitchen
- Microwave
- Vaulted Ceiling
- Walk-In Closets
8300 Wisconsin Ave,
Bethesda,
MD
20814
Welcome to Bethesda, Maryland, located just northwest of Washington, D.C. This established community combines metropolitan conveniences with tree-lined streets and an active arts scene. The walkable downtown area features both high-rise apartments and garden-style rentals, with current average rents ranging from $1,916 for studios to $7,595 for four-bedroom units. The rental market remains competitive, showing steady growth with increases between 0.5% to 7.9% across different unit sizes over the past year. The Woodmont Triangle neighborhood and Bethesda Row area each offer their own distinct character, with local shops and restaurants within walking distance.
Bethesda serves as a significant medical research center, home to both the National Institutes of Health and Walter Reed National Military Medical Center. The Capital Crescent Trail provides miles of paved paths for walking, running, and cycling, while downtown Bethesda features independent theaters and galleries.
Learn more about living in Bethesda
Average Prices by Area
Compare neighborhood and city base rent averages by bedroom.
| NIH | Bethesda, MD | |
|---|---|---|
| Studio | $1,769 | $1,949 |
| 1 Bedroom | $2,215 | $2,426 |
| 2 Bedrooms | $2,525 | $3,437 |
| 3 Bedrooms | $3,449 | $5,142 |
Amenities
- Maintenance on site
- Concierge
- 24 Hour Access
- On-Site Retail
- Laundry Service
- Planned Social Activities
- Guest Apartment
- Pet Play Area
- Elevator
- Business Center
- Clubhouse
- Lounge
- Storage Space
- Disposal Chutes
- Courtyard
- Grill
- Dock
- Fitness Center
- Pool
- Bicycle Storage
- Barbecue Area
- Cabinet Accent Lighting
- Cat Friendly
- Controlled Access Building
- Corner Unit North Courtyard
- Corner Unit Northeast
- Custom Millwork
- Demonstration Kitchen
- Designer Pendant Lighting
- Dog Friendly
- EV Charging Stations
- Fire Pit Lounge
- Floor Penthouse
- Garbage disposal
- In-unit Washer and Dryer
- Large Courtyard Patio
- Medium Balcony
- Pet Spa
- Rooftop Social Deck
- Small Balcony
- Terrace
- Tile Backsplash
- Tile Bathroom
- Wood Laminate Flooring
- XL Balcony
- Wi-Fi
- Washer/Dryer
- Air Conditioning
- Heating
- Tub/Shower
- Wheelchair Accessible (Rooms)
- Dishwasher
- Stainless Steel Appliances
- Kitchen
- Microwave
- Vaulted Ceiling
- Walk-In Closets
Expenses
One-Time
Storage Fee
$125
Other Deposit(s)
$450
Office Hours
240-293-2719
| Monday | Closed |
|---|---|
| Tuesday | 10am - 6pm |
| Wednesday | 10am - 6pm |
| Thursday | 10am - 7pm |
| Friday | 10am - 6pm |
| Saturday | 10am - 5pm |
| Sunday | Closed |
Education
| Colleges & Universities | Distance | ||
|---|---|---|---|
| Colleges & Universities | Distance | ||
| Drive: | 8 min | 4.3 mi | |
| Drive: | 9 min | 4.4 mi | |
| Drive: | 11 min | 5.1 mi | |
| Drive: | 11 min | 5.9 mi |
Flats 8300 Apartment Homes is within 8 minutes or 4.3 miles from American University. It is also near Univ. District of Columbia and Montgomery Coll., Takoma Park.
Schools


Public Elementary School
Grades PK-5
592 Students
Nearby
Public Elementary School
Grades K-5
597 Students
Attendance Zone
Public Elementary School
Grades PK-5
605 Students
Nearby
Public Middle School
Grades 6-8
845 Students
Attendance Zone
Public Middle School
Grades 6-8
1,229 Students
Nearby
Public High School
Grades 9-12
2,288 Students
Attendance Zone
Private Elementary & Middle School
Grades PK-8
209 Students
Nearby
Private Elementary, Middle & High School
Grades PK-12
Nearby
School data provided by
 The GreatSchools Rating helps parents compare schools within a state based on a variety of school quality indicators and provides a helpful picture of how effectively each school serves all of its students. Ratings are on a scale of 1 (below average) to 10 (above average) and can include test scores, college readiness, academic progress, advanced courses, equity, discipline and attendance data. We also advise parents to visit schools, consider other information on school performance and programs, and consider family needs as part of the school selection process.
View GreatSchools Rating Methodology
Data provided by GreatSchools.org © 2026. All rights reserved.
The GreatSchools Rating helps parents compare schools within a state based on a variety of school quality indicators and provides a helpful picture of how effectively each school serves all of its students. Ratings are on a scale of 1 (below average) to 10 (above average) and can include test scores, college readiness, academic progress, advanced courses, equity, discipline and attendance data. We also advise parents to visit schools, consider other information on school performance and programs, and consider family needs as part of the school selection process.
View GreatSchools Rating Methodology
Data provided by GreatSchools.org © 2026. All rights reserved.
Transportation options available in Bethesda include Medical Center, located 0.5 mile from Flats 8300 Apartment Homes. Flats 8300 Apartment Homes is near Ronald Reagan Washington Ntl, located 12.5 miles or 24 minutes away, and Washington Dulles International, located 26.1 miles or 42 minutes away.
| Transit / Subway | Distance | ||
|---|---|---|---|
| Transit / Subway | Distance | ||
|
|
Walk: | 10 min | 0.5 mi |
|
|
Walk: | 12 min | 0.6 mi |
|
|
Drive: | 4 min | 2.4 mi |
|
|
Drive: | 6 min | 2.9 mi |
|
|
Drive: | 6 min | 3.3 mi |
| Commuter Rail | Distance | ||
|---|---|---|---|
| Commuter Rail | Distance | ||
| Drive: | 7 min | 3.6 mi | |
| Drive: | 9 min | 4.0 mi | |
| Drive: | 10 min | 4.7 mi | |
|
|
Drive: | 16 min | 7.2 mi |
| Drive: | 19 min | 10.2 mi |
| Airports | Distance | ||
|---|---|---|---|
| Airports | Distance | ||
|
Ronald Reagan Washington Ntl
|
Drive: | 24 min | 12.5 mi |
|
Washington Dulles International
|
Drive: | 42 min | 26.1 mi |
Getting Around
 What do Walkability, Transit, Drivability, and Bikeability mean?
Walkability measures the walking distance to day-to-day needs.
Transit measures access to public transportation.
Drivability measures congestion, parking availability, and access to major roads.
Bikeability measures the suitability for cycling.
How It Works
What do Walkability, Transit, Drivability, and Bikeability mean?
Walkability measures the walking distance to day-to-day needs.
Transit measures access to public transportation.
Drivability measures congestion, parking availability, and access to major roads.
Bikeability measures the suitability for cycling.
How It Works
Very Walkable
Walkability
80
/ 100
Good Public Transit
Transit
70
/ 100
Moderately Drivable
Drivability
70
/ 100
Moderately Bikeable
Bikeability
60
/ 100
Scores provided by
What do Walkability, Transit, Drivability, and Bikeability mean?
Walkability measures the walking distance to day-to-day needs.
Transit measures access to public transportation.
Drivability measures congestion, parking availability, and access to major roads.
Bikeability measures the suitability for cycling.
How It Works
Busy
Soundscore™
66
/ 100
Traffic
BusyAirport
CalmBusinesses
ActiveScores provided by
HowLoud What is a Sound Score Rating? A Sound Score Rating aggregates noise caused by vehicle traffic, airplane traffic and local sources. How It WorksTime and distance from Flats 8300 Apartment Homes.
| Shopping Centers | Distance | ||
|---|---|---|---|
| Shopping Centers | Distance | ||
| Walk: | 7 min | 0.4 mi |
Flats 8300 Apartment Homes has 1 shopping centers within 0.4 mile, which is about a 7-minute walk. The miles and minutes will be for the farthest away property.
| Parks and Recreation | Distance | ||
|---|---|---|---|
| Parks and Recreation | Distance | ||
|
Audubon Naturalist-Woodend Sanctuary
|
Drive: | 6 min | 2.4 mi |
|
McCrillis Gardens
|
Drive: | 7 min | 3.1 mi |
|
Locust Grove Nature Center
|
Drive: | 8 min | 3.6 mi |
|
Glen Echo Park
|
Drive: | 8 min | 3.7 mi |
|
George Washington Memorial Parkway/Turkey Run Park
|
Drive: | 19 min | 10.1 mi |
Flats 8300 Apartment Homes has 5 parks within 10.1 miles, including Audubon Naturalist-Woodend Sanctuary, McCrillis Gardens, and Locust Grove Nature Center.
| Hospitals | Distance | ||
|---|---|---|---|
| Hospitals | Distance | ||
| Walk: | 10 min | 0.5 mi | |
| Drive: | 3 min | 1.2 mi | |
| Drive: | 6 min | 3.6 mi |
Flats 8300 Apartment Homes has 3 hospitals within 3.6 miles, the nearest is Walter Reed National Military Med Cen which is 0.5 mile away and a 10 minute walk.
| Military Bases | Distance | ||
|---|---|---|---|
| Military Bases | Distance | ||
| Drive: | 12 min | 6.0 mi | |
| Drive: | 15 min | 8.2 mi | |
| Drive: | 18 min | 9.5 mi |
Flats 8300 Apartment Homes has 3 military bases within 9.5 miles, the nearest is Naval Observatory which is 6.0 miles away and a 12 minute drive.
Flats 8300 Apartment Homes Photos
-
Luxury apartments in Bethesda
-
Fitness Center
-
Central courtyard seamlessly integrates with nature
-
Elevate your downtime in the club room where every moment feels like a retreat
-
Discover a thriving community tucked on dynamic Wisconsin Avenue
-
Connect, relax, and play in our stylish club room. A hub of community and comfort
-
Fitness on your own terms with a variety of strength training and cardio equipment
-
Your community rooftop offers an unparalleled experience
-
Enjoy your rooftop and lounge poolside
Models
-
Studio
-
Studio
-
1 Bedroom
-
1 Bedroom
-
1 Bedroom
-
1 Bedroom
Nearby Apartments
Within 50 Miles of Flats 8300 Apartment Homes
-
Willard Towers
4701 Willard Ave
Chevy Chase, MD 20815
$2,108 - $4,701 Total Monthly Price
1-3 Br 2.1 mi
-
Ravel and Royale
10511 Strathmore Hall St
North Bethesda, MD 20852
$2,592 - $12,250 Total Monthly Price
1-3 Br 2.4 mi
-
Upton Place
4000 Wisconsin Ave NW
Washington, DC 20016
$2,450 - $9,050 Total Monthly Price
1-3 Br 3.7 mi
-
Foxchase
766 N Howard St
Alexandria, VA 22304
$1,467 - $2,541 Total Monthly Price
1-2 Br 12.2 mi
-
The Summit
260 S Reynolds St
Alexandria, VA 22304
$2,209 - $2,572 Total Monthly Price
1-3 Br 12.8 mi
-
Huntington Gateway
5982 Richmond Hwy
Alexandria, VA 22303
$1,891 - $2,502 Total Monthly Price
1-2 Br 14.2 mi
Does Flats 8300 Apartment Homes have in-unit laundry?
Flats 8300 Apartment Homes has units with in‑unit washers and dryers, making laundry day simple for residents.
What utilities are included in rent at Flats 8300 Apartment Homes?
Utilities are not included in rent. Residents should plan to set up and pay for all services separately.
Is parking available at Flats 8300 Apartment Homes?
Parking is available at Flats 8300 Apartment Homes. Fees may apply depending on the type of parking offered. Contact this property for details.
Which floor plans are available, and what are the price ranges?
Flats 8300 Apartment Homes has studios to three-bedrooms with rent ranges from $2,253/mo. to $6,651/mo.
Is Flats 8300 Apartment Homes pet-friendly?
Yes, Flats 8300 Apartment Homes welcomes pets. Breed restrictions, weight limits, and additional fees may apply. View this property's pet policy.
How much income do I need to rent at Flats 8300 Apartment Homes?
A good rule of thumb is to spend no more than 30% of your gross income on rent. Based on the lowest available rent of $2,253 for a studio, you would need to earn about $90,120 per year to qualify. Want to double-check your budget? Calculate how much rent you can afford with our Rent Affordability Calculator.
Does Flats 8300 Apartment Homes have move-in specials?
Flats 8300 Apartment Homes is not currently offering any rent specials. Check back soon, as promotions change frequently.
Does Flats 8300 Apartment Homes offer Matterport 3D tours?
Yes! Flats 8300 Apartment Homes offers 19 Matterport 3D Tours. Explore different floor plans and see unit level details, all without leaving home.
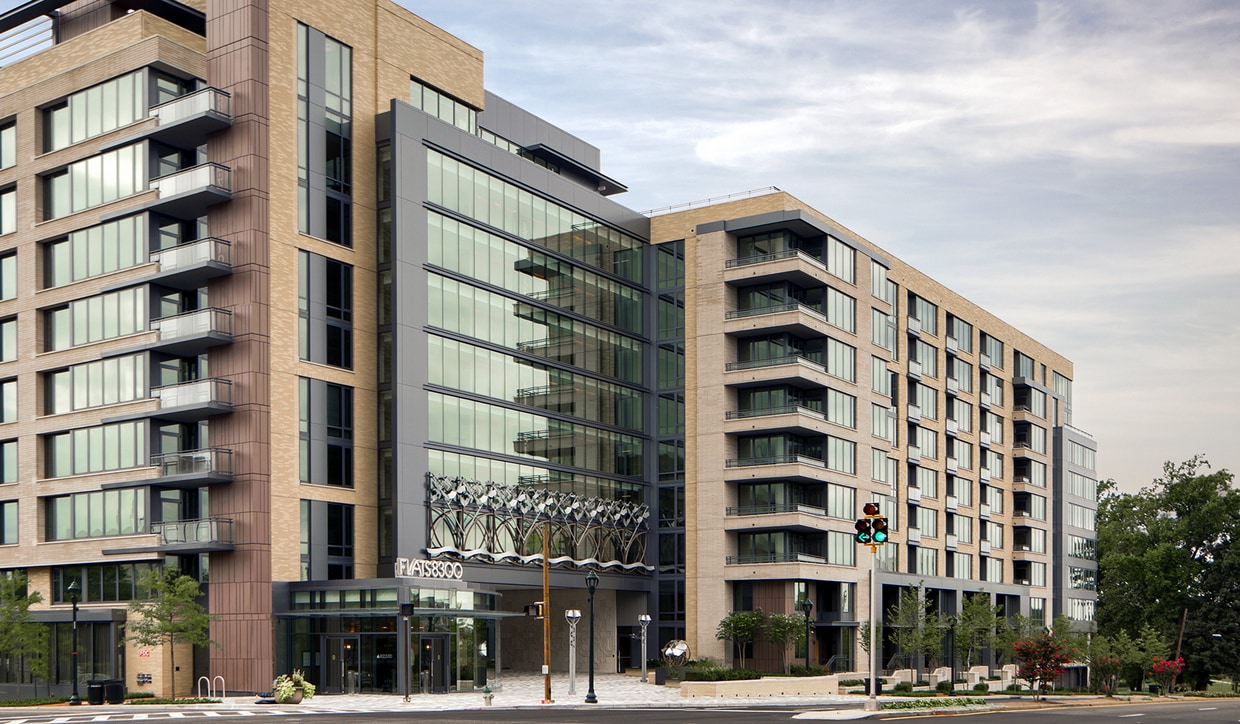
8300 Wisconsin Ave
Bethesda, MD 20814
Property Manager Responded