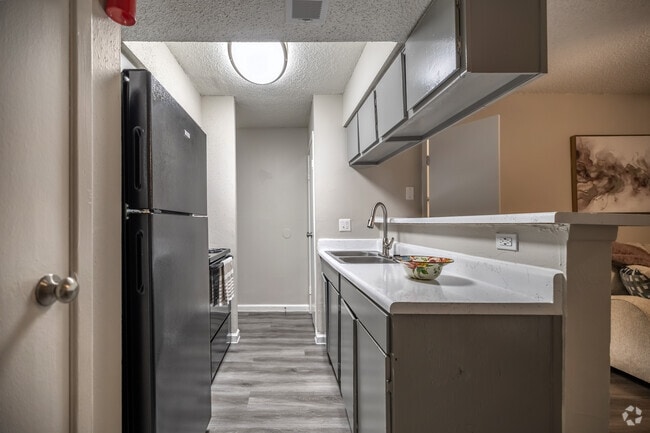
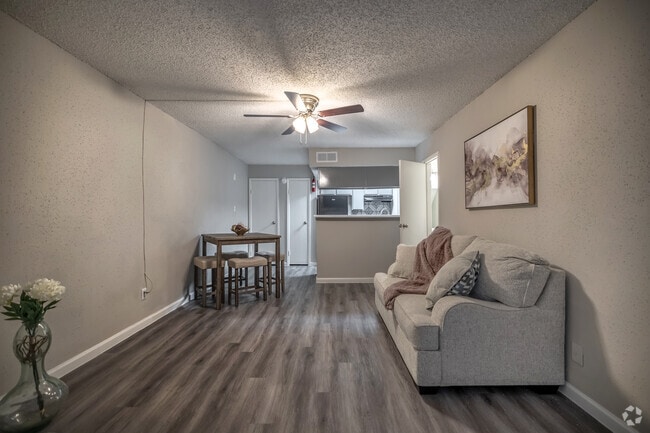
Located at 13502 Northborough Drive in Houston, TX, this two-story residence offers a well-organized layout spread across two floors. The main level hosts an open-concept living and dining area finished with light wood-look flooring and a textured ceiling with a ceiling fan. A corner fireplace serves as a focal point in the living room, complemented by a window that brings in natural light. The kitchen connects seamlessly to the living area via a peninsula-style breakfast bar with a white countertop, and is equipped with black appliances including a refrigerator and range, gray cabinetry, and an overhead range hood. A staircase leads to the upper floor, where the spacious primary bedroom features dark hardwood-style flooring, a textured ceiling, and a window for natural light. Two closets provide ample storage within the bedroom. The full bathroom is finished with gray vanity cabinetry, a white countertop, a large mirror with a lighted vanity fixture above, and matching wood-look flooring. A hallway connects the upper-level spaces efficiently. Throughout the home, a neutral color palette of soft whites and warm grays creates a clean, cohesive ambiance suited for comfortable everyday living.

-
Monthly Rent
$936 - $1,291
-
Bedrooms
1 - 2 bd
-
Bathrooms
1 - 2 ba
-
Square Feet
552 - 1,056 sq ft
Highlights
- English and Spanish Speaking Staff
- Loft Layout
- Porch
- High Ceilings
- Pool
- Walk-In Closets
- Planned Social Activities
- Controlled Access
- Fireplace
Pricing & Floor Plans
-
Unit 318price $936square feet 552availibility Now
-
Unit 319price $936square feet 552availibility Now
-
Unit 303price $936square feet 552availibility Now
-
Unit 408price $965square feet 625availibility Now
-
Unit 407price $965square feet 625availibility Now
-
Unit 412price $965square feet 625availibility Now
-
Unit 703price $1,001square feet 674availibility Now
-
Unit 719price $1,001square feet 674availibility Now
-
Unit 617price $1,001square feet 674availibility Now
-
Unit 109price $1,120square feet 830availibility Now
-
Unit 120price $1,120square feet 830availibility Now
-
Unit 113price $1,120square feet 830availibility Now
-
Unit 916price $1,191square feet 856availibility Now
-
Unit 910price $1,191square feet 856availibility Now
-
Unit 911price $1,191square feet 856availibility Now
-
Unit 1208price $1,291square feet 1,056availibility Now
-
Unit 1204price $1,291square feet 1,056availibility Now
-
Unit 1205price $1,291square feet 1,056availibility Sep 12
-
Unit 318price $936square feet 552availibility Now
-
Unit 319price $936square feet 552availibility Now
-
Unit 303price $936square feet 552availibility Now
-
Unit 408price $965square feet 625availibility Now
-
Unit 407price $965square feet 625availibility Now
-
Unit 412price $965square feet 625availibility Now
-
Unit 703price $1,001square feet 674availibility Now
-
Unit 719price $1,001square feet 674availibility Now
-
Unit 617price $1,001square feet 674availibility Now
-
Unit 109price $1,120square feet 830availibility Now
-
Unit 120price $1,120square feet 830availibility Now
-
Unit 113price $1,120square feet 830availibility Now
-
Unit 916price $1,191square feet 856availibility Now
-
Unit 910price $1,191square feet 856availibility Now
-
Unit 911price $1,191square feet 856availibility Now
-
Unit 1208price $1,291square feet 1,056availibility Now
-
Unit 1204price $1,291square feet 1,056availibility Now
-
Unit 1205price $1,291square feet 1,056availibility Sep 12
Fees and Policies
The fees listed below are community-provided and may exclude utilities or add-ons. All payments are made directly to the property and are non-refundable unless otherwise specified. Use the Cost Calculator to determine costs based on your needs.
-
Utilities & Essentials
-
Liability InsuranceCharged per unit.$10 / mo
-
-
One-Time Basics
-
Due at Application
-
Application Fee Per ApplicantCharged per applicant.$50
-
-
Due at Move-In
-
Administrative FeeCharged per unit.$50
-
-
Due at Application
-
Dogs
-
One-Time Pet FeeMax of 2. Charged per pet.$300 - $500
-
Monthly Pet FeeMax of 2. Charged per pet.$50
Restrictions:Pet Fee: $300 for pets below 45 lbs $500 for over 45 lbs $25 monthly regardless of size Please call our Leasing Office for complete Pet Policy information.Read More Read Less -
-
Cats
-
One-Time Pet FeeMax of 2. Charged per pet.$300 - $500
-
Monthly Pet FeeMax of 2. Charged per pet.$50
Restrictions: -
Property Fee Disclaimer: Based on community-supplied data and independent market research. Subject to change without notice. May exclude fees for mandatory or optional services and usage-based utilities.
Details
Lease Options
-
6 - 12 Month Leases
-
Short term lease
Property Information
-
Built in 1980
-
220 units/2 stories
Matterport 3D Tour
About Avery Place
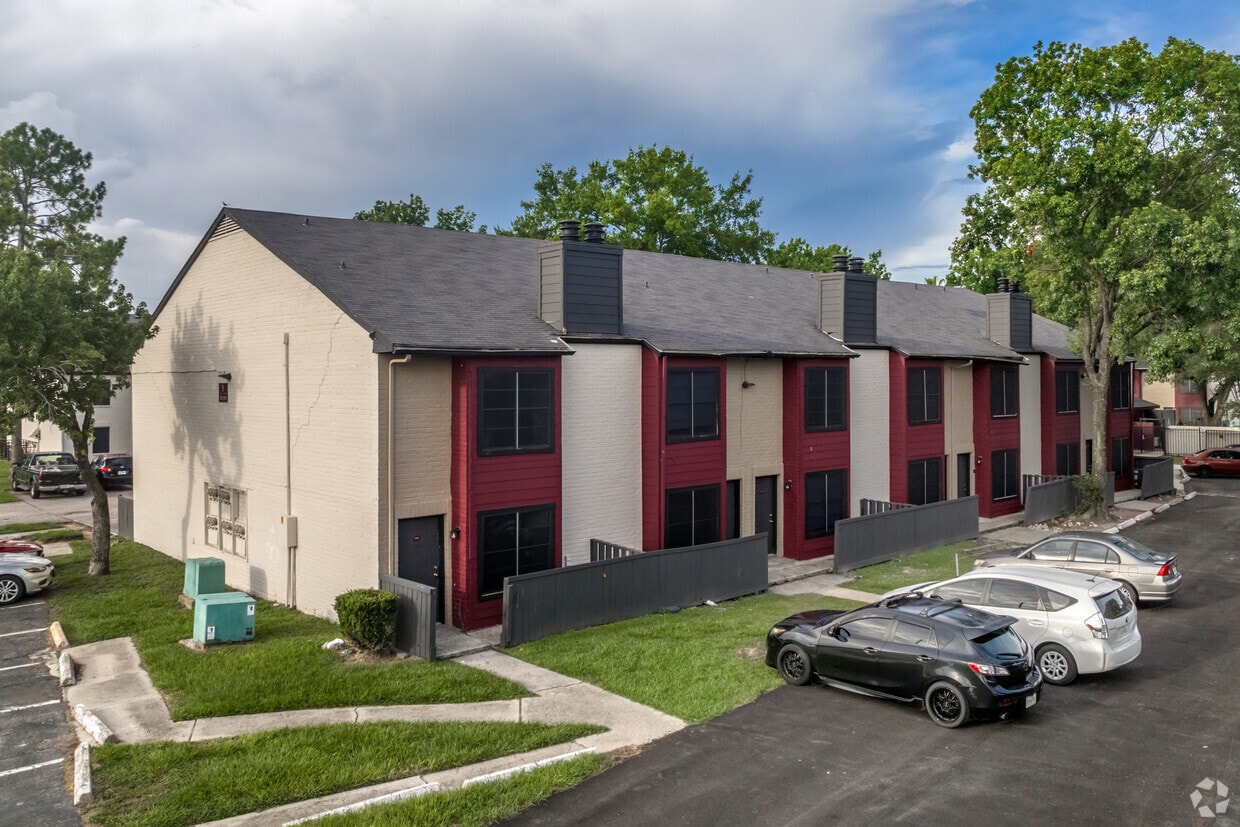

Avery Place is under NEW OWNERSHIP AND MANAGEMENT. Find peace here with the surrounding big oak trees in a quiet neighborhood. Newly painted vibrant garden-style apartments with balconies or patios and more exciting renovations to come! We have new wood-like flooring, shelved storage and renovated bathrooms. Spacious 1 bed 1 bath larger than 800 square feet. Conveniently near Beltway 8 Freeway, I-45N Freeway, George Bush International Airport (IAH) and Lone Star College. We’ve also changed the maintenance team, addressing your requests and keeping your pool sparkling and clean. We are one of the most affordable among all Houston-area yet providing you positive changes. With the new team, we look forward to exceeding your expectations with our resident service!
Avery Place is an apartment community located in Harris County and the 77067 ZIP Code. This area is served by the Spring Independent School District attendance zone.
Unique Features
- **Water Included**
- 1st Floor
- Balcony/Patio
- Bookshelves*
- Community web site
- Courteous & Professional Staff
- Doors with peepholes
- Enclosed patios
- Entry closet*
- Mini-blinds
- Model Home to View
- Planned Social Events
- Reserved Parking
- Upgrade
- Walk to bus line
Community Amenities
Pool
Laundry Facilities
Playground
Clubhouse
- Laundry Facilities
- Controlled Access
- Maintenance on site
- Property Manager on Site
- Renters Insurance Program
- Online Services
- Planned Social Activities
- Public Transportation
- Wheelchair Accessible
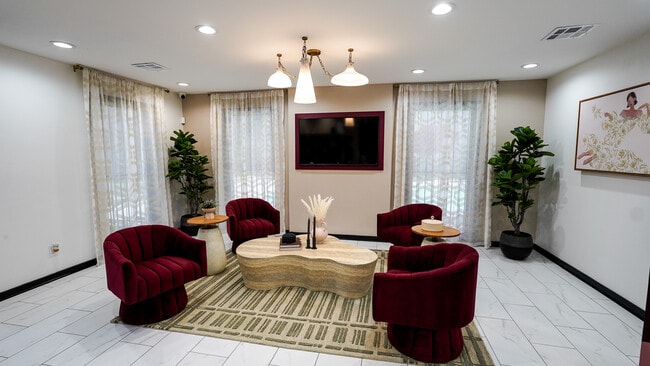
- Clubhouse
- Lounge
- Breakfast/Coffee Concierge
- Pool
- Playground
- Gated
Apartment Features
Air Conditioning
Washer/Dryer Hookup
Loft Layout
High Speed Internet Access
Hardwood Floors
Walk-In Closets
Refrigerator
Tub/Shower
Indoor Features
- High Speed Internet Access
- Washer/Dryer Hookup
- Air Conditioning
- Heating
- Ceiling Fans
- Storage Space
- Tub/Shower
- Fireplace
- Handrails
- Framed Mirrors
Kitchen Features & Appliances
- Disposal
- Pantry
- Eat-in Kitchen
- Kitchen
- Oven
- Range
- Refrigerator
- Freezer
Model Details
- Hardwood Floors
- Carpet
- Vinyl Flooring
- Dining Room
- High Ceilings
- Family Room
- Vaulted Ceiling
- Walk-In Closets
- Linen Closet
- Loft Layout
- Window Coverings
- Large Bedrooms
- Balcony
- Patio
- Porch
Known for the many businesses in the area, Greater Greenspoint represents a diverse area and a number of neighborhoods that are bisected by Interstate 45. Greater Greenspoint has a lower cost of living than many of the surrounding communities. Renters migrate to this area to enjoy the great schools and amenities, but renters of every walk of life will appreciate the array of apartments and nearby conveniences. This neighborhood lies 20 minutes outside of Downtown Houston, meaning a night out or a fun-filled afternoon is well within reach.
Learn more about living in Greater GreenspointCompare neighborhood and city base rent averages by bedroom.
| Greater Greenspoint | Houston, TX | |
|---|---|---|
| Studio | $777 | $1,092 |
| 1 Bedroom | $802 | $1,181 |
| 2 Bedrooms | $1,087 | $1,500 |
| 3 Bedrooms | $1,345 | $1,940 |
- Laundry Facilities
- Controlled Access
- Maintenance on site
- Property Manager on Site
- Renters Insurance Program
- Online Services
- Planned Social Activities
- Public Transportation
- Wheelchair Accessible
- Clubhouse
- Lounge
- Breakfast/Coffee Concierge
- Gated
- Pool
- Playground
- **Water Included**
- 1st Floor
- Balcony/Patio
- Bookshelves*
- Community web site
- Courteous & Professional Staff
- Doors with peepholes
- Enclosed patios
- Entry closet*
- Mini-blinds
- Model Home to View
- Planned Social Events
- Reserved Parking
- Upgrade
- Walk to bus line
- High Speed Internet Access
- Washer/Dryer Hookup
- Air Conditioning
- Heating
- Ceiling Fans
- Storage Space
- Tub/Shower
- Fireplace
- Handrails
- Framed Mirrors
- Disposal
- Pantry
- Eat-in Kitchen
- Kitchen
- Oven
- Range
- Refrigerator
- Freezer
- Hardwood Floors
- Carpet
- Vinyl Flooring
- Dining Room
- High Ceilings
- Family Room
- Vaulted Ceiling
- Walk-In Closets
- Linen Closet
- Loft Layout
- Window Coverings
- Large Bedrooms
- Balcony
- Patio
- Porch
| Monday | 9:30am - 5:30pm |
|---|---|
| Tuesday | 8:30am - 5:30pm |
| Wednesday | 9:30am - 5:30pm |
| Thursday | 8:30am - 5:30pm |
| Friday | 9:30am - 5:30pm |
| Saturday | 10am - 5pm |
| Sunday | 1pm - 4pm |
| Colleges & Universities | Distance | ||
|---|---|---|---|
| Colleges & Universities | Distance | ||
| Drive: | 21 min | 14.9 mi | |
| Drive: | 26 min | 17.7 mi | |
| Drive: | 25 min | 17.9 mi | |
| Drive: | 29 min | 21.2 mi |


 The GreatSchools Rating helps parents compare schools within a state based on a variety of school quality indicators and provides a helpful picture of how effectively each school serves all of its students. Ratings are on a scale of 1 (below average) to 10 (above average) and can include test scores, college readiness, academic progress, advanced courses, equity, discipline and attendance data. We also advise parents to visit schools, consider other information on school performance and programs, and consider family needs as part of the school selection process.
View GreatSchools Rating Methodology
Data provided by GreatSchools.org © 2026. All rights reserved.
Transportation options available in Houston include Northline Transit Center Hcc Sb, located 11.0 miles from Avery Place. Avery Place is near George Bush Intcntl/Houston, located 8.7 miles or 13 minutes away, and William P Hobby, located 27.8 miles or 42 minutes away.
| Transit / Subway | Distance | ||
|---|---|---|---|
| Transit / Subway | Distance | ||
| Drive: | 15 min | 11.0 mi |
| Commuter Rail | Distance | ||
|---|---|---|---|
| Commuter Rail | Distance | ||
|
|
Drive: | 22 min | 15.0 mi |
| Airports | Distance | ||
|---|---|---|---|
| Airports | Distance | ||
|
George Bush Intcntl/Houston
|
Drive: | 13 min | 8.7 mi |
|
William P Hobby
|
Drive: | 42 min | 27.8 mi |
Scores provided by
 What do Walkability, Transit, Drivability, and Bikeability mean?
Walkability measures the walking distance to day-to-day needs.
Transit measures access to public transportation.
Drivability measures congestion, parking availability, and access to major roads.
Bikeability measures the suitability for cycling.
How It Works
What do Walkability, Transit, Drivability, and Bikeability mean?
Walkability measures the walking distance to day-to-day needs.
Transit measures access to public transportation.
Drivability measures congestion, parking availability, and access to major roads.
Bikeability measures the suitability for cycling.
How It Works
Traffic
BusyAirport
CalmBusinesses
ActiveScores provided by
HowLoud What is a Sound Score Rating? A Sound Score Rating aggregates noise caused by vehicle traffic, airplane traffic and local sources. How It WorksTime and distance from Avery Place.
| Shopping Centers | Distance | ||
|---|---|---|---|
| Shopping Centers | Distance | ||
| Walk: | 15 min | 0.8 mi | |
| Walk: | 17 min | 0.9 mi | |
| Drive: | 3 min | 1.3 mi |
| Parks and Recreation | Distance | ||
|---|---|---|---|
| Parks and Recreation | Distance | ||
|
Mercer Arboretum & Botanic Gardens
|
Drive: | 15 min | 8.5 mi |
|
Cy-Champ Park
|
Drive: | 16 min | 9.2 mi |
|
Fallen Warriors Memorial
|
Drive: | 17 min | 10.1 mi |
|
Pundt Park
|
Drive: | 17 min | 10.5 mi |
|
Jesse H. Jones Park & Nature Center
|
Drive: | 21 min | 11.6 mi |
| Hospitals | Distance | ||
|---|---|---|---|
| Hospitals | Distance | ||
| Drive: | 9 min | 5.0 mi | |
| Drive: | 9 min | 5.3 mi | |
| Drive: | 9 min | 5.5 mi |
| Military Bases | Distance | ||
|---|---|---|---|
| Military Bases | Distance | ||
| Drive: | 55 min | 41.3 mi | |
| Drive: | 84 min | 66.8 mi |
Avery Place Photos
-
Avery Place
-
1BR, 1BA - 830SF
-
-
Leasing Office
-
1BR, 1BA - 830SF - Kitchen
-
1BR, 1BA - 830SF - Living Room and Dining Room
-
1BR, 1BA - 830SF - Bedroom
-
1BR, 1BA - 830SF - Bathroom
-
Coffee Bar
Models
-
1 Bedroom
-
1 Bedroom
-
1 Bedroom
-
1 Bedroom
-
1 Bedroom
-
1 Bedroom
Nearby Apartments
Within 50 Miles of Avery Place
-
Trenton Place
13011 Northborough Dr
Houston, TX 77067
$675 - $1,325
1-2 Br 0.4 mi
-
Timbers of Cranbrook
14000 Ella Blvd
Houston, TX 77014
$625 - $1,075
1-2 Br 0.8 mi
-
The Prescott
14531 Ella Blvd
Houston, TX 77014
$650 - $1,175
1-2 Br 1.3 mi
-
Saxon Pond Flats
2929 Farm to Market 2920
Spring, TX 77388
$1,130 - $2,079
1-3 Br 7.7 mi
-
San Felipe Square Townhomes
1441 Bering Dr
Houston, TX 77057
$2,200 - $2,570
2-3 Br 14.9 mi
-
Haven at Briargrove
3030 Elmside Dr
Houston, TX 77042
$849 - $1,600
1-3 Br 17.4 mi
While Avery Place does not provide in‑unit laundry, on‑site laundry facilities are available for shared resident use.
Utilities are not included in rent. Residents should plan to set up and pay for all services separately.
Contact this property for parking details.
Avery Place has one to two-bedrooms with rent ranges from $936/mo. to $1,291/mo.
Yes, Avery Place welcomes pets. Breed restrictions, weight limits, and additional fees may apply. View this property's pet policy.
A good rule of thumb is to spend no more than 30% of your gross income on rent. Based on the lowest available rent of $936 for a one-bedroom, you would need to earn about $37,440 per year to qualify. Want to double-check your budget? Calculate how much rent you can afford with our Rent Affordability Calculator.
Avery Place is offering Specials for eligible applicants, with rental rates starting at $936.
Yes! Avery Place offers 1 Matterport 3D Tours. Explore different floor plans and see unit level details, all without leaving home.
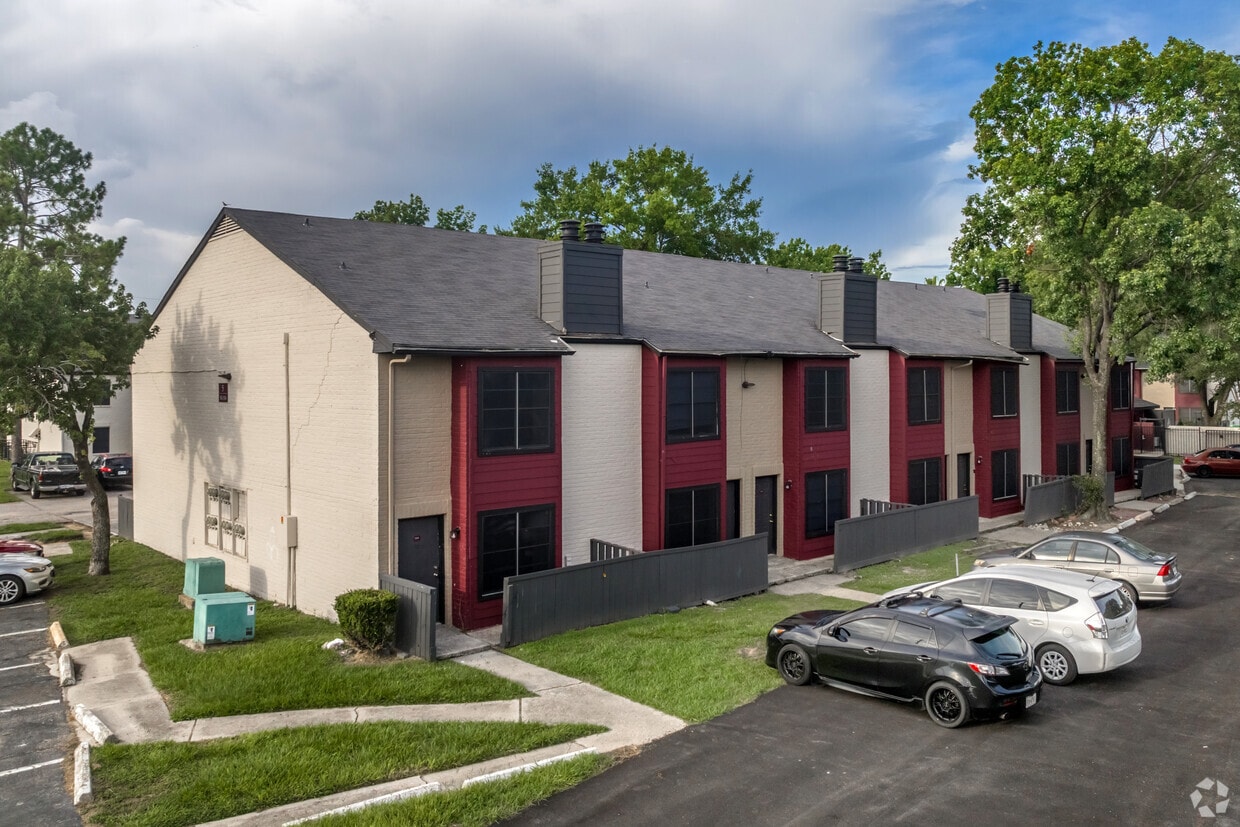
13502 Northborough Dr
Houston, TX 77067