-
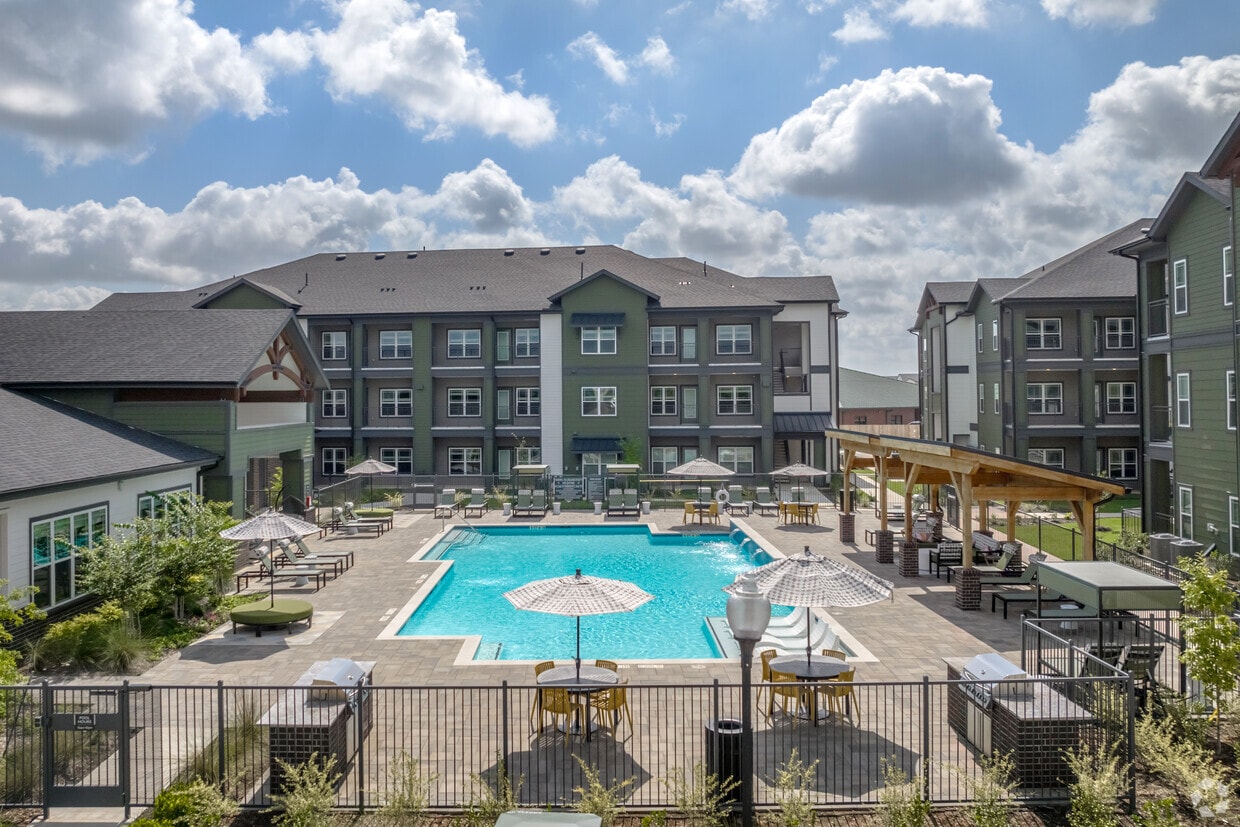
-
Matterport 3D Exterior
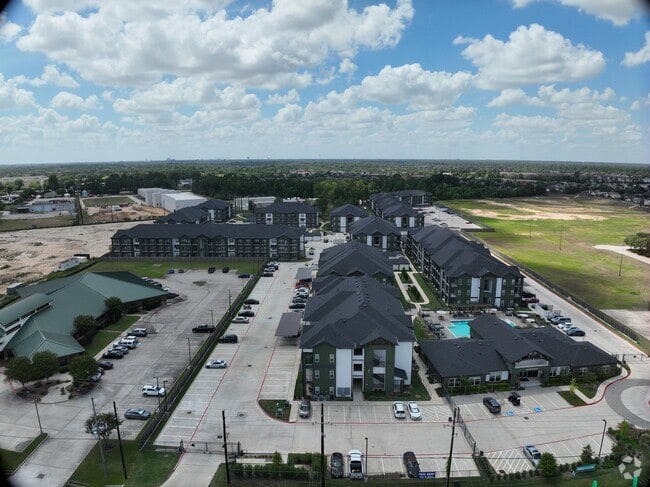
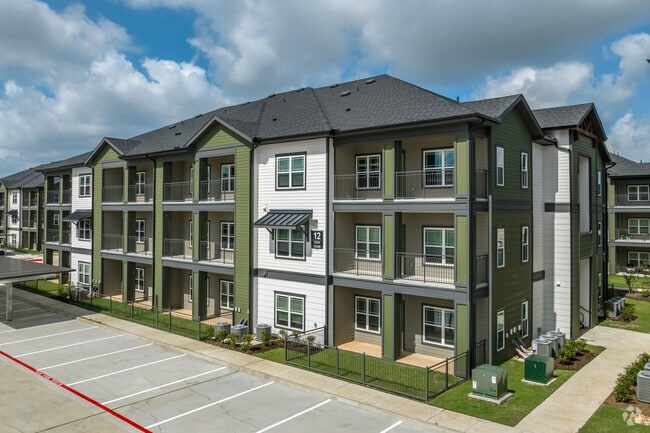
-
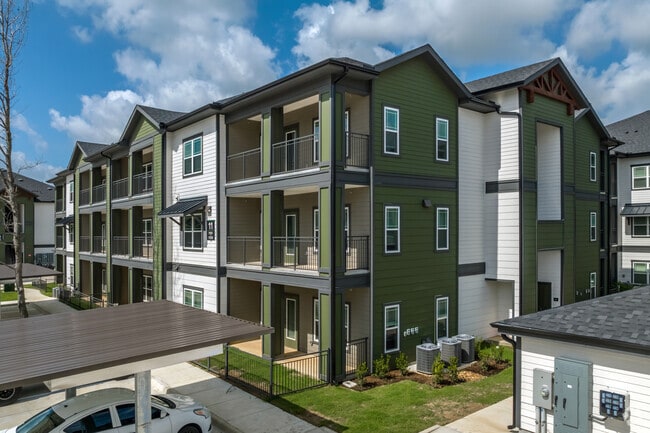
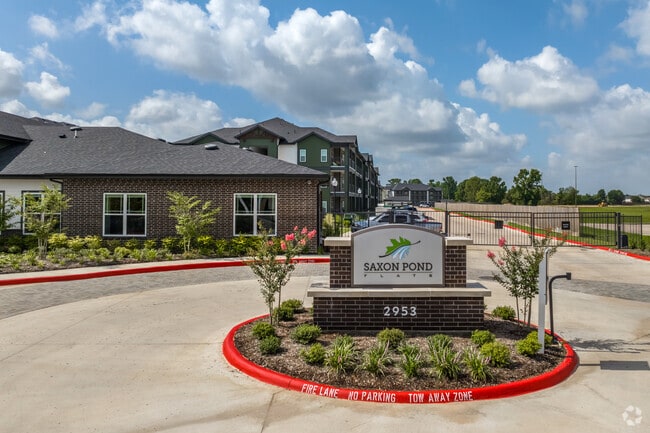
Saxon Pond Flats
2929 Farm to Market 2920,
Spring,
TX
77388
Leasing Office:
2953 Farm to Market 2920, Spring, TX 77388
4.0
Renter Rating
8 Reviews
Today
Favorites
346-206-1874

-
Monthly Rent
$1,150 - $2,079
-
Bedrooms
1 - 3 bd
-
Bathrooms
1 - 2 ba
-
Square Feet
674 - 1,318 sq ft
Saxon Pond Flats
Favorites
Highlights
- New Construction
- Cabana
- Pet Washing Station
- Yard
- Pool
- Walk-In Closets
- Planned Social Activities
- Pet Play Area
- Controlled Access
Pricing & Floor Plans
filter results by bedrooms
A1
Starting at $1,150
Floor Plan Special
1 Bed
1 Bath
674 Sq Ft
$150 Deposit

3 Available units
Unit
Base Price
Sq Ft
Availability
Unit Details
-
Unit 8305price $1,150square feet 674availibility Now
-
Unit 6103price $1,175square feet 674availibility Now
-
Unit 8203price $1,180square feet 674availibility Now
A2
Starting at $1,350
Floor Plan Special
1 Bed
1 Bath
798 Sq Ft
$150 Deposit
2 Available units
Unit
Base Price
Sq Ft
Availability
Unit Details
-
Unit 9105price $1,375square feet 798availibility Now
-
Unit 7304price $1,350square feet 798availibility Sep 11
A2e
Starting at $1,390
Floor Plan Special
1 Bed
1 Bath
810 Sq Ft
$150 Deposit
3 Available units
Unit
Base Price
Sq Ft
Availability
Unit Details
-
Unit 6102price $1,415square feet 810availibility Now
-
Unit 8207price $1,420square feet 810availibility Now
-
Unit 8307price $1,390square feet 810availibility Oct 11
B1
Starting at $1,575
Floor Plan Special
2 Beds
2 Baths
1,025 Sq Ft
$250 Deposit
3 Available units
Unit
Base Price
Sq Ft
Availability
Unit Details
-
Unit 3303price $1,575square feet 1,025availibility Now
-
Unit 3205price $1,605square feet 1,025availibility Now
-
Unit 3306price $1,625square feet 1,025availibility Now
B1e
Starting at $1,590
Floor Plan Special
2 Beds
2 Baths
1,033 Sq Ft
$250 Deposit
3 Available units
Unit
Base Price
Sq Ft
Availability
Unit Details
-
Unit 9307price $1,590square feet 1,033availibility Now
-
Unit 9207price $1,620square feet 1,033availibility Now
-
Unit 7302price $1,640square feet 1,033availibility Now
B2
Starting at $1,680
Floor Plan Special
2 Beds
2 Baths
1,098 Sq Ft
$250 Deposit
3 Available units
Unit
Base Price
Sq Ft
Availability
Unit Details
-
Unit 1209price $1,680square feet 1,098availibility Now
-
Unit 1108price $1,725square feet 1,098availibility Now
-
Unit 1110price $1,725square feet 1,098availibility Now
B2e
Starting at $1,695
Floor Plan Special
2 Beds
2 Baths
1,105 Sq Ft
$250 Deposit
3 Available units
Unit
Base Price
Sq Ft
Availability
Unit Details
-
Unit 10216price $1,695square feet 1,105availibility Now
-
Unit 10115price $1,740square feet 1,105availibility Now
-
Unit 3202price $1,745square feet 1,105availibility Now
C1
Starting at $1,999
Floor Plan Special
3 Beds
2 Baths
1,318 Sq Ft
$350 Deposit
3 Available units
Unit
Base Price
Sq Ft
Availability
Unit Details
-
Unit 13301price $1,999square feet 1,318availibility Now
-
Unit 13207price $2,029square feet 1,318availibility Now
-
Unit 4202price $2,079square feet 1,318availibility Now
A1
Starting at $1,150
Floor Plan Special
1 Bed
1 Bath
674 Sq Ft
$150 Deposit
3 Available units
Unit
Base Price
Sq Ft
Availability
Unit Details
-
Unit 8305price $1,150square feet 674availibility Now
-
Unit 6103price $1,175square feet 674availibility Now
-
Unit 8203price $1,180square feet 674availibility Now
A2
Starting at $1,350
Floor Plan Special
1 Bed
1 Bath
798 Sq Ft
$150 Deposit
2 Available units
Unit
Base Price
Sq Ft
Availability
Unit Details
-
Unit 9105price $1,375square feet 798availibility Now
-
Unit 7304price $1,350square feet 798availibility Sep 11
A2e
Starting at $1,390
Floor Plan Special
1 Bed
1 Bath
810 Sq Ft
$150 Deposit
3 Available units
Unit
Base Price
Sq Ft
Availability
Unit Details
-
Unit 6102price $1,415square feet 810availibility Now
-
Unit 8207price $1,420square feet 810availibility Now
-
Unit 8307price $1,390square feet 810availibility Oct 11
B1
Starting at $1,575
Floor Plan Special
2 Beds
2 Baths
1,025 Sq Ft
$250 Deposit
3 Available units
Unit
Base Price
Sq Ft
Availability
Unit Details
-
Unit 3303price $1,575square feet 1,025availibility Now
-
Unit 3205price $1,605square feet 1,025availibility Now
-
Unit 3306price $1,625square feet 1,025availibility Now
B1e
Starting at $1,590
Floor Plan Special
2 Beds
2 Baths
1,033 Sq Ft
$250 Deposit
3 Available units
Unit
Base Price
Sq Ft
Availability
Unit Details
-
Unit 9307price $1,590square feet 1,033availibility Now
-
Unit 9207price $1,620square feet 1,033availibility Now
-
Unit 7302price $1,640square feet 1,033availibility Now
B2
Starting at $1,680
Floor Plan Special
2 Beds
2 Baths
1,098 Sq Ft
$250 Deposit
3 Available units
Unit
Base Price
Sq Ft
Availability
Unit Details
-
Unit 1209price $1,680square feet 1,098availibility Now
-
Unit 1108price $1,725square feet 1,098availibility Now
-
Unit 1110price $1,725square feet 1,098availibility Now
B2e
Starting at $1,695
Floor Plan Special
2 Beds
2 Baths
1,105 Sq Ft
$250 Deposit
3 Available units
Unit
Base Price
Sq Ft
Availability
Unit Details
-
Unit 10216price $1,695square feet 1,105availibility Now
-
Unit 10115price $1,740square feet 1,105availibility Now
-
Unit 3202price $1,745square feet 1,105availibility Now
C1
Starting at $1,999
Floor Plan Special
3 Beds
2 Baths
1,318 Sq Ft
$350 Deposit
3 Available units
Unit
Base Price
Sq Ft
Availability
Unit Details
-
Unit 13301price $1,999square feet 1,318availibility Now
-
Unit 13207price $2,029square feet 1,318availibility Now
-
Unit 4202price $2,079square feet 1,318availibility Now
* Price shown is base rent. Excludes user-selected optional fees and variable or usage-based fees and required charges due at or prior to move-in or at move-out.View Fees and Policies for details.
Price, availability, fees, and any applicable rent special are subject to change without notice.
* Square footage definitions vary. Displayed square footage is approximate.
Fees and Policies
The fees listed below are community-provided and may exclude utilities or add-ons. All payments are made directly to the property and are non-refundable unless otherwise specified. Use the Cost Calculator to determine costs based on your needs.
-
Utilities & Essentials
-
Pest ControlCharged per unit.$10 / mo
-
Amenity FeeCharged per unit.$20 / mo
-
Trash Admin FeeCharged per unit.$21 / mo
-
Technology FeeIncludes internet. Charged per unit.$55 / mo
-
-
One-Time Basics
-
Due at Application
-
Application Fee Per ApplicantCharged per applicant.$50
-
-
Due at Move-In
-
Administrative FeeCharged per unit.$49
-
-
Due at Application
Pet policies are negotiable.
-
Dogs
-
Monthly Pet FeeMax of 2. Charged per pet.$25
-
One-Time Pet FeeMax of 2. Charged per pet.$300 - $500
Restrictions:Pet Fee: $300 below 45 lbs. $500 over 45 lbs. $25 monthly regardless of size Please contact our office for more information on our pet policy.Read More Read LessComments -
-
Cats
-
Monthly Pet FeeMax of 2. Charged per pet.$25
-
One-Time Pet FeeMax of 2. Charged per pet.$300 - $500
Restrictions:Comments -
-
Birds
-
Monthly Pet FeeMax of 2. Charged per pet.$25
-
One-Time Pet FeeMax of 2. Charged per pet.$300 - $500
Restrictions:Comments -
-
Fish
-
Monthly Pet FeeMax of 2. Charged per pet.$25
-
One-Time Pet FeeMax of 2. Charged per pet.$300 - $500
Restrictions:Comments -
-
Reptiles
-
Monthly Pet FeeMax of 2. Charged per pet.$25
-
One-Time Pet FeeMax of 2. Charged per pet.$300 - $500
Restrictions:Comments -
-
Other Pets
-
Monthly Pet FeeMax of 2. Charged per pet.$25
-
One-Time Pet FeeMax of 2. Charged per pet.$300 - $500
Restrictions:Comments -
-
Carport
-
Parking FeeCharged per vehicle.$50 / mo
-
-
Garage - Detached
-
Parking FeeCharged per vehicle.$150 - $175 / mo
-
-
Liability InsuranceCharged per unit.$10
Property Fee Disclaimer: Based on community-supplied data and independent market research. Subject to change without notice. May exclude fees for mandatory or optional services and usage-based utilities.
Details
Lease Options
-
3 - 14 Month Leases
-
Short term lease
Property Information
-
Built in 2024
-
360 units/3 stories
Matterport 3D Tours
Exterior 360º View of Saxon Pond Flats
About Saxon Pond Flats
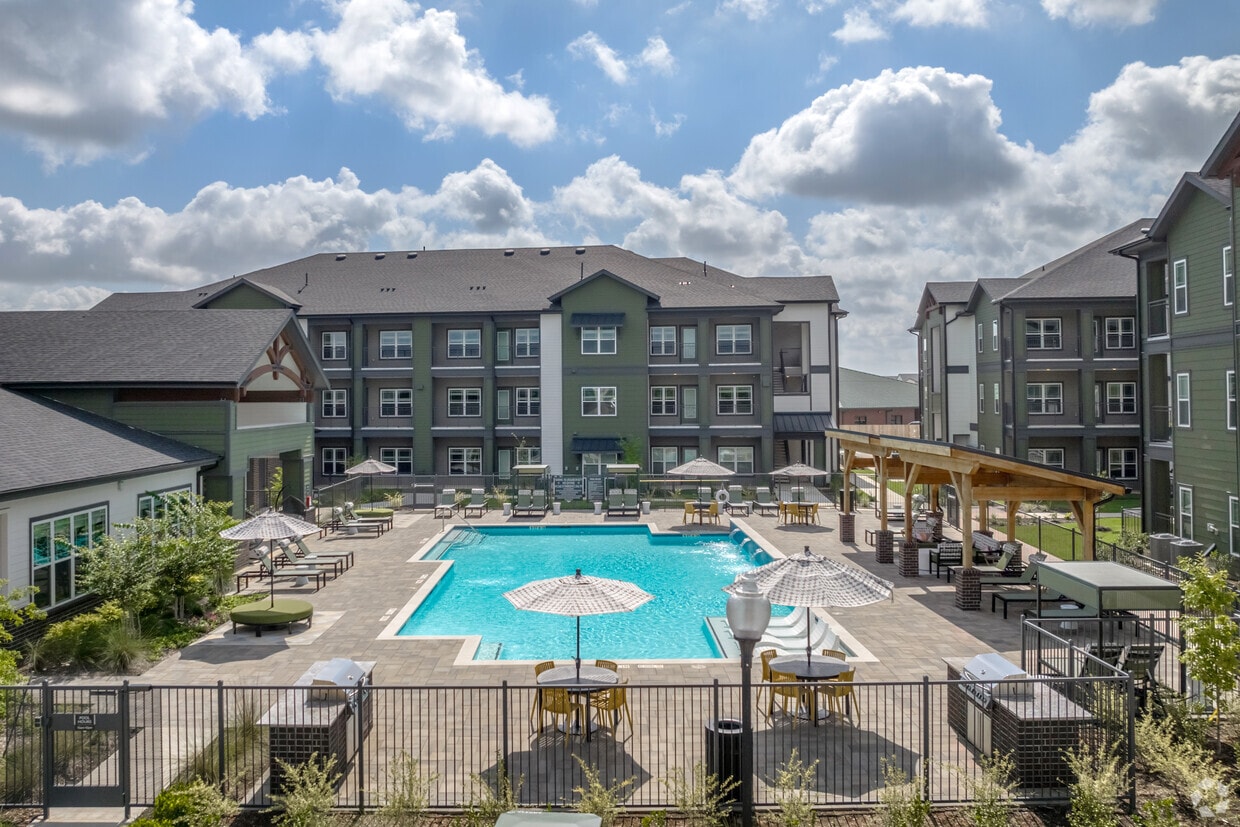
A collection of luxury 1-, 2-, & 3-bedroom apartments in Spring, Texas. Brand-new construction close to I-45, shopping and entertainment. The black stainless-steel appliances, private yards, kitchen islands and community-wide Wi-Fi are what makes Saxon Pond Flats stand out from the rest. Ask our leasing staff today on available floorplans designed for you.
Saxon Pond Flats is an apartment community located in County and the 77388 ZIP Code. This area is served by the Klein Independent School District attendance zone.
Unique Features
- 2nd Floor
- Bookshelves
- Classic subway tile backsplash
- Community Gas Grill/BBQ area
- Community web site
- Computer desk
- Courteous & Professional Staff
- Covered parking - assigned
- Fire sprinkler system
- Full-size washer/dryer
- High-Speed Internet Access
- Icemaker
- Jogging trail
- Large Balcony
- Natural lighting throughout
- Planned Social Events
- Pond View
- Reserved Parking
- Self-Serve Pet Washing Station
- Sgl french door to patio
- Sound reducing double-paned windows
- Wall accents
Contact
Property Address:
2929 Farm to Market 2920,
Spring,
TX
77388
Leasing Office:
2953 Farm to Market 2920,
Spring,
TX
77388
Community Amenities
Pool
Fitness Center
Clubhouse
Controlled Access
- Controlled Access
- Planned Social Activities
- Pet Play Area
- Pet Washing Station
- Business Center
- Clubhouse
- Fitness Center
- Pool
- Walking/Biking Trails
- Gated
- Cabana
- Grill
- Pond
Apartment Features
Washer/Dryer
Air Conditioning
Dishwasher
High Speed Internet Access
Walk-In Closets
Island Kitchen
Yard
Microwave
Indoor Features
- High Speed Internet Access
- Wi-Fi
- Washer/Dryer
- Air Conditioning
- Ceiling Fans
- Cable Ready
- Double Vanities
- Tub/Shower
- Sprinkler System
Kitchen Features & Appliances
- Dishwasher
- Ice Maker
- Stainless Steel Appliances
- Island Kitchen
- Kitchen
- Microwave
- Range
- Refrigerator
- Quartz Countertops
Model Details
- Vinyl Flooring
- Walk-In Closets
- Double Pane Windows
- Window Coverings
- Balcony
- Patio
- Yard
2929 Farm to Market 2920,
Spring,
TX
77388
Leasing Office:
2953 Farm to Market 2920,
Spring,
TX
77388
Located in the northern Houston metropolitan area, Spring, Texas combines small-town atmosphere with suburban convenience. The community of 62,000 residents features Old Town Spring, where locally-owned shops, restaurants, and art galleries occupy historic buildings dating to the late 1800s. Since the 1970s, Spring has grown to include both established neighborhoods and newer planned communities. Current rental rates range from $1,291 for one-bedroom units to $2,789 for four-bedroom homes.
Spring offers abundant outdoor recreation and entertainment options. Southwell Park and Pundt Park provide green spaces for residents, with Pundt Park featuring water access to Spring Creek Greenway. The area is home to Hurricane Harbor SplashTown water park and the 300-acre Mercer Arboretum and Botanic Gardens. The ExxonMobil campus, which opened in 2014, employs approximately 9,000 people.
Learn more about living in Spring
Average Prices by Area
Compare neighborhood and city base rent averages by bedroom.
| Northwest Houston | Spring, TX | |
|---|---|---|
| Studio | $979 | $1,322 |
| 1 Bedroom | $1,119 | $1,260 |
| 2 Bedrooms | $1,447 | $1,570 |
| 3 Bedrooms | $1,992 | $2,049 |
Amenities
- Controlled Access
- Planned Social Activities
- Pet Play Area
- Pet Washing Station
- Business Center
- Clubhouse
- Gated
- Cabana
- Grill
- Pond
- Fitness Center
- Pool
- Walking/Biking Trails
- 2nd Floor
- Bookshelves
- Classic subway tile backsplash
- Community Gas Grill/BBQ area
- Community web site
- Computer desk
- Courteous & Professional Staff
- Covered parking - assigned
- Fire sprinkler system
- Full-size washer/dryer
- High-Speed Internet Access
- Icemaker
- Jogging trail
- Large Balcony
- Natural lighting throughout
- Planned Social Events
- Pond View
- Reserved Parking
- Self-Serve Pet Washing Station
- Sgl french door to patio
- Sound reducing double-paned windows
- Wall accents
- High Speed Internet Access
- Wi-Fi
- Washer/Dryer
- Air Conditioning
- Ceiling Fans
- Cable Ready
- Double Vanities
- Tub/Shower
- Sprinkler System
- Dishwasher
- Ice Maker
- Stainless Steel Appliances
- Island Kitchen
- Kitchen
- Microwave
- Range
- Refrigerator
- Quartz Countertops
- Vinyl Flooring
- Walk-In Closets
- Double Pane Windows
- Window Coverings
- Balcony
- Patio
- Yard
Expenses
Recurring
Assigned Other Parking
$150 - $175
Bird Rent
$25
Cat Rent
$25
Dog Rent
$25
Fish Rent
$25
Reptile Rent
$25
Other Rent
$25
One-Time
Bird Fee
$300 - $500
Cat Fee
$300 - $500
Dog Fee
$300 - $500
Fish Fee
$300 - $500
Reptile Fee
$300 - $500
Other Fee(s)
$300 - $500
Office Hours
346-206-1874
| Monday | 8:30am - 5:30pm |
|---|---|
| Tuesday | 8:30am - 5:30pm |
| Wednesday | 8:30am - 5:30pm |
| Thursday | 8:30am - 5:30pm |
| Friday | 8:30am - 5:30pm |
| Saturday | 10am - 5pm |
| Sunday | Closed |
Education
| Colleges & Universities | Distance | ||
|---|---|---|---|
| Colleges & Universities | Distance | ||
| Drive: | 17 min | 11.7 mi | |
| Drive: | 32 min | 23.0 mi | |
| Drive: | 36 min | 26.0 mi | |
| Drive: | 40 min | 29.3 mi |
Saxon Pond Flats is within 17 minutes or 11.7 miles from Lone Star College. It is also near Univ. of Houston, Downtown and University of St Thomas.
Schools


Public Elementary School
Grades PK-5
687 Students
Attendance Zone
Public Middle School
Grades 6-8
1,152 Students
Attendance Zone
Public High School
Grades 9-12
3,422 Students
Attendance Zone
Public High School
Grades 9-12
189 Students
Nearby
Private Elementary, Middle & High School
Grades K-12
Nearby
Private Elementary School
Grades PK-5
67 Students
Nearby
School data provided by
 The GreatSchools Rating helps parents compare schools within a state based on a variety of school quality indicators and provides a helpful picture of how effectively each school serves all of its students. Ratings are on a scale of 1 (below average) to 10 (above average) and can include test scores, college readiness, academic progress, advanced courses, equity, discipline and attendance data. We also advise parents to visit schools, consider other information on school performance and programs, and consider family needs as part of the school selection process.
View GreatSchools Rating Methodology
Data provided by GreatSchools.org © 2026. All rights reserved.
The GreatSchools Rating helps parents compare schools within a state based on a variety of school quality indicators and provides a helpful picture of how effectively each school serves all of its students. Ratings are on a scale of 1 (below average) to 10 (above average) and can include test scores, college readiness, academic progress, advanced courses, equity, discipline and attendance data. We also advise parents to visit schools, consider other information on school performance and programs, and consider family needs as part of the school selection process.
View GreatSchools Rating Methodology
Data provided by GreatSchools.org © 2026. All rights reserved.
Getting Around
 What do Walkability, Transit, Drivability, and Bikeability mean?
Walkability measures the walking distance to day-to-day needs.
Transit measures access to public transportation.
Drivability measures congestion, parking availability, and access to major roads.
Bikeability measures the suitability for cycling.
How It Works
What do Walkability, Transit, Drivability, and Bikeability mean?
Walkability measures the walking distance to day-to-day needs.
Transit measures access to public transportation.
Drivability measures congestion, parking availability, and access to major roads.
Bikeability measures the suitability for cycling.
How It Works
Fairly Walkable
Walkability
50
/ 100
Exceptionally Drivable
Drivability
100
/ 100
Fairly Bikeable
Bikeability
40
/ 100
Scores provided by
What do Walkability, Transit, Drivability, and Bikeability mean?
Walkability measures the walking distance to day-to-day needs.
Transit measures access to public transportation.
Drivability measures congestion, parking availability, and access to major roads.
Bikeability measures the suitability for cycling.
How It Works
Active
Soundscore™
68
/ 100
Traffic
BusyAirport
CalmBusinesses
CalmScores provided by
HowLoud What is a Sound Score Rating? A Sound Score Rating aggregates noise caused by vehicle traffic, airplane traffic and local sources. How It WorksSaxon Pond Flats Photos
-
Saxon Pond Flats
-
2BR, 2BA - 1,098SF
-
Primary Photo
-
Alternate Building Photo
-
Signage at the Entrance
-
Leasing Office
-
Leasing Office
-
Clubhouse
-
Clubhouse
Models
-
1 Bedroom
-
1BR, 1BA - 674SF
-
1 Bedroom
-
1BR, 1BA - 798SF
-
1 Bedroom
-
2 Bedrooms
Nearby Apartments
Within 50 Miles of Saxon Pond Flats
-
The Prescott
14531 Ella Blvd
Houston, TX 77014
$650 - $1,175
1-2 Br 6.5 mi
-
Timbers of Cranbrook
14000 Ella Blvd
Houston, TX 77014
$625 - $1,075
1-2 Br 7.0 mi
-
Avery Place
13502 Northborough Dr
Houston, TX 77067
$936 - $1,291
1-2 Br 7.7 mi
-
Trenton Place
13011 Northborough Dr
Houston, TX 77067
$675 - $1,325
1-2 Br 8.1 mi
-
Skyview Flats
21447 FM 529
Cypress, TX 77433
$1,100 - $2,104
1-3 Br 21.4 mi
-
San Felipe Square Townhomes
1441 Bering Dr
Houston, TX 77057
$2,200 - $2,570
2-3 Br 22.0 mi
Does Saxon Pond Flats have in-unit laundry?
Saxon Pond Flats has units with in‑unit washers and dryers, making laundry day simple for residents.
What utilities are included in rent at Saxon Pond Flats?
Utilities are not included in rent. Residents should plan to set up and pay for all services separately.
Is parking available at Saxon Pond Flats?
Parking is available at Saxon Pond Flats. Fees may apply depending on the type of parking offered. Contact this property for details.
Which floor plans are available, and what are the price ranges?
Saxon Pond Flats has one to three-bedrooms with rent ranges from $1,150/mo. to $2,079/mo.
Is Saxon Pond Flats pet-friendly?
Yes, Saxon Pond Flats welcomes pets. Breed restrictions, weight limits, and additional fees may apply. View this property's pet policy.
How much income do I need to rent at Saxon Pond Flats?
A good rule of thumb is to spend no more than 30% of your gross income on rent. Based on the lowest available rent of $1,150 for a one-bedroom, you would need to earn about $46,000 per year to qualify. Want to double-check your budget? Calculate how much rent you can afford with our Rent Affordability Calculator.
Does Saxon Pond Flats have move-in specials?
Saxon Pond Flats is offering Specials for eligible applicants, with rental rates starting at $1,150.
Does Saxon Pond Flats offer Matterport 3D tours?
Yes! Saxon Pond Flats offers 8 Matterport 3D Tours. Explore different floor plans and see unit level details, all without leaving home.
2929 Farm to Market 2920
Spring, TX 77388