
Map
  • Add a Property
  • Renter Tools
    • Favorites
    • Saved Searches
  • Manage Rentals
  • Apartments For Rent
  • Houses For Rent
  • Condos For Rent
  • Townhomes For Rent
  • Help Center
  • Revere Average Rent
  • Area Guide
  • Rent Calculator
  • Property Management Companies
English

Language

English Español
Apartments.com Logo
Manage Rentals      Sign Up / Sign In
  • Primary Photo - Amaya
  • Building Photo - Amaya
    Building Photo - Amaya
  • Building Photo - Amaya
    Building Photo - Amaya
Contact This Property

Language: English

Open 8am - 5pm Today

View All Hours Office Hours Monday - Thursday, 9am - 6pm Friday, 8am - 5pm Saturday, 10am - 5pm Sunday, 12pm - 5pm

Amaya media gallery Unit
call 877-564-6607
Floor Plan View Body
Viewing Floor: Select a unit to view pricing & availability
1 (0 unit)
2 (3 units)
3 (11 units)
4 (9 units)
5 (11 units)
6 (8 units)
7 (9 units)
8 (10 units)
Any
Studio
1
2
Any
1+
2+
Move-In Date
Massachusetts Suffolk County Revere Harbor View-Orient Heights

Amaya

50 Salt St, Revere, MA 02151

5.0
Renter Rating 10 Reviews
Verified Listing CoStar Verified® Listing

This Listing has been verified by CoStar’s listing verification process, which combines internal screening and fraud detection technology. Always beware of scams.

Today
Share Listing
Favorites
877-564-6607
Property Management Company Logo
  • Total Monthly Price

    $2,035 - $3,920

  • Bedrooms

    Studio - 2 bd

  • Bathrooms

    1 - 2 ba

  • Square Feet

    399 - 1,135 sq ft

Amaya
Property Management Company Logo
Share Listing
Favorites

Move-in Special

Now offering a limited-time special of 2 months free base rent on all apartment homes. *Restrictions May Apply

Highlights

  • Top Rated by Renters
  • Pool
  • Spa

Pricing & Floor Plans

filter results by bedrooms
Cost Calculator: Estimate your monthly and one-time fees.
ST4
Starting at $2,713 Total Monthly Price Studio 1 Bath 556 Sq Ft
3 Available units
Unit
Total Price
Sq Ft
Availability
Unit Details
  • Unit 734
    price $2,753
    square feet 556
    availibility Now
  • Unit 834
    price $2,803
    square feet 556
    availibility Now
  • Unit 534
    price $2,713
    square feet 556
    availibility Sep 6
ST3
Starting at $2,728 Total Monthly Price Studio 1 Bath 495 Sq Ft
10 Available units
Unit
Total Price
Sq Ft
Availability
Unit Details
  • Unit 502
    price $2,788
    square feet 495
    availibility Now
  • Unit 580
    price $2,788
    square feet 495
    availibility Now
  • Unit 602
    price $2,808
    square feet 495
    availibility Now
  • Unit 680
    price $2,808
    square feet 495
    availibility Now
  • Unit 702
    price $2,828
    square feet 495
    availibility Now
  • Unit 780
    price $2,828
    square feet 495
    availibility Now
  • Unit 802
    price $2,878
    square feet 495
    availibility Now
  • Unit 880
    price $2,878
    square feet 495
    availibility Now
  • Unit 280
    price $2,753
    square feet 495
    availibility Sep 14
  • Unit 302
    price $2,728
    square feet 495
    availibility Oct 7

ST1
$2,803 Total Monthly Price Studio 1 Bath 519 Sq Ft
1 Available unit
Unit
Total Price
Sq Ft
Availability
Unit Details
  • Unit 871
    price $2,803
    square feet 519
    availibility Now
ST1 BF
Starting at $2,453 Total Monthly Price Studio 1 Bath 519 Sq Ft
3 Available units
Unit
Total Price
Sq Ft
Availability
Unit Details
  • Unit 478
    price $2,493
    square feet 519
    availibility Sep 14
  • Unit 378
    price $2,453
    square feet 519
    availibility Sep 16
  • Unit 578
    price $2,513
    square feet 519
    availibility Sep 19
ST2
$2,503 Total Monthly Price Studio 1 Bath 473 Sq Ft
1 Available unit
Unit
Total Price
Sq Ft
Availability
Unit Details
  • Unit 351
    price $2,503
    square feet 473
    availibility Sep 16
M1
$2,035 Total Monthly Price Studio 1 Bath 399 Sq Ft
1 Available unit
Unit
Total Price
Sq Ft
Availability
Unit Details
  • Unit 374
    price $2,035
    square feet 399
    availibility Oct 6
A1
$2,660 Total Monthly Price 1 Bed 1 Bath 685 Sq Ft
Available Now
J1.3
Starting at $2,843 Total Monthly Price 1 Bed 1 Bath 732 Sq Ft
3 Available units
Unit
Total Price
Sq Ft
Availability
Unit Details
  • Unit 640
    price $2,938
    square feet 732
    availibility Now
  • Unit 840
    price $3,008
    square feet 732
    availibility Aug 21
  • Unit 540
    price $2,843
    square feet 732
    availibility Sep 7
A2
Starting at $2,949 Total Monthly Price 1 Bed 1 Bath 710 Sq Ft
6 Available units
Unit
Total Price
Sq Ft
Availability
Unit Details
  • Unit 489
    price $2,949
    square feet 710
    availibility Now
  • Unit 509
    price $2,969
    square feet 710
    availibility Now
  • Unit 589
    price $2,969
    square feet 710
    availibility Now
  • Unit 609
    price $2,989
    square feet 710
    availibility Now
  • Unit 689
    price $2,989
    square feet 710
    availibility Now
  • Unit 789
    price $3,009
    square feet 710
    availibility Aug 20

A2.2
Starting at $2,980 Total Monthly Price 1 Bed 1 Bath 733 Sq Ft
2 Available units
Unit
Total Price
Sq Ft
Availability
Unit Details
  • Unit 391
    price $2,980
    square feet 733
    availibility Now
  • Unit 591
    price $3,069
    square feet 733
    availibility Now
J6 Den
$3,110 Total Monthly Price 1 Bed 1 Bath 848 Sq Ft
1 Available unit
Unit
Total Price
Sq Ft
Availability
Unit Details
  • Unit 452
    price $3,110
    square feet 848
    availibility Now
J6.1 Den
Starting at $3,235 Total Monthly Price 1 Bed 1 Bath 819 Sq Ft
2 Available units
Unit
Total Price
Sq Ft
Availability
Unit Details
  • Unit 458
    price $3,235
    square feet 819
    availibility Now
  • Unit 258
    price $3,420
    square feet 819
    availibility Now
J1.5 Den
$3,270 Total Monthly Price 1 Bed 1 Bath 889 Sq Ft
1 Available unit
Unit
Total Price
Sq Ft
Availability
Unit Details
  • Unit 346
    price $3,270
    square feet 889
    availibility Now
B1 BF Den
$3,270 Total Monthly Price 1 Bed 1 Bath 946 Sq Ft
1 Available unit
Unit
Total Price
Sq Ft
Availability
Unit Details
  • Unit 370
    price $3,270
    square feet 946
    availibility Now
B3 Den
$3,530 Total Monthly Price 1 Bed 1 Bath 828 Sq Ft
1 Available unit
Unit
Total Price
Sq Ft
Availability
Unit Details
  • Unit 565
    price $3,530
    square feet 828
    availibility Now
J1
Starting at $2,738 Total Monthly Price 1 Bed 1 Bath 665 Sq Ft
4 Available units
Unit
Total Price
Sq Ft
Availability
Unit Details
  • Unit 886
    price $2,808
    square feet 665
    availibility Aug 16
  • Unit 806
    price $2,808
    square feet 665
    availibility Sep 10
  • Unit 723
    price $2,858
    square feet 665
    availibility Sep 16
  • Unit 608
    price $2,738
    square feet 665
    availibility Oct 6

J1.4
$3,058 Total Monthly Price 1 Bed 1 Bath 773 Sq Ft
1 Available unit
Unit
Total Price
Sq Ft
Availability
Unit Details
  • Unit 742
    price $3,058
    square feet 773
    availibility Aug 28
J4
$2,718 Total Monthly Price 1 Bed 1 Bath 665 Sq Ft
1 Available unit
Unit
Total Price
Sq Ft
Availability
Unit Details
  • Unit 512
    price $2,718
    square feet 665
    availibility Sep 7
J5
$2,843 Total Monthly Price 1 Bed 1 Bath 618 Sq Ft
1 Available unit
Unit
Total Price
Sq Ft
Availability
Unit Details
  • Unit 426
    price $2,843
    square feet 618
    availibility Sep 7
A6
$2,984 Total Monthly Price 1 Bed 1 Bath 710 Sq Ft
1 Available unit
Unit
Total Price
Sq Ft
Availability
Unit Details
  • Unit 811
    price $2,984
    square feet 710
    availibility Sep 10
A5
$2,959 Total Monthly Price 1 Bed 1 Bath 603 Sq Ft
1 Available unit
Unit
Total Price
Sq Ft
Availability
Unit Details
  • Unit 717
    price $2,959
    square feet 603
    availibility Sep 13
J1.6
$2,768 Total Monthly Price 1 Bed 1 Bath 665 Sq Ft
1 Available unit
Unit
Total Price
Sq Ft
Availability
Unit Details
  • Unit 210
    price $2,768
    square feet 665
    availibility Sep 26
J3
Starting at $2,618 Total Monthly Price 1 Bed 1 Bath 567 Sq Ft
2 Available units
Unit
Total Price
Sq Ft
Availability
Unit Details
  • Unit 425
    price $2,618
    square feet 567
    availibility Sep 28
  • Unit 327
    price $2,703
    square feet 567
    availibility Oct 7
A2.1
$2,939 Total Monthly Price 1 Bed 1 Bath 653 Sq Ft
1 Available unit
Unit
Total Price
Sq Ft
Availability
Unit Details
  • Unit 894
    price $2,939
    square feet 653
    availibility Sep 29
A1 BF
$2,789 Total Monthly Price 1 Bed 1 Bath 733 Sq Ft
1 Available unit
Unit
Total Price
Sq Ft
Availability
Unit Details
  • Unit 605
    price $2,789
    square feet 733
    availibility Oct 6
A9
$2,954 Total Monthly Price 1 Bed 1 Bath 723 Sq Ft
1 Available unit
Unit
Total Price
Sq Ft
Availability
Unit Details
  • Unit 454
    price $2,954
    square feet 723
    availibility Oct 7
B2.1 Den
$3,920 Total Monthly Price 1 Bed 1 Bath 1,135 Sq Ft
1 Available unit
Unit
Total Price
Sq Ft
Availability
Unit Details
  • Unit 743
    price $3,920
    square feet 1,135
    availibility Oct 7
B1 Den
$3,370 Total Monthly Price 1 Bed 1 Bath 963 Sq Ft
1 Available unit
Unit
Total Price
Sq Ft
Availability
Unit Details
  • Unit 368
    price $3,370
    square feet 963
    availibility Oct 29
C1
$3,543 Total Monthly Price 2 Beds 2 Baths 1,011 Sq Ft
1 Available unit
Unit
Total Price
Sq Ft
Availability
Unit Details
  • Unit 363
    price $3,543
    square feet 1,011
    availibility Now
C2.1
Starting at $3,543 Total Monthly Price 2 Beds 2 Baths 1,016 Sq Ft
5 Available units
Unit
Total Price
Sq Ft
Availability
Unit Details
  • Unit 303
    price $3,543
    square feet 1,016
    availibility Now
  • Unit 503
    price $3,603
    square feet 1,016
    availibility Now
  • Unit 603
    price $3,623
    square feet 1,016
    availibility Now
  • Unit 803
    price $3,693
    square feet 1,016
    availibility Aug 3
  • Unit 403
    price $3,583
    square feet 1,016
    availibility Aug 8

C1.1
$3,743 Total Monthly Price 2 Beds 2 Baths 977 Sq Ft
1 Available unit
Unit
Total Price
Sq Ft
Availability
Unit Details
  • Unit 777
    price $3,743
    square feet 977
    availibility Now
C2 BF
$3,508 Total Monthly Price 2 Beds 2 Baths 1,035 Sq Ft
1 Available unit
Unit
Total Price
Sq Ft
Availability
Unit Details
  • Unit 401
    price $3,508
    square feet 1,035
    availibility Sep 6
ST4
Starting at $2,713 Total Monthly Price Studio 1 Bath 556 Sq Ft
3 Available units
Unit
Total Price
Sq Ft
Availability
Unit Details
  • Unit 734
    price $2,753
    square feet 556
    availibility Now
  • Unit 834
    price $2,803
    square feet 556
    availibility Now
  • Unit 534
    price $2,713
    square feet 556
    availibility Sep 6
ST3
Starting at $2,728 Total Monthly Price Studio 1 Bath 495 Sq Ft
10 Available units
Unit
Total Price
Sq Ft
Availability
Unit Details
  • Unit 502
    price $2,788
    square feet 495
    availibility Now
  • Unit 580
    price $2,788
    square feet 495
    availibility Now
  • Unit 602
    price $2,808
    square feet 495
    availibility Now
  • Unit 680
    price $2,808
    square feet 495
    availibility Now
  • Unit 702
    price $2,828
    square feet 495
    availibility Now
  • Unit 780
    price $2,828
    square feet 495
    availibility Now
  • Unit 802
    price $2,878
    square feet 495
    availibility Now
  • Unit 880
    price $2,878
    square feet 495
    availibility Now
  • Unit 280
    price $2,753
    square feet 495
    availibility Sep 14
  • Unit 302
    price $2,728
    square feet 495
    availibility Oct 7

ST1
$2,803 Total Monthly Price Studio 1 Bath 519 Sq Ft
1 Available unit
Unit
Total Price
Sq Ft
Availability
Unit Details
  • Unit 871
    price $2,803
    square feet 519
    availibility Now
ST1 BF
Starting at $2,453 Total Monthly Price Studio 1 Bath 519 Sq Ft
3 Available units
Unit
Total Price
Sq Ft
Availability
Unit Details
  • Unit 478
    price $2,493
    square feet 519
    availibility Sep 14
  • Unit 378
    price $2,453
    square feet 519
    availibility Sep 16
  • Unit 578
    price $2,513
    square feet 519
    availibility Sep 19
ST2
$2,503 Total Monthly Price Studio 1 Bath 473 Sq Ft
1 Available unit
Unit
Total Price
Sq Ft
Availability
Unit Details
  • Unit 351
    price $2,503
    square feet 473
    availibility Sep 16
M1
$2,035 Total Monthly Price Studio 1 Bath 399 Sq Ft
1 Available unit
Unit
Total Price
Sq Ft
Availability
Unit Details
  • Unit 374
    price $2,035
    square feet 399
    availibility Oct 6
A1
$2,660 Total Monthly Price 1 Bed 1 Bath 685 Sq Ft
Available Now
J1.3
Starting at $2,843 Total Monthly Price 1 Bed 1 Bath 732 Sq Ft
3 Available units
Unit
Total Price
Sq Ft
Availability
Unit Details
  • Unit 640
    price $2,938
    square feet 732
    availibility Now
  • Unit 840
    price $3,008
    square feet 732
    availibility Aug 21
  • Unit 540
    price $2,843
    square feet 732
    availibility Sep 7
A2
Starting at $2,949 Total Monthly Price 1 Bed 1 Bath 710 Sq Ft
6 Available units
Unit
Total Price
Sq Ft
Availability
Unit Details
  • Unit 489
    price $2,949
    square feet 710
    availibility Now
  • Unit 509
    price $2,969
    square feet 710
    availibility Now
  • Unit 589
    price $2,969
    square feet 710
    availibility Now
  • Unit 609
    price $2,989
    square feet 710
    availibility Now
  • Unit 689
    price $2,989
    square feet 710
    availibility Now
  • Unit 789
    price $3,009
    square feet 710
    availibility Aug 20

A2.2
Starting at $2,980 Total Monthly Price 1 Bed 1 Bath 733 Sq Ft
2 Available units
Unit
Total Price
Sq Ft
Availability
Unit Details
  • Unit 391
    price $2,980
    square feet 733
    availibility Now
  • Unit 591
    price $3,069
    square feet 733
    availibility Now
J6 Den
$3,110 Total Monthly Price 1 Bed 1 Bath 848 Sq Ft
1 Available unit
Unit
Total Price
Sq Ft
Availability
Unit Details
  • Unit 452
    price $3,110
    square feet 848
    availibility Now
J6.1 Den
Starting at $3,235 Total Monthly Price 1 Bed 1 Bath 819 Sq Ft
2 Available units
Unit
Total Price
Sq Ft
Availability
Unit Details
  • Unit 458
    price $3,235
    square feet 819
    availibility Now
  • Unit 258
    price $3,420
    square feet 819
    availibility Now
J1.5 Den
$3,270 Total Monthly Price 1 Bed 1 Bath 889 Sq Ft
1 Available unit
Unit
Total Price
Sq Ft
Availability
Unit Details
  • Unit 346
    price $3,270
    square feet 889
    availibility Now
B1 BF Den
$3,270 Total Monthly Price 1 Bed 1 Bath 946 Sq Ft
1 Available unit
Unit
Total Price
Sq Ft
Availability
Unit Details
  • Unit 370
    price $3,270
    square feet 946
    availibility Now
B3 Den
$3,530 Total Monthly Price 1 Bed 1 Bath 828 Sq Ft
1 Available unit
Unit
Total Price
Sq Ft
Availability
Unit Details
  • Unit 565
    price $3,530
    square feet 828
    availibility Now
J1
Starting at $2,738 Total Monthly Price 1 Bed 1 Bath 665 Sq Ft
4 Available units
Unit
Total Price
Sq Ft
Availability
Unit Details
  • Unit 886
    price $2,808
    square feet 665
    availibility Aug 16
  • Unit 806
    price $2,808
    square feet 665
    availibility Sep 10
  • Unit 723
    price $2,858
    square feet 665
    availibility Sep 16
  • Unit 608
    price $2,738
    square feet 665
    availibility Oct 6

J1.4
$3,058 Total Monthly Price 1 Bed 1 Bath 773 Sq Ft
1 Available unit
Unit
Total Price
Sq Ft
Availability
Unit Details
  • Unit 742
    price $3,058
    square feet 773
    availibility Aug 28
J4
$2,718 Total Monthly Price 1 Bed 1 Bath 665 Sq Ft
1 Available unit
Unit
Total Price
Sq Ft
Availability
Unit Details
  • Unit 512
    price $2,718
    square feet 665
    availibility Sep 7
J5
$2,843 Total Monthly Price 1 Bed 1 Bath 618 Sq Ft
1 Available unit
Unit
Total Price
Sq Ft
Availability
Unit Details
  • Unit 426
    price $2,843
    square feet 618
    availibility Sep 7
A6
$2,984 Total Monthly Price 1 Bed 1 Bath 710 Sq Ft
1 Available unit
Unit
Total Price
Sq Ft
Availability
Unit Details
  • Unit 811
    price $2,984
    square feet 710
    availibility Sep 10
A5
$2,959 Total Monthly Price 1 Bed 1 Bath 603 Sq Ft
1 Available unit
Unit
Total Price
Sq Ft
Availability
Unit Details
  • Unit 717
    price $2,959
    square feet 603
    availibility Sep 13
J1.6
$2,768 Total Monthly Price 1 Bed 1 Bath 665 Sq Ft
1 Available unit
Unit
Total Price
Sq Ft
Availability
Unit Details
  • Unit 210
    price $2,768
    square feet 665
    availibility Sep 26
J3
Starting at $2,618 Total Monthly Price 1 Bed 1 Bath 567 Sq Ft
2 Available units
Unit
Total Price
Sq Ft
Availability
Unit Details
  • Unit 425
    price $2,618
    square feet 567
    availibility Sep 28
  • Unit 327
    price $2,703
    square feet 567
    availibility Oct 7
A2.1
$2,939 Total Monthly Price 1 Bed 1 Bath 653 Sq Ft
1 Available unit
Unit
Total Price
Sq Ft
Availability
Unit Details
  • Unit 894
    price $2,939
    square feet 653
    availibility Sep 29
A1 BF
$2,789 Total Monthly Price 1 Bed 1 Bath 733 Sq Ft
1 Available unit
Unit
Total Price
Sq Ft
Availability
Unit Details
  • Unit 605
    price $2,789
    square feet 733
    availibility Oct 6
A9
$2,954 Total Monthly Price 1 Bed 1 Bath 723 Sq Ft
1 Available unit
Unit
Total Price
Sq Ft
Availability
Unit Details
  • Unit 454
    price $2,954
    square feet 723
    availibility Oct 7
B2.1 Den
$3,920 Total Monthly Price 1 Bed 1 Bath 1,135 Sq Ft
1 Available unit
Unit
Total Price
Sq Ft
Availability
Unit Details
  • Unit 743
    price $3,920
    square feet 1,135
    availibility Oct 7
B1 Den
$3,370 Total Monthly Price 1 Bed 1 Bath 963 Sq Ft
1 Available unit
Unit
Total Price
Sq Ft
Availability
Unit Details
  • Unit 368
    price $3,370
    square feet 963
    availibility Oct 29
C1
$3,543 Total Monthly Price 2 Beds 2 Baths 1,011 Sq Ft
1 Available unit
Unit
Total Price
Sq Ft
Availability
Unit Details
  • Unit 363
    price $3,543
    square feet 1,011
    availibility Now
C2.1
Starting at $3,543 Total Monthly Price 2 Beds 2 Baths 1,016 Sq Ft
5 Available units
Unit
Total Price
Sq Ft
Availability
Unit Details
  • Unit 303
    price $3,543
    square feet 1,016
    availibility Now
  • Unit 503
    price $3,603
    square feet 1,016
    availibility Now
  • Unit 603
    price $3,623
    square feet 1,016
    availibility Now
  • Unit 803
    price $3,693
    square feet 1,016
    availibility Aug 3
  • Unit 403
    price $3,583
    square feet 1,016
    availibility Aug 8

C1.1
$3,743 Total Monthly Price 2 Beds 2 Baths 977 Sq Ft
1 Available unit
Unit
Total Price
Sq Ft
Availability
Unit Details
  • Unit 777
    price $3,743
    square feet 977
    availibility Now
C2 BF
$3,508 Total Monthly Price 2 Beds 2 Baths 1,035 Sq Ft
1 Available unit
Unit
Total Price
Sq Ft
Availability
Unit Details
  • Unit 401
    price $3,508
    square feet 1,035
    availibility Sep 6
* Price shown is total price based on community-supplied monthly required fees. Excludes user-selected optional fees and variable or usage-based fees and required charges due at or prior to move-in or at move-out.View Fees and Policies for details. Price, availability, fees, and any applicable rent special are subject to change without notice.
* Square footage definitions vary. Displayed square footage is approximate.

Fees and Policies

The fees listed below are community-provided and may exclude utilities or add-ons. All payments are made directly to the property and are non-refundable unless otherwise specified. Use the Cost Calculator to determine costs based on your needs.

  • Utilities & Essentials
    • Utility - Trash Service
      Monthly fee for trash and/or recycling collection and waste disposal. Charged per unit.
      Included in Rent
    • Utility - Sewer Service
      Monthly fee for sewer utility service. Charged per unit.
      Usage-Based
    • Utility - Water Service
      Monthly fee for water utility service. Charged per unit.
      Usage-Based
    • Utility - Electric Service
      3rd Party. Monthly fee for electric utility service. Charged per unit. Payable to 3rd Party
      Varies / mo
  • One-Time Basics
    • Due at Move-In
      • Security Deposit - Standard
        Refundable deposit required at move-in. Applications that are Conditionally Approved (i.e. income and/or credit-related reasons) may require a larger security deposit and/or last month's rent deposit (each not to exceed a full month's base rent). Charged per unit.
        $500
  • Dogs
    Max of 2
    Restrictions:
    Restricted Animals (included but not limited to): Dog Breeds: Pit Bulls (aka Staffordshire Terrier),Bull Terrier, Husky, Akita, Presa Canario, Mastiff, Rottweilers, German Shepherds, Dobermans, Chowchows. Any mixed breed of one of the aforementioned breeds. Exotic Animals: Tarantulas, Reptiles, Ferrets, Rodents, and any other animals not considered ordinary house pets. Fish tanks over 20 gallons.
    Read More Read Less
    Comments
    2 Pets Per Household, Breed Restrictions Apply
    Read More Read Less
  • Cats
    Max of 2
    Comments
    2 Pets Per Household, Breed Restrictions Apply
    Read More Read Less
  • Other
  • Renters Liability Insurance - Property Program
    Minimum personal liability coverage required by the Property if no Third Party policy is provided. Does not include contents coverage. Charged per unit.
    $12.36 / mo
  • Utility - Internet Service (Optional)
    3rd Party. Monthly fee for internet service. Charged per unit. Payable to 3rd Party
    Varies / mo
  • Utility - Cable TV Service
    3rd Party. Monthly fee for cable TV service. Charged per unit. Payable to 3rd Party
    Varies / mo

Property Fee Disclaimer: Based on community-supplied data and independent market research. Subject to change without notice. May exclude fees for mandatory or optional services and usage-based utilities.

Details

Property Information

  • Built in 2024
  • 475 units/7 stories

Matterport 3D Tours

This thoughtfully designed one-bedroom, one-bathroom residence at 50 Salt Street in Revere, Massachusetts offers a contemporary open-concept layout that maximizes every square foot. Light wood-tone flooring flows throughout, complementing the bright white walls and recessed lighting that give the space a clean, modern feel. The kitchen is a standout feature, outfitted with flat-front cabinetry in a warm wood finish, a striking navy blue tile backsplash, stainless steel appliances including a range, built-in microwave, dishwasher, and a full-size refrigerator, and white quartz countertops. The kitchen opens seamlessly to a dining area and living space, making the layout ideal for everyday living and entertaining. The living area is bright and inviting, with a large window that draws in natural light and creates an airy atmosphere. The generously sized bedroom continues this bright aesthetic, featuring another large window, light hardwood flooring, and ample room for a full furniture arrangement. A dedicated closet provides practical storage. The bathroom is finished with marble-look tile flooring and a walk-in glass-enclosed shower with full-height tile surround and chrome fixtures, offering a sleek, spa-like feel. The overall design of this Revere unit balances modern aesthetics with functional, everyday comfort.

Studio - 519SF
1/4
This thoughtfully designed one-bedroom, one-bathroom residence at 50 Salt Street in Revere, Massachusetts offers a contemporary open-concept layout that maximizes every square foot. Light wood-tone flooring flows throughout, complementing the bright white walls and recessed lighting that give the space a clean, modern feel.

The kitchen is a standout feature, outfitted with flat-front cabinetry in a warm wood finish, a striking navy blue tile backsplash, stainless steel appliances including a range, built-in microwave, dishwasher, and a full-size refrigerator, and white quartz countertops. The kitchen opens seamlessly to a dining area and living space, making the layout ideal for everyday living and entertaining.

The living area is bright and inviting, with a large window that draws in natural light and creates an airy atmosphere. The generously sized bedroom continues this bright aesthetic, featuring another large window, light hardwood flooring, and ample room for a full furniture arrangement. A dedicated closet provides practical storage.

The bathroom is finished with marble-look tile flooring and a walk-in glass-enclosed shower with full-height tile surround and chrome fixtures, offering a sleek, spa-like feel. The overall design of this Revere unit balances modern aesthetics with functional, everyday comfort. Located at 50 Salt St, Unit 457 in Revere, MA, this thoughtfully designed unit offers a bright, modern living experience across a single floor. The open-concept layout seamlessly connects the kitchen and living areas, creating an efficient and functional flow throughout the space. Light wood-tone flooring runs continuously throughout, complementing the crisp white walls and recessed lighting overhead.

The contemporary kitchen is a standout feature, outfitted with sleek white cabinetry, a geometric tile backsplash, stainless steel appliances including a dishwasher, range, microwave, and refrigerator, and a white quartz countertop. A mobile kitchen island with a bold black metal frame provides additional prep space and flexibility.

The living areas benefit from generous natural light, with large floor-to-ceiling windows that frame views of the surrounding Revere neighborhood and tree canopy. The bright, airy atmosphere is further enhanced by the neutral color palette throughout.

The bathroom is finished with marble-look tile flooring, a wood-toned vanity with a white countertop, a large mirror, and a full tub and shower combination with clean white tile surround. A hallway with a closet provides practical storage. The unit also includes dedicated closet space, adding to its overall functionality. Unit 204 at 50 Salt St in Revere, MA is a thoughtfully designed one-bedroom, one-bathroom residence that maximizes its efficient footprint with a clean, contemporary aesthetic. The open-concept layout seamlessly connects the kitchen and living room, creating an airy, functional living space bathed in natural light.

The kitchen is a standout feature, outfitted with sleek white cabinetry, a white geometric tile backsplash, stainless steel appliances including a refrigerator, range, microwave, and dishwasher, and light quartz countertops. A mobile island with a white top adds flexible prep and dining space. Warm hardwood flooring runs throughout the main living areas.

The living room is bright and inviting, anchored by a large sliding glass door with outdoor views and ample natural light. The bedroom is a calm retreat with a dedicated window, generous closet, and direct access to the rest of the unit via hallway. The bathroom features marble-look tile flooring, a full soaking tub with tiled surround, and a wood-toned vanity with clean white countertops. Recessed lighting throughout and neutral white walls lend the entire unit a modern, cohesive feel well-suited for comfortable everyday living. This well-appointed 2-bedroom, 2-bathroom unit at 50 Salt St in Revere, MA offers a thoughtfully designed open-concept layout with modern finishes throughout. Light wood-tone flooring flows seamlessly through the living, dining, and kitchen areas, creating a cohesive and airy atmosphere. The living room is bright and welcoming, anchored by large windows that frame scenic outdoor views and fill the space with natural light. The kitchen is sleek and functional, featuring warm wood cabinetry, a bold navy tile backsplash, stainless steel appliances, and a white quartz peninsula that doubles as a casual dining surface. Both bathrooms are finished with marble-look tile flooring, warm wood vanities, white quartz countertops, and large mirrors, lending a clean, spa-like aesthetic. The primary bedroom enjoys generous proportions and a large window with expansive views, while the second bedroom offers a similarly serene, minimalist design with light wood flooring. Crisp white walls throughout the unit enhance the sense of openness and complement the contemporary design palette. The overall ambiance is modern, clean, and comfortable, making this a refined and practical residence in Revere.
Property Site Map

Select a unit to view pricing & availability

Any
Studio
1
2
Any
1+
2+
Move-In Date
Viewing Floor:
1 (0 unit)
2 (3 units)
3 (11 units)
4 (9 units)
5 (11 units)
6 (8 units)
7 (9 units)
8 (10 units)
Matterport 3D Tour Matterport 3D Tour
Matterport 3D Tour

About Amaya

Amaya offers a combination of livability, design, and quality. This property is situated on Salt St in Revere. Let the leasing team show you everything this community has in store. Make your move to Amaya. Contact us or stop in to schedule a tour.

Amaya is an apartment community located in Suffolk County and the 02151 ZIP Code. This area is served by the Revere School District attendance zone.

Unique Features

  • 10' ceiling heights and 8' in bathrooms
  • 5 minutes from Logan Airport, 200 feet from Beachmont Square Blue Line T Stop, and 10 minutes to Dow
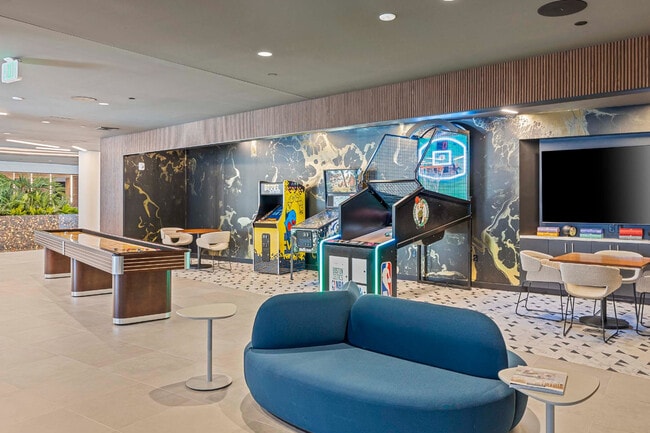
  • Game room and arcade space with a pool table, shuffleboard table, darts nook, arcade games and bar/l
  • In-building parking garage with EV charging and bike racks with fix-it stations
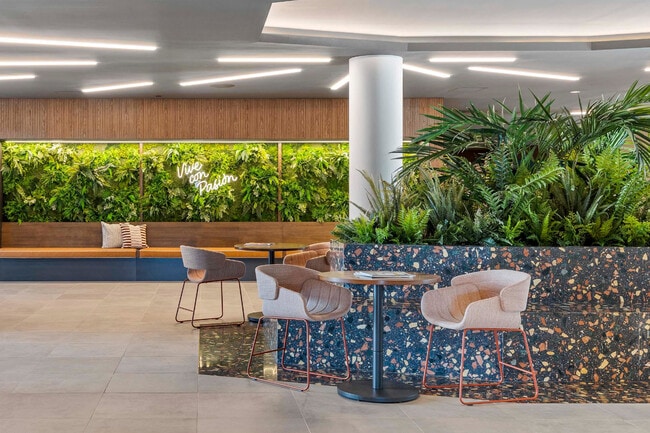
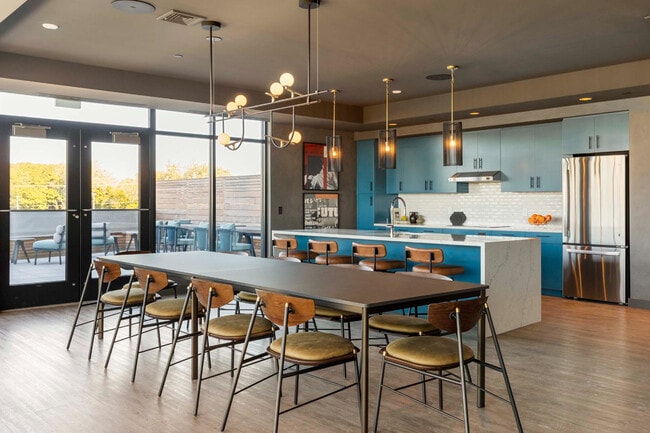
  • Lounge area with a chef's kitchen and outdoor terrace
  • Lounge space for communal working and gathering or individual and small group work pods and banquett
  • Luxury vinyl tile flooring
  • Pet spa equipped with Shore-line Elite Grooming Showers
  • Secure package room with refrigerator storage, 24/7 resident access, and storage lockers
  • Stainless steel appliances & quartz countertops
  • State-of-the-art fitness facility that includes a personal yoga room and outdoor fitness area
  • Toto plumbing fixtures
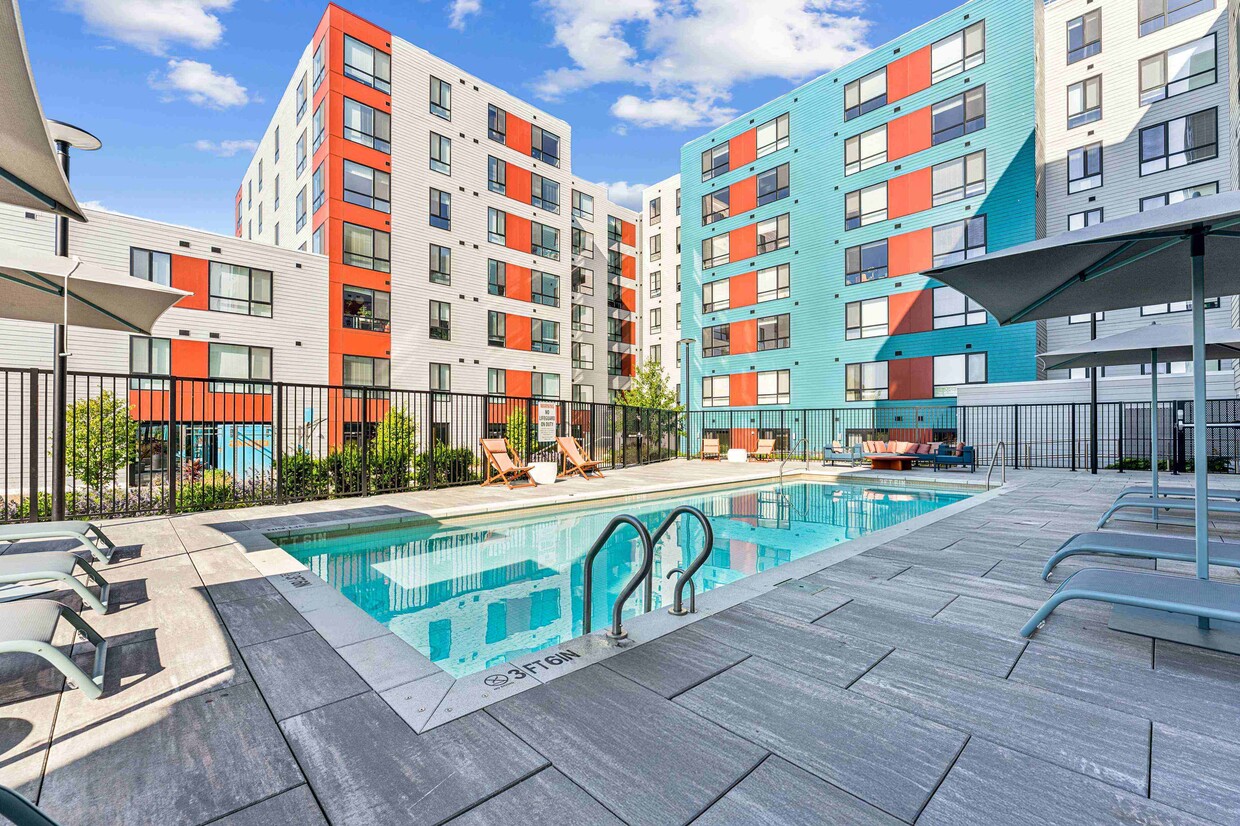
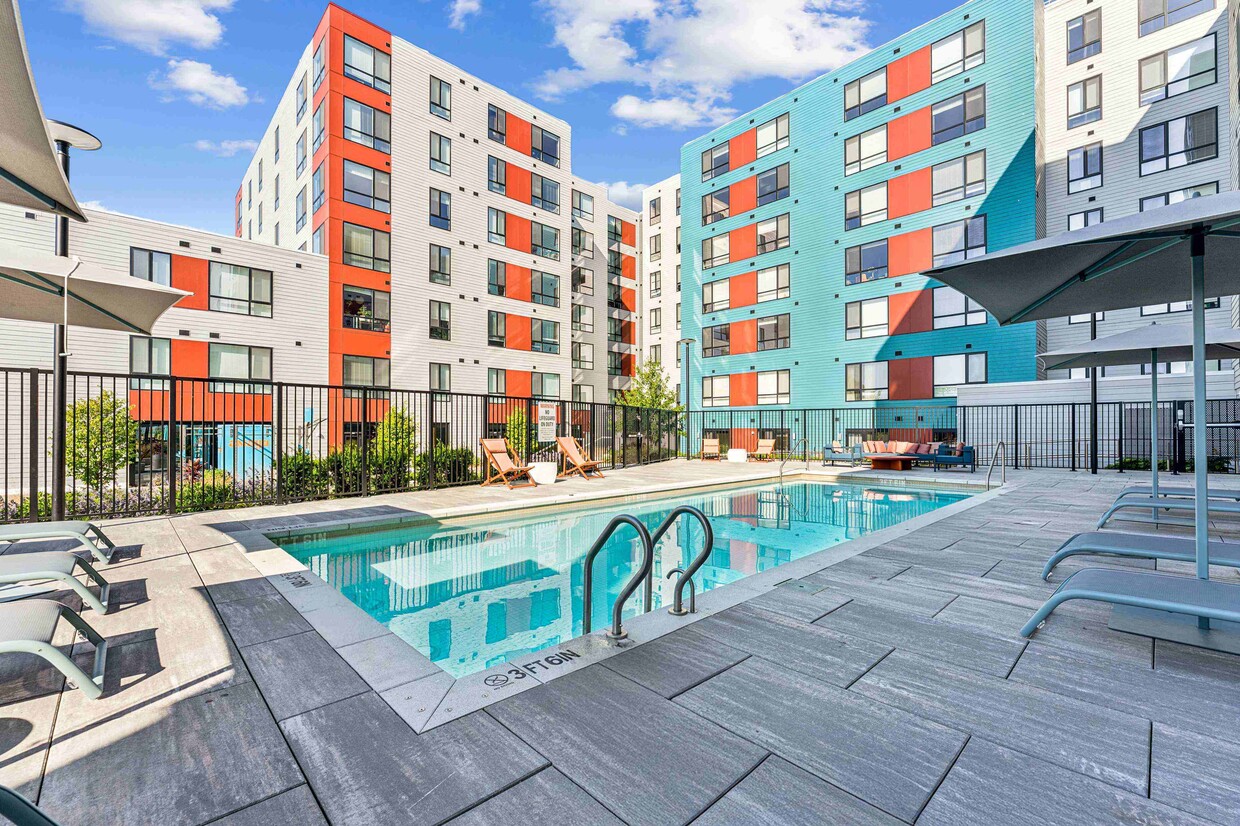
  • Two courtyards & access to pool
  • Ventless stacked washer/dryers

Contact

View Property Website
Language: English
Open 8am - 5pm Today
  • Monday - Thursday, 9am - 6pm
  • Friday, 8am - 5pm
  • Saturday, 10am - 5pm
  • Sunday, 12pm - 5pm
Property Management Company Logo

Community Amenities

Pool

Lounge

EV Charging

Gameroom

  • EV Charging
  • Lounge
  • Spa
  • Pool
  • Gameroom
  • Courtyard

Apartment Features

Air Conditioning

Refrigerator

Tub/Shower

Heating

  • Air Conditioning
  • Heating
  • Tub/Shower
  • Kitchen
  • Oven
  • Range
  • Refrigerator
Location
50 Salt St, Revere,
MA 02151
Get Directions
Schools Restaurants Groceries Coffee Banks Shops Fitness
| Edit
Edit Commute

Destination is required

Under 30 minutes

Commute Time is calculated at rush hour.
Neighborhood

The historic Harbor View-Orient Heights neighborhood wraps around the Belle Isle Inlet in East Boston. This large neighborhood contains the city's most popular beach, Constitution Beach Park, and is adjacent to the Boston Logan International Airport. With historic architecture lining narrow streets, this neighborhood attracts newcomers with its alluring combination of easy subway commutes and affordable rent prices. There’s an incredible variety of apartments here, including upscale, modern condos to more affordable low-rise apartment communities. From your apartment in Harbor View-Orient Heights, you can reach Downtown Boston in four short stops on the blue line.

Learn more about living in Harbor View-Orient Heights 
Average Prices by Area

Compare neighborhood and city base rent averages by bedroom.

Harbor View-Orient Heights Revere, MA
Studio $2,301 $2,279
1 Bedroom $2,692 $2,584
2 Bedrooms $3,161 $3,183
3 Bedrooms - $4,129
Amenities
  • EV Charging
  • Lounge
  • Courtyard
  • Spa
  • Pool
  • Gameroom
  • 10' ceiling heights and 8' in bathrooms
  • 5 minutes from Logan Airport, 200 feet from Beachmont Square Blue Line T Stop, and 10 minutes to Dow
  • Game room and arcade space with a pool table, shuffleboard table, darts nook, arcade games and bar/l
  • In-building parking garage with EV charging and bike racks with fix-it stations
  • Lounge area with a chef's kitchen and outdoor terrace
  • Lounge space for communal working and gathering or individual and small group work pods and banquett
  • Luxury vinyl tile flooring
  • Pet spa equipped with Shore-line Elite Grooming Showers
  • Secure package room with refrigerator storage, 24/7 resident access, and storage lockers
  • Stainless steel appliances & quartz countertops
  • State-of-the-art fitness facility that includes a personal yoga room and outdoor fitness area
  • Toto plumbing fixtures
  • Two courtyards & access to pool
  • Ventless stacked washer/dryers
  • Air Conditioning
  • Heating
  • Tub/Shower
  • Kitchen
  • Oven
  • Range
  • Refrigerator
Expenses
Recurring
Cat Rent $50
Dog Rent $75
Office Hours
Monday 9am - 6pm
Tuesday 9am - 6pm
Wednesday 9am - 6pm
Thursday 9am - 6pm
Friday 8am - 5pm
Saturday 10am - 5pm
Sunday 12pm - 5pm
877-564-6607
Education
Colleges & Universities Distance
Suffolk University
Drive: 12 min 5.8 mi
Emerson College
Drive: 14 min 6.3 mi
Bunker Hill Community College
Drive: 12 min 7.4 mi
Tufts University, Boston
Drive: 13 min 8.6 mi
Amaya is within 12 minutes or 5.8 miles from Suffolk University. It is also near Emerson College and Bunker Hill Community College.
Schools
  • Public Schools
  • Private Schools
Beachmont Veterans Memorial School
Public Elementary School
Grades PK-5
333 Students
Nearby
Garfield Middle School
Public Middle School
Grades 6-8
532 Students
Nearby
Citylab Innovation High School
Public High School
Grades 9-12
128 Students
Nearby
Immaculate Conception
Private Elementary & Middle School
Grades PK-8
301 Students
Nearby
Savio Preparatory High School
Private High School
Grades 9-12
Nearby
School data provided by The GreatSchools Rating helps parents compare schools within a state based on a variety of school quality indicators and provides a helpful picture of how effectively each school serves all of its students. Ratings are on a scale of 1 (below average) to 10 (above average) and can include test scores, college readiness, academic progress, advanced courses, equity, discipline and attendance data. We also advise parents to visit schools, consider other information on school performance and programs, and consider family needs as part of the school selection process.

View GreatSchools Rating Methodology


Data provided by GreatSchools.org © 2026. All rights reserved.
Transportation

Transportation options available in Revere include Beachmont Station, located 0.1 mile from Amaya. Amaya is near General Edward Lawrence Logan International, located 4.4 miles or 8 minutes away.

Transit / Subway Distance
Beachmont Station
Walk: 2 min 0.1 mi
Suffolk Downs Station
Walk: 13 min 0.7 mi
Revere Beach Station
Walk: 16 min 0.9 mi
Orient Heights Station
Drive: 2 min 1.3 mi
Wonderland Station
Drive: 3 min 1.5 mi
Commuter Rail Distance
Chelsea
Drive: 7 min 3.6 mi
River Works
Drive: 10 min 4.9 mi
Malden Center
Drive: 10 min 5.2 mi
North Station
Drive: 11 min 5.5 mi
South Station
Drive: 12 min 8.2 mi
Airports Distance
Airports Distance
General Edward Lawrence Logan International
Drive: 8 min 4.4 mi
Getting Around
Moderately Walkable
Walkability
60 / 100
Strong Public Transit
Transit
80 / 100
Very Drivable
Drivability
80 / 100
Fairly Bikeable
Bikeability
50 / 100

Scores provided by

What do Walkability, Transit, Drivability, and Bikeability mean? Walkability measures the walking distance to day-to-day needs. Transit measures access to public transportation. Drivability measures congestion, parking availability, and access to major roads. Bikeability measures the suitability for cycling. How It Works
Active
Soundscore™
72 / 100

Traffic

Busy

Airport

Busy

Businesses

Active

Scores provided by

HowLoud What is a Sound Score Rating? A Sound Score Rating aggregates noise caused by vehicle traffic, airplane traffic and local sources. How It Works
Points of Interest

Time and distance from Amaya.

Shopping Centers Distance
Beachmont Square at Suffolk Downs
Walk: 1 min 0.1 mi
The Shops at Suffolk Downs
Walk: 12 min 0.6 mi
Wonderland Marketplace
Drive: 3 min 1.6 mi
Amaya has 3 shopping centers within 1.6 miles, which is about a 3-minute drive. The miles and minutes will be for the farthest away property.
Parks and Recreation Distance
Belle Isle Marsh Reservation
Walk: 14 min 0.8 mi
Revere Beach Reservation
Drive: 3 min 1.9 mi
Boston National Historical Park
Drive: 12 min 5.7 mi
New England Aquarium
Drive: 12 min 5.9 mi
Boston Harbor Islands National Recreation Area
Drive: 12 min 7.9 mi
Amaya has 5 parks within 7.9 miles, including Belle Isle Marsh Reservation, Revere Beach Reservation, and New England Aquarium.
Hospitals Distance
Hospitals Distance
Shriners Children's Boston
Drive: 12 min 5.8 mi
Massachusetts General Hospital
Drive: 12 min 5.8 mi
Massachusetts Eye and Ear Infirmary
Drive: 12 min 6.4 mi
Amaya has 3 hospitals within 6.4 miles, the nearest is Shriners Children's Boston which is 5.8 miles away and a 12 minute drive.
Military Bases Distance
Fort Miller
Drive: 22 min 12.9 mi
Fort Pickering
Drive: 23 min 13.5 mi
Hanscom Air Force Base
Drive: 35 min 18.6 mi
Amaya has 3 military bases within 18.6 miles, the nearest is Fort Miller which is 12.9 miles away and a 22 minute drive.


Reviews for Amaya

5.0
Renter Rating
5 Stars
10
4 Stars
0
3 Stars
0
2 Stars
0
1 Star
0
Share details of your own experience with this property
Renter Reviews 10 Reviews
 
  • Most Recent
  • Most Helpful
  • Rating Low-High
  • Rating High-Low
Submitted by a verified resident of the apartment community. Participating residents may receive reward points in exchange for posting a review during their lease term, regardless of the nature of the review. Delete

Property Manager Responded:

Property Manager Responded

Show full review Show less
Was this helpful? Vote review helpful Thanks for your feedback!
Flag Review
  1. ...
  2. ...

Amaya Photos

  • Studio - 519SF

Models

  • Studio

  • Studio

  • Studio

  • Studio

  • Studio

  • Studio

Nearby Apartments

Within 50 Miles of Amaya

  • Revio Revere Beach

    646 Ocean Ave

    Revere, MA 02151

    $2,775 - $4,360 Total Monthly Price

    1-2 Br 1.2 mi

  • Park Lane Seaport

    1 Park Ln

    Boston, MA 02210

    $4,105 - $5,894 Total Monthly Price

    1-3 Br 4.1 mi

  • Lyra

    260 Huntington Ave

    Boston, MA 02115

    $4,520 - $13,695 Total Monthly Price

    1-3 Br 6.0 mi

  • Overlook at St. Gabriel's

    175 Washington St

    Brighton, MA 02135

    $3,273 - $5,852 Total Monthly Price

    1-3 Br 8.5 mi

  • Ashlar Park

    100 Whitwell St

    Quincy, MA 02169

    $2,714 - $4,325 Total Monthly Price

    1-2 Br 10.2 mi

  • Halstead Maynard Crossing

    12 Digital Way

    Maynard, MA 01754

    $2,430 - $3,375 Total Monthly Price

    1-2 Br 12 Month Lease 23.4 mi

Frequently Asked Questions
Does Amaya have in-unit laundry?

Amaya does not offer in-unit laundry or shared facilities. Please contact the property to learn about nearby laundry options.

What utilities are included in rent at Amaya?

Utilities are not included in rent. Residents should plan to set up and pay for all services separately.

Is parking available at Amaya?

Parking is available at Amaya. Contact this property for details.

Which floor plans are available, and what are the price ranges?

Amaya has studios to two-bedrooms with rent ranges from $2,035/mo. to $3,920/mo.

Is Amaya pet-friendly?

Yes, Amaya welcomes pets. Breed restrictions, weight limits, and additional fees may apply. View this property's pet policy.

How much income do I need to rent at Amaya?

A good rule of thumb is to spend no more than 30% of your gross income on rent. Based on the lowest available rent of $2,035 for a studio, you would need to earn about $81,400 per year to qualify. Want to double-check your budget? Calculate how much rent you can afford with our Rent Affordability Calculator.

Does Amaya have move-in specials?

Amaya is offering Specials for eligible applicants, with rental rates starting at $2,035.

Does Amaya offer Matterport 3D tours?

Yes! Amaya offers 5 Matterport 3D Tours. Explore different floor plans and see unit level details, all without leaving home.
Back To Top
Send a Message
Contact Property
enter move in date in the format: 2 digit month / 2 digit day / 4 digit year

I would like to... Optional

Send Message

Submitting Request

Send a Message
Contact Property

Thank you! Your email has been sent.

Error

Report an Issue Print Get Directions
Try These Popular Nearby Searches

Cities

  • Revere Beach Rentals
  • Chelsea Rentals
  • Winthrop Rentals
  • Everett Rentals
  • Malden Rentals

Search by Bedrooms

  • Studio Apartments in Revere
  • 1 Bedroom Apartments in Revere
  • 2 Bedroom Apartments in Revere
  • 3 Bedroom Apartments in Revere
  • Rooms for Rent in Revere

Other Rental Types

  • Revere Lofts for Rent
  • Revere Houses for Rent
  • Revere Condos for Rent
  • Revere Townhomes for Rent
  • Private Landlord Rentals Revere
  • Revere Duplex Rentals
  • 02151 Houses for Rent
  • 02151 Condos for Rent
  • 02151 Townhomes for Rent

Stay on Budget

  • Revere Apartments Under $1,200
  • Revere Apartments Under $1,300
  • Revere Apartments Under $1,400
  • Revere Apartments Under $1,500
  • Revere Apartments Under $2,000

Filter by Popular Amenities

  • Pet Friendly Apartments in Revere
  • Furnished Apartments in Revere
  • Apartments with Washer & Dryer in Revere
  • Wheelchair Accessible Apartments in Revere
  • Apartments with EV Charging in Revere
  • Apartments with Balcony in Revere
  • Apartments with Air Conditioning in Revere
  • Revere Apartments with Pickleball Court
  • Revere Apartments with Virtual Tours
  • Revere Waterfront Apartments

Find Specialty Housing

  • Student Housing in Revere
  • Revere Low Income Housing
  • Short Term Rentals in Revere
  • Luxury Apartments in Revere
  • Cheap Apartments in Revere
  • Corporate Housing in Revere
  • Move-In Specials in Revere
  • New Apartments in Revere
  • About Us
  • Advertise
  • Legal Notices
  • Privacy Notice
  • Avoid Scams
  • Accessibility
  • Calculate Rent Affordability
  • Renterverse
  • Sitemap
Property Logo
apartments.com
© 2026 CoStar Group, Inc. Equal Housing Opportunity

Equal Housing Opportunity

© 2026 CoStar Group, Inc.

Equal Housing Opportunity

Ready to Apply?

Good News! This rental is accepting applications through Apartments.com. Act now and your $ purchase will include 9 additional FREE application submissions to participating properties.

Or if you already have an account


Required

Required

Valid Email Required

You must acknowledge the disclaimer to continue
Next
You're leaving Apartments.com

Do you want this community to contact you?

Required

Required

Valid Email Required

Continue to Property Website Skip this Step
Continue

Take me to this property's website
Send Message
Interested in this property? Send message today.
Rate & Review Amaya
Please select a rating
50 character minimum
By clicking submit, I agree to the Apartments.com Terms of Service and the Ratings & Reviews Terms of Use.
Share This Listing
Listing Image

50 Salt St

Revere, MA 02151

Email

Link Copied

(877) 564-6607
Get Directions
Schools Restaurants Groceries Coffee Banks Shops Fitness
Select a unit to view pricing and availability
Floor
1 (0 unit)
2 (3 units)
3 (11 units)
4 (9 units)
5 (11 units)
6 (8 units)
7 (9 units)
8 (10 units)
Any
Studio
1
2
Any
1+
2+
Move-In Date
Matterport 3D Tour Matterport 3D Tour
Matterport 3D Tour

