Meridian at The Market Place
1000 Bryan Ave,
Irvine, CA 92602
$2,195 - $4,715
Studio - 2 Beds
Bedrooms
1 - 2 bd
Bathrooms
1 ba
Square Feet
700 - 1,025 sq ft

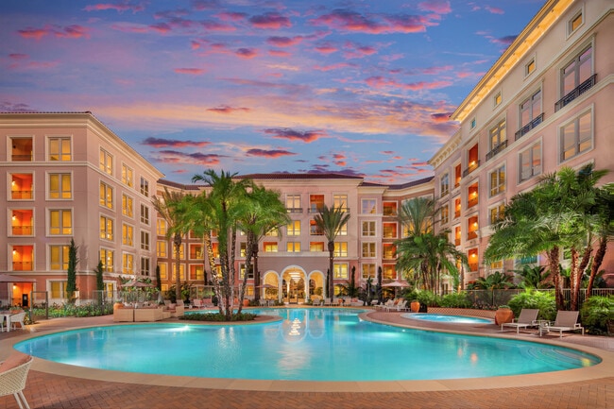
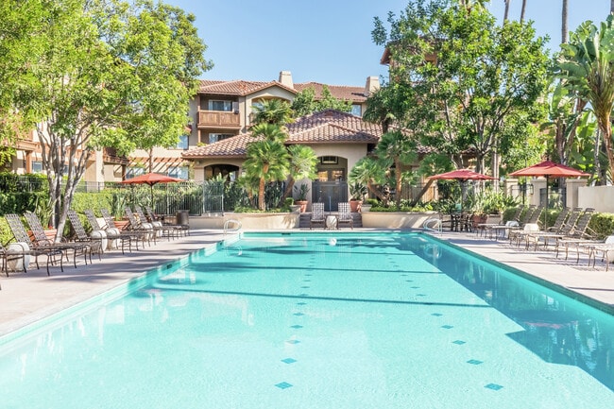
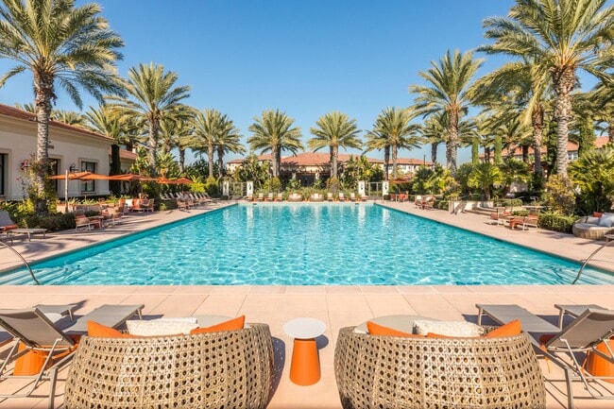
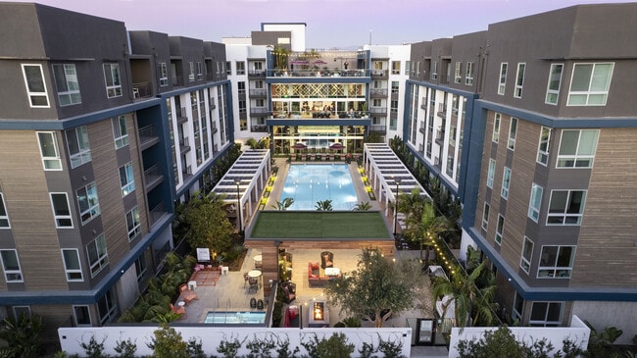
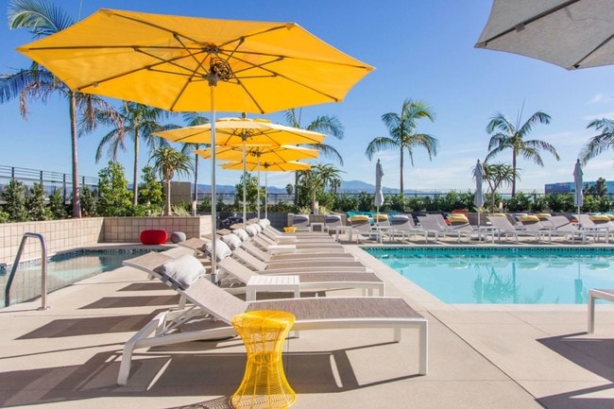
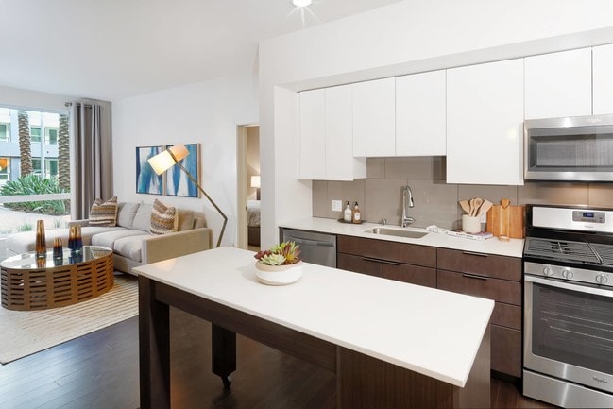
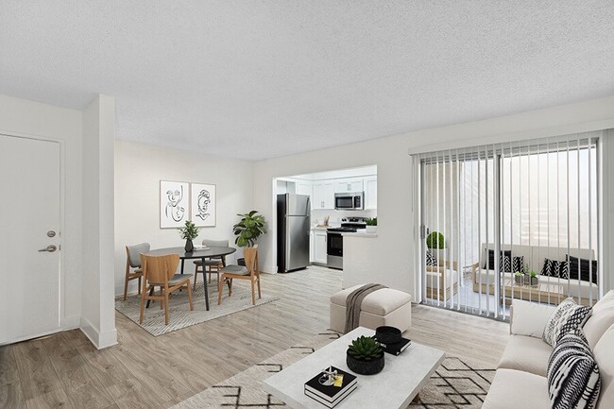
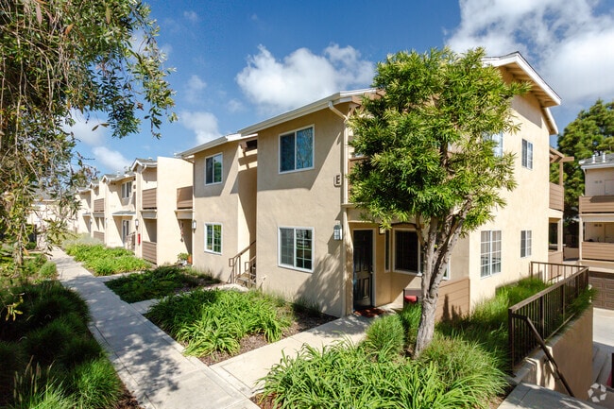
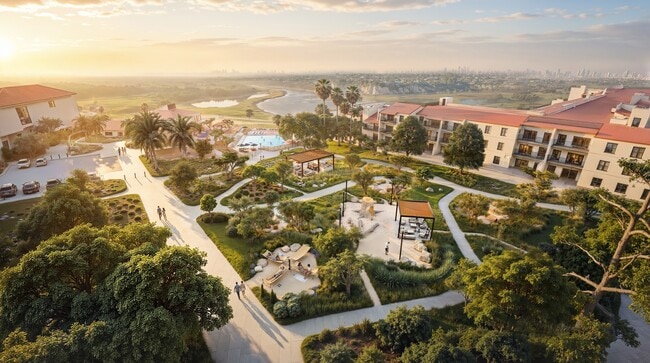
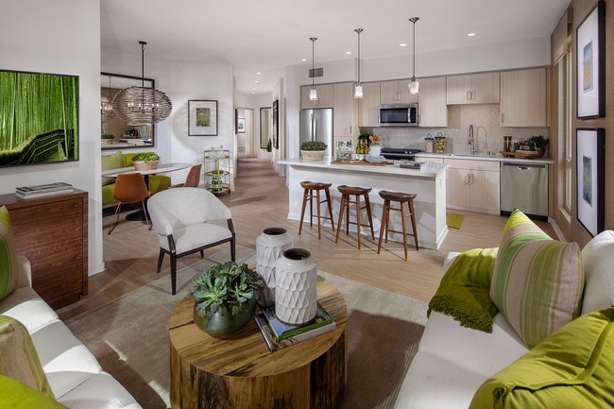
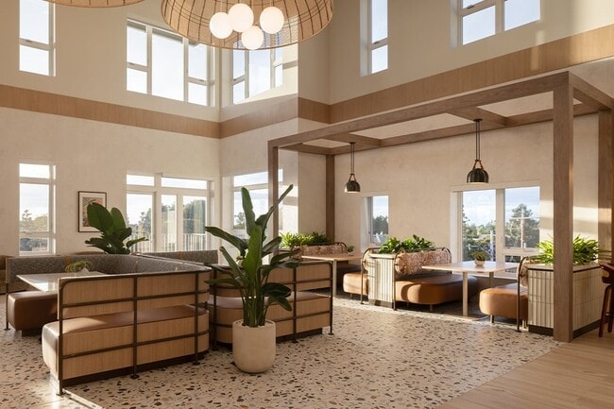
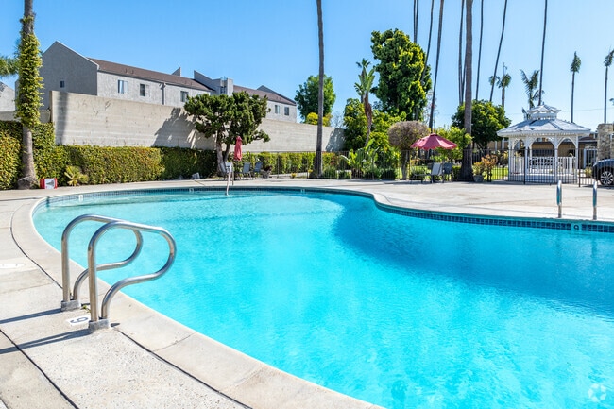
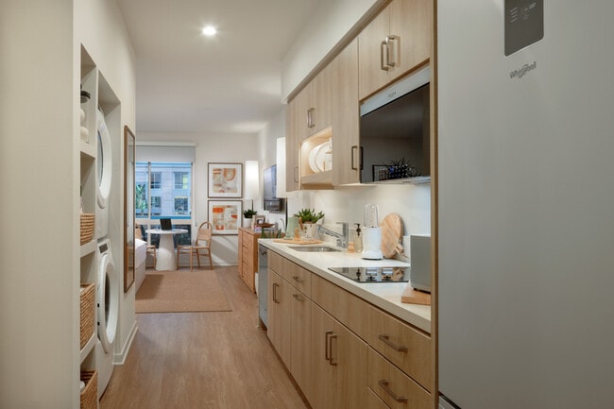
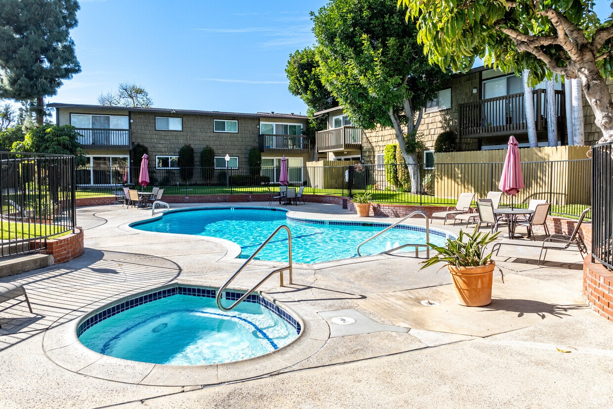
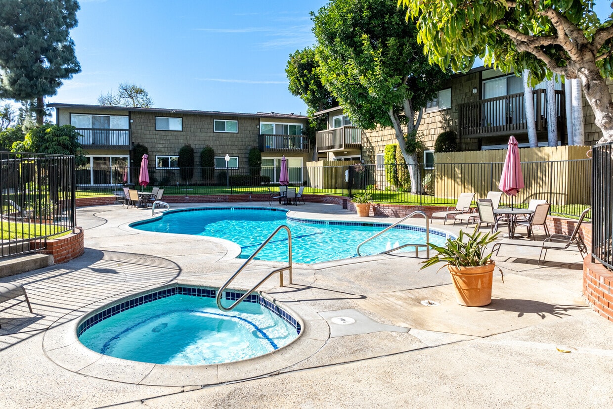
Welcome to The Alders Apartments! Come visit our gated community featuring Studios, One Bedrooms, Two Bedrooms, and 3 Bedrooms*. Our lush community is located just minutes away from historic Old Town Tustin, restaurants, and More! Enjoy the beautiful scenery filled with mature trees, plants, and running streams. Alders offers well appointed apartment homes with sparkling pool and spa, fitness center, billiards, barbeques, covered parking & some garages. Units include Central AC/Heat, Dishwashers, gas stove, and patio's/balcony's. CALL US TODAY for a personal tour and see why Alders is a great place to call home. *Call for details. $1500 OFF 1st Months Rent O.A.C., Renters Insurance required, and No Pets. This area is served by the Tustin Unified attendance zone.
Welcome to The Alders Apartments! Come visit our gated community featuring Studios, One Bedrooms, Two Bedrooms, and 3 Bedrooms*. Our lush community is located just minutes away from historic Old Town Tustin, restaurants, and More! Enjoy the beautiful scenery filled with mature trees, plants, and running streams. Alders offers well appointed apartment homes with sparkling pool and spa, fitness center, billiards, barbeques, covered parking & some garages. Units include Central AC/Heat, Dishwashers, gas stove, and patio's/balcony's. CALL US TODAY for a personal tour and see why Alders is a great place to call home. *Call for details. $1500 OFF 1st Months Rent O.A.C., Renters Insurance required, and No Pets. This area is served by the Tustin Unified attendance zone.
Alders Apartment Company is an apartment community located in Orange County and the 92780 ZIP Code. This area is served by the Tustin Unified School District attendance zone.
Unique Features
Pool
Fitness Center
Laundry Facilities
Clubhouse
Controlled Access
Recycling
Grill
Gated
Air Conditioning
Dishwasher
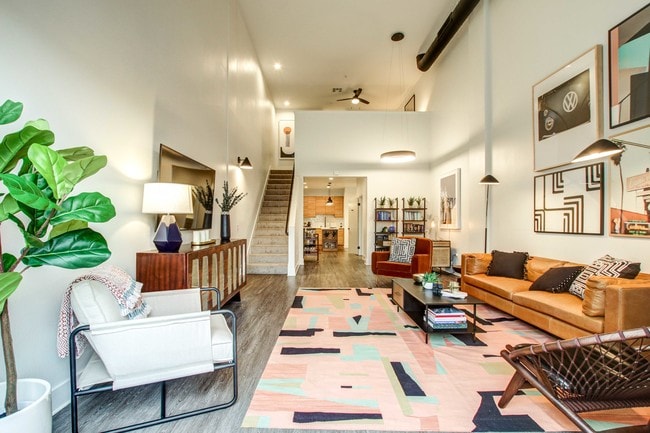
Loft Layout
High Speed Internet Access
Hardwood Floors
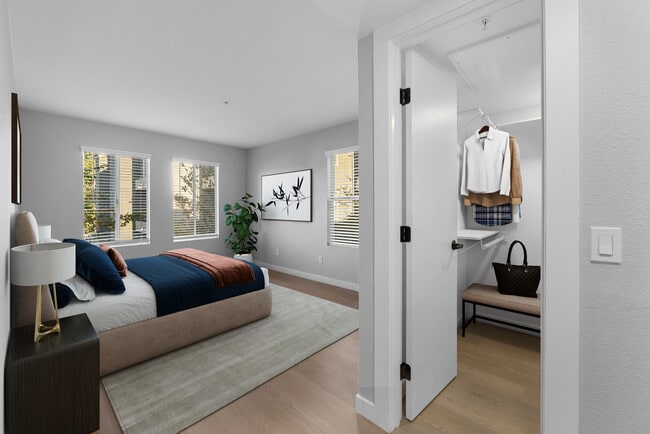
Walk-In Closets
Granite Countertops
Yard
Tucked into the heart of Orange County, Tustin carries a nickname it has genuinely earned: the City of Trees. Columbus Tustin founded the town in the 1870s, planting the tree-lined streets that still shade neighborhoods today. That layered history gives the city a grounded character that newer surrounding communities often lack. Old Town Tustin preserves Victorian and Craftsman architecture from the 1880s, while areas like Tustin Ranch and Tustin Legacy offer a more contemporary feel with planned development and open space. Anchoring the city's past in a dramatic way, two massive WWII-era blimp hangars rise over the former Marine Corps Air Station site — among the largest wooden structures ever built. Tustin spans just 12 square miles but holds a population of over 80,000, creating a dense, walkable energy in its older corridors.
Learn more about living in Tustin| Colleges & Universities | Distance | ||
|---|---|---|---|
| Colleges & Universities | Distance | ||
| Drive: | 5 min | 2.5 mi | |
| Drive: | 10 min | 5.7 mi | |
| Drive: | 10 min | 6.6 mi | |
| Drive: | 11 min | 7.0 mi |


 The GreatSchools Rating helps parents compare schools within a state based on a variety of school quality indicators and provides a helpful picture of how effectively each school serves all of its students. Ratings are on a scale of 1 (below average) to 10 (above average) and can include test scores, college readiness, academic progress, advanced courses, equity, discipline and attendance data. We also advise parents to visit schools, consider other information on school performance and programs, and consider family needs as part of the school selection process.
Transportation options available in Tustin include Newport Beach, located 12.8 miles from Alders Apartment Company. Alders Apartment Company is near John Wayne/Orange County, located 5.5 miles or 8 minutes away, and Long Beach (Daugherty Field), located 24.5 miles or 30 minutes away.
| Transit / Subway | Distance | ||
|---|---|---|---|
| Transit / Subway | Distance | ||
|
Newport Beach
|
Drive: | 20 min | 12.8 mi |
| Commuter Rail | Distance | ||
|---|---|---|---|
| Commuter Rail | Distance | ||
|
|
Drive: | 5 min | 2.5 mi |
| Drive: | 7 min | 3.4 mi | |
| Drive: | 10 min | 6.6 mi | |
|
|
Drive: | 11 min | 7.5 mi |
| Drive: | 11 min | 7.6 mi |
| Airports | Distance | ||
|---|---|---|---|
| Airports | Distance | ||
|
John Wayne/Orange County
|
Drive: | 8 min | 5.5 mi |
|
Long Beach (Daugherty Field)
|
Drive: | 30 min | 24.5 mi |
Scores provided by
 What do Walkability, Transit, Drivability, and Bikeability mean?
Walkability measures the walking distance to day-to-day needs.
Transit measures access to public transportation.
Drivability measures congestion, parking availability, and access to major roads.
Bikeability measures the suitability for cycling.
How It Works
What do Walkability, Transit, Drivability, and Bikeability mean?
Walkability measures the walking distance to day-to-day needs.
Transit measures access to public transportation.
Drivability measures congestion, parking availability, and access to major roads.
Bikeability measures the suitability for cycling.
How It Works
Traffic
BusyAirport
CalmBusinesses
ActiveScores provided by
HowLoud What is a Sound Score Rating? A Sound Score Rating aggregates noise caused by vehicle traffic, airplane traffic and local sources. How It WorksTime and distance from Alders Apartment Company.
| Shopping Centers | Distance | ||
|---|---|---|---|
| Shopping Centers | Distance | ||
| Walk: | 7 min | 0.4 mi | |
| Walk: | 7 min | 0.4 mi | |
| Walk: | 8 min | 0.4 mi |
| Parks and Recreation | Distance | ||
|---|---|---|---|
| Parks and Recreation | Distance | ||
|
Santa Ana Zoo
|
Drive: | 2 min | 1.2 mi |
|
Old Orange County Courthouse
|
Drive: | 5 min | 2.7 mi |
|
Science Discovery Museum
|
Drive: | 6 min | 4.6 mi |
|
Tessman Planetarium
|
Drive: | 10 min | 5.6 mi |
|
Peters Canyon Regional Park
|
Drive: | 12 min | 6.1 mi |
| Hospitals | Distance | ||
|---|---|---|---|
| Hospitals | Distance | ||
| Walk: | 17 min | 0.9 mi | |
| Drive: | 4 min | 2.6 mi | |
| Drive: | 8 min | 4.7 mi |
| Military Bases | Distance | ||
|---|---|---|---|
| Military Bases | Distance | ||
| Drive: | 23 min | 16.8 mi | |
| Drive: | 50 min | 31.5 mi | |
| Drive: | 52 min | 38.9 mi |
Pets Allowed Fitness Center Pool In Unit Washer & Dryer Business Center Rooftop Deck
Pets Allowed Fitness Center In Unit Washer & Dryer Walk-In Closets Clubhouse Playground Tennis Court
15652 Williams St
Tustin, CA 92780