Favorites
949-617-0901

-
Monthly Rent
$2,725 - $4,980
-
Bedrooms
Studio - 2 bd
-
Bathrooms
1 - 2 ba
-
Square Feet
552 - 1,208 sq ft
Amalfi Apartment Homes
Favorites
Highlights
- Cabana
- Pet Washing Station



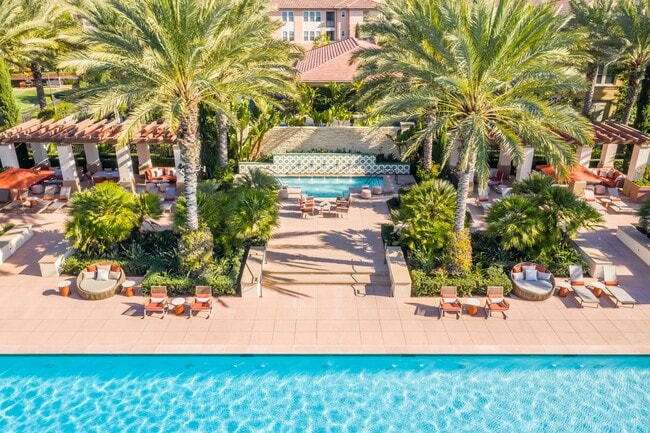

- Pool
- Spa
- Fireplace
- Dog Park
- Gated
- Elevator
- Grill
Pricing & Floor Plans
filter results by bedrooms
Plan H
Starting at $2,975
1 Bed
1 Bath
751 Sq Ft
$600 Deposit
6 Available units
Unit
Base Price
Sq Ft
Availability
Unit Details
-
Unit 303price $2,975square feet 751availibility Now
-
Unit 314price $2,975square feet 751availibility Now
-
Unit 403price $3,025square feet 751availibility Sep 29
Plan J
Starting at $3,025
1 Bed
1 Bath
760 Sq Ft
$600 Deposit
5 Available units
Unit
Base Price
Sq Ft
Availability
Unit Details
-
Unit 401price $3,165square feet 760availibility Now
-
Unit 416price $3,075square feet 760availibility Sep 20
-
Unit 416price $3,125square feet 760availibility Oct 1
Plan G
$3,050
1 Bed
1 Bath
746 Sq Ft
$600 Deposit
1 Available unit
Unit
Base Price
Sq Ft
Availability
Unit Details
-
Unit 301price $3,050square feet 746availibility Now
Plan L
$3,375
1 Bed
1 Bath
813 Sq Ft
$600 Deposit
1 Available unit
Unit
Base Price
Sq Ft
Availability
Unit Details
-
Unit 208price $3,375square feet 813availibility Now
Plan B
$2,725
1 Bed
1 Bath
552 Sq Ft
$600 Deposit
1 Available unit
Unit
Base Price
Sq Ft
Availability
Unit Details
-
Unit 205price $2,725square feet 552availibility Sep 24
Plan N
$3,550
1 Bed
1 Bath
955 Sq Ft
$600 Deposit
1 Available unit
Unit
Base Price
Sq Ft
Availability
Unit Details
-
Unit 102price $3,550square feet 955availibility Sep 24
Plan K
$3,250
1 Bed
1 Bath
800 Sq Ft
$600 Deposit
1 Available unit
Unit
Base Price
Sq Ft
Availability
Unit Details
-
Unit 303price $3,250square feet 800availibility Sep 25
Plan F
$2,995
1 Bed
1 Bath
741 Sq Ft
$600 Deposit
1 Available unit
Unit
Base Price
Sq Ft
Availability
Unit Details
-
Unit 206price $2,995square feet 741availibility Oct 6
Plan M
$3,450
1 Bed
1 Bath
906 Sq Ft
$600 Deposit
1 Available unit
Unit
Base Price
Sq Ft
Availability
Unit Details
-
Unit 310price $3,450square feet 906availibility Oct 9
Plan Q
Starting at $3,550
2 Beds
2 Baths
1,021 Sq Ft
$700 Deposit
6 Available units
Unit
Base Price
Sq Ft
Availability
Unit Details
-
Unit 404price $3,650square feet 1,021availibility Now
-
Unit 404price $3,700square feet 1,021availibility Now
-
Unit 313price $3,550square feet 1,021availibility Sep 1
Plan R
Starting at $3,830
2 Beds
2 Baths
1,095 Sq Ft
$700 Deposit
2 Available units
Unit
Base Price
Sq Ft
Availability
Unit Details
-
Unit 202price $3,830square feet 1,095availibility Now
-
Unit 215price $3,830square feet 1,095availibility Oct 9
Plan A
Call for Rent
Studio
1 Bath
584 Sq Ft
$600 Deposit
Plan C
Call for Rent
1 Bed
1 Bath
681 Sq Ft
$600 Deposit
Plan D
Call for Rent
1 Bed
1 Bath
695 Sq Ft
$600 Deposit
Plan E1
Call for Rent
1 Bed
1 Bath
730 Sq Ft
$600 Deposit
Plan P
Call for Rent
2 Beds
2 Baths
963 Sq Ft
$700 Deposit
Plan S
Call for Rent
2 Beds
2 Baths
1,208 Sq Ft
$700 Deposit
Plan A
Call for Rent
Studio
1 Bath
584 Sq Ft
$600 Deposit
Plan H
Starting at $2,975
1 Bed
1 Bath
751 Sq Ft
$600 Deposit
6 Available units
Unit
Base Price
Sq Ft
Availability
Unit Details
-
Unit 303price $2,975square feet 751availibility Now
-
Unit 314price $2,975square feet 751availibility Now
-
Unit 403price $3,025square feet 751availibility Sep 29
Plan J
Starting at $3,025
1 Bed
1 Bath
760 Sq Ft
$600 Deposit
5 Available units
Unit
Base Price
Sq Ft
Availability
Unit Details
-
Unit 401price $3,165square feet 760availibility Now
-
Unit 416price $3,075square feet 760availibility Sep 20
-
Unit 416price $3,125square feet 760availibility Oct 1
Plan G
$3,050
1 Bed
1 Bath
746 Sq Ft
$600 Deposit
1 Available unit
Unit
Base Price
Sq Ft
Availability
Unit Details
-
Unit 301price $3,050square feet 746availibility Now
Plan L
$3,375
1 Bed
1 Bath
813 Sq Ft
$600 Deposit
1 Available unit
Unit
Base Price
Sq Ft
Availability
Unit Details
-
Unit 208price $3,375square feet 813availibility Now
Plan B
$2,725
1 Bed
1 Bath
552 Sq Ft
$600 Deposit
1 Available unit
Unit
Base Price
Sq Ft
Availability
Unit Details
-
Unit 205price $2,725square feet 552availibility Sep 24
Plan N
$3,550
1 Bed
1 Bath
955 Sq Ft
$600 Deposit
1 Available unit
Unit
Base Price
Sq Ft
Availability
Unit Details
-
Unit 102price $3,550square feet 955availibility Sep 24
Plan K
$3,250
1 Bed
1 Bath
800 Sq Ft
$600 Deposit
1 Available unit
Unit
Base Price
Sq Ft
Availability
Unit Details
-
Unit 303price $3,250square feet 800availibility Sep 25
Plan F
$2,995
1 Bed
1 Bath
741 Sq Ft
$600 Deposit
1 Available unit
Unit
Base Price
Sq Ft
Availability
Unit Details
-
Unit 206price $2,995square feet 741availibility Oct 6
Plan M
$3,450
1 Bed
1 Bath
906 Sq Ft
$600 Deposit
1 Available unit
Unit
Base Price
Sq Ft
Availability
Unit Details
-
Unit 310price $3,450square feet 906availibility Oct 9
Plan C
Call for Rent
1 Bed
1 Bath
681 Sq Ft
$600 Deposit
Plan D
Call for Rent
1 Bed
1 Bath
695 Sq Ft
$600 Deposit
Plan E1
Call for Rent
1 Bed
1 Bath
730 Sq Ft
$600 Deposit
Plan Q
Starting at $3,550
2 Beds
2 Baths
1,021 Sq Ft
$700 Deposit
6 Available units
Unit
Base Price
Sq Ft
Availability
Unit Details
-
Unit 404price $3,650square feet 1,021availibility Now
-
Unit 404price $3,700square feet 1,021availibility Now
-
Unit 313price $3,550square feet 1,021availibility Sep 1
Plan R
Starting at $3,830
2 Beds
2 Baths
1,095 Sq Ft
$700 Deposit
2 Available units
Unit
Base Price
Sq Ft
Availability
Unit Details
-
Unit 202price $3,830square feet 1,095availibility Now
-
Unit 215price $3,830square feet 1,095availibility Oct 9
Plan P
Call for Rent
2 Beds
2 Baths
963 Sq Ft
$700 Deposit
Plan S
Call for Rent
2 Beds
2 Baths
1,208 Sq Ft
$700 Deposit
* Price shown is base rent. Excludes user-selected optional fees and variable or usage-based fees and required charges due at or prior to move-in or at move-out.View Fees and Policies for details.
Price, availability, fees, and any applicable rent special are subject to change without notice.
* Square footage definitions vary. Displayed square footage is approximate.
Fees and Policies
The fees listed below are community-provided and may exclude utilities or add-ons. All payments are made directly to the property and are non-refundable unless otherwise specified.
-
Utilities & Essentials
-
Utility Service FeeCharged per unit.$5.55 / mo
-
UtilitiesCharged per unit.Usage-Based
-
-
One-Time Basics
-
Due at Application
-
Application Fee Per ApplicantCharged per applicant.$45
-
Holding Deposit$200 - $600 (applied to Security Deposit) Charged per unit.$600
-
-
Due at Move-In
-
Security Deposit - RefundableCharged per unit.$600
-
Additional Resident Access Keys/Cards/Locks/Remotes FeeCharged per unit.Varies one-time
-
-
Due at Application
-
Dogs
-
Monthly Pet FeeMax of 2. Charged per pet.$75
-
Pet DepositMax of 2. Charged per pet.$750
Pet interview, Spayed/NeuteredRestrictions:Breed Restrictions: Pit Bulls, American Staffordshire Terriers, American Bulldogs, Rottweilers, Doberman Pinchers, Wolf-Hybrids and Perro de Presa Canarios or any dog that has the above breeds in their lineage are not allowed at any Irvine Company apartment communities.Read More Read Less -
-
Cats
-
Pet DepositMax of 2. Charged per pet.$300
-
Monthly Pet FeeMax of 2. Charged per pet.$50
Pet interview, Spayed/Neutered -
-
Parking
-
Parking FeeCharged per vehicle.$0 / mo
Comments -
-
Other
-
Parking FeeCharged per vehicle.Varies
Comments -
-
Additional Parking Options
-
Street ParkingGarage parking, Open parking and Subterranean Parking.
-
Garage Lot
-
Covered
-
-
Storage Unit
-
Storage FeeCharged per rentable item.Varies
-
-
Returned Check Fee (NSF)Charged per occurrence.$25 / occurrence
-
Late FeeCharged per occurrence.$50 / occurrence
Property Fee Disclaimer: Based on community-supplied data and independent market research. Subject to change without notice. May exclude fees for mandatory or optional services and usage-based utilities.
Details
Lease Options
-
6 - 18 Month Leases
Property Information
-
Built in 2014
-
533 units/3 stories
Matterport 3D Tours
About Amalfi Apartment Homes
Rental rates, availability, lease terms, deposits, apartment features, amenities, and specials are subject to change without notice. Floor plans and square footages displayed are approximations, may be based on stud-to-stud measurements, and may vary between individual units. Quoted prices are for base rent only and do not include other fees such as application fee (one-time, $45), security deposit (one-time, refundable, amount varies), utility billing fee (not to exceed $5.55/month, Conservice), and utilities (monthly, cost varies). Deposits may fluctuate based on credit, rental history, income, and/or other qualifying standards. Residents are required to obtain and maintain renters insurance (certain exceptions apply). Pricing valid for new residents only, and may vary based on move-in date and lease term. Minimum lease terms and occupancy guidelines may apply. Leasing subject to credit approval, a satisfactory rental application and execution of a lease agreement.
Amalfi Apartment Homes is an apartment community located in Orange County and the 92782 ZIP Code. This area is served by the Tustin Unified School District attendance zone.
Unique Features
- 24-hour emergency maintenance services
- Access to nearby shopping & dining
- Air conditioning
- Balcony
- Barbeque grills
- Central air conditioning & heat
- Centrally located
- Courtyards with lush landscaping
- Dog Park on Site
- Electric car chargers
- Elevators
- Garage parking
- Gate directory
- Gated entry
- Guest parking available
- iLounge business center
- In-home full-size washer & dryer
- Microwave
- Olympic-size pool
- Pet friendly
- Pet wash station
- Pets Allowed

- Poolside cabanas
- Quartz Countertop
- Refrigerator
- Refrigerator with Icemaker
- Reserved covered parking
- Reserved garage parking
- Smart Thermostat
- Smoke and vape free community
- State-of-the-art fitness center
- Storage Available
- Ultra-high-speed internet
Contact
Self-Guided Tours Available
This community supports self-guided tours that offer prospective residents the ability to enter, tour, and exit the property without staff assistance. Contact the property for more details.
Community Amenities
Pool
Fitness Center
Elevator
Clubhouse
- Pet Washing Station
- EV Charging
- Elevator
- Business Center
- Clubhouse
- Fitness Center
- Spa
- Pool
- Gated
- Cabana
- Courtyard
- Grill
- Dog Park
Apartment Features
Washer/Dryer
Air Conditioning
High Speed Internet Access
Microwave
- High Speed Internet Access
- Washer/Dryer
- Air Conditioning
- Fireplace
- Microwave
- Refrigerator
- Quartz Countertops
- Balcony
16000 Legacy Rd,
Tustin,
CA
92782
Tucked into the heart of Orange County, Tustin carries a nickname it has genuinely earned: the City of Trees. Columbus Tustin founded the town in the 1870s, planting the tree-lined streets that still shade neighborhoods today. That layered history gives the city a grounded character that newer surrounding communities often lack. Old Town Tustin preserves Victorian and Craftsman architecture from the 1880s, while areas like Tustin Ranch and Tustin Legacy offer a more contemporary feel with planned development and open space. Anchoring the city's past in a dramatic way, two massive WWII-era blimp hangars rise over the former Marine Corps Air Station site — among the largest wooden structures ever built. Tustin spans just 12 square miles but holds a population of over 80,000, creating a dense, walkable energy in its older corridors.
Learn more about living in Tustin
Amenities
- Pet Washing Station
- EV Charging
- Elevator
- Business Center
- Clubhouse
- Gated
- Cabana
- Courtyard
- Grill
- Dog Park
- Fitness Center
- Spa
- Pool
- 24-hour emergency maintenance services
- Access to nearby shopping & dining
- Air conditioning
- Balcony
- Barbeque grills
- Central air conditioning & heat
- Centrally located
- Courtyards with lush landscaping
- Dog Park on Site
- Electric car chargers
- Elevators
- Garage parking
- Gate directory
- Gated entry
- Guest parking available
- iLounge business center
- In-home full-size washer & dryer
- Microwave
- Olympic-size pool
- Pet friendly
- Pet wash station
- Pets Allowed
- Poolside cabanas
- Quartz Countertop
- Refrigerator
- Refrigerator with Icemaker
- Reserved covered parking
- Reserved garage parking
- Smart Thermostat
- Smoke and vape free community
- State-of-the-art fitness center
- Storage Available
- Ultra-high-speed internet
- High Speed Internet Access
- Washer/Dryer
- Air Conditioning
- Fireplace
- Microwave
- Refrigerator
- Quartz Countertops
- Balcony
Expenses
Recurring
Cat Rent
$50
Dog Rent
$75
One-Time
Cat Fee
$0
Cat Deposit
$300
Dog Fee
$0
Dog Deposit
$750
Office Hours
949-617-0901
| Monday | By Appointment |
|---|---|
| Tuesday | By Appointment |
| Wednesday | By Appointment |
| Thursday | By Appointment |
| Friday | By Appointment |
| Saturday | By Appointment |
| Sunday | By Appointment |
Education
| Colleges & Universities | Distance | ||
|---|---|---|---|
| Colleges & Universities | Distance | ||
| Drive: | 3 min | 1.5 mi | |
| Drive: | 9 min | 4.9 mi | |
| Drive: | 11 min | 5.4 mi | |
| Drive: | 12 min | 5.7 mi |
Amalfi Apartment Homes is within 3 minutes or 1.5 miles from Irvine Valley Coll., Tustin. It is also near Irvine Valley College, Irvine and UC Irvine.
Schools


Public Elementary School
Grades K-5
549 Students
Nearby
Public Elementary School
Grades K-5
543 Students
Nearby
Public Elementary & Middle School
Grades K-8
835 Students
Nearby
Public Elementary School
Grades K-5
460 Students
Attendance Zone
Public High School
Grades 9-12
1,627 Students
Attendance Zone
Private Elementary School
Grades PK-5
27 Students
Nearby
Private Elementary, Middle & High School
Grades K-12
Nearby
School data provided by
 The GreatSchools Rating helps parents compare schools within a state based on a variety of school quality indicators and provides a helpful picture of how effectively each school serves all of its students. Ratings are on a scale of 1 (below average) to 10 (above average) and can include test scores, college readiness, academic progress, advanced courses, equity, discipline and attendance data. We also advise parents to visit schools, consider other information on school performance and programs, and consider family needs as part of the school selection process.
View GreatSchools Rating Methodology
Data provided by GreatSchools.org © 2026. All rights reserved.
The GreatSchools Rating helps parents compare schools within a state based on a variety of school quality indicators and provides a helpful picture of how effectively each school serves all of its students. Ratings are on a scale of 1 (below average) to 10 (above average) and can include test scores, college readiness, academic progress, advanced courses, equity, discipline and attendance data. We also advise parents to visit schools, consider other information on school performance and programs, and consider family needs as part of the school selection process.
View GreatSchools Rating Methodology
Data provided by GreatSchools.org © 2026. All rights reserved.
Transportation options available in Tustin include Newport Beach, located 9.2 miles from Amalfi Apartment Homes. Amalfi Apartment Homes is near John Wayne/Orange County, located 4.1 miles or 7 minutes away, and Long Beach (Daugherty Field), located 24.7 miles or 31 minutes away.
| Transit / Subway | Distance | ||
|---|---|---|---|
| Transit / Subway | Distance | ||
|
Newport Beach
|
Drive: | 19 min | 9.2 mi |
| Commuter Rail | Distance | ||
|---|---|---|---|
| Commuter Rail | Distance | ||
| Drive: | 4 min | 2.1 mi | |
|
|
Drive: | 9 min | 4.7 mi |
|
|
Drive: | 12 min | 7.5 mi |
| Drive: | 13 min | 7.7 mi | |
| Drive: | 13 min | 8.4 mi |
| Airports | Distance | ||
|---|---|---|---|
| Airports | Distance | ||
|
John Wayne/Orange County
|
Drive: | 7 min | 4.1 mi |
|
Long Beach (Daugherty Field)
|
Drive: | 31 min | 24.7 mi |
Getting Around
 What do Walkability, Transit, Drivability, and Bikeability mean?
Walkability measures the walking distance to day-to-day needs.
Transit measures access to public transportation.
Drivability measures congestion, parking availability, and access to major roads.
Bikeability measures the suitability for cycling.
How It Works
What do Walkability, Transit, Drivability, and Bikeability mean?
Walkability measures the walking distance to day-to-day needs.
Transit measures access to public transportation.
Drivability measures congestion, parking availability, and access to major roads.
Bikeability measures the suitability for cycling.
How It Works
Moderately Walkable
Walkability
60
/ 100
Limited Public Transit
Transit
30
/ 100
Exceptionally Drivable
Drivability
90
/ 100
Moderately Bikeable
Bikeability
60
/ 100
Scores provided by
What do Walkability, Transit, Drivability, and Bikeability mean?
Walkability measures the walking distance to day-to-day needs.
Transit measures access to public transportation.
Drivability measures congestion, parking availability, and access to major roads.
Bikeability measures the suitability for cycling.
How It Works
Active
Soundscore™
72
/ 100
Traffic
BusyAirport
ActiveBusinesses
CalmScores provided by
HowLoud What is a Sound Score Rating? A Sound Score Rating aggregates noise caused by vehicle traffic, airplane traffic and local sources. How It WorksTime and distance from Amalfi Apartment Homes.
| Shopping Centers | Distance | ||
|---|---|---|---|
| Shopping Centers | Distance | ||
| Walk: | 10 min | 0.5 mi | |
| Walk: | 12 min | 0.6 mi | |
| Walk: | 14 min | 0.7 mi |
Amalfi Apartment Homes has 3 shopping centers within 0.7 mile, which is about a 14-minute walk. The miles and minutes will be for the farthest away property.
| Parks and Recreation | Distance | ||
|---|---|---|---|
| Parks and Recreation | Distance | ||
|
UCI Arboretum
|
Drive: | 7 min | 3.8 mi |
|
Mason Regional Park
|
Drive: | 8 min | 4.2 mi |
|
Santa Ana Zoo
|
Drive: | 7 min | 4.4 mi |
|
Old Orange County Courthouse
|
Drive: | 9 min | 5.2 mi |
|
Upper Newport Bay Nature Preserve
|
Drive: | 10 min | 5.3 mi |
Amalfi Apartment Homes has 5 parks within 5.3 miles, including UCI Arboretum, Santa Ana Zoo, and Mason Regional Park.
| Hospitals | Distance | ||
|---|---|---|---|
| Hospitals | Distance | ||
| Drive: | 5 min | 2.9 mi | |
| Drive: | 7 min | 4.2 mi | |
| Drive: | 7 min | 4.4 mi |
Amalfi Apartment Homes has 3 hospitals within 4.4 miles, the nearest is Foothill Regional Medical Center which is 2.9 miles away and a 5 minute drive.
| Military Bases | Distance | ||
|---|---|---|---|
| Military Bases | Distance | ||
| Drive: | 25 min | 17.4 mi | |
| Drive: | 50 min | 31.7 mi | |
| Drive: | 53 min | 39.1 mi |
Amalfi Apartment Homes has 3 military bases within 39.1 miles, the nearest is Los Alamitos Army Airfield which is 17.4 miles away and a 25 minute drive.
Amalfi Apartment Homes Photos
-
-
1 Bed 1 Bath
-
-
-
-
-
-
-
Models
-
Studio
-
1 Bedroom
-
1 Bedroom
-
1 Bedroom
-
1 Bedroom
-
1 Bedroom
Nearby Apartments
Within 50 Miles of Amalfi Apartment Homes
-
Park West Apartment Homes
3883 Parkview Ln
Irvine, CA 92612
$2,635 - $5,735
1-3 Br 2.4 mi
-
Colonnade at The Market Place
3000 Marketplace
Irvine, CA 92602
$3,070 - $5,395
1-3 Br 2.6 mi
-
Meridian at The Market Place
1000 Bryan Ave
Irvine, CA 92602
$2,795 - $4,500
1-2 Br 2.8 mi
-
Rancho Monterey Apartment Homes
100 Robinson Dr
Tustin, CA 92782
$2,770 - $5,065
1-2 Br 3.4 mi
-
Avella Apartment Homes
6500 Roosevelt
Irvine, CA 92618
$2,685 - $7,195
1-3 Br 4.6 mi
-
Newport Bluffs Apartment Village
100 Vilaggio
Newport Beach, CA 92660
$3,295 - $8,370
1-3 Br 5.1 mi
Does Amalfi Apartment Homes have in-unit laundry?
Amalfi Apartment Homes has units with in‑unit washers and dryers, making laundry day simple for residents.
What utilities are included in rent at Amalfi Apartment Homes?
Utilities are not included in rent. Residents should plan to set up and pay for all services separately.
Is parking available at Amalfi Apartment Homes?
Parking is available at Amalfi Apartment Homes. Fees may apply depending on the type of parking offered. Contact this property for details.
Which floor plans are available, and what are the price ranges?
Amalfi Apartment Homes has studios to two-bedrooms with rent ranges from $2,725/mo. to $4,980/mo.
Is Amalfi Apartment Homes pet-friendly?
Yes, Amalfi Apartment Homes welcomes pets. Breed restrictions, weight limits, and additional fees may apply. View this property's pet policy.
How much income do I need to rent at Amalfi Apartment Homes?
A good rule of thumb is to spend no more than 30% of your gross income on rent. Based on the lowest available rent of $2,725 for a one-bedroom, you would need to earn about $109,000 per year to qualify. Want to double-check your budget? Calculate how much rent you can afford with our Rent Affordability Calculator.
Does Amalfi Apartment Homes have move-in specials?
Amalfi Apartment Homes is offering Specials for eligible applicants, with rental rates starting at $2,725.
Does Amalfi Apartment Homes offer Matterport 3D tours?
Yes! Amalfi Apartment Homes offers 9 Matterport 3D Tours. Explore different floor plans and see unit level details, all without leaving home.
16000 Legacy Rd
Tustin, CA 92782