

$2,950 / Month

9606 Fairway Ridge Rd

,

Charlotte, NC 28277

Share Listing
Favorites
618-910-4855
  • Bedrooms

    3

  • Bathrooms

    2.5

  • Square Feet

    2,119 sq ft

  • Available

    Available Now

Highlights

  • On Golf Course
  • Golf Course View
  • Open Floorplan
  • Front Porch
  • Patio
  • Laundry Room
9606 Fairway Ridge Rd
Share Listing
Favorites

About This Home

$2,950 deposit, Available Now

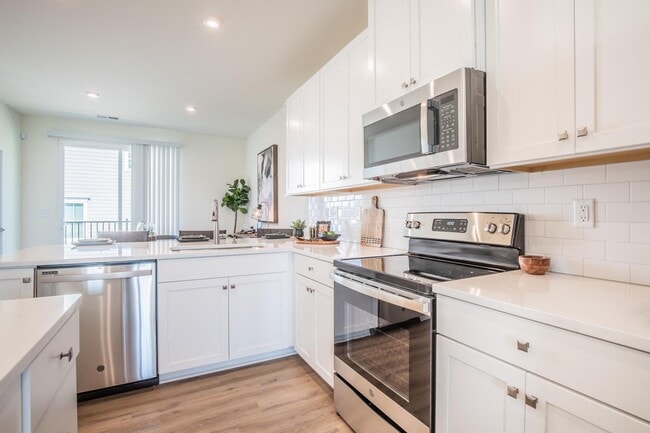
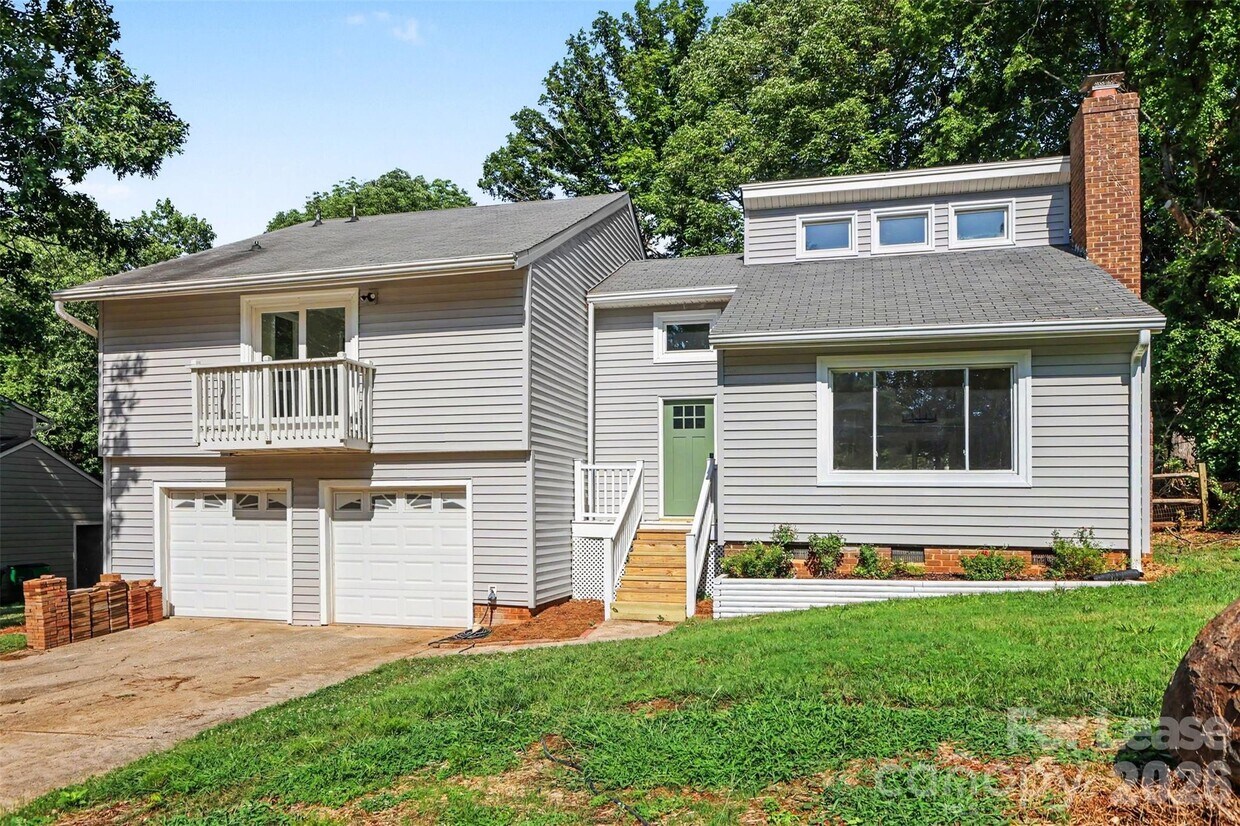
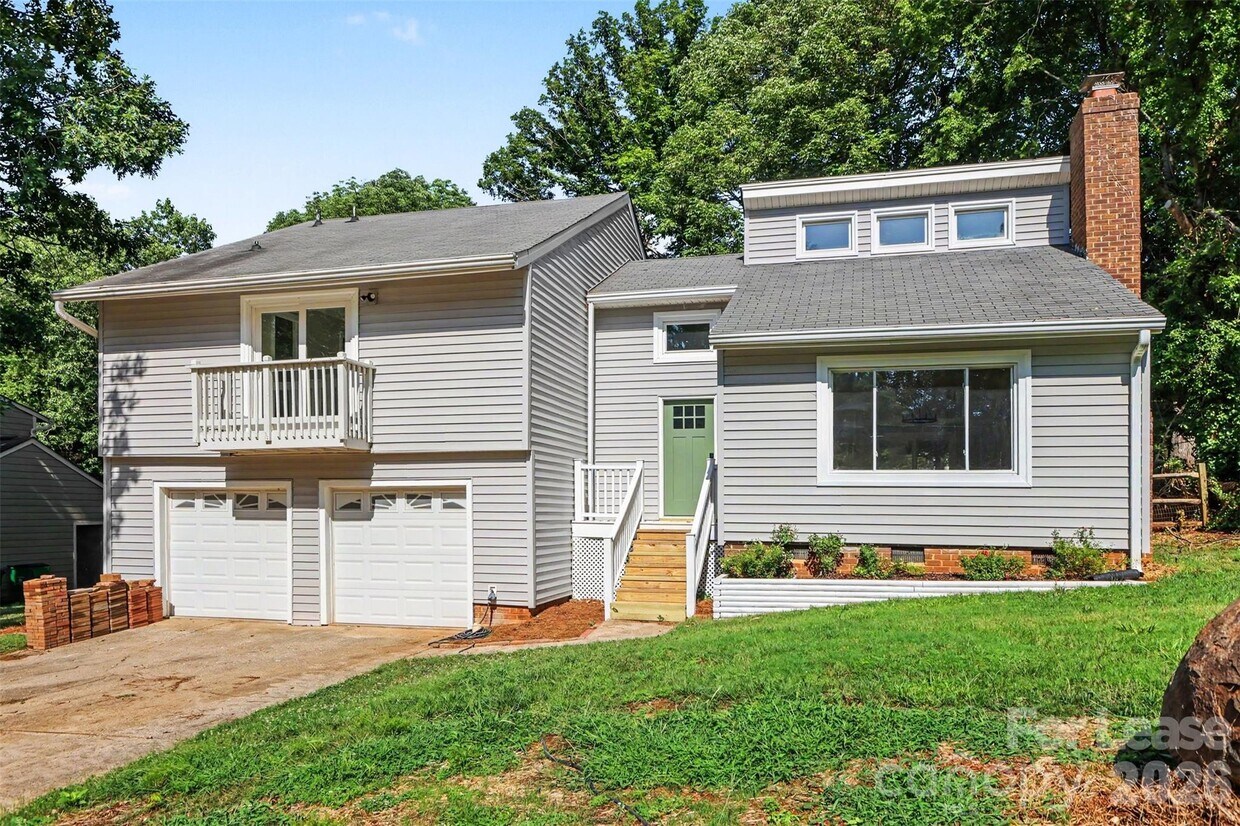
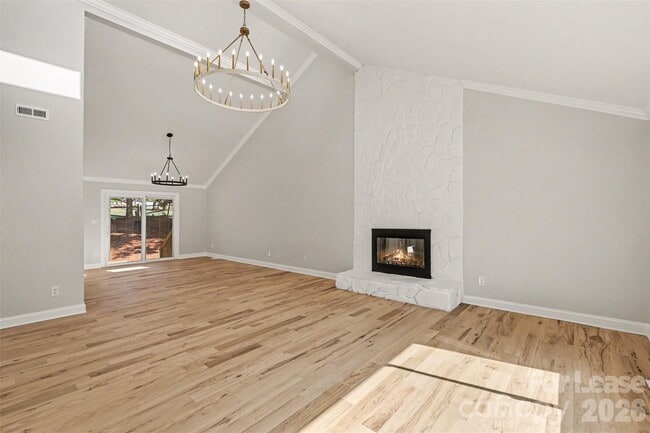
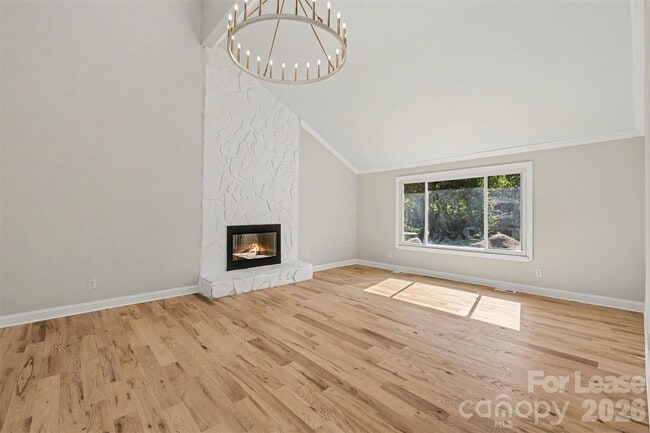
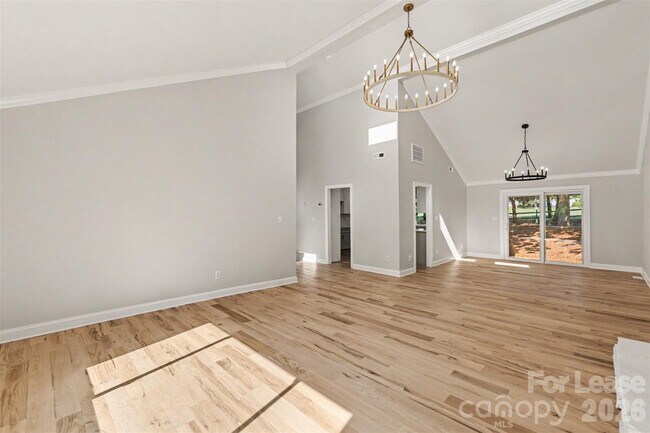
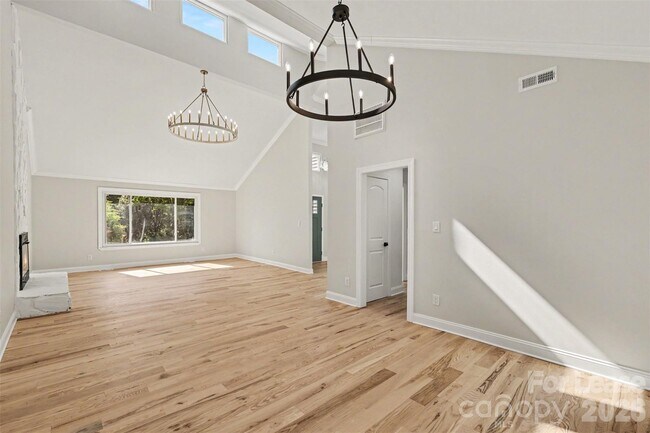
Are you wanting to live ON THE GOLF COURSE but can't find an affordable,fully remodeled home? Look no further! This modern yet cozy home boasts three bedroom,two and half bathrooms AND a second living room/ work from home office (which could be used as a fourth bedroom). The open floor plan on the main level makes it perfect for entertaining after 18 holes at Raintree Country Club! Start the entertaining in the living room with the show stopping fireplace and chandelier,then take the party outside and enjoy watching golfers from your private,fenced in view of the 9th hole. Everyday is full of relaxation at this property! You will find all three bedrooms on the top level and even a balcony off of the primary bedroom! Don't miss your chance at resort style living for an affordable price! Membership to Raintree Country Club is not included. Pest control,renters insurance and so much more is included in the $56 a month Residence Benefits Package. Pets are conditional with a pet screening which determines pet fee and pet rent. MLS ID CAR4407124

9606 Fairway Ridge Rd is a house located in Mecklenburg County and the 28277 ZIP Code. This area is served by the Charlotte-Mecklenburg School District attendance zone.

* Price shown is base rent. Excludes user-selected optional fees and variable or usage-based fees and required charges due at or prior to move-in or at move-out. Price, availability, fees, and any applicable rent special are subject to change without notice.
* Square footage definitions vary. Displayed square footage is approximate.

Home Details

Year Built

Built in 1980

Bedrooms and Bathrooms

3 Bedrooms 2.5 Bathrooms

Flooring

Carpet Vinyl

Home Design

Architectural Shingle Roof Slab Foundation

Home Security

Carbon Monoxide Detectors Fire and Smoke Detector

Interior Spaces

Open Floorplan Living Room with Fireplace Entrance Foyer 2,119 Sq Ft Home 2-Story Property

Kitchen

Electric Range Electric Oven Microwave Dishwasher Range Hood

Laundry

Laundry Room Washer and Dryer

Listing and Financial Details

Security Deposit $2,950 Property Available on 7/26/26 Assessor Parcel Number 225-264-28 Tenant pays for all utilities

Lot Details

On Golf Course 12,197 Sq Ft Lot Back Yard Fenced Property is zoned R-15PUD

Outdoor Features

Front Porch Patio

Parking

2 Car Garage Front Facing Garage Driveway

Utilities

Central Heating and Cooling System

Views

Golf Course Views

Community Details

Overview

Property has a Home Owners Association Raintree Subdivision

Pet Policy

Pet Deposit $500

Fees and Policies

The fees listed below are community-provided and may exclude utilities or add-ons. All payments are made directly to the property and are non-refundable unless otherwise specified. Use the Cost Calculator to determine costs based on your needs.

  • One-Time Basics
    • Due at Move-In
      • Security Deposit - Refundable
        Charged per unit.
        $2,950

Property Fee Disclaimer: Based on community-supplied data and independent market research. Subject to change without notice. May exclude fees for mandatory or optional services and usage-based utilities.

Contact

  • Listed by Taylor Kastner | The TK Team LLC
  • Phone Number
  • Contact
  • Source
    Canopy MLS
Copyright © 2026 Canopy Realtor® Association.
| Edit

Under 30 minutes

Commute Time is calculated at rush hour.
Neighborhood

Situated about 17 miles south of Charlotte’s city center, the upscale Piper Glen Estates provides a country-club ambiance in one of the most popular areas of South Charlotte. Piper Glen Estates is predominantly residential, with housing options ranging from lakeside single-family houses to modern three-story townhomes and a wide variety of apartments available for rent.

Residents appreciate the top-tier schools and abundant amenities that Piper Glen Estates provides. Stonecrest at Piper Glen offers plenty of excellent shopping and dining options in the southwestern corner of the community. Interstate 485 runs through the southern portion of Piper Glen Estates, connecting residents to all that Greater Charlotte has to offer. Those looking for a secluded, convenient, and beautiful community find that Piper Glen Estates meets all of the above and much more.

Learn more about living in Piper Glen Estates 
Education
Colleges & Universities Distance
Drive: 16 min 9.1 mi
Drive: 18 min 10.6 mi
Drive: 21 min 11.3 mi
Drive: 24 min 14.3 mi
9606 Fairway Ridge Rd is within 16 minutes or 9.1 miles from Central Piedmont C.C., Levine. It is also near Queens University of Charlotte and Central Piedmont C.C., Harper.
Schools
Public Elementary School
Grades PK-5
507 Students
Attendance Zone
Public Middle School
Grades 6-8
1,332 Students
Attendance Zone
Public High School
Grades 9-12
2,126 Students
Attendance Zone
Private Elementary, Middle & High School
Grades PK-12
1,560 Students
Nearby
Transportation

Transportation options available in Charlotte include I-485/South Boulevard, located 8.3 miles from 9606 Fairway Ridge Rd. 9606 Fairway Ridge Rd is near Charlotte/Douglas International, located 17.6 miles or 29 minutes away, and Concord-Padgett Regional, located 33.0 miles or 42 minutes away.

Transit / Subway Distance
Drive: 13 min 8.3 mi
Drive: 15 min 9.2 mi
Drive: 16 min 10.2 mi
Drive: 18 min 11.5 mi
Drive: 19 min 12.2 mi
Commuter Rail Distance
Drive: 26 min 14.6 mi
Drive: 43 min 32.6 mi
Drive: 54 min 43.3 mi
Airports Distance
Airports Distance
Charlotte/Douglas International
Drive: 29 min 17.6 mi
Concord-Padgett Regional
Drive: 42 min 33.0 mi
Getting Around
Somewhat Walkable
Walkability
30 / 100
Minimal Public Transit
Transit
0 / 100
Exceptionally Drivable
Drivability
100 / 100
Fairly Bikeable
Bikeability
50 / 100

Scores provided by

What do Walkability, Transit, Drivability, and Bikeability mean? Walkability measures the walking distance to day-to-day needs. Transit measures access to public transportation. Drivability measures congestion, parking availability, and access to major roads. Bikeability measures the suitability for cycling. How It Works
Active
Soundscore
78 / 100

Traffic

Busy

Airport

Calm

Businesses

Calm

Scores provided by

HowLoud What is a Sound Score Rating? A Sound Score Rating aggregates noise caused by vehicle traffic, airplane traffic and local sources. How It Works
Points of Interest

Time and distance from 9606 Fairway Ridge Rd.

Shopping Centers Distance
Drive: 5 min 1.8 mi
Drive: 6 min 2.1 mi
Drive: 5 min 2.1 mi
9606 Fairway Ridge Rd has 3 shopping centers within 2.1 miles, which is about a 5-minute drive. The miles and minutes will be for the farthest away property.
Parks and Recreation Distance
Ballantyne's Backyard
Drive: 8 min 3.7 mi
Stream Park
Drive: 8 min 4.1 mi
Brixham Park
Drive: 9 min 4.5 mi
Marvin Efird Park
Drive: 15 min 8.1 mi
Stallings Municipal Park
Drive: 13 min 8.5 mi
9606 Fairway Ridge Rd has 5 parks within 8.5 miles, including Ballantyne's Backyard, Stream Park, and Brixham Park.
Hospitals Distance
Hospitals Distance
Drive: 9 min 4.7 mi
Drive: 11 min 7.1 mi
Drive: 14 min 9.4 mi
9606 Fairway Ridge Rd has 3 hospitals within 9.4 miles, the nearest is Novant Health Ballantyne Medical Center which is 4.7 miles away and a 9 minute drive.
Military Bases Distance
Drive: 131 min 92.0 mi
9606 Fairway Ridge Rd is 92.0 miles and a 131 minute drive from Fort Jackson.

You May Also Like

Similar Rentals Nearby