$7,000
Total Monthly Price
935 Washington St Unit 8
Newton, MA 02460
Favorites
617-905-7379
-
Bedrooms
3
-
Bathrooms
2.5
-
Square Feet
2,386 sq ft
-
Available
Available Oct 1
Highlights
- Medical Services
- Property is near public transit
- Balcony
- Shops
- Coin Laundry
- Washer and Dryer
935 Washington St Unit 8

Favorites
About This Home
$7,000 deposit,
Available Oct 1
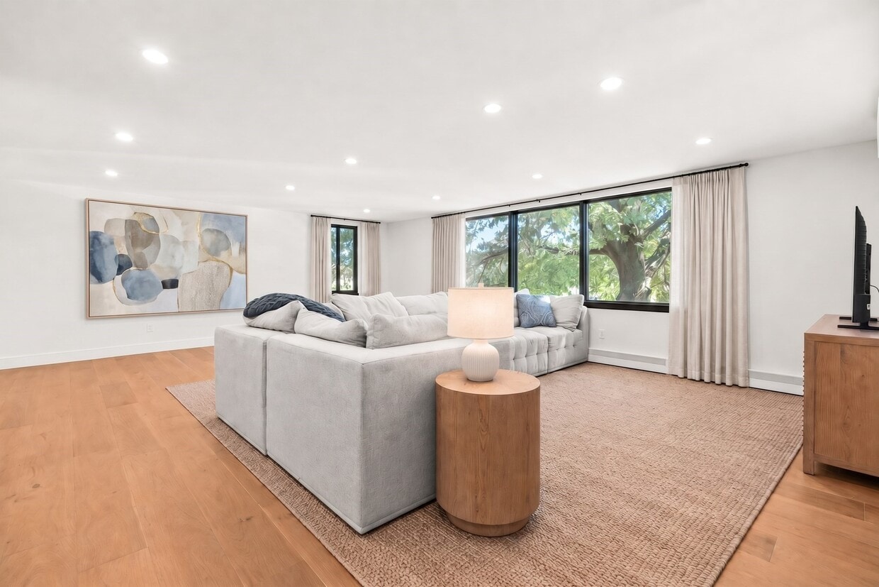
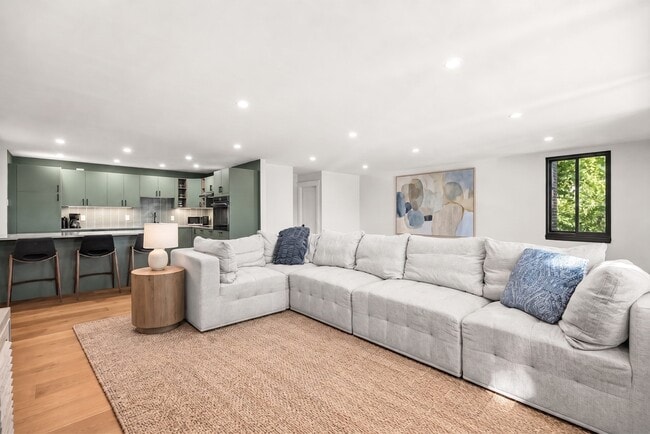
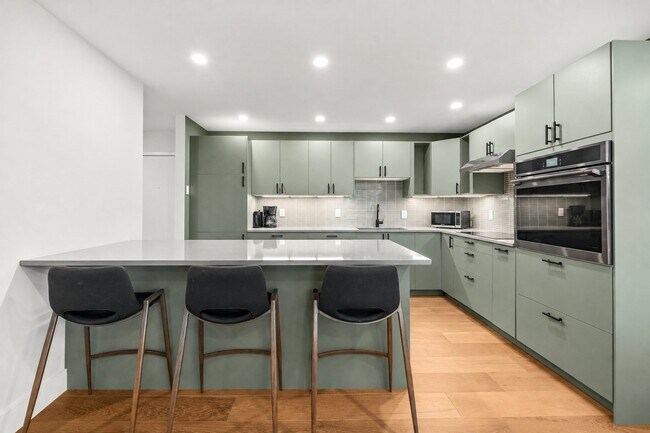
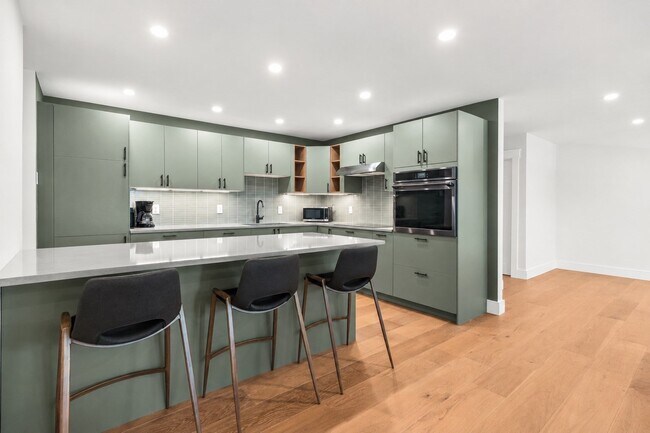
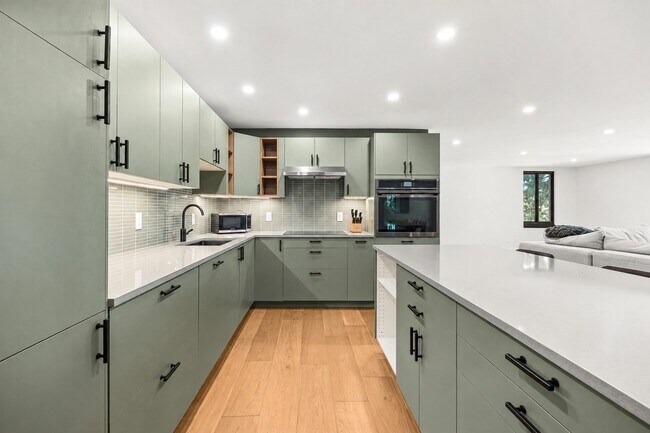
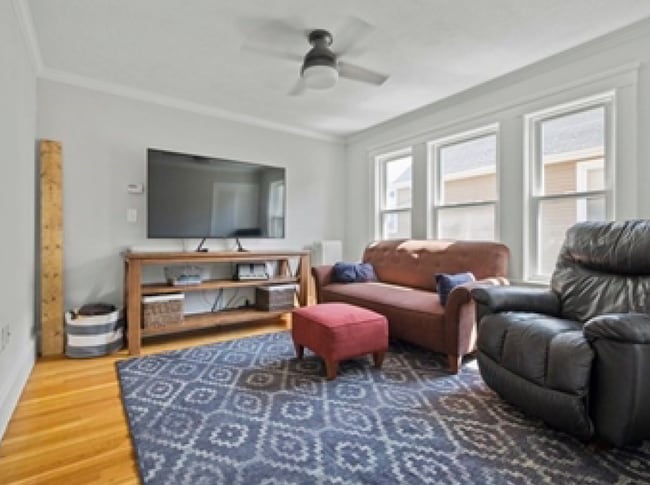
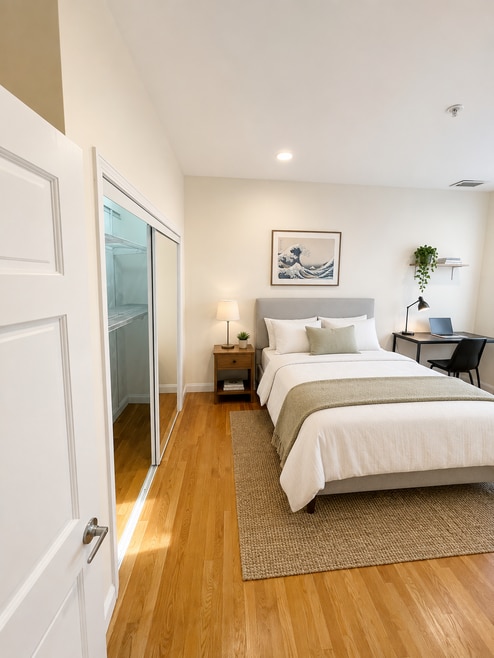
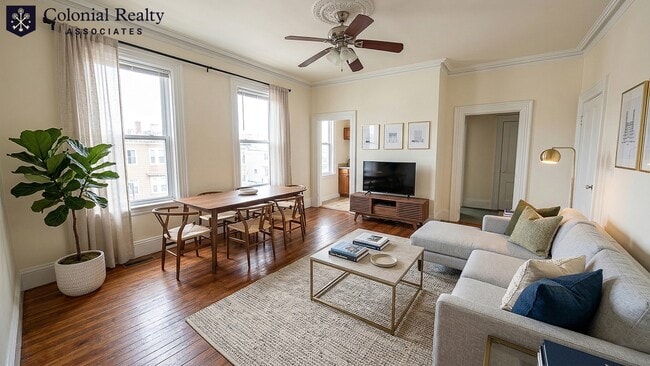
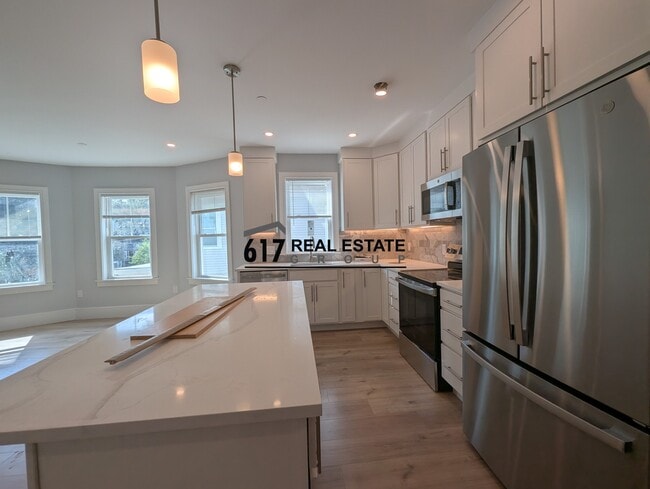
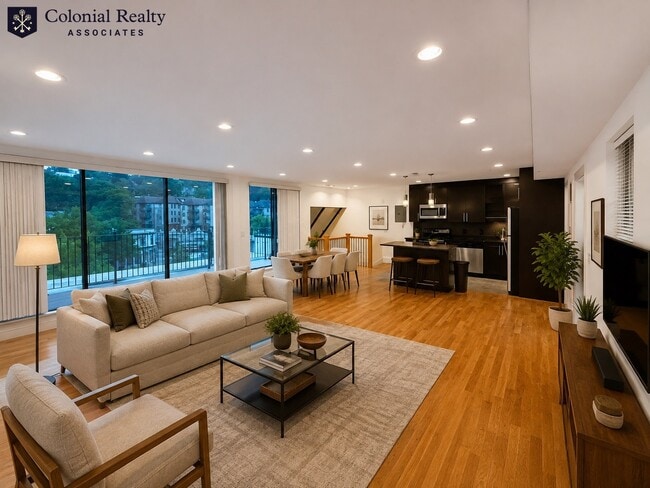
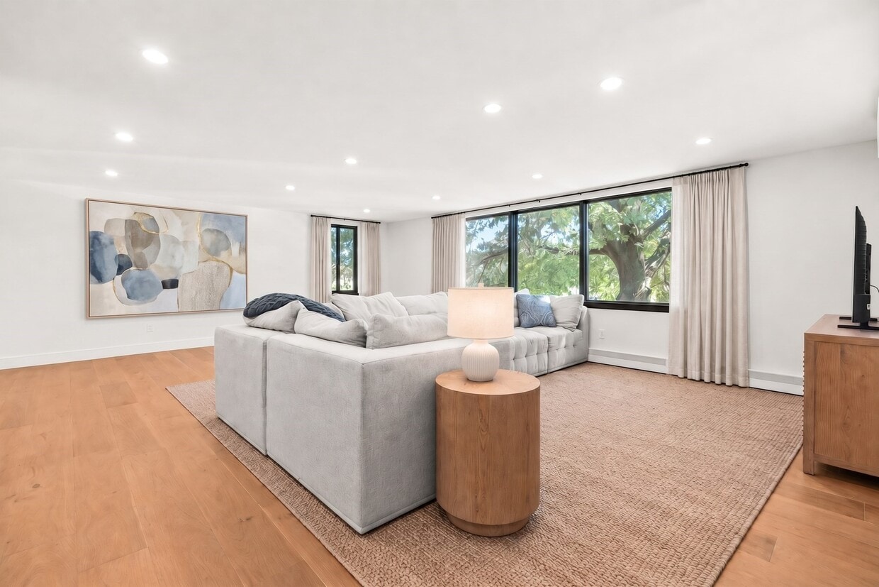
Beautifully renovated and thoughtfully designed,this spacious 3-bedroom,2.5-bath condo offers 2,386 square feet of stylish,comfortable living in the heart of Newtonville. The open-concept main living area is anchored by a stunning chef’s kitchen featuring custom sage-green cabinetry,quartz countertops,a large island with breakfast seating,sleek tile backsplash,and premium appliances. The kitchen flows seamlessly into the expansive living room,creating an ideal space for both everyday living and entertaining. Oversized windows bring abundant natural light throughout the home and frame leafy views,while warm oak flooring adds a sophisticated,inviting feel. The generous living room offers plenty of space for multiple seating areas,and the adjacent dining area opens directly to a private balcony,perfect for morning coffee or enjoying the outdoors. The spacious primary suite features an ensuite bath and ample closet space,while two additional bedrooms provide flexibility for guests,a home office,or family living. Additional highlights include recessed lighting,in-unit laundry,central air,and two on-site parking spaces. Ideally located on Washington Street in Newtonville,this beautifully updated home combines generous proportions,modern finishes,and convenient access to the neighborhood’s shops,restaurants,commuter rail,and surrounding amenities. A turnkey opportunity with the space and style to truly feel like home. MLS ID 73579511
935 Washington St is a condo located in Middlesex County and the 02460 ZIP Code.
* Price shown is total price based on community-supplied monthly required fees. Excludes user-selected optional fees and variable or usage-based fees and required charges due at or prior to move-in or at move-out. Price, availability, fees, and any applicable rent special are subject to change without notice.
* Square footage definitions vary. Displayed square footage is approximate.
Home Details
Home Type
Condominium
Year Built
Built in 1976
Bedrooms and Bathrooms
2.5 Bathrooms
3 Bedrooms
Home Design
Entry on the 2nd floor
Interior Spaces
2,386 Sq Ft Home
Kitchen
Oven
Freezer
Dishwasher
Laundry
Washer and Dryer
Laundry in unit
Listing and Financial Details
Security Deposit $7,000
Property Available on 10/1/26
12 Month Lease Term
Assessor Parcel Number M:0021 B:0032 L:0001G,684825
Rent includes heat, hot water, gardener, parking
Location
Property is near public transit
Lot Details
23,050 Sq Ft Lot
Outdoor Features
Balcony
Parking
2 Open Parking Spaces
2 Car Parking Spaces
Schools
Horace Mann Elementary School
Day Middle School
NNHS High School
Utilities
Cooling Available
Community Details
Amenities
Medical Services
Shops
Coin Laundry
Overview
Property has a Home Owners Association
Pet Policy
Call for details about the types of pets allowed
Fees and Policies
The fees listed below are community-provided and may exclude utilities or add-ons. All payments are made directly to the property and are non-refundable unless otherwise specified. Use the Cost Calculator to determine costs based on your needs.
-
One-Time Basics
-
Security Deposit - Refundable$7,000
-
Property Fee Disclaimer: Based on community-supplied data and independent market research. Subject to change without notice. May exclude fees for mandatory or optional services and usage-based utilities.
Details
Utilities Included
-
Heat
Contact
- Listed by The Mazer Group | Compass
- Phone Number
-
Source
 MLS Property Information Network
The property listing data and information set forth herein were provided to MLS Property Information Network, Inc. from third party sources, including sellers, lessors and public records, and were compiled by MLS Property Information Network, Inc. The property listing data and information are for the personal, non-commercial use of consumers having a good faith interest in purchasing or leasing listed properties of the type displayed to them and may not be used for any purpose other than to identify prospective properties which such consumers may have a good faith interest in purchasing or leasing. MLS Property Information Network, Inc. and its subscribers disclaim any and all representations and warranties as to the accuracy of the property listing data and information set forth herein. All properties are subject to prior sale, change or withdrawal. Copyright © 2026 MLS Property Information Network, Inc. All rights reserved.
Location
Get Directions
Located approximately nine miles west of downtown Boston, Newtonville centers around the Massachusetts Turnpike and Newtonville Commuter Rail, providing workers with an easy commute to the city by car or train. The neighborhood's busy commercial district contains many independent shops and restaurants along Walnut Street and Washington Street.
Your apartment in one of Newtonville's multi-family Victorian homes puts you within easy walking distance to many amenities within the community. Grab some coffee at George Howell Coffee before heading off to work, or pick up some bread for Sunday brunch at Great Harvest Bread Co. On weekend evenings, savor Middle Eastern food while watching the belly dancers at Karoun Restaurant. Each fall, the residents of Newtonville celebrate their community at Newtonville Village Day. Join your neighbors and enjoy performances on several different stages or browse the crafts of local vendors.
Learn more about living in Newtonville
Amenities
- Washer/Dryer
- Air Conditioning
- Dishwasher
- Oven
- Refrigerator
- Freezer
- Balcony
Expenses
Utilities Included
Heat
Included
Education
| Colleges & Universities | Distance | ||
|---|---|---|---|
| Colleges & Universities | Distance | ||
| Drive: | 8 min | 3.7 mi | |
| Drive: | 7 min | 3.7 mi | |
| Drive: | 9 min | 3.8 mi | |
| Drive: | 9 min | 4.1 mi |
935 Washington St Unit 8 is within 7 minutes or 3.7 miles from Boston College. It is also near Boston College, Brighton and Bentley University.
Transportation options available in Newton include Newton Highlands Station, located 2.2 miles from 935 Washington St Unit 8. 935 Washington St Unit 8 is near General Edward Lawrence Logan International, located 11.9 miles or 21 minutes away, and Worcester Regional, located 40.8 miles or 59 minutes away.
| Transit / Subway | Distance | ||
|---|---|---|---|
| Transit / Subway | Distance | ||
|
|
Drive: | 5 min | 2.2 mi |
|
|
Drive: | 5 min | 2.4 mi |
|
|
Drive: | 5 min | 2.5 mi |
|
|
Drive: | 6 min | 2.5 mi |
|
|
Drive: | 7 min | 2.8 mi |
| Commuter Rail | Distance | ||
|---|---|---|---|
| Commuter Rail | Distance | ||
| Drive: | 5 min | 2.6 mi | |
| Drive: | 5 min | 2.7 mi | |
| Drive: | 6 min | 2.7 mi | |
| Drive: | 7 min | 4.0 mi | |
| Drive: | 9 min | 5.1 mi |
| Airports | Distance | ||
|---|---|---|---|
| Airports | Distance | ||
|
General Edward Lawrence Logan International
|
Drive: | 21 min | 11.9 mi |
|
Worcester Regional
|
Drive: | 59 min | 40.8 mi |
Getting Around
 What do Walkability, Transit, Drivability, and Bikeability mean?
Walkability measures the walking distance to day-to-day needs.
Transit measures access to public transportation.
Drivability measures congestion, parking availability, and access to major roads.
Bikeability measures the suitability for cycling.
How It Works
What do Walkability, Transit, Drivability, and Bikeability mean?
Walkability measures the walking distance to day-to-day needs.
Transit measures access to public transportation.
Drivability measures congestion, parking availability, and access to major roads.
Bikeability measures the suitability for cycling.
How It Works
Moderately Walkable
Walkability
60
/ 100
Good Public Transit
Transit
60
/ 100
Exceptionally Drivable
Drivability
100
/ 100
Fairly Bikeable
Bikeability
50
/ 100
Scores provided by
What do Walkability, Transit, Drivability, and Bikeability mean?
Walkability measures the walking distance to day-to-day needs.
Transit measures access to public transportation.
Drivability measures congestion, parking availability, and access to major roads.
Bikeability measures the suitability for cycling.
How It Works
-
Soundscore™
-
/ 100
Traffic
-Airport
-Businesses
-Scores provided by
HowLoud What is a Sound Score Rating? A Sound Score Rating aggregates noise caused by vehicle traffic, airplane traffic and local sources. How It WorksTime and distance from 935 Washington St Unit 8.
| Shopping Centers | Distance | ||
|---|---|---|---|
| Shopping Centers | Distance | ||
| Walk: | 13 min | 0.7 mi | |
| Drive: | 3 min | 1.4 mi | |
| Drive: | 4 min | 2.4 mi |
935 Washington St Unit 8 has 3 shopping centers within 2.4 miles, which is about a 4-minute drive. The miles and minutes will be for the farthest away property.
| Parks and Recreation | Distance | ||
|---|---|---|---|
| Parks and Recreation | Distance | ||
|
Hammond Pond Reservation
|
Drive: | 7 min | 3.1 mi |
|
Beaver Brook Reservation
|
Drive: | 8 min | 3.8 mi |
|
Hemlock Gorge Reservation
|
Drive: | 9 min | 3.8 mi |
|
Chestnut Hill Reservation
|
Drive: | 8 min | 4.3 mi |
|
Cutler Park Reservation
|
Drive: | 11 min | 4.6 mi |
935 Washington St Unit 8 has 5 parks within 4.6 miles, including Hammond Pond Reservation, Hemlock Gorge Reservation, and Beaver Brook Reservation.
| Hospitals | Distance | ||
|---|---|---|---|
| Hospitals | Distance | ||
| Drive: | 5 min | 2.5 mi | |
| Drive: | 6 min | 2.9 mi | |
| Drive: | 9 min | 3.5 mi |
935 Washington St Unit 8 has 3 hospitals within 3.5 miles, the nearest is Newton - Wellesley Hospital which is 2.5 miles away and a 5 minute drive.
| Military Bases | Distance | ||
|---|---|---|---|
| Military Bases | Distance | ||
| Drive: | 21 min | 10.1 mi | |
| Drive: | 18 min | 10.2 mi | |
| Drive: | 45 min | 26.6 mi |
935 Washington St Unit 8 has 3 military bases within 26.6 miles, the nearest is Hanscom Air Force Base which is 10.1 miles away and a 21 minute drive.
You May Also Like
Similar Rentals Nearby
935 Washington St
Newton, MA 02460