$3,500
/ Month
7906 Wildcat Pass
Austin, TX 78757
Favorites
512-897-5394
-
Bedrooms
3
-
Bathrooms
3
-
Square Feet
1,743 sq ft
-
Available
Available Now
Highlights
- Two Primary Bedrooms
- Two Primary Bathrooms
- Open Floorplan
- Vaulted Ceiling
- Wood Flooring
- Corian Countertops
7906 Wildcat Pass

Favorites
About This Home
Available Now
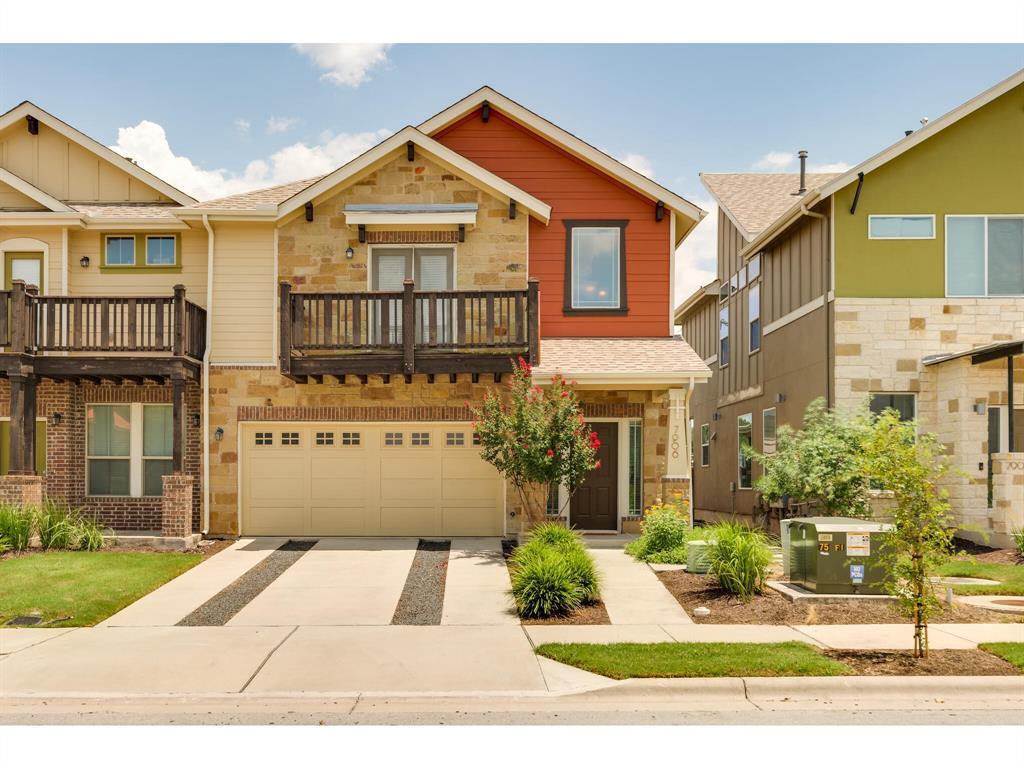
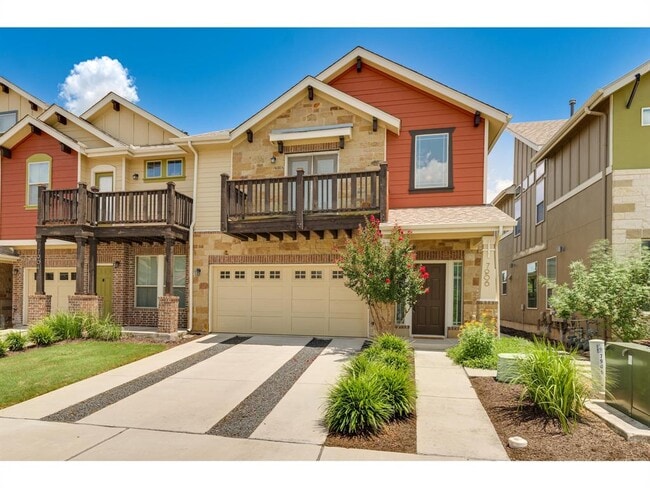
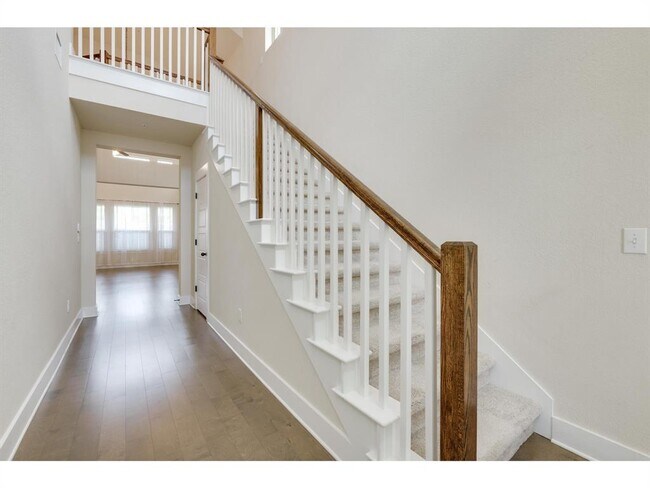
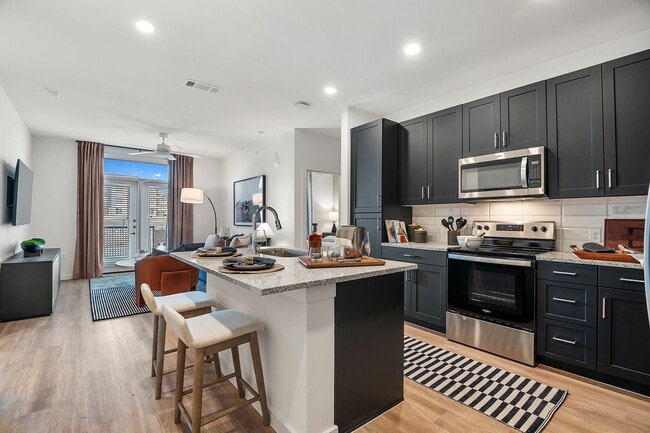

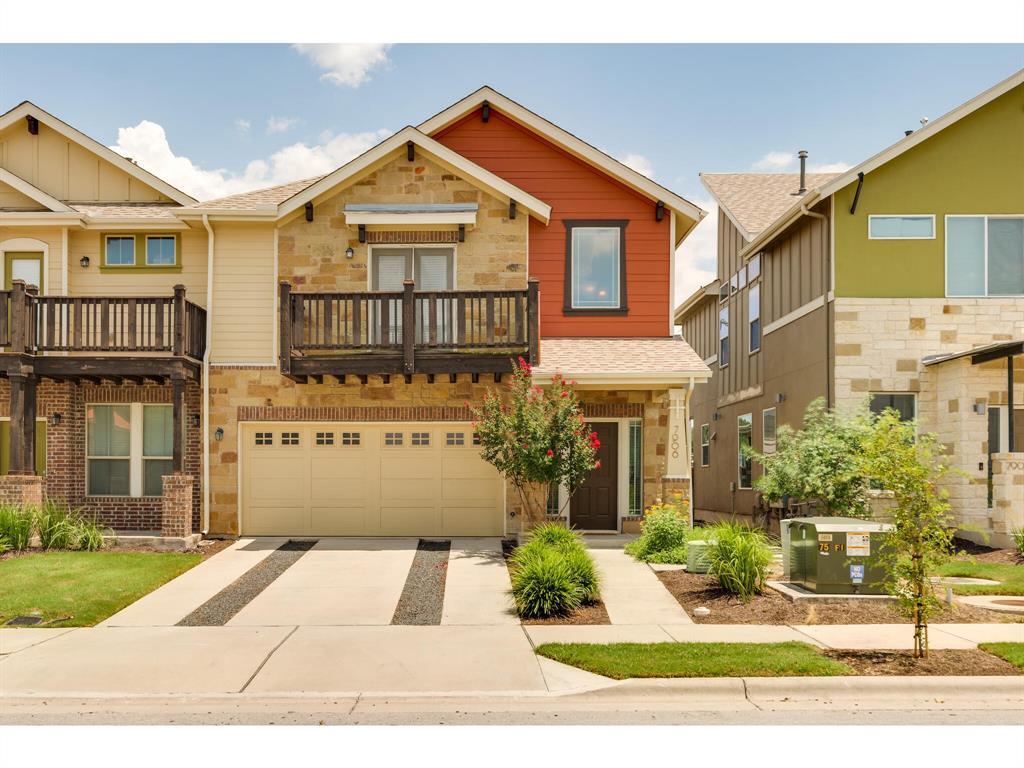
This beautiful 3-bedroom townhome offers a blend of modern design and comfort in a prime location. Featuring 1 bedroom and full bath on the first floor and 2 primary suites upstairs, each with its own full bath and walk-in closet, this home ensures plenty of privacy and space. The living room boasts a dramatic two-story ceiling and an abundance of windows, flooding the space with natural light. The kitchen is equipped with stainless steel appliances, Corian countertops, and a stylish glass backsplash, with the refrigerator included. The convenience continues with a stackable washer and dryer included in the unit. One of the primary suites also features a private balcony, perfect for enjoying your morning coffee or evening relaxation. Located in a vibrant neighborhood, this home is within 2 miles of top-rated attractions such as the Domain, a premier shopping and dining destination, and the Arboretum, known for its upscale retail and dining options. Enjoy the nearby Walnut Creek Metropolitan Park, offering scenic trails and outdoor activities. This property combines modern living with unbeatable access to Austin's best amenities. Don't miss the opportunity to call this stunning townhome your new home! MLS ID 4115767
7906 Wildcat Pass is a townhome located in Travis County and the 78757 ZIP Code. This area is served by the Austin Independent School District attendance zone.
* Price shown is base rent. Excludes user-selected optional fees and variable or usage-based fees and required charges due at or prior to move-in or at move-out. Price, availability, fees, and any applicable rent special are subject to change without notice.
* Square footage definitions vary. Displayed square footage is approximate.
Home Details
Home Type
Townhome
Year Built
Built in 2016
Bedrooms and Bathrooms
Double Master Bedroom
Two Primary Bathrooms
Double Vanity
Walk-In Closet
3 Bedrooms | 1 Main Level Bedroom
3 Full Bathrooms
Flooring
Wood
Tile
Carpet
Home Design
Shingle Roof
Brick Exterior Construction
Cement Siding
Stone Siding
Composition Roof
Slab Foundation
Home Security
Smart Thermostat
Fire and Smoke Detector
Fire Sprinkler System
Interior Spaces
Open Floorplan
Vaulted Ceiling
Recessed Lighting
Chandelier
Ceiling Fan
1,743 Sq Ft Home
2-Story Property
Drapes & Rods
Blinds
Kitchen
Corian Countertops
Stainless Steel Appliances
Kitchen Island
Gas Range
Microwave
Dishwasher
Disposal
Laundry
Stacked Washer and Dryer
Listing and Financial Details
Security Deposit $3,500
$75 Application Fee
Assessor Parcel Number 02330918150000
Tax Block K
Tenant pays for all utilities
The owner pays for association fees
Lot Details
2,239 Sq Ft Lot
Landscaped
Wood Fence
Level Lot
Southeast Facing Home
Dense Growth Of Small Trees
Outdoor Features
Covered Patio or Porch
Balcony
Parking
2 Car Attached Garage
Front Facing Garage
Garage Door Opener
Schools
Brentwood Elementary School
Lamar Middle School
Mccallum High School
Utilities
Central Heating and Cooling System
Underground Utilities
Natural Gas Connected
Views
Neighborhood Views
Community Details
Amenities
Common Area
Community Mailbox
Overview
6 Units
Property has a Home Owners Association
Crestview Station Resub Of Lt Subdivision
Pet Policy
Dogs Allowed
Pet Deposit $300
Recreation
Park
Fees and Policies
The fees listed below are community-provided and may exclude utilities or add-ons. All payments are made directly to the property and are non-refundable unless otherwise specified.
-
Dogs
-
Allowed
-
Property Fee Disclaimer: Based on community-supplied data and independent market research. Subject to change without notice. May exclude fees for mandatory or optional services and usage-based utilities.
Contact
- Listed by Melanie Price | Team Price Real Estate
- Phone Number
- Contact
-
Source
 Austin Board of REALTORS®
The information included in this listing is provided exclusively for consumers’ personal, non-commercial use and may not be used for any purpose other than to identify prospective properties consumers may be interested in purchasing. The information on each listing is furnished by the owner and deemed reliable to the best of his/her knowledge, but should be verified by the purchaser. ABoR, ACTRIS and Estately assume no responsibility for typographical errors, misprints or misinformation. This property listing is offered without respect to any protected classes in accordance with the law. Copyright © 2026.
Location
Get Directions
Developed on the site of an old dairy farm in the 1950s, Crestview offers a fascinating blend of old and new. The mid-century ranch homes and bungalows are being met with sleek, modern apartment buildings, offices, and the mixed-use development Midtown Commons. One of the landmarks in Crestview is the Wall of Welcome, a mosaic that stretches 120 feet along Woodrow Avenue.
While Crestview maintains its close-knit, suburban atmosphere, it is increasing in popularity due to its great location and the available mass transit. The Crestview Station is on the Red Line of the Capital MetroRail, and it also provides premium bus service by Capital MetroRapid. Crestview is located between Burnet Road and North Lamar Boulevard, extending from West Anderson Lane south to Justin Lane. It is roughly seven miles northeast of Downtown Austin.
Learn more about living in Crestview
Amenities
- Dishwasher
- Disposal
- Microwave
- Refrigerator
- Hardwood Floors
- Carpet
- Tile Floors
- Balcony
Education
| Colleges & Universities | Distance | ||
|---|---|---|---|
| Colleges & Universities | Distance | ||
| Drive: | 11 min | 5.1 mi | |
| Drive: | 10 min | 5.4 mi | |
| Drive: | 12 min | 6.4 mi | |
| Drive: | 12 min | 6.5 mi |
7906 Wildcat Pass is within 10 minutes or 5.4 miles from University of Texas at Austin. It is also near Austin C.C., Northridge Campus and Austin C.C., Rio Grande Campus.
Schools


Public Elementary School
Grades PK-5
630 Students
Attendance Zone
Public Middle School
Grades 6-8
1,182 Students
Attendance Zone
Public High School
Grades 9-12
1,894 Students
Attendance Zone
Private Elementary & Middle School
Grades K-8
72 Students
Nearby
Private Elementary, Middle & High School
Grades K-12
Nearby
Private Elementary & Middle School
Grades PK-8
547 Students
Nearby
School data provided by
 The GreatSchools Rating helps parents compare schools within a state based on a variety of school quality indicators and provides a helpful picture of how effectively each school serves all of its students. Ratings are on a scale of 1 (below average) to 10 (above average) and can include test scores, college readiness, academic progress, advanced courses, equity, discipline and attendance data. We also advise parents to visit schools, consider other information on school performance and programs, and consider family needs as part of the school selection process.
View GreatSchools Rating Methodology
Data provided by GreatSchools.org © 2026. All rights reserved.
The GreatSchools Rating helps parents compare schools within a state based on a variety of school quality indicators and provides a helpful picture of how effectively each school serves all of its students. Ratings are on a scale of 1 (below average) to 10 (above average) and can include test scores, college readiness, academic progress, advanced courses, equity, discipline and attendance data. We also advise parents to visit schools, consider other information on school performance and programs, and consider family needs as part of the school selection process.
View GreatSchools Rating Methodology
Data provided by GreatSchools.org © 2026. All rights reserved.
Transportation options available in Austin include Crestview Station, located 0.5 mile from 7906 Wildcat Pass. 7906 Wildcat Pass is near Austin-Bergstrom International, located 15.2 miles or 29 minutes away.
| Transit / Subway | Distance | ||
|---|---|---|---|
| Transit / Subway | Distance | ||
| Walk: | 10 min | 0.5 mi | |
| Drive: | 3 min | 1.3 mi | |
| Drive: | 9 min | 4.0 mi | |
| Drive: | 9 min | 4.4 mi | |
| Drive: | 10 min | 5.4 mi |
| Commuter Rail | Distance | ||
|---|---|---|---|
| Commuter Rail | Distance | ||
|
|
Drive: | 15 min | 7.6 mi |
|
|
Drive: | 42 min | 32.9 mi |
|
|
Drive: | 46 min | 36.8 mi |
| Airports | Distance | ||
|---|---|---|---|
| Airports | Distance | ||
|
Austin-Bergstrom International
|
Drive: | 29 min | 15.2 mi |
Getting Around
 What do Walkability, Transit, Drivability, and Bikeability mean?
Walkability measures the walking distance to day-to-day needs.
Transit measures access to public transportation.
Drivability measures congestion, parking availability, and access to major roads.
Bikeability measures the suitability for cycling.
How It Works
What do Walkability, Transit, Drivability, and Bikeability mean?
Walkability measures the walking distance to day-to-day needs.
Transit measures access to public transportation.
Drivability measures congestion, parking availability, and access to major roads.
Bikeability measures the suitability for cycling.
How It Works
Moderately Walkable
Walkability
60
/ 100
Some Public Transit
Transit
40
/ 100
Very Drivable
Drivability
80
/ 100
Moderately Bikeable
Bikeability
60
/ 100
Scores provided by
What do Walkability, Transit, Drivability, and Bikeability mean?
Walkability measures the walking distance to day-to-day needs.
Transit measures access to public transportation.
Drivability measures congestion, parking availability, and access to major roads.
Bikeability measures the suitability for cycling.
How It Works
-
Soundscore™
-
/ 100
Traffic
-Airport
-Businesses
-Scores provided by
HowLoud What is a Sound Score Rating? A Sound Score Rating aggregates noise caused by vehicle traffic, airplane traffic and local sources. How It WorksTime and distance from 7906 Wildcat Pass.
| Shopping Centers | Distance | ||
|---|---|---|---|
| Shopping Centers | Distance | ||
| Walk: | 8 min | 0.4 mi | |
| Walk: | 10 min | 0.5 mi | |
| Walk: | 13 min | 0.7 mi |
7906 Wildcat Pass has 3 shopping centers within 0.7 mile, which is about a 13-minute walk. The miles and minutes will be for the farthest away property.
| Parks and Recreation | Distance | ||
|---|---|---|---|
| Parks and Recreation | Distance | ||
|
Beverly S. Sheffield Northwest District Park
|
Drive: | 7 min | 2.2 mi |
|
Elisabet Ney Museum
|
Drive: | 8 min | 3.3 mi |
|
Thinkery
|
Drive: | 8 min | 4.1 mi |
|
Bright Leaf Preserve
|
Drive: | 11 min | 4.7 mi |
|
The Stephen F. Austin Planetarium
|
Drive: | 10 min | 5.0 mi |
7906 Wildcat Pass has 5 parks within 5.0 miles, including Beverly S. Sheffield Northwest District Park, Elisabet Ney Museum, and Thinkery.
| Hospitals | Distance | ||
|---|---|---|---|
| Hospitals | Distance | ||
| Drive: | 6 min | 2.9 mi | |
| Drive: | 8 min | 3.4 mi | |
| Drive: | 8 min | 3.5 mi |
7906 Wildcat Pass has 3 hospitals within 3.5 miles, the nearest is Austin State Hospital which is 2.9 miles away and a 6 minute drive.
| Military Bases | Distance | ||
|---|---|---|---|
| Military Bases | Distance | ||
| Drive: | 86 min | 69.4 mi | |
| Drive: | 88 min | 71.7 mi | |
| Drive: | 117 min | 99.2 mi |
7906 Wildcat Pass has 3 military bases within 99.2 miles, the nearest is Fort Hood which is 69.4 miles away and a 86 minute drive.
You May Also Like
Similar Rentals Nearby
-
-
1 / 50
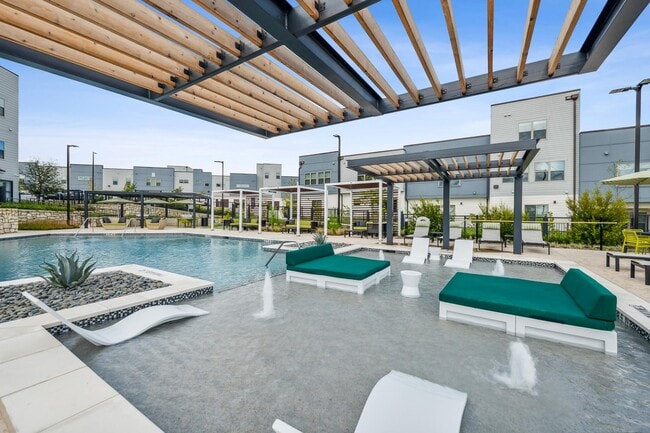 3 Beds$2,371+Total Monthly PriceTotal Monthly Price NewPrices include base rent and required monthly fees of $47. Variable costs based on usage may apply.Base Rent:3 Beds$2,323+3 Months Free
Pets Allowed Fitness Center Pool Clubhouse Gated EV Charging Yard
-
3 Beds$2,376+Total Monthly PriceTotal Monthly Price NewPrices include base rent and required monthly fees of $138. Variable costs based on usage may apply.Base Rent:3 Beds$2,238+2 Months Free
Pets Allowed Fitness Center In Unit Washer & Dryer Clubhouse Tub / Shower Package Service Controlled Access
-
-
-
-
-
-
-
1 / 49
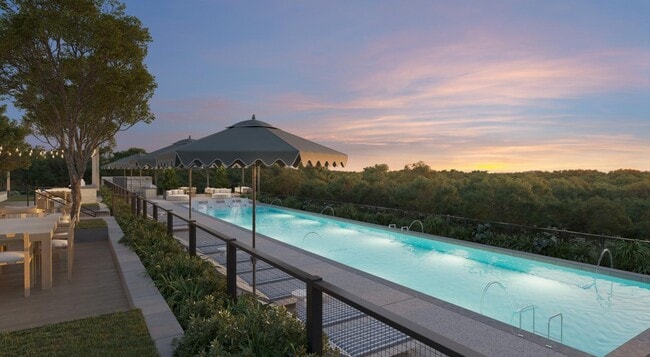 3 Beds$3,309+Total Monthly PriceTotal Monthly Price NewPrices include base rent and required monthly fees of $85. Variable costs based on usage may apply.Base Rent:3 Beds$3,224+2 Months Free
Pets Allowed Fitness Center Pool In Unit Washer & Dryer Package Service Online Services EV Charging


7906 Wildcat Pass
Austin, TX 78757