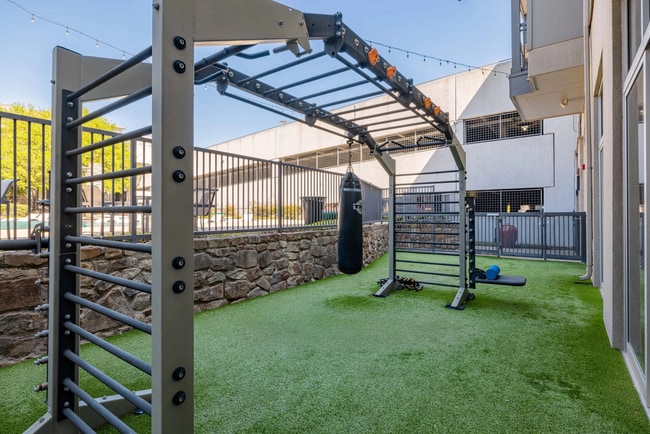
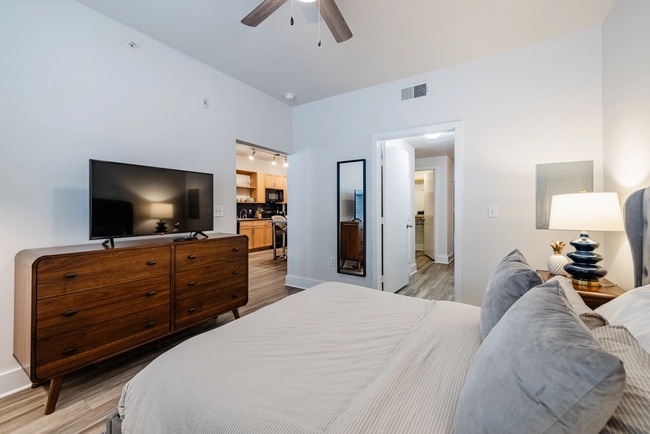
This fitness center offers a spacious, thoughtfully designed workout environment spread across a single floor. The space is divided into distinct functional zones, accommodating a wide range of exercise disciplines. The strength training area features cable machines, multi-use weight stations, a Concept2 rowing machine, and free weights, complemented by floor-to-ceiling mirrors that visually expand the space. Warm wood-toned accent walls and exposed brick columns add architectural character, balancing the industrial aesthetic with welcoming warmth. The cardio zone is well-appointed with TRUE brand treadmills, elliptical trainers, stationary bikes, and stair climbers, all positioned to take advantage of the abundant natural light streaming through large floor-to-ceiling windows. These windows also provide direct views of and access to an adjacent outdoor turf area, seamlessly connecting indoor and outdoor training options. A dedicated functional training corner includes plyo boxes, medicine balls, stability balls, and a wall-mounted rack, catering to dynamic and cross-training workouts. Ceiling fans and pendant lighting maintain comfort throughout. The durable, easy-to-maintain flooring and high ceilings contribute to an open, airy ambiance suited for high-energy workouts.

-
Monthly Rent
$1,191 - $2,534
-
Bedrooms
Studio - 2 bd
-
Bathrooms
1 - 2 ba
-
Square Feet
574 - 1,321 sq ft
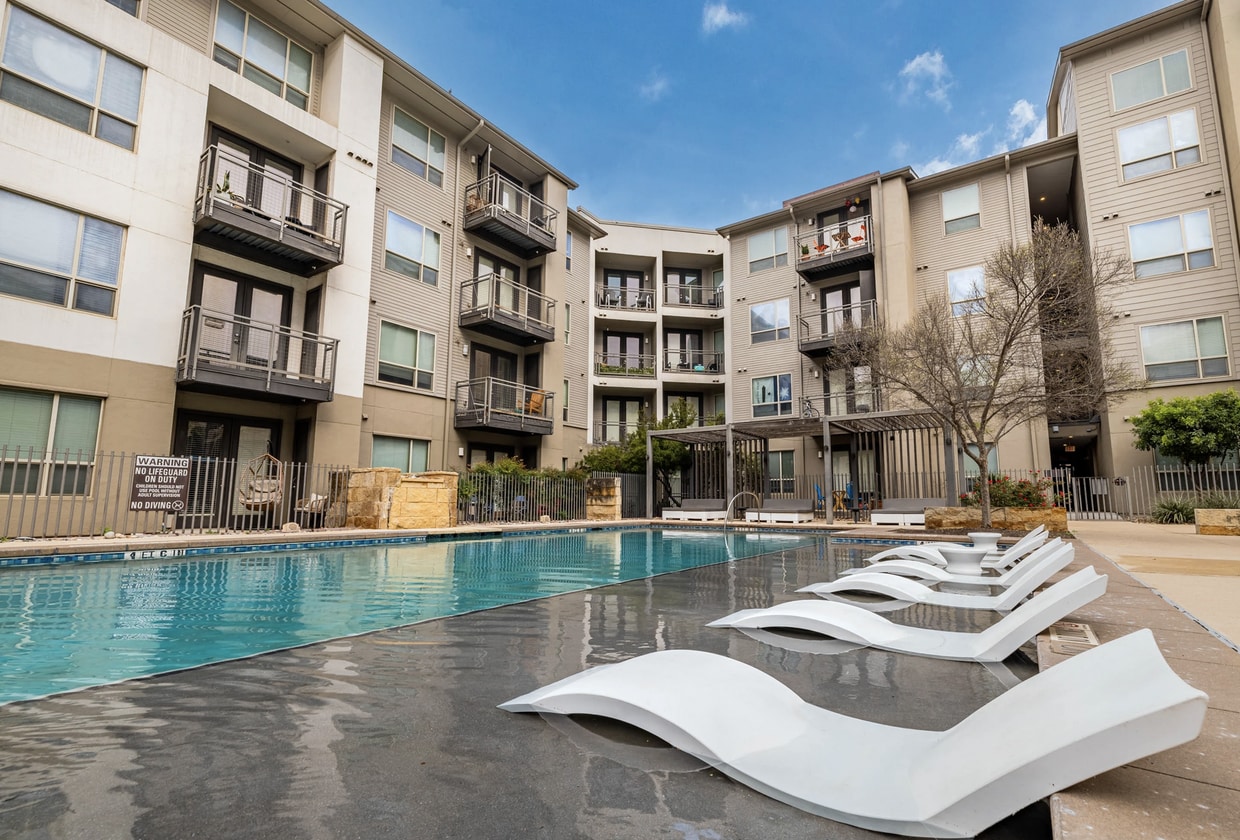
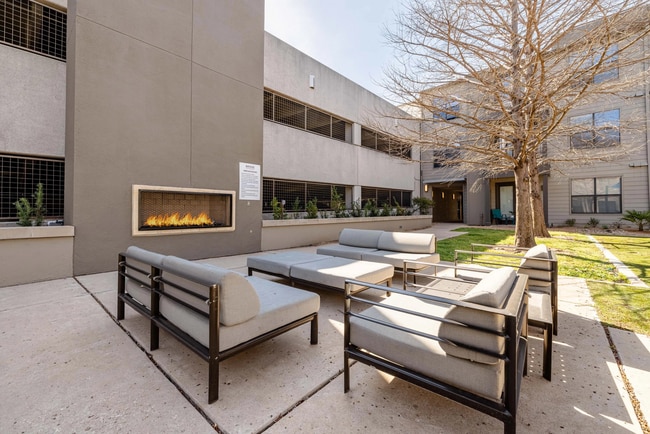
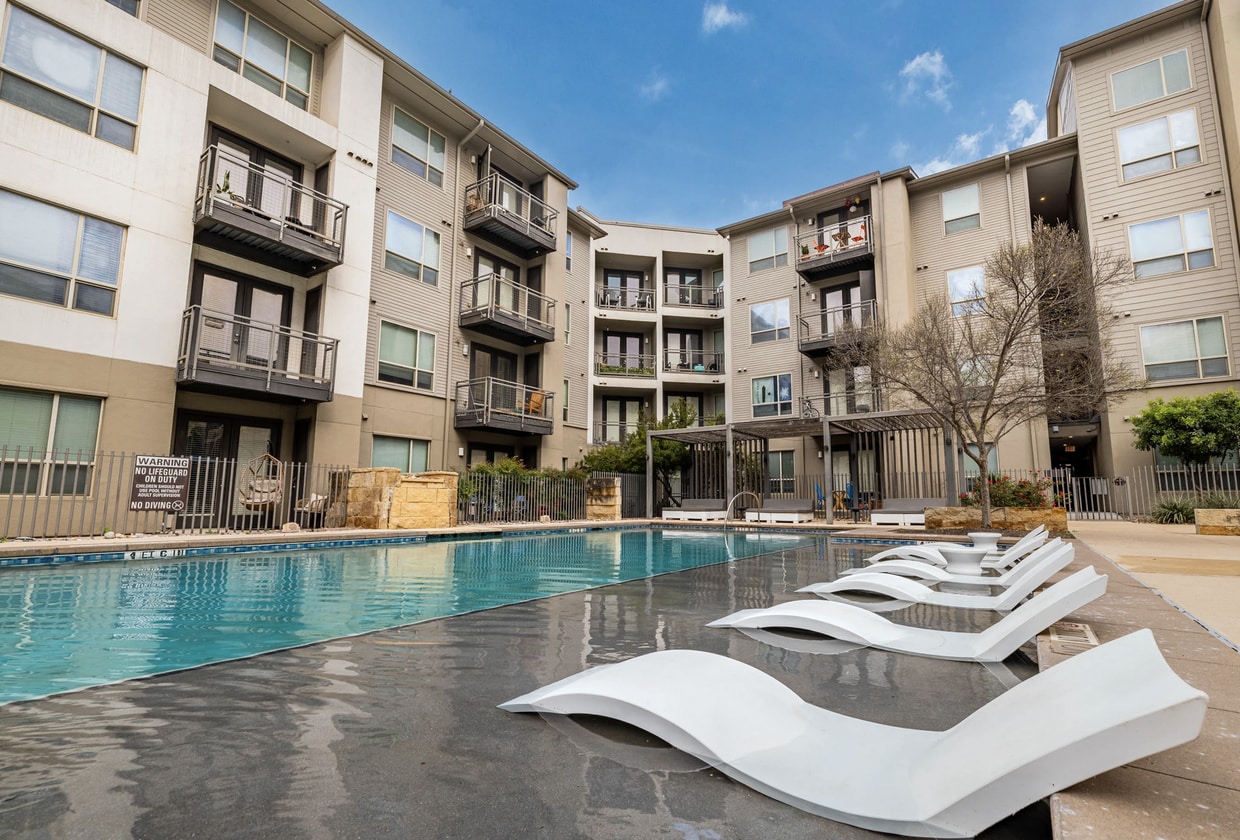
Welcome to Bridge at Midtown Commons Apartments! Enjoy luxury living in Austin’s Crestview Neighborhood! Our luxury one and two bedroom apartments feature open-concept layouts, premium appliances, walk-in closets, and private patios or balconies, with select homes offering newly renovated interiors. Enjoy resort-style amenities, including two pools with sunbathing shelves, an outdoor lounge with a fireplace, and a grilling pavilion, all designed to elevate your lifestyle. Nestled in Crestview, our community provides seamless access to Highway 35 and Crestview Station’s Red Line, making commutes to The Domain, Downtown Austin, and the University of Texas a breeze. Explore Austin’s best attractions, from Alamo Drafthouse Cinema Village and Topgolf Austin to outdoor escapes like Bull Creek District Park and Mayfield Park & Nature Preserve.
Highlights
- Top Rated by Renters
- Pool
- Walk-In Closets
- Controlled Access
- On-Site Retail
- Fireplace
- Island Kitchen
- Sundeck
- Dog Park
Pricing & Floor Plans
-
Unit 3114price $1,375square feet 594availibility Now
-
Unit 3112price $1,375square feet 594availibility Now
-
Unit 3110price $1,515square feet 698availibility Now
-
Unit 3106price $1,575square feet 711availibility Now
-
Unit 3118price $1,575square feet 711availibility Now
-
Unit 3104price $1,575square feet 711availibility Now
-
Unit 1363price $1,191square feet 596availibility Now
-
Unit 2211price $1,191square feet 596availibility Now
-
Unit 1249price $1,211square feet 596availibility Now
-
Unit 3203price $1,199square feet 711availibility Now
-
Unit 3309price $1,199square feet 711availibility Now
-
Unit 2125price $1,224square feet 711availibility Now
-
Unit 1364price $1,247square feet 698availibility Now
-
Unit 1264price $1,267square feet 698availibility Now
-
Unit 1324price $1,287square feet 698availibility Now
-
Unit 2082price $1,294square feet 700availibility Now
-
Unit 1032price $1,319square feet 700availibility Now
-
Unit 1084price $1,334square feet 700availibility Now
-
Unit 1026price $1,349square feet 687availibility Now
-
Unit 1043price $1,364square feet 687availibility Now
-
Unit 1067price $1,364square feet 687availibility Now
-
Unit 2214price $1,364square feet 711availibility Now
-
Unit 2201price $1,404square feet 711availibility Now
-
Unit 2231price $1,404square feet 711availibility Now
-
Unit 2015price $1,365square feet 574availibility Now
-
Unit 1013price $1,365square feet 574availibility Now
-
Unit 3013price $1,390square feet 574availibility Now
-
Unit 2030price $1,425square feet 594availibility Now
-
Unit 2028price $1,425square feet 594availibility Now
-
Unit 3030price $1,425square feet 594availibility Now
-
Unit 1083price $1,449square feet 762availibility Now
-
Unit 4081price $1,474square feet 762availibility Now
-
Unit 3079price $1,489square feet 762availibility Now
-
Unit 3074price $1,457square feet 740availibility Now
-
Unit 1047price $1,457square feet 740availibility Now
-
Unit 1056price $1,482square feet 740availibility Now
-
Unit 1049price $1,459square feet 625availibility Now
-
Unit 1051price $1,459square feet 625availibility Now
-
Unit 2051price $1,459square feet 625availibility Now
-
Unit 1267price $1,474square feet 742availibility Now
-
Unit 1273price $1,489square feet 742availibility Now
-
Unit 1265price $1,499square feet 742availibility Now
-
Unit 1203price $1,514square feet 769availibility Now

-
Unit 2064price $1,599square feet 687availibility Now
-
Unit 3064price $1,599square feet 687availibility Now
-
Unit 2321price $1,755square feet 724availibility Now
-
Unit 2317price $1,765square feet 724availibility Now
-
Unit 1205price $1,779square feet 762availibility Now
-
Unit 3314price $1,859square feet 748availibility Now
-
Unit 1309price $1,964square feet 894availibility Now
-
Unit 1305price $2,214square feet 894availibility Now
-
Unit 1268price $1,794square feet 968availibility Now
-
Unit 1345price $1,804square feet 968availibility Now
-
Unit 2229price $1,814square feet 968availibility Now
-
Unit 2205price $1,834square feet 999availibility Now
-
Unit 2303price $1,834square feet 999availibility Now
-
Unit 3077price $2,169square feet 1,064availibility Now
-
Unit 3114price $1,375square feet 594availibility Now
-
Unit 3112price $1,375square feet 594availibility Now
-
Unit 3110price $1,515square feet 698availibility Now
-
Unit 3106price $1,575square feet 711availibility Now
-
Unit 3118price $1,575square feet 711availibility Now
-
Unit 3104price $1,575square feet 711availibility Now
-
Unit 1363price $1,191square feet 596availibility Now
-
Unit 2211price $1,191square feet 596availibility Now
-
Unit 1249price $1,211square feet 596availibility Now
-
Unit 3203price $1,199square feet 711availibility Now
-
Unit 3309price $1,199square feet 711availibility Now
-
Unit 2125price $1,224square feet 711availibility Now
-
Unit 1364price $1,247square feet 698availibility Now
-
Unit 1264price $1,267square feet 698availibility Now
-
Unit 1324price $1,287square feet 698availibility Now
-
Unit 2082price $1,294square feet 700availibility Now
-
Unit 1032price $1,319square feet 700availibility Now
-
Unit 1084price $1,334square feet 700availibility Now
-
Unit 1026price $1,349square feet 687availibility Now
-
Unit 1043price $1,364square feet 687availibility Now
-
Unit 1067price $1,364square feet 687availibility Now
-
Unit 2214price $1,364square feet 711availibility Now
-
Unit 2201price $1,404square feet 711availibility Now
-
Unit 2231price $1,404square feet 711availibility Now
-
Unit 2015price $1,365square feet 574availibility Now
-
Unit 1013price $1,365square feet 574availibility Now
-
Unit 3013price $1,390square feet 574availibility Now
-
Unit 2030price $1,425square feet 594availibility Now
-
Unit 2028price $1,425square feet 594availibility Now
-
Unit 3030price $1,425square feet 594availibility Now
-
Unit 1083price $1,449square feet 762availibility Now
-
Unit 4081price $1,474square feet 762availibility Now
-
Unit 3079price $1,489square feet 762availibility Now
-
Unit 3074price $1,457square feet 740availibility Now
-
Unit 1047price $1,457square feet 740availibility Now
-
Unit 1056price $1,482square feet 740availibility Now
-
Unit 1049price $1,459square feet 625availibility Now
-
Unit 1051price $1,459square feet 625availibility Now
-
Unit 2051price $1,459square feet 625availibility Now
-
Unit 1267price $1,474square feet 742availibility Now
-
Unit 1273price $1,489square feet 742availibility Now
-
Unit 1265price $1,499square feet 742availibility Now
-
Unit 1203price $1,514square feet 769availibility Now
-
Unit 2064price $1,599square feet 687availibility Now
-
Unit 3064price $1,599square feet 687availibility Now
-
Unit 2321price $1,755square feet 724availibility Now
-
Unit 2317price $1,765square feet 724availibility Now
-
Unit 1205price $1,779square feet 762availibility Now
-
Unit 3314price $1,859square feet 748availibility Now
-
Unit 1309price $1,964square feet 894availibility Now
-
Unit 1305price $2,214square feet 894availibility Now
-
Unit 1268price $1,794square feet 968availibility Now
-
Unit 1345price $1,804square feet 968availibility Now
-
Unit 2229price $1,814square feet 968availibility Now
-
Unit 2205price $1,834square feet 999availibility Now
-
Unit 2303price $1,834square feet 999availibility Now
-
Unit 3077price $2,169square feet 1,064availibility Now
Fees and Policies
The fees listed below are community-provided and may exclude utilities or add-ons. All payments are made directly to the property and are non-refundable unless otherwise specified.
-
One-Time Basics
-
Due at Application
-
Application Fee Per Applicant$75/each additional application. Charged per applicant.$50
-
-
Due at Move-In
-
Administrative FeeCharged per unit.$150
-
-
Due at Application
-
Dogs
-
Monthly Pet FeeMax of 2. Charged per pet.$25
-
Pet DepositMax of 2. Charged per pet.$250
-
One-Time Pet FeeMax of 2. Charged per pet.$250 - $250
CommentsBreed Restrictions ApplyRead More Read Less -
-
Cats
-
Monthly Pet FeeMax of 2. Charged per pet.$25
-
Pet DepositMax of 2. Charged per pet.$250
-
One-Time Pet FeeMax of 2. Charged per pet.$250 - $250
Comments -
-
Garage Lot
-
Parking DepositCharged per vehicle.$0
-
Parking FeeCharged per vehicle.$0 / mo
-
-
Storage Unit$30-$100/month depending on storage size.*
Property Fee Disclaimer: Based on community-supplied data and independent market research. Subject to change without notice. May exclude fees for mandatory or optional services and usage-based utilities.
Details
Utilities Included
-
Water
-
Electricity
-
Heat
-
Trash Removal
-
Sewer
-
Cable
-
Air Conditioning
Property Information
-
Built in 2008
-
562 units/3 stories
Matterport 3D Tours
About Bridge at Midtown Commons
Welcome to Bridge at Midtown Commons Apartments! Enjoy luxury living in Austin’s Crestview Neighborhood! Our luxury one and two bedroom apartments feature open-concept layouts, premium appliances, walk-in closets, and private patios or balconies, with select homes offering newly renovated interiors. Enjoy resort-style amenities, including two pools with sunbathing shelves, an outdoor lounge with a fireplace, and a grilling pavilion, all designed to elevate your lifestyle. Nestled in Crestview, our community provides seamless access to Highway 35 and Crestview Station’s Red Line, making commutes to The Domain, Downtown Austin, and the University of Texas a breeze. Explore Austin’s best attractions, from Alamo Drafthouse Cinema Village and Topgolf Austin to outdoor escapes like Bull Creek District Park and Mayfield Park & Nature Preserve.
Bridge at Midtown Commons is an apartment community located in Travis County and the 78752 ZIP Code. This area is served by the Austin Independent School District attendance zone.
Unique Features
- 1st Floor
- 3rd Floor
- Amenity Location
- Bike Storage
- Corner Unit
- Grilling Courtyard
- Handicap Accessible
- Location
- Multiple Grilling Areas
- No Balcony
- Origami
- Outdoor Lounge
- Parking Garage
- Partial Renovation
- Peppercorn quartz countertops in kitchen and bathroom
- Reno Loft
- Reno V2 1x1
- Reno V2 2x2
- Renovation
- Social Courtyard
- Trash Chutes
- Walk-In Shower
- White cabinets in kitchen
Community Amenities
Pool
Fitness Center
Elevator
Clubhouse
Controlled Access
Recycling
Gated
Community-Wide WiFi
Property Services
- Package Service
- Community-Wide WiFi
- Wi-Fi
- Controlled Access
- Maintenance on site
- Property Manager on Site
- On-Site Retail
- Trash Pickup - Door to Door
- Recycling
- Renters Insurance Program
- Composting
- Public Transportation
- Key Fob Entry
Shared Community
- Elevator
- Clubhouse
- Lounge
- Storage Space
- Disposal Chutes
- Conference Rooms
Fitness & Recreation
- Fitness Center
- Pool
- Bicycle Storage
Outdoor Features
- Gated
- Sundeck
- Courtyard
- Dog Park
Apartment Features
Washer/Dryer
Air Conditioning
Dishwasher
Washer/Dryer Hookup
High Speed Internet Access
Walk-In Closets
Island Kitchen
Granite Countertops
Indoor Features
- High Speed Internet Access
- Wi-Fi
- Washer/Dryer
- Washer/Dryer Hookup
- Air Conditioning
- Heating
- Ceiling Fans
- Security System
- Storage Space
- Tub/Shower
- Fireplace
Kitchen Features & Appliances
- Dishwasher
- Disposal
- Granite Countertops
- Stainless Steel Appliances
- Pantry
- Island Kitchen
- Kitchen
- Microwave
- Oven
- Range
- Refrigerator
- Freezer
- Quartz Countertops
Model Details
- Carpet
- Vinyl Flooring
- Dining Room
- Views
- Walk-In Closets
- Window Coverings
- Balcony
- Patio
Developed on the site of an old dairy farm in the 1950s, Crestview offers a fascinating blend of old and new. The mid-century ranch homes and bungalows are being met with sleek, modern apartment buildings, offices, and the mixed-use development Midtown Commons. One of the landmarks in Crestview is the Wall of Welcome, a mosaic that stretches 120 feet along Woodrow Avenue.
While Crestview maintains its close-knit, suburban atmosphere, it is increasing in popularity due to its great location and the available mass transit. The Crestview Station is on the Red Line of the Capital MetroRail, and it also provides premium bus service by Capital MetroRapid. Crestview is located between Burnet Road and North Lamar Boulevard, extending from West Anderson Lane south to Justin Lane. It is roughly seven miles northeast of Downtown Austin.
Learn more about living in CrestviewCompare neighborhood and city base rent averages by bedroom.
| Crestview | Austin, TX | |
|---|---|---|
| Studio | $1,441 | $1,225 |
| 1 Bedroom | $1,554 | $1,421 |
| 2 Bedrooms | $2,223 | $1,846 |
| 3 Bedrooms | $2,984 | $2,455 |
- Package Service
- Community-Wide WiFi
- Wi-Fi
- Controlled Access
- Maintenance on site
- Property Manager on Site
- On-Site Retail
- Trash Pickup - Door to Door
- Recycling
- Renters Insurance Program
- Composting
- Public Transportation
- Key Fob Entry
- Elevator
- Clubhouse
- Lounge
- Storage Space
- Disposal Chutes
- Conference Rooms
- Gated
- Sundeck
- Courtyard
- Dog Park
- Fitness Center
- Pool
- Bicycle Storage
- 1st Floor
- 3rd Floor
- Amenity Location
- Bike Storage
- Corner Unit
- Grilling Courtyard
- Handicap Accessible
- Location
- Multiple Grilling Areas
- No Balcony
- Origami
- Outdoor Lounge
- Parking Garage
- Partial Renovation
- Peppercorn quartz countertops in kitchen and bathroom
- Reno Loft
- Reno V2 1x1
- Reno V2 2x2
- Renovation
- Social Courtyard
- Trash Chutes
- Walk-In Shower
- White cabinets in kitchen
- High Speed Internet Access
- Wi-Fi
- Washer/Dryer
- Washer/Dryer Hookup
- Air Conditioning
- Heating
- Ceiling Fans
- Security System
- Storage Space
- Tub/Shower
- Fireplace
- Dishwasher
- Disposal
- Granite Countertops
- Stainless Steel Appliances
- Pantry
- Island Kitchen
- Kitchen
- Microwave
- Oven
- Range
- Refrigerator
- Freezer
- Quartz Countertops
- Carpet
- Vinyl Flooring
- Dining Room
- Views
- Walk-In Closets
- Window Coverings
- Balcony
- Patio
| Monday | 9am - 6pm |
|---|---|
| Tuesday | 9am - 6pm |
| Wednesday | 9am - 6pm |
| Thursday | 9am - 6pm |
| Friday | 9am - 6pm |
| Saturday | 10am - 5pm |
| Sunday | 12pm - 5pm |
| Colleges & Universities | Distance | ||
|---|---|---|---|
| Colleges & Universities | Distance | ||
| Drive: | 9 min | 5.0 mi | |
| Drive: | 11 min | 5.3 mi | |
| Drive: | 11 min | 6.0 mi | |
| Drive: | 11 min | 6.1 mi |


 The GreatSchools Rating helps parents compare schools within a state based on a variety of school quality indicators and provides a helpful picture of how effectively each school serves all of its students. Ratings are on a scale of 1 (below average) to 10 (above average) and can include test scores, college readiness, academic progress, advanced courses, equity, discipline and attendance data. We also advise parents to visit schools, consider other information on school performance and programs, and consider family needs as part of the school selection process.
View GreatSchools Rating Methodology
Data provided by GreatSchools.org © 2026. All rights reserved.
Transportation options available in Austin include Crestview Station, located 0.2 mile from Bridge at Midtown Commons. Bridge at Midtown Commons is near Austin-Bergstrom International, located 14.8 miles or 28 minutes away.
| Transit / Subway | Distance | ||
|---|---|---|---|
| Transit / Subway | Distance | ||
| Walk: | 3 min | 0.2 mi | |
| Walk: | 17 min | 0.9 mi | |
| Drive: | 9 min | 4.1 mi | |
| Drive: | 9 min | 4.5 mi | |
| Drive: | 9 min | 5.0 mi |
| Commuter Rail | Distance | ||
|---|---|---|---|
| Commuter Rail | Distance | ||
|
|
Drive: | 14 min | 7.2 mi |
|
|
Drive: | 42 min | 33.5 mi |
|
|
Drive: | 45 min | 36.4 mi |
| Airports | Distance | ||
|---|---|---|---|
| Airports | Distance | ||
|
Austin-Bergstrom International
|
Drive: | 28 min | 14.8 mi |
Scores provided by
 What do Walkability, Transit, Drivability, and Bikeability mean?
Walkability measures the walking distance to day-to-day needs.
Transit measures access to public transportation.
Drivability measures congestion, parking availability, and access to major roads.
Bikeability measures the suitability for cycling.
How It Works
What do Walkability, Transit, Drivability, and Bikeability mean?
Walkability measures the walking distance to day-to-day needs.
Transit measures access to public transportation.
Drivability measures congestion, parking availability, and access to major roads.
Bikeability measures the suitability for cycling.
How It Works
Traffic
BusyAirport
CalmBusinesses
ActiveScores provided by
HowLoud What is a Sound Score Rating? A Sound Score Rating aggregates noise caused by vehicle traffic, airplane traffic and local sources. How It WorksTime and distance from Bridge at Midtown Commons.
| Shopping Centers | Distance | ||
|---|---|---|---|
| Shopping Centers | Distance | ||
| Walk: | 3 min | 0.2 mi | |
| Walk: | 7 min | 0.4 mi | |
| Walk: | 7 min | 0.4 mi |
| Parks and Recreation | Distance | ||
|---|---|---|---|
| Parks and Recreation | Distance | ||
|
Beverly S. Sheffield Northwest District Park
|
Drive: | 7 min | 2.2 mi |
|
Elisabet Ney Museum
|
Drive: | 7 min | 2.9 mi |
|
Thinkery
|
Drive: | 7 min | 3.7 mi |
|
Bright Leaf Preserve
|
Drive: | 10 min | 4.4 mi |
|
Mayfield Park and Preserve
|
Drive: | 11 min | 4.8 mi |
| Hospitals | Distance | ||
|---|---|---|---|
| Hospitals | Distance | ||
| Drive: | 5 min | 2.5 mi | |
| Drive: | 7 min | 3.1 mi | |
| Drive: | 8 min | 3.6 mi |
| Military Bases | Distance | ||
|---|---|---|---|
| Military Bases | Distance | ||
| Drive: | 86 min | 69.7 mi | |
| Drive: | 87 min | 71.3 mi | |
| Drive: | 116 min | 98.8 mi |
Bridge at Midtown Commons Photos
-
Bridge at Midtown Commons
-
Fitness Center
-
-
-
-
-
-
-
Nearby Apartments
Within 50 Miles of Bridge at Midtown Commons
-
Bridge at Terracina
8100 N Mo Pac Expy
Austin, TX 78759
$804 - $1,830
1-3 Br 2.3 mi
-
Bridge at Eastside
1000-1004 San Marcos St
Austin, TX 78702
$1,810 - $3,241 Total Monthly Price
1-2 Br 5.0 mi
-
Bridge at Tech Ridge
12800 Center Lake Dr
Austin, TX 78753
$930 - $1,415
1-2 Br 5.6 mi
-
Lexington Hills
2430 Cromwell Cir
Austin, TX 78741
$799 - $1,084
1-2 Br 7.8 mi
-
Bridge at Soco Crossing
500 E Stassney Ln
Austin, TX 78745
$1,133 - $2,126
1-3 Br 10.0 mi
-
Bridge at Volente
11908 Anderson Mill Rd
Austin, TX 78726
$999 - $1,633
1-3 Br 10.4 mi
Bridge at Midtown Commons has units with in‑unit washers and dryers, making laundry day simple for residents.
Select utilities are included in rent at Bridge at Midtown Commons, including water, electricity, heat, trash removal, sewer, cable, and air conditioning. Residents are responsible for any other utilities not listed.
Parking is available at Bridge at Midtown Commons and is free of charge for residents.
Bridge at Midtown Commons has studios to two-bedrooms with rent ranges from $1,191/mo. to $2,534/mo.
Yes, Bridge at Midtown Commons welcomes pets. Breed restrictions, weight limits, and additional fees may apply. View this property's pet policy.
A good rule of thumb is to spend no more than 30% of your gross income on rent. Based on the lowest available rent of $1,191 for a one-bedroom, you would need to earn about $47,640 per year to qualify. Want to double-check your budget? Calculate how much rent you can afford with our Rent Affordability Calculator.
Bridge at Midtown Commons is not currently offering any rent specials. Check back soon, as promotions change frequently.
Yes! Bridge at Midtown Commons offers 8 Matterport 3D Tours. Explore different floor plans and see unit level details, all without leaving home.
810 W St Johns Ave
Austin, TX 78752