


$4,250 Total Monthly Price

7848 S Joplin Ct

,

Englewood, CO 80112

Share Listing
Favorites
303-858-8003
  • Bedrooms

    3

  • Bathrooms

    2.75

  • Square Feet

    2,575 sq ft

  • Available

    Available Now

Highlights

  • Located in a master-planned community
  • Primary Bedroom Suite
  • Open Floorplan
  • Vaulted Ceiling
  • Traditional Architecture
  • 1 Fireplace
7848 S Joplin Ct
Share Listing
Favorites

About This Home

$6,375 deposit, Available Now

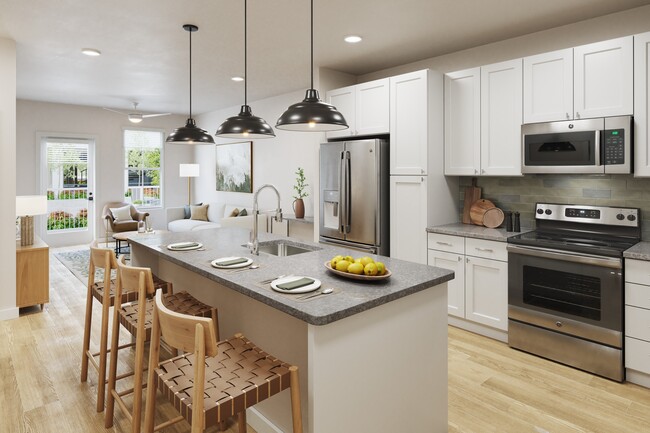
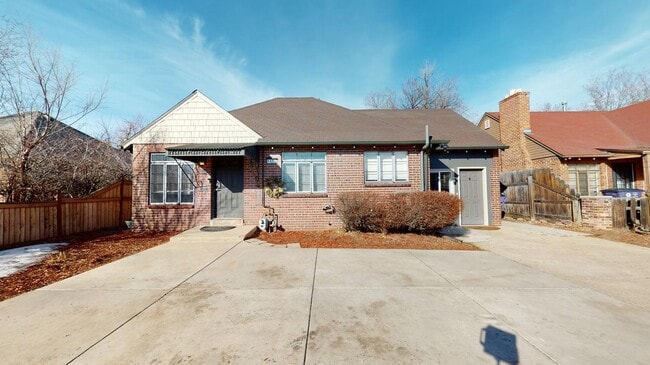

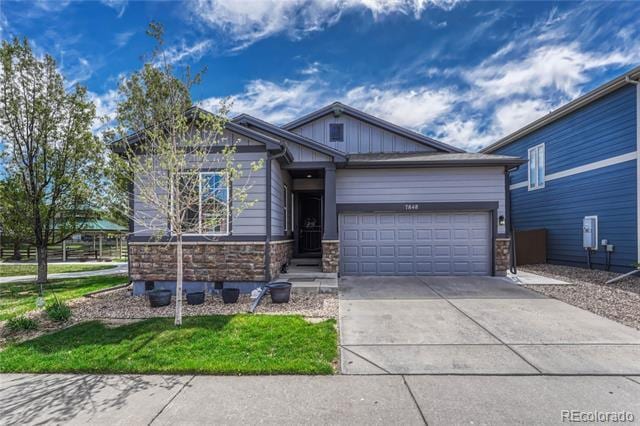
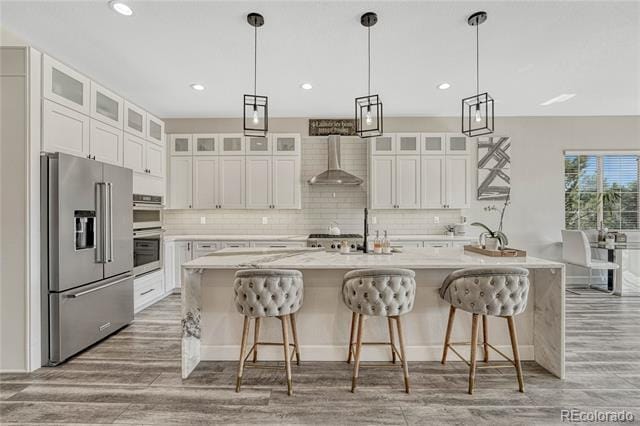
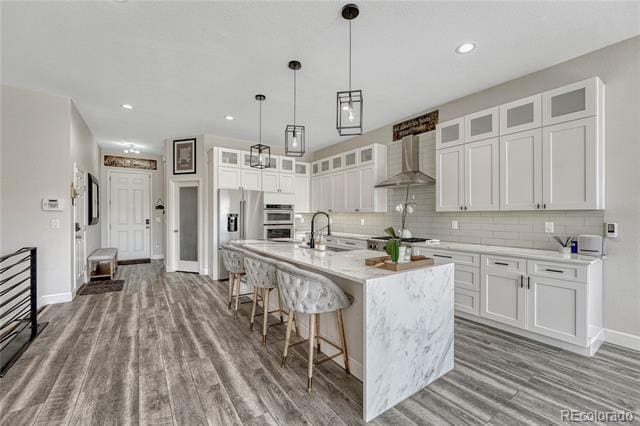
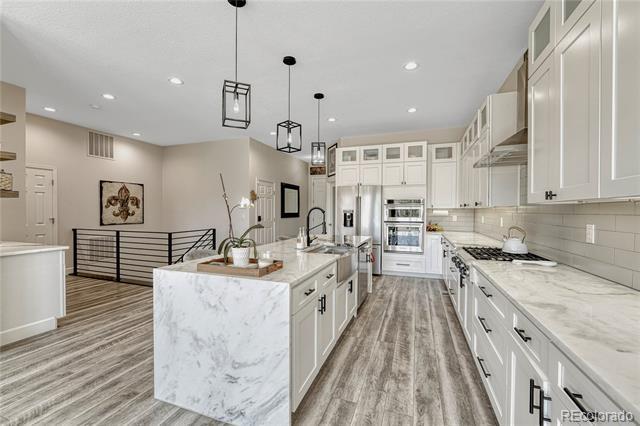
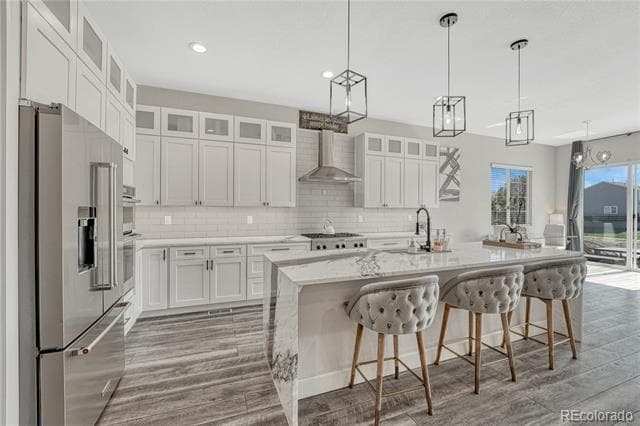
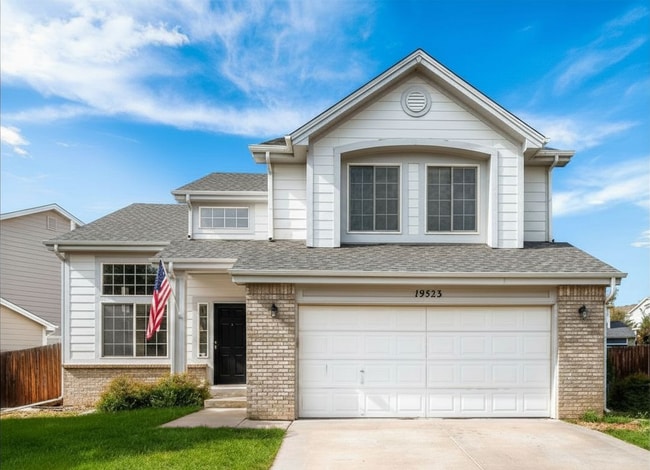
This beautifully updated home blends fresh, modern style with everyday comfort in a layout that just makes sense. From the moment you step inside, you’re greeted by wide-plank flooring, tall ceilings, and tons of natural light pouring in through oversized windows. The living room centers around a sleek fireplace with a stone surround and is open to the dining area and kitchen, creating a perfect flow for entertaining or casual hangouts. The kitchen is truly the heart of the home—featuring crisp white cabinetry, a waterfall-edge marble island, designer pendant lighting, and premium stainless steel appliances including double ovens. The adjacent dining nook is bright and inviting, with sliding glass doors that open to a backyard oasis featuring a raised deck, stone patio, and privacy landscaping that borders the nearby park. Upstairs, the serene primary bedroom offers a peaceful escape with soft neutral tones and generous natural light. Downstairs, the finished basement adds serious versatility—complete with a custom wet bar, a home gym zone, a stylish guest suite, and a spa-inspired bathroom with a frameless glass shower and modern tilework. Whether you’re hosting a gathering, working from home, or just enjoying a quiet night in, this home offers the perfect mix of style, functionality, and laid-back charm. Single Family Residence MLS# 7622817

7848 S Joplin Ct is a house located in Arapahoe County and the 80112 ZIP Code. This area is served by the Cherry Creek 5 School District attendance zone.

* Price shown is total price based on community-supplied monthly required fees. Excludes user-selected optional fees and variable or usage-based fees and required charges due at or prior to move-in or at move-out. Price, availability, fees, and any applicable rent special are subject to change without notice.
* Square footage definitions vary. Displayed square footage is approximate.

Home Details

Home Type

Single Family Detached Home

Year Built

Built in 2011

Bedrooms and Bathrooms

Primary Bedroom Suite Walk-In Closet 3 Bedrooms | 2 Main Level Bedrooms 3 Bathrooms

Finished Basement

1 Bedroom in Basement

Home Design

Traditional Architecture

Interior Spaces

Open Floorplan Vaulted Ceiling 1 Fireplace Game Room Wet Bar 1-Story Property Family Room 2,575 Sq Ft Home Pendant Lighting

Kitchen

Double Oven Eat-In Kitchen Kitchen Island Microwave Dishwasher Range Hood Disposal

Laundry

Laundry Room Dryer Sink Near Laundry Washer

Listing and Financial Details

Security Deposit $6,375 Property Available on 6/1/26 12 Month Lease Term $40 Application Fee Exclusions: Owner's personal property The owner pays for association fees, taxes

Lot Details

Private Yard Open Space Front and Back Yard Sprinklers

Outdoor Features

Covered Patio or Porch Rain Gutters

Parking

2 Car Attached Garage

Schools

Red Hawk Ridge Elementary School Liberty Middle School Grandview High School

Utilities

Forced Air Heating and Cooling System

Community Details

Overview

Located in a master-planned community Ladera Subdivision

Pet Policy

Dogs Allowed Pet Deposit $300

Fees and Policies

The fees listed below are community-provided and may exclude utilities or add-ons. All payments are made directly to the property and are non-refundable unless otherwise specified. Use the Cost Calculator to determine costs based on your needs.

  • One-Time Basics
    • Due at Application
      • Application Fee Per Applicant
        Charged per applicant.
        $40
    • Due at Move-In
      • Security Deposit - Refundable
        Charged per unit.
        $6,375

Property Fee Disclaimer: Based on community-supplied data and independent market research. Subject to change without notice. May exclude fees for mandatory or optional services and usage-based utilities.

Contact

  • Listed by Corken + Company Leasing | Corken + Company Real Estate Group, LLC
  • Phone Number
  • Contact
  • Source
    REcolorado®
© 2026 REcolorado® All rights reserved. Certain information contained herein is derived from information which is the licensed property of, and copyrighted by, REcolorado®
| Edit

Under 30 minutes

Commute Time is calculated at rush hour.
Neighborhood

Nestled between Denver Tech Center and Centennial Airport, East Centennial offers residents the ultimate suburban experience with access to vibrant shopping centers, scenic destinations for recreation, and lush residential enclaves. East Centennial is convenient to a host of plazas and shopping centers along Arapahoe Road as well as the mega-popular Park Meadows and Centennial Promenade.

Residents enjoy all kinds of outdoor recreation at Centennial Center Park, Tommy Davis Park, and sprawling Cherry Creek State Park. Rental options abound in East Centennial, from modern luxury apartments to spacious single-family homes. Quick access to I-25 makes getting around from East Centennial simple.

Learn more about living in East Centennial 
Amenities
  • Washer/Dryer
  • Air Conditioning
  • Fireplace
  • Dishwasher
  • Disposal
  • Island Kitchen
  • Kitchen
  • Microwave
  • Refrigerator
  • Basement
  • Walk-In Closets
  • Wet Bar
  • Yard
Education
Colleges & Universities Distance
Drive: 6 min 2.1 mi
Drive: 9 min 3.8 mi
Drive: 10 min 5.5 mi
Drive: 21 min 13.6 mi
7848 S Joplin Ct is within 6 minutes or 2.1 miles from Rocky Vista University-Colorad. It is also near Arapahoe C.C., Parker Campus and University of Colorado Denver.
Schools
Public Elementary School
Grades PK-5
518 Students
Attendance Zone
Public Middle School
Grades 6-8
873 Students
Attendance Zone
Public High School
Grades 9-12
2,774 Students
Attendance Zone
Private Elementary & Middle School
Grades PK-8
561 Students
Nearby
Private Elementary School
Grades K-5
Nearby
Private High School
Grades 9-12
1,723 Students
Nearby
Transportation

Transportation options available in Englewood include Dry Creek, located 5.2 miles from 7848 S Joplin Ct. 7848 S Joplin Ct is near Denver International, located 31.0 miles or 35 minutes away.

Transit / Subway Distance
Drive: 10 min 5.2 mi
Drive: 12 min 6.5 mi
Drive: 13 min 7.3 mi
Drive: 11 min 7.5 mi
Drive: 16 min 7.9 mi
Commuter Rail Distance
Drive: 24 min 16.9 mi
Drive: 25 min 17.0 mi
Drive: 27 min 18.2 mi
Drive: 29 min 18.5 mi
Drive: 29 min 18.6 mi
Airports Distance
Airports Distance
Denver International
Drive: 35 min 31.0 mi
Getting Around
Somewhat Walkable
Walkability
30 / 100
Minimal Public Transit
Transit
0 / 100
Very Drivable
Drivability
80 / 100
Exceptionally Bikeable
Bikeability
90 / 100

Scores provided by

What do Walkability, Transit, Drivability, and Bikeability mean? Walkability measures the walking distance to day-to-day needs. Transit measures access to public transportation. Drivability measures congestion, parking availability, and access to major roads. Bikeability measures the suitability for cycling. How It Works
-
Soundscore
- / 100

Traffic

-

Airport

-

Businesses

-

Scores provided by

HowLoud What is a Sound Score Rating? A Sound Score Rating aggregates noise caused by vehicle traffic, airplane traffic and local sources. How It Works
Points of Interest

Time and distance from 7848 S Joplin Ct.

Shopping Centers Distance
Drive: 3 min 1.1 mi
Drive: 4 min 2.1 mi
Drive: 6 min 2.9 mi
7848 S Joplin Ct has 3 shopping centers within 2.9 miles, which is about a 6-minute drive. The miles and minutes will be for the farthest away property.
Parks and Recreation Distance
The Wildlife Experience
Drive: 11 min 5.7 mi
Cherry Creek State Park
Drive: 18 min 9.1 mi
DeKoevend Park
Drive: 19 min 10.2 mi
Plains Conservation Center
Drive: 20 min 14.1 mi
Daniels Park
Drive: 24 min 16.2 mi
7848 S Joplin Ct has 5 parks within 16.2 miles, including Cherry Creek State Park, The Wildlife Experience, and Plains Conservation Center.
Hospitals Distance
Hospitals Distance
Drive: 7 min 2.8 mi
Drive: 5 min 3.2 mi
Drive: 15 min 7.6 mi
7848 S Joplin Ct has 3 hospitals within 7.6 miles, the nearest is Denver Springs which is 2.8 miles away and a 7 minute drive.
Military Bases Distance
Drive: 40 min 14.6 mi
Drive: 69 min 55.7 mi
Drive: 78 min 65.4 mi
7848 S Joplin Ct has 3 military bases within 65.4 miles, the nearest is Buckley Space Force Base which is 14.6 miles away and a 40 minute drive.

You May Also Like

Frequently Asked Questions
Can I submit a Portable Tenant Screening Report when I apply?

Applicant has the right to provide the property manager or owner with a Portable Tenant Screening Report (PTSR) that is not more than 30 days old, as defined in § 38-12-902(2.5), Colorado Revised Statutes; and 2) if Applicant provides the property manager or owner with a PTSR, the property manager or owner is prohibited from: a) charging Applicant a rental application fee; or b) charging Applicant a fee for the property manager or owner to access or use the PTSR.

Similar Rentals Nearby