Map
  • Add a Property
  • Renter Tools
    • Favorites
    • Saved Searches
  • Manage Rentals
  • Apartments For Rent
  • Houses For Rent
  • Condos For Rent
  • Townhomes For Rent
  • Help Center
  • Englewood Average Rent
  • Area Guide
  • Rent Calculator
  • Property Management Companies
English

Language

English Español
Apartments.com Logo
Manage Rentals      Sign Up / Sign In
  • Primary Photo - Fox Run Lofts
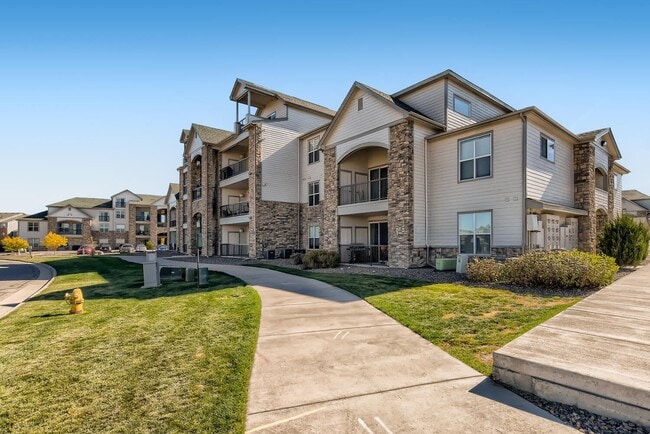
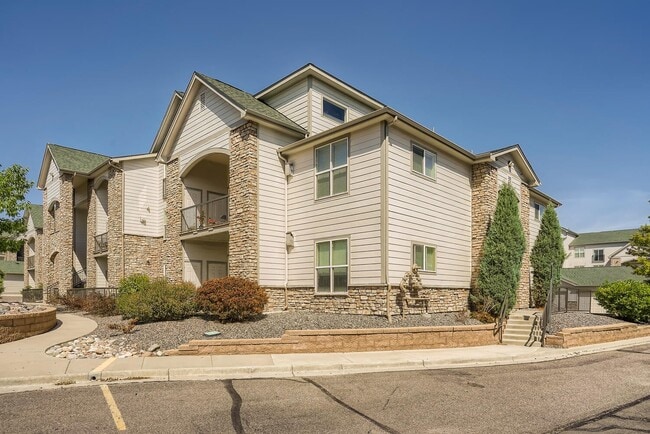
  • Our Class-A Condominium Rental Community and Property at Fox Run Lofts - Fox Run Lofts
    Our Class-A Condominium Rental Community at Fox Run Lofts - Fox Run Lofts
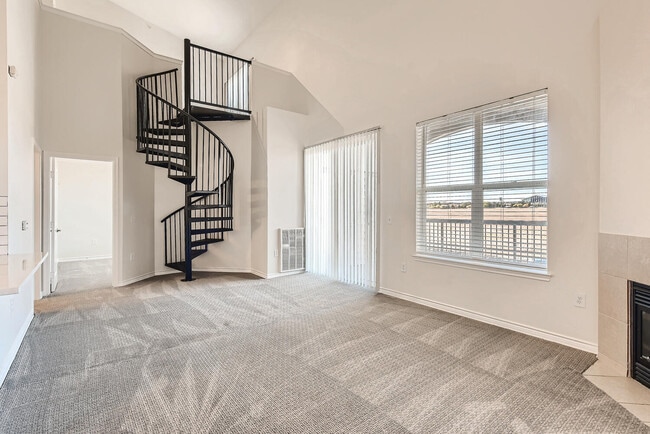
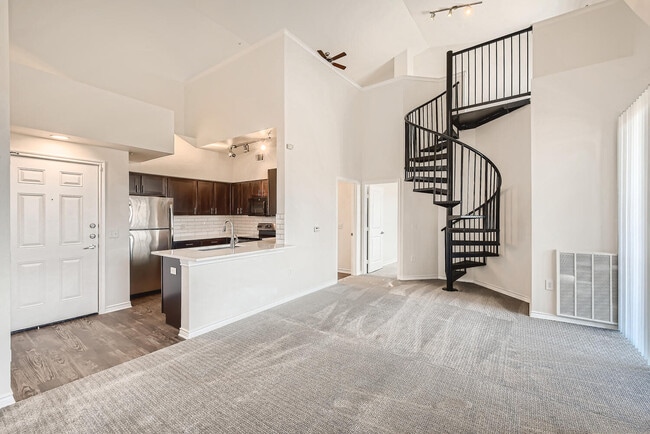
  • A Living Room with a Spiral Staircase at Fox Run Lofts - Fox Run Lofts
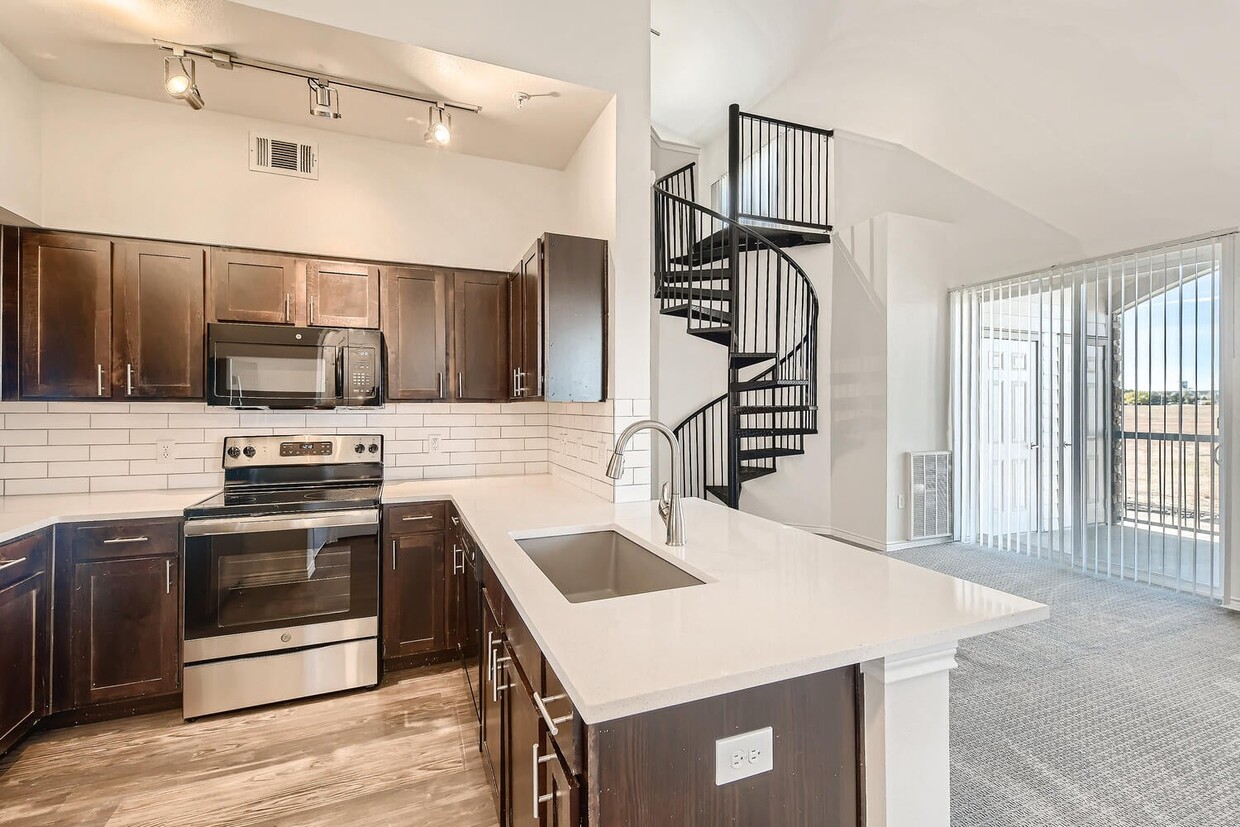
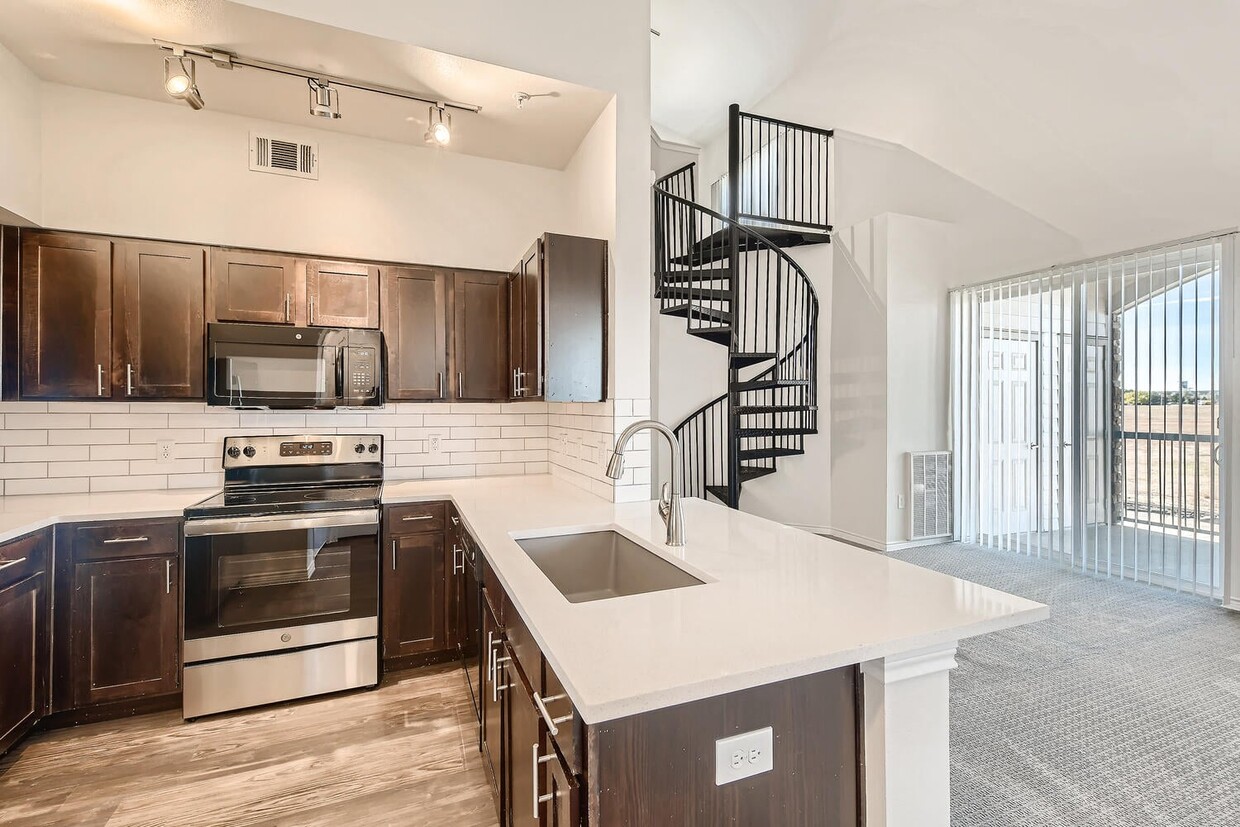
    A Kitchen with a Spiral Staircase at Fox Run Lofts - Fox Run Lofts
Contact This Property

Language: English

Open 9am - 6pm Today

View All Hours Office Hours Monday - Friday, 9am - 6pm Saturday & Sunday, Closed

Fox Run Lofts media gallery Unit
call 888-858-0357
Floor Plan View Body
Colorado Arapahoe County Englewood East Centennial

Fox Run Lofts

7200 S Blackhawk St, Englewood, CO 80112

Be the First to Rate & Review
Verified Listing CoStar Verified® Listing

This Listing has been verified by CoStar’s listing verification process, which combines internal screening and fraud detection technology. Always beware of scams.

Today
Share Listing
Favorites
888-858-0357
Property Management Company Logo
  • Total Monthly Price

    $1,600 - $2,325

  • Bedrooms

    1 - 2 bd

  • Bathrooms

    1 - 2 ba

  • Square Feet

    710 - 1,432 sq ft

Fox Run Lofts
Property Management Company Logo
Share Listing
Favorites

Move-in Special

LIMITED-TIME SPECIAL! Enjoy 6 WEEKS FREE on select apartment homes! Tour and apply the same day for an additional $250 off move-in costs with our Look & Lease Special. Ask about our $99 Perfect Qualification Deposit! Honoring Our Heroes: qualified Military, First Responders, Doctors, Nurses, PAs, Social Workers & 911 Dispatchers receive a FREE application fee + $250 off at move-in. Contact us today! Pricing, Promotions & Availability Subject to Change.

Highlights

  • Sauna
  • High Ceilings
  • Pool
  • Walk-In Closets
  • Spa
  • Walking/Biking Trails
  • Fireplace
  • Island Kitchen
  • Picnic Area

Pricing & Floor Plans

filter results by bedrooms
Belle Meade
$1,690 Total Monthly Price 1 Bed 1 Bath 749 Sq Ft
1 Available unit
Unit
Total Price
Sq Ft
Availability
Unit Details
  • Unit 9-203
    price $1,690
    square feet 749
    availibility Now
Annapolis Loft
$1,750 Total Monthly Price 1 Bed 1 Bath 868 Sq Ft
1 Available unit
Unit
Total Price
Sq Ft
Availability
Unit Details
  • Unit 9-303
    price $1,750
    square feet 868
    availibility Oct 7
Annapolis
$1,600 Total Monthly Price 1 Bed 1 Bath 710 Sq Ft
1 Available unit
Unit
Total Price
Sq Ft
Availability
Unit Details
  • Unit 9-103
    price $1,600
    square feet 710
    availibility Oct 8
Devonshire Loft
$2,250 Total Monthly Price 2 Beds 2 Baths 1,277 Sq Ft
Matterport 3D Tour
1 Available unit
Unit
Total Price
Sq Ft
Availability
Unit Details
  • Unit 6-303
    price $2,250
    square feet 1,277
    availibility Now
Clifton Loft
Starting at $2,325 Total Monthly Price 2 Beds 2 Baths 1,432 Sq Ft
Matterport 3D Tour
2 Available units
Unit
Total Price
Sq Ft
Availability
Unit Details
  • Unit 8-201
    price $2,325
    square feet 1,432
    availibility Now
  • Unit 4-201
    price $2,325
    square feet 1,432
    availibility Sep 22
Belle Meade Loft
Call for Rent 1 Bed 1 Bath 1,020 Sq Ft
Available Soon
Devonshire
Call for Rent 2 Beds 2 Baths 1,100 Sq Ft
Available Soon
Clifton
Call for Rent 2 Beds 2 Baths 1,097 Sq Ft
Available Soon
Ellerton
Call for Rent 2 Beds 2 Baths 1,141 Sq Ft
Available Soon
Belle Meade
$1,690 Total Monthly Price 1 Bed 1 Bath 749 Sq Ft
1 Available unit
Unit
Total Price
Sq Ft
Availability
Unit Details
  • Unit 9-203
    price $1,690
    square feet 749
    availibility Now
Annapolis Loft
$1,750 Total Monthly Price 1 Bed 1 Bath 868 Sq Ft
1 Available unit
Unit
Total Price
Sq Ft
Availability
Unit Details
  • Unit 9-303
    price $1,750
    square feet 868
    availibility Oct 7
Annapolis
$1,600 Total Monthly Price 1 Bed 1 Bath 710 Sq Ft
1 Available unit
Unit
Total Price
Sq Ft
Availability
Unit Details
  • Unit 9-103
    price $1,600
    square feet 710
    availibility Oct 8
Belle Meade Loft
Call for Rent 1 Bed 1 Bath 1,020 Sq Ft
Available Soon
Devonshire Loft
$2,250 Total Monthly Price 2 Beds 2 Baths 1,277 Sq Ft
Matterport 3D Tour
1 Available unit
Unit
Total Price
Sq Ft
Availability
Unit Details
  • Unit 6-303
    price $2,250
    square feet 1,277
    availibility Now
Clifton Loft
Starting at $2,325 Total Monthly Price 2 Beds 2 Baths 1,432 Sq Ft
Matterport 3D Tour
2 Available units
Unit
Total Price
Sq Ft
Availability
Unit Details
  • Unit 8-201
    price $2,325
    square feet 1,432
    availibility Now
  • Unit 4-201
    price $2,325
    square feet 1,432
    availibility Sep 22
Devonshire
Call for Rent 2 Beds 2 Baths 1,100 Sq Ft
Available Soon
Clifton
Call for Rent 2 Beds 2 Baths 1,097 Sq Ft
Available Soon
Ellerton
Call for Rent 2 Beds 2 Baths 1,141 Sq Ft
Available Soon
* Price shown is total price based on community-supplied monthly required fees. Excludes user-selected optional fees and variable or usage-based fees and required charges due at or prior to move-in or at move-out.View Fees and Policies for details. Price, availability, fees, and any applicable rent special are subject to change without notice.
* Square footage definitions vary. Displayed square footage is approximate.

Fees and Policies

The fees listed below are community-provided and may exclude utilities or add-ons. All payments are made directly to the property and are non-refundable unless otherwise specified.

  • Utilities & Essentials
    • Utility - Gas
      Charged per unit.
      Usage-Based
  • One-Time Basics
    • Deposit
      Varies by unit
    • Due at Application
      • Application Fee Per Applicant
        Charged per applicant.
        $38
  • Dogs
    Max of 2, 50 lbs. Weight Limit
    Restrictions:
    None
    Read More Read Less
    Comments
    Pets allowed. Dogs & Cats Accepted- 2 Pet Maximum. $0 Pet Deposit, $35 Monthly Pet Rent for your first pet, and the second one is FREE!
    Read More Read Less
  • Cats
    Max of 2
    Restrictions:
    None
    Read More Read Less
    Comments
    Pets allowed. Dogs & Cats Accepted- 2 Pet Maximum. $0 Pet Deposit, $35 Monthly Pet Rent for your first pet, and the second one is FREE!
    Read More Read Less
  • Garage Lot

Property Fee Disclaimer: Based on community-supplied data and independent market research. Subject to change without notice. May exclude fees for mandatory or optional services and usage-based utilities.

Details

Lease Options

  • 6 - 11 Month Leases
  • Short term lease

Property Information

  • Built in 2014
  • 116 units/3 stories

Matterport 3D Tours

This two-story space makes an immediate impression with its dramatic vaulted ceilings that amplify the sense of volume and openness throughout the main living area. Soft, neutral-toned carpet flows across the generous open-concept floor plan, creating a warm and cohesive atmosphere. The kitchen is seamlessly integrated into the living space and features dark espresso cabinetry, stainless steel appliances, and a peninsula with an undermount sink — ideal for both everyday use and casual entertaining. Pendant lighting above the peninsula adds a refined touch, complementing the overall design. A set of double doors provides access to a closet or storage area, adding practical functionality to the layout. The standout architectural element is the elegant wrought iron spiral staircase positioned in the corner, which serves as both a functional connection to the upper floor and a striking visual focal point. Its dark metal finish contrasts beautifully against the light walls, reinforcing the space's modern aesthetic. The tall ceilings and open design come together to create an airy, loft-inspired atmosphere that balances style with livability across both levels.

2BR, 2BA - 1291 SF
1/2
This two-story space makes an immediate impression with its dramatic vaulted ceilings that amplify the sense of volume and openness throughout the main living area. Soft, neutral-toned carpet flows across the generous open-concept floor plan, creating a warm and cohesive atmosphere. The kitchen is seamlessly integrated into the living space and features dark espresso cabinetry, stainless steel appliances, and a peninsula with an undermount sink — ideal for both everyday use and casual entertaining. Pendant lighting above the peninsula adds a refined touch, complementing the overall design. A set of double doors provides access to a closet or storage area, adding practical functionality to the layout. The standout architectural element is the elegant wrought iron spiral staircase positioned in the corner, which serves as both a functional connection to the upper floor and a striking visual focal point. Its dark metal finish contrasts beautifully against the light walls, reinforcing the space's modern aesthetic. The tall ceilings and open design come together to create an airy, loft-inspired atmosphere that balances style with livability across both levels. This two-story residence makes an immediate impression with its dramatically high ceilings in the main living area, amplifying the sense of openness and space. The living room is finished with plush wall-to-wall carpeting in a neutral tone, contributing to a warm and comfortable environment. Soft, light-toned walls throughout enhance the brightness of the interior.

The living space flows naturally toward the kitchen area, where the flooring transitions to hardwood-style dark planks, providing a distinct visual contrast. The kitchen features a peninsula with a built-in sink, light-colored countertops, and dark cabinetry, complemented by a stainless steel refrigerator. This layout makes the kitchen both functional and visually connected to the main living space.

Multiple interior doors are visible, suggesting well-defined separate rooms accessible from the main living area. A utility panel is neatly recessed into the wall, maintaining a clean aesthetic. The overall design emphasizes vertical space and an open-concept arrangement, making the residence feel expansive and well-organized across its two floors.

About Fox Run Lofts

Experience the art of living at Fox Run Lofts. Our exclusive apartments in the heart of Englewood offer unparalleled sophistication, allowing you to immerse yourself in the vibrant culture of Denver Tech Center and the charm of Dove Valley. With top-tier amenities, resort-inspired services, and a prestigious address, you can enjoy urban conveniences while cherishing the peace youve been looking for.

Fox Run Lofts is an apartment community located in Arapahoe County and the 80112 ZIP Code. This area is served by the Cherry Creek 5 School District attendance zone.

Unique Features

  • Air Conditioner
  • Carpeting
  • Ceiling Fan
  • Dog Agility Park
  • Efficient Appliances
  • Extra Storage
  • Large Closets
  • Loft
  • Patio/Balcony
  • Spiral Staircase
  • Welcome

Contact

View Property Website
Language: English
Open 9am - 6pm Today
  • Monday - Friday, 9am - 6pm
  • Saturday & Sunday, Closed
Property Management Company Logo

Community Amenities

Pool

Fitness Center

Playground

Clubhouse

  • Maintenance on site
  • Property Manager on Site
  • Recycling
  • Clubhouse
  • Walk-Up
  • Fitness Center
  • Sauna
  • Spa
  • Pool
  • Playground
  • Walking/Biking Trails
  • Picnic Area

Apartment Features

Washer/Dryer

Air Conditioning

Dishwasher

Washer/Dryer Hookup

High Speed Internet Access

Walk-In Closets

Island Kitchen

Microwave

Indoor Features

  • High Speed Internet Access
  • Wi-Fi
  • Washer/Dryer
  • Washer/Dryer Hookup
  • Air Conditioning
  • Heating
  • Ceiling Fans
  • Smoke Free
  • Cable Ready
  • Satellite TV
  • Storage Space
  • Fireplace
  • Wheelchair Accessible (Rooms)

Kitchen Features & Appliances

  • Dishwasher
  • Disposal
  • Ice Maker
  • Stainless Steel Appliances
  • Pantry
  • Island Kitchen
  • Kitchen
  • Microwave
  • Range
  • Refrigerator
  • Quartz Countertops

Model Details

  • Carpet
  • Tile Floors
  • Vinyl Flooring
  • Dining Room
  • High Ceilings
  • Family Room
  • Vaulted Ceiling
  • Views
  • Walk-In Closets
  • Window Coverings
  • Balcony
  • Patio
Location
7200 S Blackhawk St, Englewood,
CO 80112
Get Directions
Schools Restaurants Groceries Coffee Banks Shops Fitness
| Edit
Edit Commute

Destination is required

Under 30 minutes

Commute Time is calculated at rush hour.
City - Englewood

Nestled in the South Platte River Valley just south of Denver, Englewood combines suburban living with easy access to metropolitan amenities. The community offers diverse housing options, from apartment communities near Swedish Medical Center to single-family homes in established neighborhoods like Hampden Hills. Current rental trends show one-bedroom apartments averaging $1,578 and two-bedrooms at $2,072. The city's downtown area centers around CityCenter Englewood, featuring the civic center, library, and light rail station—making it convenient for commuters.

Englewood's parks system includes Pirates Cove water park and Belleview Park, providing recreational spaces for residents. The area's history traces back to 1858, when prospectors discovered gold along Little Dry Creek during the Pike's Peak Gold Rush.

Learn more about living in Englewood 
Average Prices by Area

Compare neighborhood and city base rent averages by bedroom.

East Centennial Englewood, CO
Studio $1,587 $1,446
1 Bedroom $1,684 $1,545
2 Bedrooms $2,121 $2,025
3 Bedrooms $2,569 $2,484
Amenities
  • Maintenance on site
  • Property Manager on Site
  • Recycling
  • Clubhouse
  • Walk-Up
  • Picnic Area
  • Fitness Center
  • Sauna
  • Spa
  • Pool
  • Playground
  • Walking/Biking Trails
  • Air Conditioner
  • Carpeting
  • Ceiling Fan
  • Dog Agility Park
  • Efficient Appliances
  • Extra Storage
  • Large Closets
  • Loft
  • Patio/Balcony
  • Spiral Staircase
  • Welcome
  • High Speed Internet Access
  • Wi-Fi
  • Washer/Dryer
  • Washer/Dryer Hookup
  • Air Conditioning
  • Heating
  • Ceiling Fans
  • Smoke Free
  • Cable Ready
  • Satellite TV
  • Storage Space
  • Fireplace
  • Wheelchair Accessible (Rooms)
  • Dishwasher
  • Disposal
  • Ice Maker
  • Stainless Steel Appliances
  • Pantry
  • Island Kitchen
  • Kitchen
  • Microwave
  • Range
  • Refrigerator
  • Quartz Countertops
  • Carpet
  • Tile Floors
  • Vinyl Flooring
  • Dining Room
  • High Ceilings
  • Family Room
  • Vaulted Ceiling
  • Views
  • Walk-In Closets
  • Window Coverings
  • Balcony
  • Patio
Expenses
Recurring
Assigned Garage Parking $150
Cat Rent $35
Dog Rent $35
One-Time
Cat Fee $0
Dog Fee $0
Office Hours
Monday 9am - 6pm
Tuesday 9am - 6pm
Wednesday 9am - 6pm
Thursday 9am - 6pm
Friday 9am - 6pm
Saturday Closed
Sunday Closed
888-858-0357
Education
Colleges & Universities Distance
Rocky Vista University-Colorad
Drive: 5 min 2.4 mi
Arapahoe C.C., Parker Campus
Drive: 8 min 4.1 mi
University of Colorado Denver
Drive: 8 min 4.5 mi
Community College of Aurora
Drive: 22 min 13.9 mi
Fox Run Lofts is within 5 minutes or 2.4 miles from Rocky Vista University-Colorad. It is also near Arapahoe C.C., Parker Campus and University of Colorado Denver.
Schools
  • Public Schools
  • Private Schools
Colorado Connections Academy
Public Elementary, Middle & High School
Grades K-12
2,042 Students
Nearby
GreatSchools rating: 3 out of 10
Red Hawk Ridge Elementary School
Public Elementary School
Grades PK-5
518 Students
Attendance Zone
GreatSchools rating: 4 out of 10
Liberty Middle School
Public Middle School
Grades 6-8
868 Students
Attendance Zone
GreatSchools rating: 7 out of 10
Grandview High School
Public High School
Grades 9-12
2,684 Students
Attendance Zone
GreatSchools rating: 9 out of 10
Belle's & Beau's Academy At The Farm
Private Elementary School
Grades PK-5
165 Students
Nearby
Southeast Christian School
Private Elementary & Middle School
Grades PK-8
561 Students
Nearby
Our Lady of Loreto Catholic School
Private Elementary School
Grades K-5
Nearby
Regis Jesuit High School Girls Div
Private High School
Grades 9-12
Nearby
School data provided by GreatSchools The GreatSchools Rating helps parents compare schools within a state based on a variety of school quality indicators and provides a helpful picture of how effectively each school serves all of its students. Ratings are on a scale of 1 (below average) to 10 (above average) and can include test scores, college readiness, academic progress, advanced courses, equity, discipline and attendance data. We also advise parents to visit schools, consider other information on school performance and programs, and consider family needs as part of the school selection process.

View GreatSchools Rating Methodology


Data provided by GreatSchools.org © 2026. All rights reserved.
Transportation

Transportation options available in Englewood include Dry Creek, located 4.3 miles from Fox Run Lofts. Fox Run Lofts is near Denver International, located 32.7 miles or 37 minutes away.

Transit / Subway Distance
Dry Creek
Drive: 8 min 4.3 mi
Arapahoe At Village Center
Drive: 8 min 4.7 mi
County Line
Drive: 10 min 5.5 mi
Lincoln
Drive: 9 min 5.5 mi
Orchard
Drive: 11 min 5.8 mi
Commuter Rail Distance
Peoria Station Track 1
Drive: 26 min 17.3 mi
Peoria Station Track 2
Drive: 26 min 17.3 mi
40Th Ave & Airport Blvd - Gateway Park Station Track 1
Drive: 28 min 18.4 mi
Central Park Station Track 1
Drive: 30 min 18.9 mi
Central Park Station Track 2
Drive: 31 min 18.9 mi
Airports Distance
Airports Distance
Denver International
Drive: 37 min 32.7 mi
Getting Around
Somewhat Walkable
Walkability
30 / 100
Limited Public Transit
Transit
30 / 100
Very Drivable
Drivability
80 / 100
Moderately Bikeable
Bikeability
60 / 100

Scores provided by

Local Logic What do Walkability, Transit, Drivability, and Bikeability mean? Walkability measures the walking distance to day-to-day needs. Transit measures access to public transportation. Drivability measures congestion, parking availability, and access to major roads. Bikeability measures the suitability for cycling. How It Works
Active
Soundscore™
77 / 100

Traffic

Busy

Airport

Active

Businesses

Calm

Scores provided by

HowLoud What is a Sound Score Rating? A Sound Score Rating aggregates noise caused by vehicle traffic, airplane traffic and local sources. How It Works
Points of Interest

Time and distance from Fox Run Lofts.

Shopping Centers Distance
Jordan Crossing
Walk: 17 min 0.9 mi
Potomac Park
Walk: 17 min 0.9 mi
Potomac Park Business Center
Drive: 2 min 1.1 mi
Fox Run Lofts has 3 shopping centers within 1.1 miles, which is about a 2-minute drive. The miles and minutes will be for the farthest away property.
Parks and Recreation Distance
The Wildlife Experience
Drive: 8 min 4.7 mi
DeKoevend Park
Drive: 16 min 8.8 mi
Cherry Creek State Park
Drive: 19 min 9.4 mi
Plains Conservation Center
Drive: 20 min 10.2 mi
Daniels Park
Drive: 22 min 14.2 mi
Fox Run Lofts has 5 parks within 14.2 miles, including Cherry Creek State Park, The Wildlife Experience, and DeKoevend Park.
Hospitals Distance
Hospitals Distance
Denver Springs
Drive: 6 min 2.9 mi
Parker Adventist Hospital
Drive: 8 min 4.6 mi
Sky Ridge Medical Center
Drive: 13 min 6.6 mi
Fox Run Lofts has 3 hospitals within 6.6 miles, the nearest is Denver Springs which is 2.9 miles away and a 6 minute drive.
Military Bases Distance
Buckley Space Force Base
Drive: 41 min 14.8 mi
US Air Force Academy
Drive: 67 min 53.7 mi
Peterson Space Force Base
Drive: 76 min 63.4 mi
Fox Run Lofts has 3 military bases within 63.4 miles, the nearest is Buckley Space Force Base which is 14.8 miles away and a 41 minute drive.


Reviews for Fox Run Lofts

No Renter Ratings Yet
Be the First to Rate & Review!
Share details of your experience with this property
Submitted by a verified resident of the apartment community. Participating residents may receive reward points in exchange for posting a review during their lease term, regardless of the nature of the review. Delete

Property Manager Responded:

Property Manager Responded

Show full review Show less
Was this helpful? Vote review helpful Thanks for your feedback!
Flag Review
  1. ...
  2. ...

Fox Run Lofts Photos

  • Fox Run Lofts

  • 2BR, 2BA - 1291 SF

  • Our Class-A Condominium Rental Community and Property at Fox Run Lofts

  • Our Class-A Condominium Rental Community at Fox Run Lofts

  • A Living Room with a Spiral Staircase at Fox Run Lofts

  • A Kitchen with a Spiral Staircase at Fox Run Lofts

  • A Typical Bedroom at Fox Run Lofts

  • A Typical Bedroom at Fox Run Lofts

Models

  • 1 Bedroom

  • 1 Bedroom

  • 1 Bedroom

  • Belle Meade

  • 1 Bedroom

  • 1 Bedroom

Nearby Apartments

Within 50 Miles of Fox Run Lofts

  • Horizon East Apartments

    1055 S Zeno Way

    Aurora, CO 80017

    $1,329 - $1,599 Total Monthly Price

    1-2 Br 11 Month Lease 8.4 mi

  • Greentree Village Apartments

    1039 S Parker Rd

    Denver, CO 80231

    $1,184 - $1,479 Total Monthly Price

    1-2 Br 11 Month Lease 8.9 mi

  • Mondrian Colorado

    4175 E Mexico Ave

    Denver, CO 80222

    $1,149 - $1,175 Total Monthly Price

    1-3 Br 11 Month Lease 9.3 mi

  • Off Broadway Flats

    640-740 E Jefferson Ave

    Englewood, CO 80113

    $1,089 - $1,119 Total Monthly Price

    1-2 Br 12 Month Lease 9.5 mi

  • Peak 54

    4185 E Florida Ave

    Denver, CO 80222

    $1,170 - $1,565 Total Monthly Price

    1-2 Br 11 Month Lease 9.5 mi

  • Sleek Lofts

    770 Grant St

    Denver, CO 80203

    $1,249 - $1,475 Total Monthly Price

    1-2 Br 13.1 mi

Frequently Asked Questions
Does Fox Run Lofts have in-unit laundry?

Fox Run Lofts has units with in‑unit washers and dryers, making laundry day simple for residents.

What utilities are included in rent at Fox Run Lofts?

Utilities are not included in rent. Residents should plan to set up and pay for all services separately.

Is parking available at Fox Run Lofts?

Parking is available at Fox Run Lofts. Contact this property for details.

Which floor plans are available, and what are the price ranges?

Fox Run Lofts has one to two-bedrooms with rent ranges from $1,600/mo. to $2,325/mo.

Is Fox Run Lofts pet-friendly?

Yes, Fox Run Lofts welcomes pets. Breed restrictions, weight limits, and additional fees may apply. View this property's pet policy.

How much income do I need to rent at Fox Run Lofts?

A good rule of thumb is to spend no more than 30% of your gross income on rent. Based on the lowest available rent of $1,600 for a one-bedroom, you would need to earn about $64,000 per year to qualify. Want to double-check your budget? Calculate how much rent you can afford with our Rent Affordability Calculator.

Does Fox Run Lofts have move-in specials?

Fox Run Lofts is offering 1 Month Free for eligible applicants, with rental rates starting at $1,600.

Does Fox Run Lofts offer Matterport 3D tours?

Yes! Fox Run Lofts offers 2 Matterport 3D Tours. Explore different floor plans and see unit level details, all without leaving home.

Can I submit a Portable Tenant Screening Report when I apply?

Applicant has the right to provide the property manager or owner with a Portable Tenant Screening Report (PTSR) that is not more than 30 days old, as defined in § 38-12-902(2.5), Colorado Revised Statutes; and 2) if Applicant provides the property manager or owner with a PTSR, the property manager or owner is prohibited from: a) charging Applicant a rental application fee; or b) charging Applicant a fee for the property manager or owner to access or use the PTSR.
Back To Top
Send a Message
Contact Property
Send Message
By providing us with your information and clicking the button above, you agree we may pass along your info to this property, and you agree to receive e-mail, phone calls... By providing us with your information and clicking the button above, you agree we may pass along your info to this property, and you agree to receive e-mail, phone calls, and automated and/or AI generated marketing text messages to your mobile phone number about the property. You also agree to Apartments.com's Privacy Statement and Terms of Service. Consent to receiving messages is not a condition for services and not required to lease with this property. No purchase necessary. Message and data rates may apply, and frequency of the messages varies. You also agree to receive a text message confirming any opt-out and acknowledge that we, our vendors, and the property or its affiliates may record the messages.

Submitting Request

Send a Message

Thank you! Your email has been sent.

Error

Report an Issue Print Get Directions
Try These Popular Nearby Searches

Nearby Cities

  • Sheridan Rentals
  • Cherry Hills Village Rentals
  • Columbine Valley Rentals
  • Greenwood Village Rentals
  • Glendale Rentals
  • Littleton Rentals
  • Columbine Rentals
  • Four Square Mile Rentals
  • Cherry Creek Rentals

Neighborhood Apartment Rentals

  • West Denver Apartments for Rent
  • Downtown Denver Apartments for Rent
  • Broadway Heights North Apartments for Rent
  • Harlem Apartments for Rent
  • Arapahoe Acres Apartments for Rent
  • Kimble Croft Park Apartments for Rent
  • Cherry Hills III Apartments for Rent
  • Southwood Village Apartments for Rent
  • Sherwood Park Apartments for Rent
  • Asbury Park Apartments for Rent

Englewood Apartments by Zip Code

  • Apartments in 80110 for Rent
  • Apartments in 80236 for Rent
  • Apartments in 80113 for Rent
  • Apartments in 80210 for Rent
  • Apartments in 80208 for Rent
  • Apartments in 80223 for Rent
  • Apartments in 80121 for Rent
  • Apartments in 80120 for Rent
  • Apartments in 80219 for Rent
  • Apartments in 80123 for Rent

Other Rental Types

  • Englewood Lofts for Rent
  • Englewood Houses for Rent
  • Englewood Condos for Rent
  • Englewood Townhomes for Rent
  • Private Landlord Rentals Englewood
  • Englewood Duplex Rentals
  • About Us
  • Advertise
  • Legal Notices
  • Privacy Notice
  • Avoid Scams
  • Accessibility
  • Calculate Rent Affordability
  • Renterverse
  • Sitemap
Property Logo
apartments.com
© 2026 CoStar Group, Inc. Equal Housing Opportunity

Equal Housing Opportunity

© 2026 CoStar Group, Inc.

Equal Housing Opportunity

Ready to Apply?

Good News! This rental is accepting applications through Apartments.com. Act now and your $ purchase will include 9 additional FREE application submissions to participating properties.

Or if you already have an account


Required

Required

Valid Email Required

You must acknowledge the disclaimer to continue
Next
You're leaving Apartments.com

Do you want this property to contact you?

Required

Required

Valid Email Required

Continue to Property Website Skip this Step
Continue

Take me to this property's website
Send Message
Interested in this property? Send message today.
Rate & Review Fox Run Lofts
Please select a rating
50 character minimum
By clicking submit, I agree to the Apartments.com Terms of Service and the Ratings & Reviews Terms of Use.
Share This Listing
Listing Image

7200 S Blackhawk St

Englewood, CO 80112

Email

Link Copied

(888) 858-0357
Get Directions
Schools Restaurants Groceries Coffee Banks Shops Fitness

