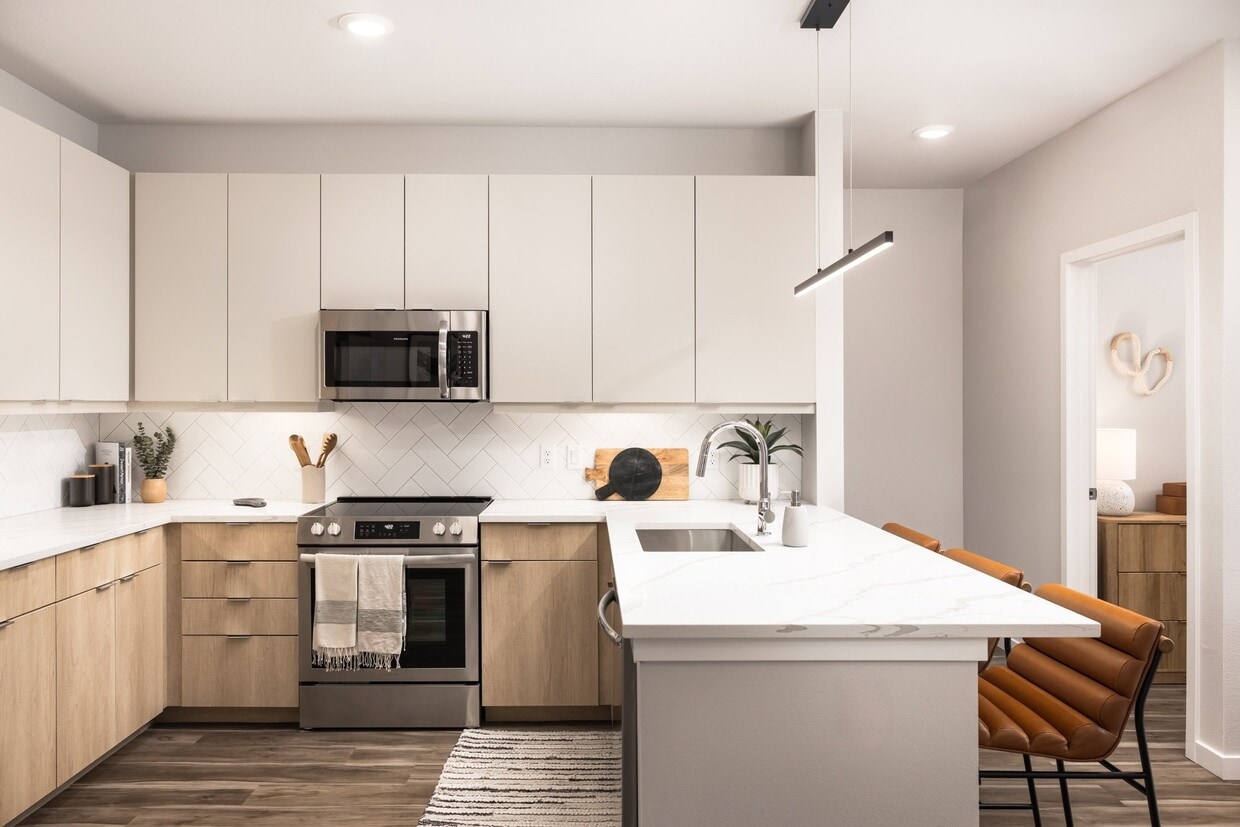
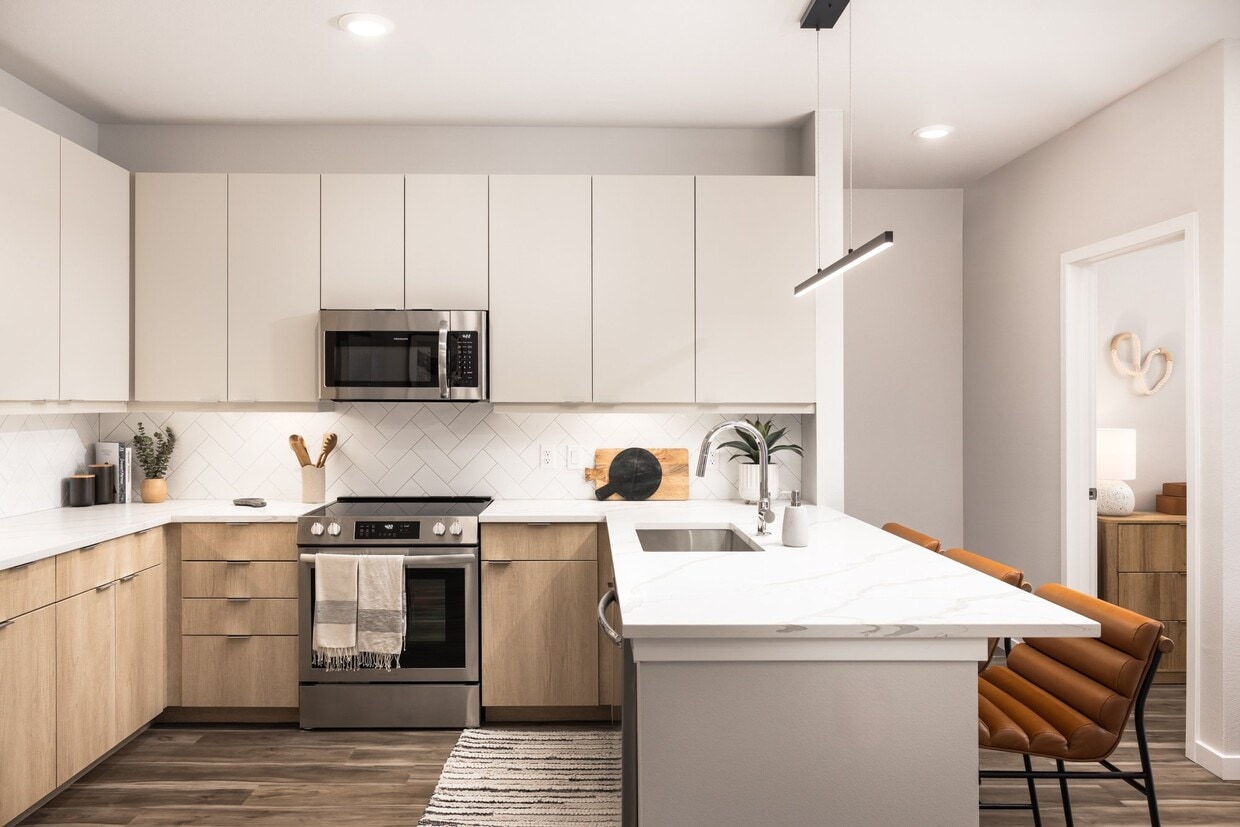
Located at 15075 Belford Ave in Parker, Colorado, this thoughtfully designed one-bedroom, two-bathroom residence offers a modern aesthetic with clean lines and a cohesive neutral palette throughout. The open-concept layout connects the kitchen, dining, and living areas, creating a bright and functional living environment. The kitchen is a standout feature, showcasing two-tone cabinetry with light wood lower cabinets and crisp white upper cabinets, a herringbone tile backsplash, quartz countertops, stainless steel appliances, and a peninsula island with pendant lighting and bar seating — ideal for both cooking and entertaining. The living room is warmly lit with recessed lighting and features a large window with access to natural light, built-in shelving, and wood-look plank flooring that extends throughout the entire residence. The primary bedroom is a comfortable retreat with a large window, ample natural light, and direct access to a closet. The bathroom features a frameless glass walk-in shower, wood-tone vanity cabinetry, white quartz countertops, and wood-look tile flooring. Two closets provide generous storage throughout the unit. This residence combines contemporary design with practical functionality, offering a polished living experience in Parker, CO.

-
Total Monthly Price
$1,818 - $2,896
-
Bedrooms
1 - 3 bd
-
Bathrooms
1 - 2 ba
-
Square Feet
580 - 1,439 sq ft
Highlights
- Top Rated by Renters
- Yard
- Pool
- Walk-In Closets
- Deck
- Spa
- Pet Play Area
- Walking/Biking Trails
- Fireplace
Pricing & Floor Plans
-
Unit 07-303price $2,133square feet 781availibility Now
-
Unit 02-207price $2,153square feet 980availibility Now
-
Unit 07-101price $1,870square feet 812availibility Aug 30
-
Unit 09-101price $1,959square feet 812availibility Oct 9
-
Unit 09-301price $1,949square feet 812availibility Oct 19
-
Unit 08-307price $1,823square feet 758availibility Sep 7
-
Unit 02-211price $1,818square feet 758availibility Oct 8
-
Unit 10-208price $2,157square feet 875availibility Sep 7
-
Unit 03-101price $1,911square feet 829availibility Oct 7
-
Unit 09-308price $2,416square feet 1,187availibility Oct 7
-
Unit 04-107price $1,887square feet 890availibility Oct 17
-
Unit 07-104price $1,833square feet 727availibility Oct 30
-
Unit 04-312price $1,888square feet 826availibility Nov 6
-
Unit 05-208price $2,330square feet 1,142availibility Now
-
Unit 08-303price $2,335square feet 1,142availibility Now
-
Unit 06-305price $2,330square feet 1,092availibility Now
-
Unit 07-105price $2,350square feet 1,092availibility Now
-
Unit 08-205price $2,410square feet 1,092availibility Now
-
Unit 06-308price $2,410square feet 1,217availibility Now
-
Unit 03-308price $2,410square feet 1,217availibility Now
-
Unit 04-306price $2,733square feet 1,439availibility Now
-
Unit 09-212price $2,478square feet 1,060availibility Aug 30
-
Unit 09-205price $2,311square feet 1,133availibility Oct 29
-
Unit 05-201price $2,674square feet 1,341availibility Now
-
Unit 01-310price $2,710square feet 1,415availibility Now
-
Unit 01-210price $2,770square feet 1,415availibility Now
-
Unit 03-206price $2,801square feet 1,415availibility Now
-
Unit 07-303price $2,133square feet 781availibility Now
-
Unit 02-207price $2,153square feet 980availibility Now
-
Unit 07-101price $1,870square feet 812availibility Aug 30
-
Unit 09-101price $1,959square feet 812availibility Oct 9
-
Unit 09-301price $1,949square feet 812availibility Oct 19
-
Unit 08-307price $1,823square feet 758availibility Sep 7
-
Unit 02-211price $1,818square feet 758availibility Oct 8
-
Unit 10-208price $2,157square feet 875availibility Sep 7
-
Unit 03-101price $1,911square feet 829availibility Oct 7
-
Unit 09-308price $2,416square feet 1,187availibility Oct 7
-
Unit 04-107price $1,887square feet 890availibility Oct 17
-
Unit 07-104price $1,833square feet 727availibility Oct 30
-
Unit 04-312price $1,888square feet 826availibility Nov 6
-
Unit 05-208price $2,330square feet 1,142availibility Now
-
Unit 08-303price $2,335square feet 1,142availibility Now
-
Unit 06-305price $2,330square feet 1,092availibility Now
-
Unit 07-105price $2,350square feet 1,092availibility Now
-
Unit 08-205price $2,410square feet 1,092availibility Now
-
Unit 06-308price $2,410square feet 1,217availibility Now
-
Unit 03-308price $2,410square feet 1,217availibility Now
-
Unit 04-306price $2,733square feet 1,439availibility Now
-
Unit 09-212price $2,478square feet 1,060availibility Aug 30
-
Unit 09-205price $2,311square feet 1,133availibility Oct 29
-
Unit 05-201price $2,674square feet 1,341availibility Now
-
Unit 01-310price $2,710square feet 1,415availibility Now
-
Unit 01-210price $2,770square feet 1,415availibility Now
-
Unit 03-206price $2,801square feet 1,415availibility Now
Fees and Policies
The fees listed below are community-provided and may exclude utilities or add-ons. All payments are made directly to the property and are non-refundable unless otherwise specified. Use the Cost Calculator to determine costs based on your needs.
-
Utilities & Essentials
-
Smart Home ServicesAmount for smart home devices and services; services may vary. Charged per unit.
Disclaimer: * Cost to property is $1.75. 48 Utility apportionment is flat rate per month.$11.75 / mo -
Internet ServicesAmount for internet services provided by community. Charged per unit.
Disclaimer: * Cost to property is $22.00. 48 Utility apportionment is flat rate per month.$32 / mo -
Utility - Billing Administrative FeeAmount to manage utility services billing. Charged per unit.
Disclaimer: * Cost to property is $6.06.$6.06 / mo -
Utility - SewerUsage-Based (Utilities). Amount for provision of sewer services. Charged per unit.
Disclaimer: Utility apportionment is allocation: unit size & occupants.Varies / mo -
Trash Services - HaulingAmount for shared trash/waste services. Charged per unit.
Disclaimer: Price varies based on utility cost. 52 Utility apportionment is allocation: unit size & occupants.Varies / mo -
Utility - WaterUsage-Based (Utilities). Amount for provision and consumption of water Charged per unit.
Disclaimer: Utility apportionment is allocation: unit size & occupants.Varies / mo
-
-
One-Time Basics
-
Due at Application
-
Application FeeAmount to process application, initiate screening, and take a rental home off the market. Charged per applicant.$31
-
Holding Deposit (Refundable)Amount to hold rental home off the market at time of application. Amount applied to security deposit and/or amounts owed upon application approval. Refundable per terms of application. Charged per unit.$500
-
-
Due at Move-In
-
Utility - New Account FeeAmount to establish utility services. Charged per unit.
Disclaimer: * Cost to property is $17.00.$17 -
Security Deposit (Refundable)Amount intended to be held through residency that may be applied toward amounts owed at move-out. Refunds processed per application and lease terms. Charged per unit.$500
-
-
Due at Move-Out
-
Utility - Final Bill FeeAmount billed to calculate final utility statement. Charged per unit.
Disclaimer: * Cost to property is $17.00.$17
-
-
Due at Application
-
Dogs
Restrictions:Rottweiler, doberman pinscher, pit bull terrier, staffordshire terrier, chow, presa canarias, akita, alaskan malamute, wolf hyrbid or any mix thereof.Read More Read Less
-
Cats
Restrictions:
-
Pet Fees
-
Pet Deposit (Refundable)Max of 1. Amount for pet living in rental home. May be assessed per pet or per rental home, based on lease requirements. Refunds processed per lease terms. Charged per unit.$300
-
Pet RentMax of 2. Monthly amount for authorized pet. Charged per unit.$35 / mo
-
Pet Management - Third PartyMax of 1. Amount for authorized pet registration and screening services. Charged per pet. Payable to 3rd Party$30 / yr
-
-
Covered
-
Parking FeeMax of 2. Amount for covered parking space/services. May be subject to availability. Charged per rentable item.$125 / mo
Comments -
-
Parking
-
Parking FeeMax of 1. Amount for parking space/services. May be subject to availability. Charged per vehicle. Payable to 3rd Party$25 / mo
Comments -
-
Other Parking Fees
-
Parking - ReservedMax of 3. Amount for reserved parking space/services. May be subject to availability. Charged per rentable item.$75 / mo
Comments -
-
Additional Parking Options
-
Other
-
Other
-
Covered
-
-
Renters Liability/Content - Property ProgramAmount to participate in the property Renters Liability Program. Charged per unit.$13 / mo
-
Renters Liability Only - Non-ComplianceAmount for not maintaining required Renters Liability Policy. Charged per occurrence.$13 / occurrence
-
Intra-Community Transfer FeeAmount due when transferring to another rental unit within community. Charged per occurrence.$500 / occurrence
-
Returned Payment Fee (NSF)Amount for returned payment. Charged per occurrence.$20 / occurrence
Property Fee Disclaimer: Total Monthly Leasing Price includes base rent, all monthly mandatory and any user-selected optional fees. Excludes variable, usage-based, and required charges due at or prior to move-in or at move-out. Security Deposit may change based on screening results, but total will not exceed legal maximums. Some items may be taxed under applicable law. Some fees may not apply to rental homes subject to an affordable program. All fees are subject to application and/or lease terms. Prices and availability subject to change. Resident is responsible for damages beyond ordinary wear and tear. Resident may need to maintain insurance and to activate and maintain utility services, including but not limited to electricity, water, gas, and internet, per the lease. Additional fees may apply as detailed in the application and/or lease agreement, which can be requested prior to applying. Pets: Pet breed and other pet restrictions apply. Rentable Items: All Parking, storage, and other rentable items are subject to availability. Final pricing and availability will be determined during lease agreement. See Leasing Agent for details.
Details
Lease Options
-
12 - 15 Month Leases
Property Information
-
Built in 2024
-
300 units/3 stories
Matterport 3D Tours
Select a unit to view pricing & availability
 Matterport 3D Tour

About The Alder
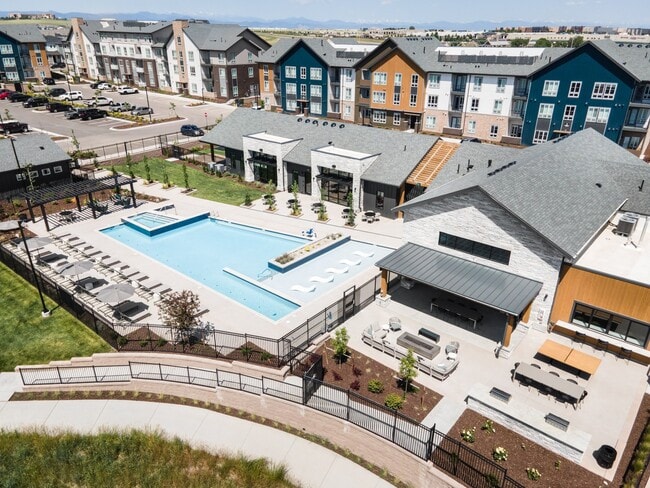
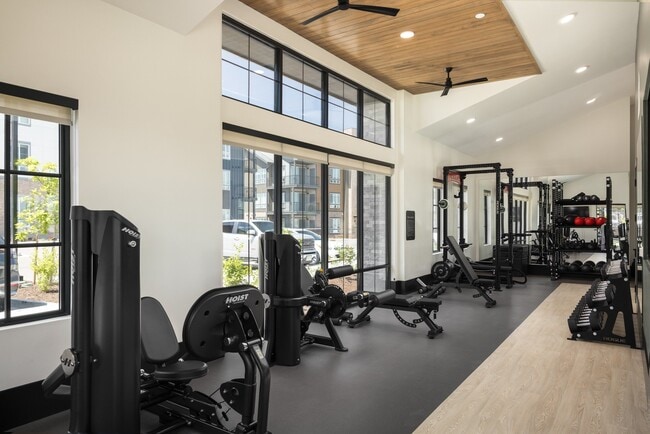
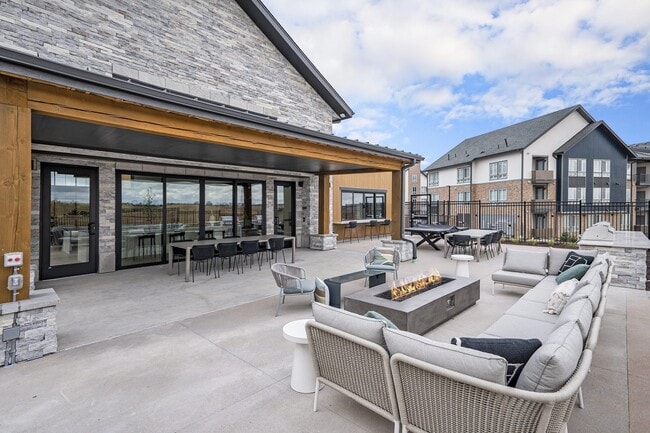
Welcome to The Alder, where thoughtful details offer a refreshing and timeless quality to our brand new one, two, and three bedroom apartment homes in Parker, CO. Choose from two elevated design schemes — each a unique expression of sophisticated textures, natural hues and organic elements inspired by the surrounding landscape. Warm wood elements. Polished quartz stone. Refined tile work. Here, open and spacious living is at its finest. Enjoy onsite amenities such as pool with lap pool, hot tub, indoor/outdoor fitness space, pet friendly amenities and so much more! Contact our leasing team today.
The Alder is an apartment community located in Douglas County and the 80134 ZIP Code. This area is served by the Douglas County Re 1 School District attendance zone.
Unique Features
- 1, 2 & 3 Bedroom Apartments
- 25-yard Lap Pool
- Access to Trails
- BBQ/Picnic Area
- Carports Coming Soon*
- Coworking Spaces
- Dual Sink Vanity in Select Homes
- Elegant Wood-Style Flooring
- EV Charging Stations
- Full Size, Front-Loading Washer & Dryer
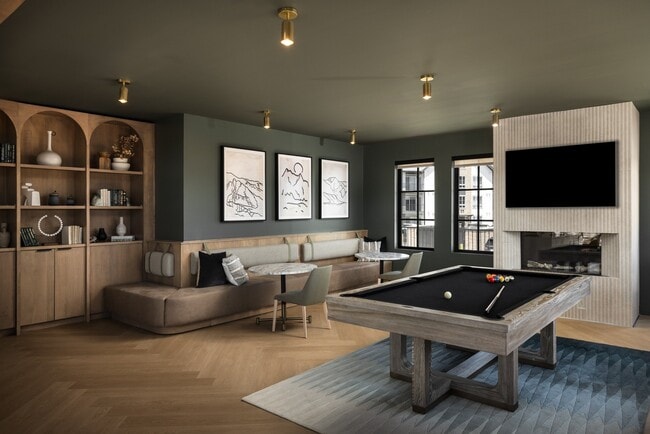
- Game Lounge with Indoor Fireplace
- Herringbone Patterned Bathroom Tile*
- Indoor & Outdoor Entertainment Kitchens
- Indoor/outdoor Fitness
- Kitchen Island or Breakfast Bar
- Large Closets
- Large Closets in all Floorplans
- Large Dog Park & Pet Grooming Station
- Loft-style Apartments Available
- Outdoor Seating and Firepit Areas
- Playground
- Premium Quartz Counters
- Recreational Gear Cleaning & Bike Storage
- Resident Clubroom & Coffee Bar
- Smart Thermostat
- Spacious Balconies
- Stainless Steel Appliances
- Stylish Two-Toned Cabinetry
- Tiled Kitchen Backsplash
- Two Available Design Schemes
Community Amenities
Pool
Fitness Center
Playground
Grill
- Package Service
- Maintenance on site
- Property Manager on Site
- 24 Hour Access
- Online Services
- Pet Play Area
- EV Charging
- Lounge
- Walk-Up
- Fitness Center
- Spa
- Pool
- Playground
- Bicycle Storage
- Volleyball Court
- Walking/Biking Trails
- Sundeck
- Grill
- Picnic Area
- Dog Park
Apartment Features
Washer/Dryer
Air Conditioning
Dishwasher
High Speed Internet Access
Hardwood Floors
Walk-In Closets
Island Kitchen
Granite Countertops
Indoor Features
- High Speed Internet Access
- Wi-Fi
- Washer/Dryer
- Air Conditioning
- Heating
- Cable Ready
- Double Vanities
- Tub/Shower
- Fireplace
Kitchen Features & Appliances
- Dishwasher
- Disposal
- Ice Maker
- Granite Countertops
- Stainless Steel Appliances
- Island Kitchen
- Eat-in Kitchen
- Kitchen
- Microwave
- Oven
- Range
- Refrigerator
- Freezer
- Warming Drawer
- Instant Hot Water
- Quartz Countertops
Model Details
- Hardwood Floors
- Built-In Bookshelves
- Views
- Walk-In Closets
- Double Pane Windows
- Window Coverings
- Balcony
- Deck
- Yard
- Lawn
Located in the southeastern corner of the Denver metropolitan area, Parker combines suburban comfort with small-town character. Originally established as a stagecoach stop called Twenty Mile House, this growing community has evolved while preserving its historic roots.
Residents explore over 27 miles of paved trails and 250 acres of parkland throughout the community. The Parker Arts, Culture, & Events Center (PACE) anchors the cultural scene with regular art exhibits, theater productions, and concerts by local performers, including the Parker Symphony Orchestra. The Cherry Creek Trail system provides outdoor recreation opportunities, while the Rueter-Hess Reservoir continues to develop additional amenities. Downtown Parker's Mainstreet preserves historic architecture, including the Ruth Memorial Methodist Episcopal Church, alongside shops and restaurants.
Learn more about living in Parker- Package Service
- Maintenance on site
- Property Manager on Site
- 24 Hour Access
- Online Services
- Pet Play Area
- EV Charging
- Lounge
- Walk-Up
- Sundeck
- Grill
- Picnic Area
- Dog Park
- Fitness Center
- Spa
- Pool
- Playground
- Bicycle Storage
- Volleyball Court
- Walking/Biking Trails
- 1, 2 & 3 Bedroom Apartments
- 25-yard Lap Pool
- Access to Trails
- BBQ/Picnic Area
- Carports Coming Soon*
- Coworking Spaces
- Dual Sink Vanity in Select Homes
- Elegant Wood-Style Flooring
- EV Charging Stations
- Full Size, Front-Loading Washer & Dryer
- Game Lounge with Indoor Fireplace
- Herringbone Patterned Bathroom Tile*
- Indoor & Outdoor Entertainment Kitchens
- Indoor/outdoor Fitness
- Kitchen Island or Breakfast Bar
- Large Closets
- Large Closets in all Floorplans
- Large Dog Park & Pet Grooming Station
- Loft-style Apartments Available
- Outdoor Seating and Firepit Areas
- Playground
- Premium Quartz Counters
- Recreational Gear Cleaning & Bike Storage
- Resident Clubroom & Coffee Bar
- Smart Thermostat
- Spacious Balconies
- Stainless Steel Appliances
- Stylish Two-Toned Cabinetry
- Tiled Kitchen Backsplash
- Two Available Design Schemes
- High Speed Internet Access
- Wi-Fi
- Washer/Dryer
- Air Conditioning
- Heating
- Cable Ready
- Double Vanities
- Tub/Shower
- Fireplace
- Dishwasher
- Disposal
- Ice Maker
- Granite Countertops
- Stainless Steel Appliances
- Island Kitchen
- Eat-in Kitchen
- Kitchen
- Microwave
- Oven
- Range
- Refrigerator
- Freezer
- Warming Drawer
- Instant Hot Water
- Quartz Countertops
- Hardwood Floors
- Built-In Bookshelves
- Views
- Walk-In Closets
- Double Pane Windows
- Window Coverings
- Balcony
- Deck
- Yard
- Lawn
| Monday | 10am - 6pm |
|---|---|
| Tuesday | 10am - 6pm |
| Wednesday | 10am - 6pm |
| Thursday | 10am - 6pm |
| Friday | 10am - 6pm |
| Saturday | 10am - 5pm |
| Sunday | Closed |
| Colleges & Universities | Distance | ||
|---|---|---|---|
| Colleges & Universities | Distance | ||
| Drive: | 7 min | 2.5 mi | |
| Drive: | 11 min | 3.8 mi | |
| Drive: | 11 min | 4.4 mi | |
| Drive: | 30 min | 19.5 mi |


 The GreatSchools Rating helps parents compare schools within a state based on a variety of school quality indicators and provides a helpful picture of how effectively each school serves all of its students. Ratings are on a scale of 1 (below average) to 10 (above average) and can include test scores, college readiness, academic progress, advanced courses, equity, discipline and attendance data. We also advise parents to visit schools, consider other information on school performance and programs, and consider family needs as part of the school selection process.
View GreatSchools Rating Methodology
Data provided by GreatSchools.org © 2026. All rights reserved.
Transportation options available in Parker include Sky Ridge Station, located 4.3 miles from The Alder. The Alder is near Denver International, located 33.1 miles or 40 minutes away.
| Transit / Subway | Distance | ||
|---|---|---|---|
| Transit / Subway | Distance | ||
| Drive: | 10 min | 4.3 mi | |
|
|
Drive: | 10 min | 4.3 mi |
| Drive: | 13 min | 4.9 mi | |
|
|
Drive: | 13 min | 5.5 mi |
| Drive: | 13 min | 5.9 mi |
| Commuter Rail | Distance | ||
|---|---|---|---|
| Commuter Rail | Distance | ||
| Drive: | 34 min | 22.8 mi | |
| Drive: | 34 min | 22.9 mi | |
| Drive: | 38 min | 24.4 mi | |
| Drive: | 38 min | 24.5 mi | |
| Drive: | 34 min | 25.4 mi |
| Airports | Distance | ||
|---|---|---|---|
| Airports | Distance | ||
|
Denver International
|
Drive: | 40 min | 33.1 mi |
Scores provided by
 What do Walkability, Transit, Drivability, and Bikeability mean?
Walkability measures the walking distance to day-to-day needs.
Transit measures access to public transportation.
Drivability measures congestion, parking availability, and access to major roads.
Bikeability measures the suitability for cycling.
How It Works
What do Walkability, Transit, Drivability, and Bikeability mean?
Walkability measures the walking distance to day-to-day needs.
Transit measures access to public transportation.
Drivability measures congestion, parking availability, and access to major roads.
Bikeability measures the suitability for cycling.
How It Works
Traffic
BusyAirport
ActiveBusinesses
CalmScores provided by
HowLoud What is a Sound Score Rating? A Sound Score Rating aggregates noise caused by vehicle traffic, airplane traffic and local sources. How It WorksTime and distance from The Alder.
| Shopping Centers | Distance | ||
|---|---|---|---|
| Shopping Centers | Distance | ||
| Drive: | 11 min | 4.8 mi | |
| Drive: | 12 min | 5.0 mi | |
| Drive: | 12 min | 5.4 mi |
| Parks and Recreation | Distance | ||
|---|---|---|---|
| Parks and Recreation | Distance | ||
|
The Wildlife Experience
|
Drive: | 8 min | 2.7 mi |
|
DeKoevend Park
|
Drive: | 21 min | 11.7 mi |
|
Daniels Park
|
Drive: | 22 min | 11.9 mi |
|
Cherry Creek State Park
|
Drive: | 28 min | 12.0 mi |
|
Plains Conservation Center
|
Drive: | 24 min | 16.3 mi |
| Hospitals | Distance | ||
|---|---|---|---|
| Hospitals | Distance | ||
| Drive: | 9 min | 3.1 mi | |
| Drive: | 12 min | 4.5 mi | |
| Drive: | 11 min | 5.5 mi |
| Military Bases | Distance | ||
|---|---|---|---|
| Military Bases | Distance | ||
| Drive: | 47 min | 23.7 mi | |
| Drive: | 67 min | 51.5 mi | |
| Drive: | 76 min | 61.2 mi |
The Alder Photos
-
The Alder
-
1BR, 1BA - 790SF
-
-
-
-
-
-
-
Models
-
1 Bedroom
-
1 Bedroom
-
1 Bedroom
-
1 Bedroom
-
1 Bedroom
-
1 Bedroom
Nearby Apartments
Within 50 Miles of The Alder
-
Palomino Park Resort
6700 Palomino Pky
Highlands Ranch, CO 80130
$1,660 - $3,511 Total Monthly Price
1-3 Br 5.2 mi
-
Walker Landing
2205 S Racine Way
Aurora, CO 80014
$1,236 - $2,146 Total Monthly Price
1-2 Br 8.6 mi
-
Legacy at Fitz
1363 N Victor St
Aurora, CO 80011
$1,457 - $3,147 Total Monthly Price
1-3 Br 12.8 mi
-
Alexan Montview Plaza
2060 N Chester St
Aurora, CO 80010
$1,497 - $2,667 Total Monthly Price
1-3 Br 13.8 mi
-
Fairways at Raccoon Creek
6805 W Bowles Ave
Littleton, CO 80123
$1,753 - $3,684 Total Monthly Price
1-3 Br 14.2 mi
-
Monterra
1225 Wadsworth Blvd
Lakewood, CO 80214
Call for Rent
1 Br 18.9 mi
The Alder has units with in‑unit washers and dryers, making laundry day simple for residents.
Utilities are not included in rent. Residents should plan to set up and pay for all services separately.
Parking is available at The Alder. Fees may apply depending on the type of parking offered. Contact this property for details.
The Alder has one to three-bedrooms with rent ranges from $1,818/mo. to $2,896/mo.
Yes, The Alder welcomes pets. Breed restrictions, weight limits, and additional fees may apply. View this property's pet policy.
A good rule of thumb is to spend no more than 30% of your gross income on rent. Based on the lowest available rent of $1,818 for a one-bedroom, you would need to earn about $72,720 per year to qualify. Want to double-check your budget? Calculate how much rent you can afford with our Rent Affordability Calculator.
The Alder is offering Specials for eligible applicants, with rental rates starting at $1,818.
Yes! The Alder offers 4 Matterport 3D Tours. Explore different floor plans and see unit level details, all without leaving home.
Applicant has the right to provide the property manager or owner with a Portable Tenant Screening Report (PTSR) that is not more than 30 days old, as defined in § 38-12-902(2.5), Colorado Revised Statutes; and 2) if Applicant provides the property manager or owner with a PTSR, the property manager or owner is prohibited from: a) charging Applicant a rental application fee; or b) charging Applicant a fee for the property manager or owner to access or use the PTSR.
15091 Belford Ave
Parker, CO 80134