
-
Total Monthly Price
$1,950 - $3,015
-
Bedrooms
1 - 3 bd
-
Bathrooms
1 - 2 ba
-
Square Feet
785 - 1,332 sq ft
Highlights
- New Construction
- Walk-In Closets
- Grill
- Patio
Pricing & Floor Plans
-
Unit 1-203price $1,950square feet 785availibility Now
-
Unit 1-205price $1,950square feet 785availibility Now
-
Unit 1-208price $1,950square feet 785availibility Now
-
Unit 2-202price $1,960square feet 793availibility Now
-
Unit 2-204price $1,960square feet 793availibility Now
-
Unit 2-205price $1,960square feet 793availibility Now
-
Unit 2-103price $2,065square feet 815availibility Now
-
Unit 5-201price $2,060square feet 815availibility Sep 4
-
Unit 5-203price $2,060square feet 815availibility Sep 4
-
Unit 1-201price $2,540square feet 1,151availibility Now
-
Unit 3-202price $2,540square feet 1,151availibility Now
-
Unit 1-301price $2,545square feet 1,151availibility Now
-
Unit 1-204price $2,555square feet 1,196availibility Now
-
Unit 1-206price $2,555square feet 1,196availibility Now
-
Unit 1-207price $2,555square feet 1,196availibility Now
-
Unit 2-112price $2,565square feet 1,046availibility Now
-
Unit 5-212price $2,560square feet 1,046availibility Sep 4
-
Unit 5-210price $2,560square feet 1,046availibility Sep 4
-
Unit 1-210price $3,005square feet 1,332availibility Now
-
Unit 4-210price $3,005square feet 1,332availibility Now
-
Unit 1-310price $3,010square feet 1,332availibility Now
-
Unit 1-203price $1,950square feet 785availibility Now
-
Unit 1-205price $1,950square feet 785availibility Now
-
Unit 1-208price $1,950square feet 785availibility Now
-
Unit 2-202price $1,960square feet 793availibility Now
-
Unit 2-204price $1,960square feet 793availibility Now
-
Unit 2-205price $1,960square feet 793availibility Now
-
Unit 2-103price $2,065square feet 815availibility Now
-
Unit 5-201price $2,060square feet 815availibility Sep 4
-
Unit 5-203price $2,060square feet 815availibility Sep 4
-
Unit 1-201price $2,540square feet 1,151availibility Now
-
Unit 3-202price $2,540square feet 1,151availibility Now
-
Unit 1-301price $2,545square feet 1,151availibility Now
-
Unit 1-204price $2,555square feet 1,196availibility Now
-
Unit 1-206price $2,555square feet 1,196availibility Now
-
Unit 1-207price $2,555square feet 1,196availibility Now
-
Unit 2-112price $2,565square feet 1,046availibility Now
-
Unit 5-212price $2,560square feet 1,046availibility Sep 4
-
Unit 5-210price $2,560square feet 1,046availibility Sep 4
-
Unit 1-210price $3,005square feet 1,332availibility Now
-
Unit 4-210price $3,005square feet 1,332availibility Now
-
Unit 1-310price $3,010square feet 1,332availibility Now
Fees and Policies
The fees listed below are community-provided and may exclude utilities or add-ons. All payments are made directly to the property and are non-refundable unless otherwise specified. Use the Cost Calculator to determine costs based on your needs.
-
Utilities & Essentials
-
Valet TrashCharged per unit.$21.45 / mo
-
Average Storm WaterCharged per unit.$3.81 / mo
-
Monthly Package Solution FeeCharged per unit.$5 / mo
-
Rent ReportingCharged per unit.$9 / mo
-
ElectricMetered (Xcel Energy) Charged per unit. Payable to 3rd PartyVaries / mo
-
Average WaterMetered (Conservice) Charged per unit. Payable to 3rd PartyVaries / mo
-
Average SewerMetered (Conservice) Charged per unit. Payable to 3rd PartyVaries / mo
-
-
One-Time Basics
-
Due at Application
-
Holding FeeCharged per unit.$150
-
Administrative FeeCharged per unit.$250
-
Application FeeCharged per applicant.$34.15
-
-
Due at Move-In
-
Insurance Liability Only WaiverCharged per occurrence.$15 / occurrence
-
Apt Door Lock ChangeCharged per occurrence.$50 / occurrence
-
Additional Security DepositCharged per occurrence.$500 / occurrence
-
-
Due at Application
-
Dogs
-
Pet DepositMax of 1. Charged per pet.$300
-
Pet ScreeningMax of 1. Paid to Provider Charged per pet. Payable to 3rd PartyVaries
-
Pet RentMax of 1. Charged per pet.$35 / mo
0 lbs. Weight Limit -
-
Cats
-
Pet DepositMax of 1. Charged per pet.$300
-
Pet ScreeningMax of 1. Paid to Provider Charged per pet. Payable to 3rd PartyVaries
-
Pet RentMax of 1. Charged per pet.$35 / mo
0 lbs. Weight Limit -
-
Garage - Detached
-
Parking FeeMax of 1. Charged per vehicle.$175 / mo
CommentsMax of 1Read More Read Less -
-
Additional Garage RemoteCharged per occurrence.$75 / occurrence
-
Utility Billing FeeCharged per unit.$10
-
Utility Final Bill Fee (Move-Out)Charged per unit.$18
-
Returned Payment FeeCharged per occurrence.$20 / occurrence
-
Mailbox Key ReplacementCharged per occurrence.$5 / occurrence
-
Utility Account Setup Fee (Move-In)Charged per unit.$18
-
Garage Remote ReplacementCharged per occurrence.$100 / occurrence
-
Apt Door Key ReplacementCharged per occurrence.$5 / occurrence
-
Key Fob ReplacementCharged per occurrence.$75 / occurrence
Property Fee Disclaimer: Based on community-supplied data and independent market research. Subject to change without notice. May exclude fees for mandatory or optional services and usage-based utilities.
Details
Lease Options
-
12 - 15 Month Leases
Property Information
-
Built in 2026
-
192 units/3 stories
Select a unit to view pricing & availability
 Matterport 3D Tour

Garrett Parker is an apartment community located in Douglas County and the 80134 ZIP Code. This area is served by the Douglas County Re 1 School District attendance zone.
Unique Features
- Black Cabinet Hardware
- Black Door Hardware
- Black Framed Mirrors
- Bocce Ball Court
- Carpeted Bedrooms
- Chrome Plumbing Fixtures
- Cyber Lounge
- Deep Single Kitchen Sink
- Designer Kitchens
- Fire Pits for Gathering
- High-End Cabinetry
- Large Kitchen Islands w/ Peninsula Seating
- Modern Light Fixtures
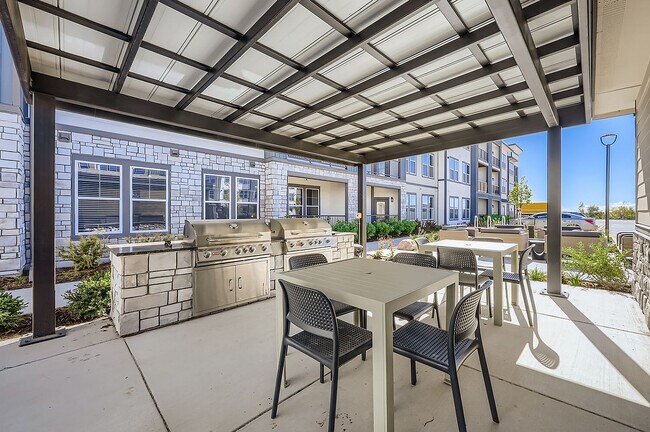
- Outdoor Kitchens & Grills
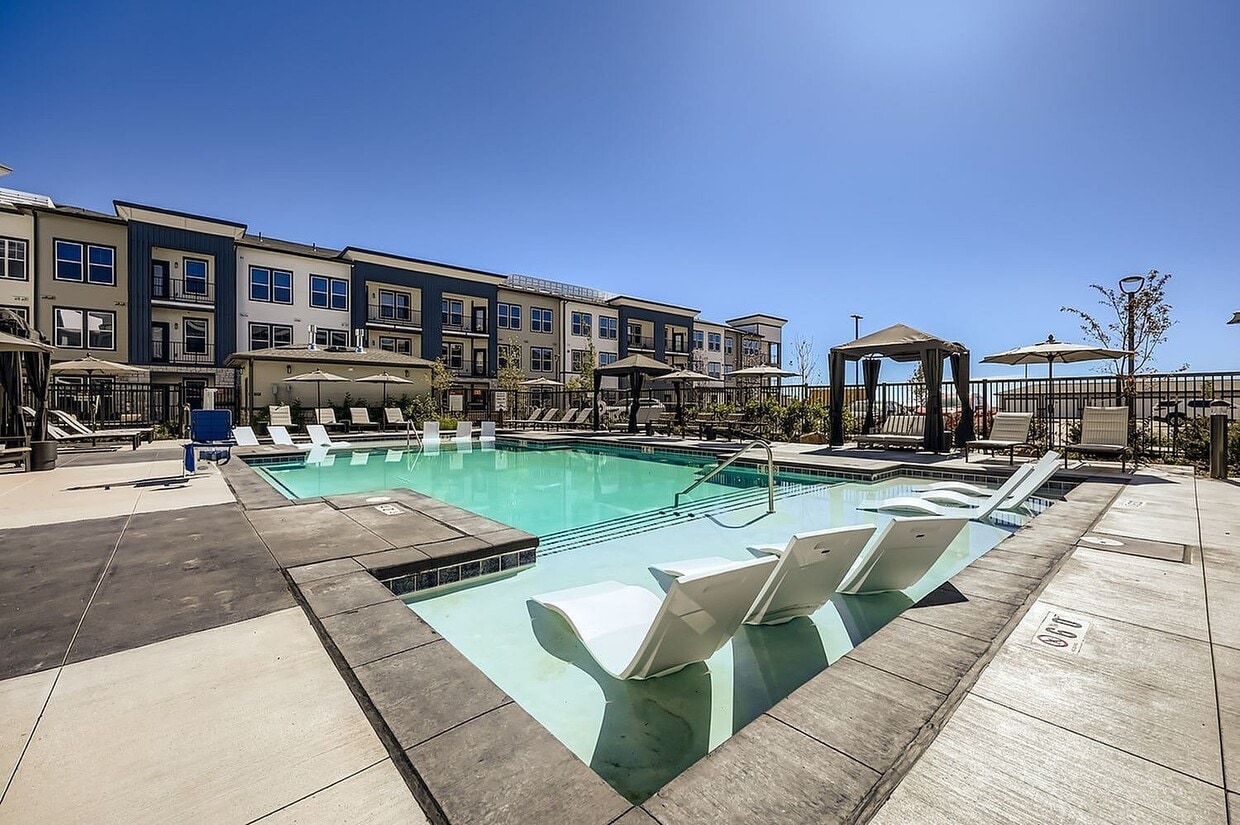
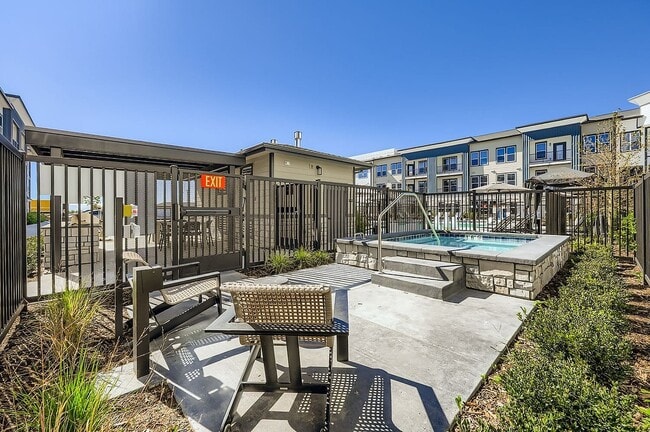
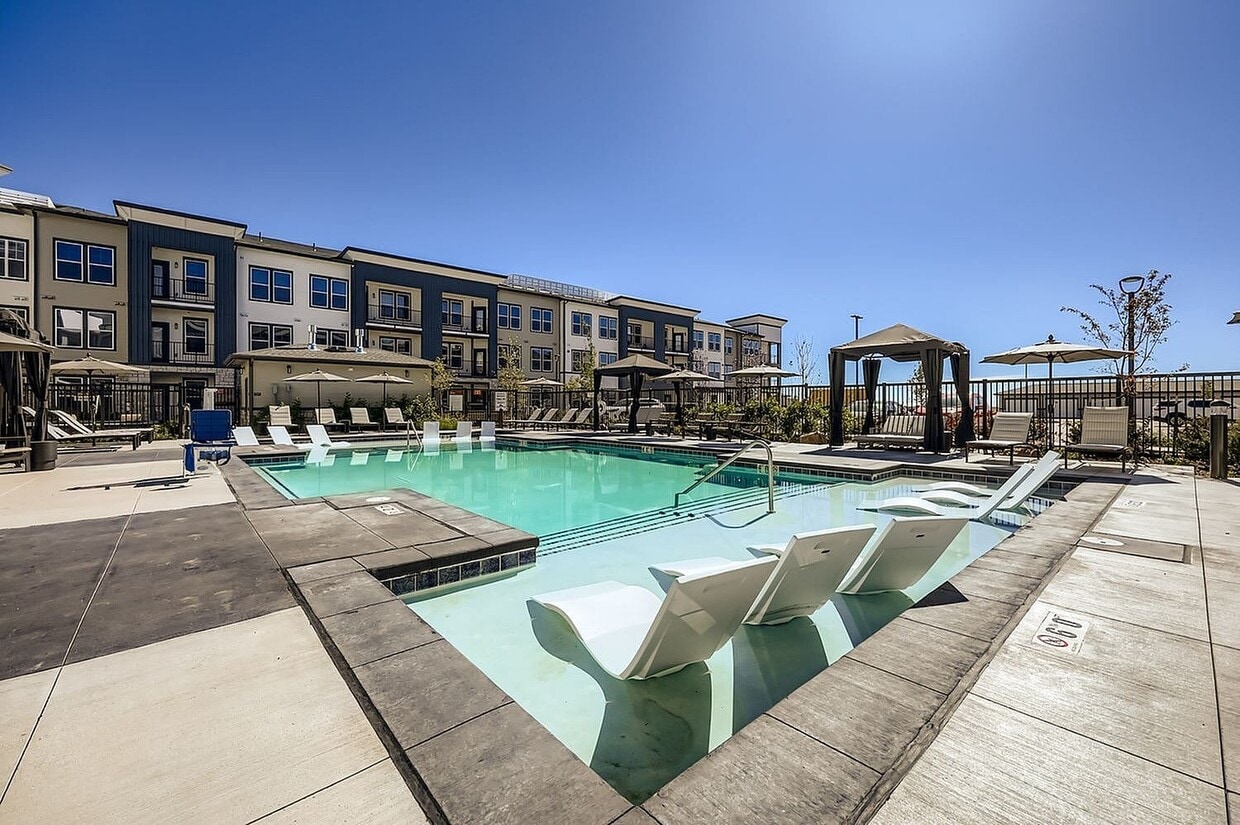
- Resort-Style Pool & Spa
- Wood-Style Plank Flooring
- Yoga Room
Community Amenities
Fitness Center
Grill
Pet Care
Package Service
- Package Service
- Maintenance on site
- Pet Care
- Lounge
- Fitness Center
- Grill
Apartment Features
Washer/Dryer
Walk-In Closets
Patio
Stainless Steel Appliances
- Washer/Dryer
- Ceiling Fans
- Stainless Steel Appliances
- Kitchen
- Quartz Countertops
- Recreation Room
- Walk-In Closets
- Patio
Located in the southeastern corner of the Denver metropolitan area, Parker combines suburban comfort with small-town character. Originally established as a stagecoach stop called Twenty Mile House, this growing community has evolved while preserving its historic roots.
Residents explore over 27 miles of paved trails and 250 acres of parkland throughout the community. The Parker Arts, Culture, & Events Center (PACE) anchors the cultural scene with regular art exhibits, theater productions, and concerts by local performers, including the Parker Symphony Orchestra. The Cherry Creek Trail system provides outdoor recreation opportunities, while the Rueter-Hess Reservoir continues to develop additional amenities. Downtown Parker's Mainstreet preserves historic architecture, including the Ruth Memorial Methodist Episcopal Church, alongside shops and restaurants.
Learn more about living in Parker- Package Service
- Maintenance on site
- Pet Care
- Lounge
- Grill
- Fitness Center
- Black Cabinet Hardware
- Black Door Hardware
- Black Framed Mirrors
- Bocce Ball Court
- Carpeted Bedrooms
- Chrome Plumbing Fixtures
- Cyber Lounge
- Deep Single Kitchen Sink
- Designer Kitchens
- Fire Pits for Gathering
- High-End Cabinetry
- Large Kitchen Islands w/ Peninsula Seating
- Modern Light Fixtures
- Outdoor Kitchens & Grills
- Resort-Style Pool & Spa
- Wood-Style Plank Flooring
- Yoga Room
- Washer/Dryer
- Ceiling Fans
- Stainless Steel Appliances
- Kitchen
- Quartz Countertops
- Recreation Room
- Walk-In Closets
- Patio
| Monday | 10am - 6pm |
|---|---|
| Tuesday | 10am - 6pm |
| Wednesday | 10am - 6pm |
| Thursday | 10am - 6pm |
| Friday | 10am - 6pm |
| Saturday | 10am - 5pm |
| Sunday | Closed |
| Colleges & Universities | Distance | ||
|---|---|---|---|
| Colleges & Universities | Distance | ||
| Drive: | 8 min | 2.6 mi | |
| Drive: | 12 min | 3.9 mi | |
| Drive: | 11 min | 4.5 mi | |
| Drive: | 30 min | 19.6 mi |


 The GreatSchools Rating helps parents compare schools within a state based on a variety of school quality indicators and provides a helpful picture of how effectively each school serves all of its students. Ratings are on a scale of 1 (below average) to 10 (above average) and can include test scores, college readiness, academic progress, advanced courses, equity, discipline and attendance data. We also advise parents to visit schools, consider other information on school performance and programs, and consider family needs as part of the school selection process.
View GreatSchools Rating Methodology
Data provided by GreatSchools.org © 2026. All rights reserved.
Transportation options available in Parker include Sky Ridge Station, located 4.4 miles from Garrett Parker. Garrett Parker is near Denver International, located 33.3 miles or 40 minutes away.
| Transit / Subway | Distance | ||
|---|---|---|---|
| Transit / Subway | Distance | ||
| Drive: | 11 min | 4.4 mi | |
|
|
Drive: | 11 min | 4.5 mi |
| Drive: | 13 min | 5.0 mi | |
|
|
Drive: | 14 min | 5.6 mi |
| Drive: | 14 min | 6.0 mi |
| Commuter Rail | Distance | ||
|---|---|---|---|
| Commuter Rail | Distance | ||
| Drive: | 34 min | 23.0 mi | |
| Drive: | 34 min | 23.0 mi | |
| Drive: | 39 min | 24.6 mi | |
| Drive: | 39 min | 24.6 mi | |
| Drive: | 35 min | 25.5 mi |
| Airports | Distance | ||
|---|---|---|---|
| Airports | Distance | ||
|
Denver International
|
Drive: | 40 min | 33.3 mi |
Scores provided by
 What do Walkability, Transit, Drivability, and Bikeability mean?
Walkability measures the walking distance to day-to-day needs.
Transit measures access to public transportation.
Drivability measures congestion, parking availability, and access to major roads.
Bikeability measures the suitability for cycling.
How It Works
What do Walkability, Transit, Drivability, and Bikeability mean?
Walkability measures the walking distance to day-to-day needs.
Transit measures access to public transportation.
Drivability measures congestion, parking availability, and access to major roads.
Bikeability measures the suitability for cycling.
How It Works
Traffic
BusyAirport
ActiveBusinesses
CalmScores provided by
HowLoud What is a Sound Score Rating? A Sound Score Rating aggregates noise caused by vehicle traffic, airplane traffic and local sources. How It WorksTime and distance from Garrett Parker.
| Shopping Centers | Distance | ||
|---|---|---|---|
| Shopping Centers | Distance | ||
| Drive: | 11 min | 4.9 mi | |
| Drive: | 12 min | 5.0 mi | |
| Drive: | 12 min | 5.1 mi |
| Parks and Recreation | Distance | ||
|---|---|---|---|
| Parks and Recreation | Distance | ||
|
The Wildlife Experience
|
Drive: | 8 min | 2.8 mi |
|
DeKoevend Park
|
Drive: | 22 min | 11.9 mi |
|
Daniels Park
|
Drive: | 22 min | 12.1 mi |
|
Cherry Creek State Park
|
Drive: | 28 min | 12.1 mi |
|
Plains Conservation Center
|
Drive: | 25 min | 16.5 mi |
| Hospitals | Distance | ||
|---|---|---|---|
| Hospitals | Distance | ||
| Drive: | 10 min | 3.3 mi | |
| Drive: | 13 min | 4.7 mi | |
| Drive: | 11 min | 5.6 mi |
| Military Bases | Distance | ||
|---|---|---|---|
| Military Bases | Distance | ||
| Drive: | 48 min | 23.9 mi | |
| Drive: | 67 min | 51.7 mi | |
| Drive: | 76 min | 61.3 mi |
Garrett Parker Photos
-
Garrett Parker
-
Garrett Parker Exterior (Representative)
-
Garrett Parker Exterior (Representative)
-
Garrett Parker
-
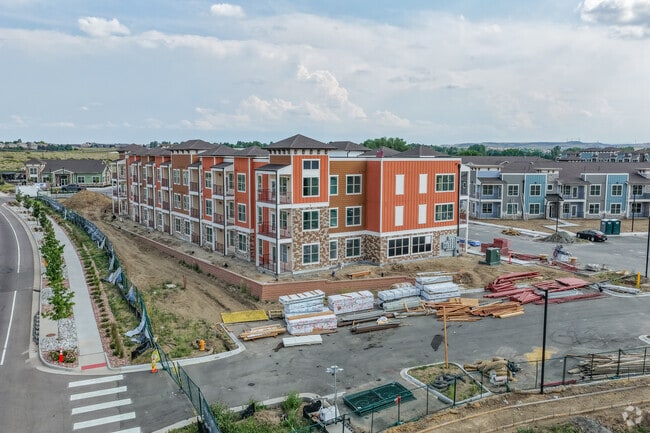
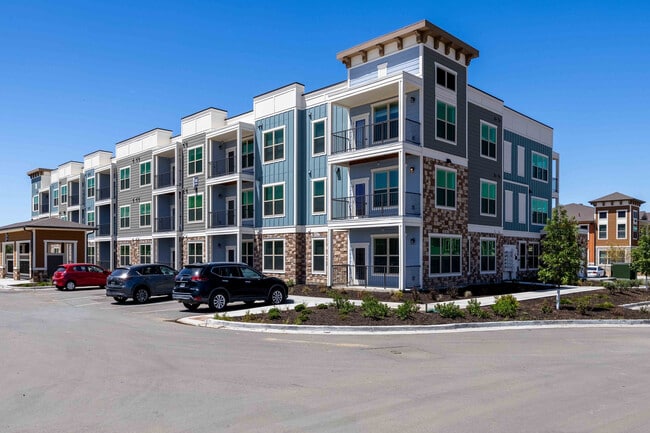
Garrett Parker's three story residential buildings combine stone, siding, and paneled accents across a landscaped community in Parker, CO.
-
A stone monument sign marks the entrance to Garrett Parker, an apartment community at 15511 Belford Avenue in Parker, CO.
-
Leather accent chairs and a sectional sofa surround a linear gas fireplace in the clubhouse lounge, giving residents a quiet spot to relax near the game and kitchen areas.
-
The clubhouse demonstration kitchen features a quartz waterfall island with seating for four, a built in wine refrigerator, and open shelving for hosting or everyday use.
-
The resident clubhouse at Garrett Parker includes a full size billiards table, foosball table, and fireplace lounge for casual games and gathering.
Models
-
Garrett Parker_A1
-
Garrett Parker_A2
-
Garrett Parker_A2_Alt
-
Garrett Parker_B3
-
Garrett Parker_B2
-
Garrett Parker_B1
Nearby Apartments
Within 50 Miles of Garrett Parker
-
The Gallery Modern Apartments
21950 E Aurora Pky
Aurora, CO 80016
$1,730 - $3,105 Total Monthly Price
1-3 Br 4.6 mi
-
The Artifact Townhomes
24400 East Patterson Place
Aurora, CO 80016
$2,772 - $3,242 Total Monthly Price
2-3 Br 7.1 mi
-
Jasper at Victory Ridge
10650 Sapphire Falls Vw
Colorado Springs, CO 80908
$1,504 - $2,441 Plus Fees
1-3 Br 39.3 mi
-
The Baldwin Modern Apartments
9246 Grand Cordera Pky
Colorado Springs, CO 80924
$1,549 - $2,571 Total Monthly Price
1-3 Br 40.8 mi
-
Rewind at Crest
6715 Century Crest Pt
Colorado Springs, CO 80918
$1,620 - $2,675 Total Monthly Price
1-3 Br 43.1 mi
-
Garrett Harvest Junction West
245 Bountiful Ave
Longmont, CO 80501
$1,390 - $3,157 Total Monthly Price
1-3 Br 43.5 mi
Garrett Parker has units with in‑unit washers and dryers, making laundry day simple for residents.
Utilities are not included in rent. Residents should plan to set up and pay for all services separately.
Parking is available at Garrett Parker. Fees may apply depending on the type of parking offered. Contact this property for details.
Garrett Parker has one to three-bedrooms with rent ranges from $1,950/mo. to $3,015/mo.
Yes, Garrett Parker welcomes pets. Breed restrictions, weight limits, and additional fees may apply. View this property's pet policy.
A good rule of thumb is to spend no more than 30% of your gross income on rent. Based on the lowest available rent of $1,950 for a one-bedroom, you would need to earn about $78,000 per year to qualify. Want to double-check your budget? Calculate how much rent you can afford with our Rent Affordability Calculator.
Garrett Parker is offering 2 Months Free for eligible applicants, with rental rates starting at $1,950.
While Garrett Parker does not offer Matterport 3D tours, renters can explore units through Self-Guided tours. Schedule a tour now.
Applicant has the right to provide the property manager or owner with a Portable Tenant Screening Report (PTSR) that is not more than 30 days old, as defined in § 38-12-902(2.5), Colorado Revised Statutes; and 2) if Applicant provides the property manager or owner with a PTSR, the property manager or owner is prohibited from: a) charging Applicant a rental application fee; or b) charging Applicant a fee for the property manager or owner to access or use the PTSR.
15511 Belford Ave
Parker, CO 80134