

$2,350 Total Monthly Price

7308 N Decatur Blvd Unit 1

,

Las Vegas, NV 89131

Share Listing
Favorites
702-498-7583
  • Bedrooms

    2

  • Bathrooms

    3

  • Square Feet

    1,447 sq ft

  • Available

    Available Aug 30

Highlights

  • Gated Community
  • Community Pool
  • Balcony
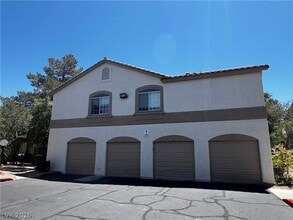
  • 2 Car Attached Garage
  • Community Playground
  • Laundry Room
7308 N Decatur Blvd Unit 1
Share Listing
Favorites

About This Home

Available Aug 30

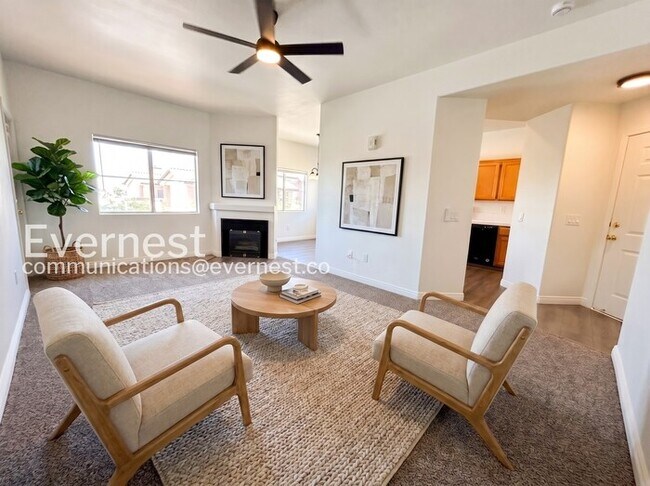
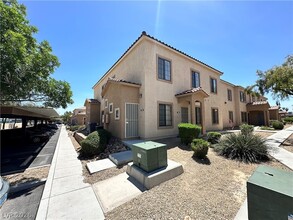
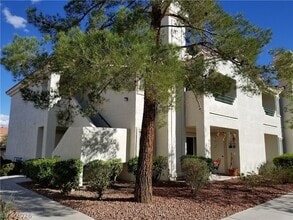
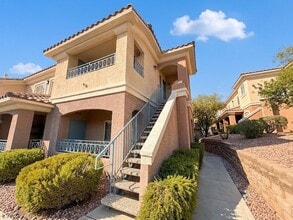
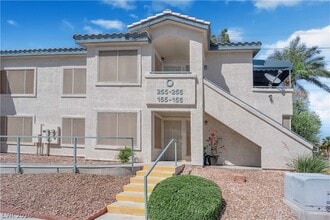
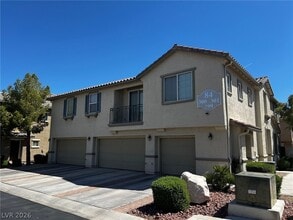
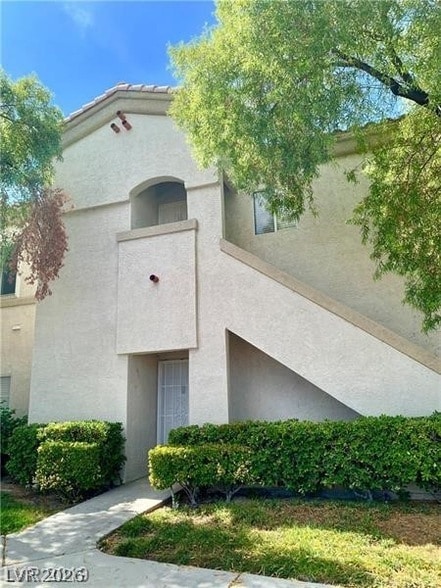
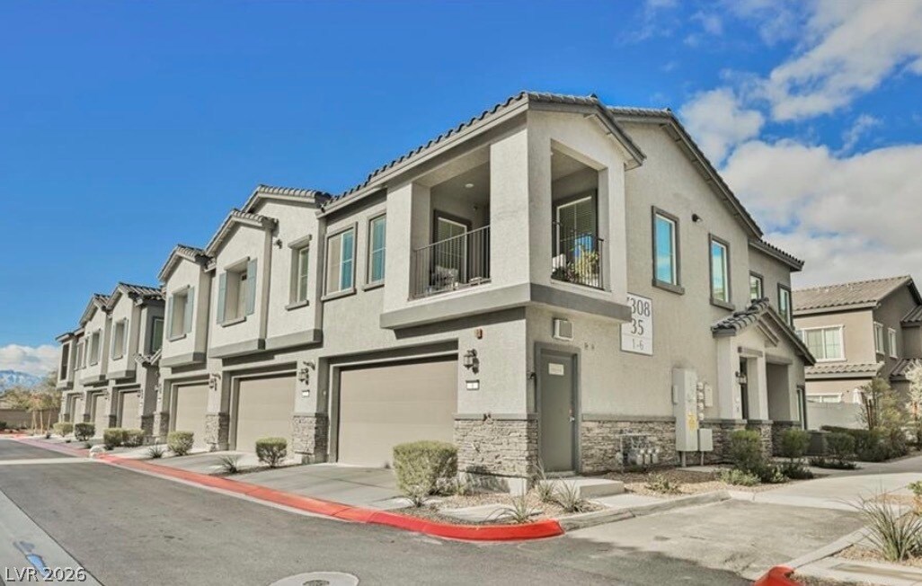
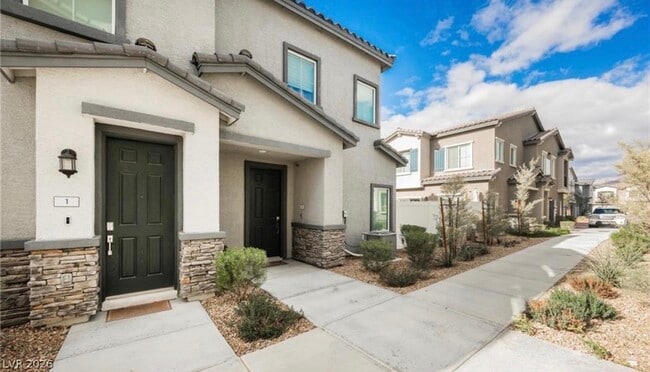
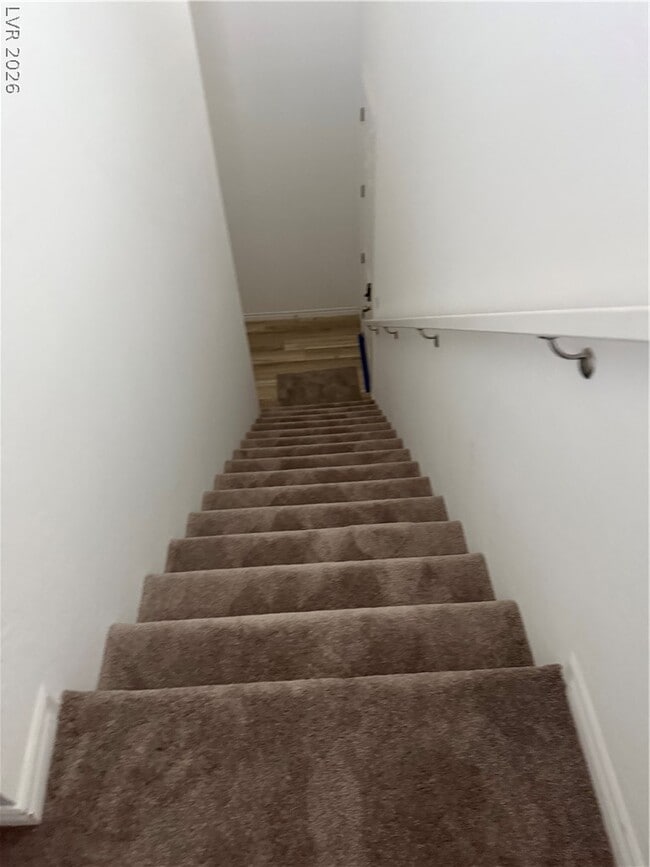
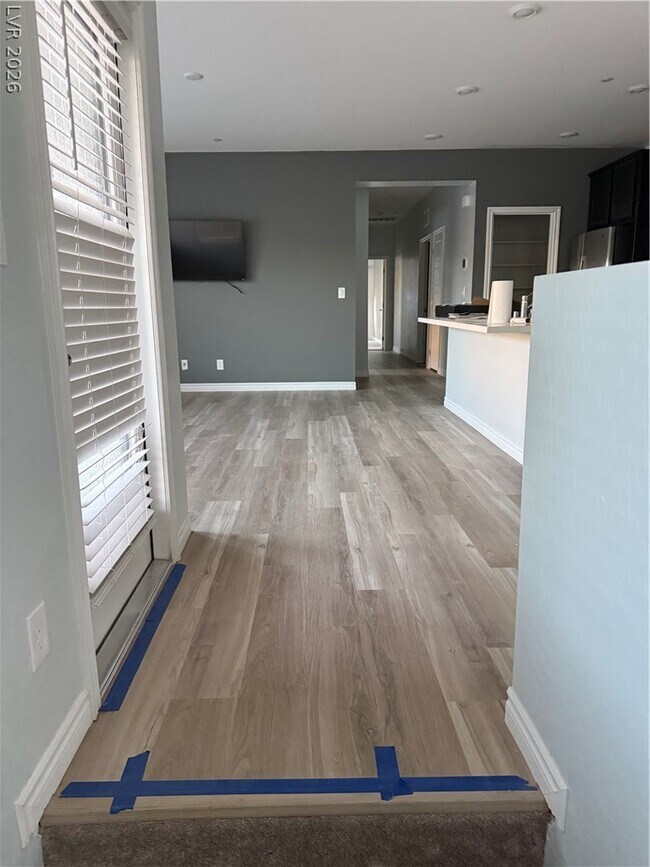
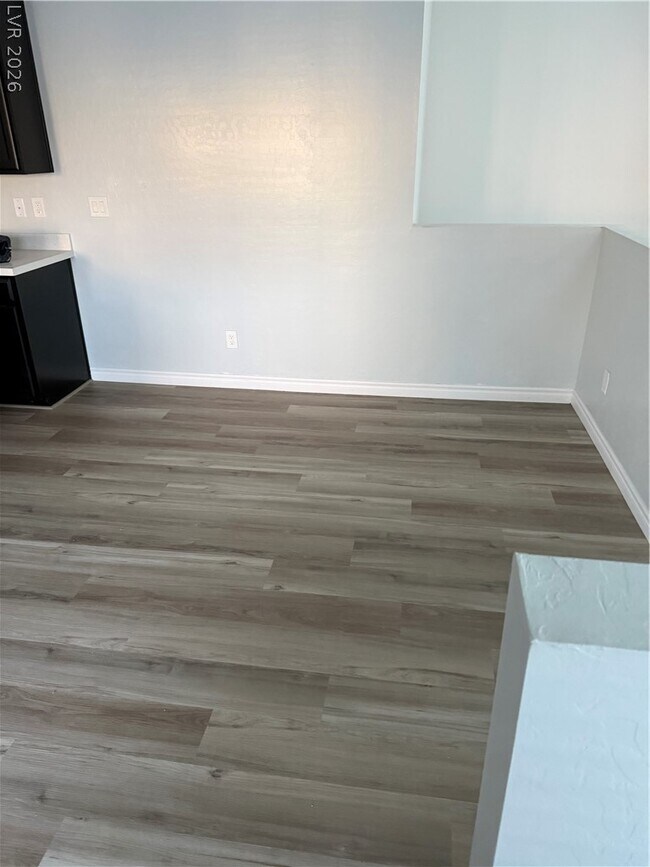
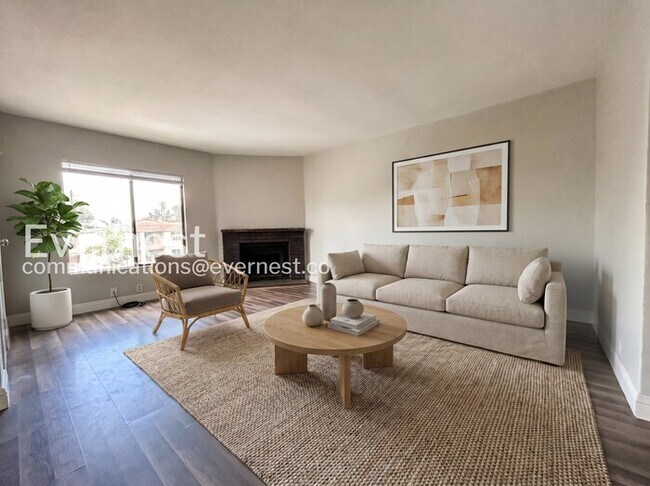
Price Drop! Discover unparalleled modern living in this exquisite townhome, nestled within a secure gated community in NW Las Vegas. Built in 2023 by Lennar Homes, this residence seamlessly blends sophisticated design with contemporary comfort, offering a prime opportunity for a lifestyle of ease. The open-concept floor plan spans approximately 1,447 square feet, featuring luxurious finishes and smart home technology. High-end details include updated luxury vinyl wood plank flooring, new carpeting, modern cabinetry, and sleek quartz countertops, creating an ambiance of refined elegance. A microwave is included for immediate convenience. Residents will appreciate the inclusion of a balcony, offering a private outdoor retreat. The community boasts a refreshing pool and is part of the Valley Vista master-planned community, which provides three major community parks, walking and bike trails, and the extensive Galaxy Park with its grass fields, pickleball courts, basketball courts, fenced dog areas, volleyball court, jungle gym, slides, and swings. This home is ideally situated near shopping, LVAC, schools, parks, offers convenient access to the I-215 and is within a short drive to the VA Hospital and Nellis Air Force Base. MLS ID 2806075

7308 N Decatur Blvd is a condo located in Clark County and the 89131 ZIP Code.

* Price shown is total price based on community-supplied monthly required fees. Excludes user-selected optional fees and variable or usage-based fees and required charges due at or prior to move-in or at move-out. Price, availability, fees, and any applicable rent special are subject to change without notice.
* Square footage definitions vary. Displayed square footage is approximate.

Home Details

Home Type

Condominium

Year Built

Built in 2022

Bedrooms and Bathrooms

2.5 Bathrooms 2 Bedrooms

Eco-Friendly Details

Sprinkler System

Flooring

Tile Luxury Vinyl Plank Tile Carpet

Home Design

Tile Roof Stucco Frame Construction

Interior Spaces

Ceiling Fan 1,447 Sq Ft Home 2-Story Property Blinds

Kitchen

Gas Range Microwave Dishwasher Disposal

Laundry

Laundry Room Dryer

Listing and Financial Details

Security Deposit $2,500 Property Available on 8/6/26 Tenant pays for electricity, gas, trash collection, water The owner pays for association fees

Lot Details

7,405 Sq Ft Lot Drip System Landscaping North Facing Home

Outdoor Features

Balcony

Parking

2 Car Attached Garage Open Parking Inside Entrance

Schools

Triggs Elementary School Saville Anthony Middle School Shadow Ridge High School

Utilities

Programmable Thermostat Central Heating and Cooling System Heating System Uses Gas Cable TV Available

Community Details

Amenities

Community Barbecue Grill

Overview

Property has a Home Owners Association Seabreeze Association, Phone Number (800) 232-7517 Valley Vista Association, Phone Number (702) 444-5857 The community has rules related to covenants, conditions, and restrictions Valley Vista Parcel 34 Subdivision

Pet Policy

No Pets Allowed

Recreation

Community Pool Community Playground Dog Park

Security

Gated Community

Fees and Policies

The fees listed below are community-provided and may exclude utilities or add-ons. All payments are made directly to the property and are non-refundable unless otherwise specified.

  • Garage - Attached
  • Garage Lot

Property Fee Disclaimer: Based on community-supplied data and independent market research. Subject to change without notice. May exclude fees for mandatory or optional services and usage-based utilities.

Contact

  • Listed by Thomas Fisher | Signature Real Estate Group
  • Phone Number
  • Website View Property Website
  • Contact
  • Source
    Greater Las Vegas Association of REALTORS®
©2026 Greater Las Vegas Association of REALTORS®. All rights reserved.
| Edit

Under 30 minutes

Commute Time is calculated at rush hour.
Neighborhood

Aliante is one of Las Vegas’ premier destinations for entertainment seekers, families, and retirees. This neighborhood features lush green spaces and open desert fields. Aliante is home to the Tule Springs Fossil Beds National Monument. Residents and visitors come to this impressive desert park for hiking and admiring the remnants of the Ice Age through fossils. Family-friendly Aliante Nature Discovery Park offers a lake with a waterfall, a dinosaur-themed playground, and sports facilities including volleyball courts. Golf enthusiasts frequent the Aliante Golf Club. Residents certainly take full advantage of the gorgeous natural areas found in and around this neighborhood.

This small community embraces a relaxing, fun-filled lifestyle. The Aliante Casino and Hotel anchors Aliante and some would even consider it the heart of the neighborhood.

Learn more about living in Aliante 
Amenities
  • Air Conditioning
  • Ceiling Fans
  • Dishwasher
  • Disposal
  • Microwave
  • Range
  • Refrigerator
  • Carpet
  • Tile Floors
Education
Colleges & Universities Distance
Drive: 19 min 10.7 mi
Drive: 20 min 11.4 mi
Drive: 22 min 11.7 mi
Drive: 29 min 15.7 mi
7308 N Decatur Blvd Unit 1 is within 20 minutes or 11.4 miles from Southern Nevada, Cheyenne. It is also near Nev. State Coll., Shadow Lane and Southern Nevada, Charleston.
Transportation

7308 N Decatur Blvd Unit 1 is near Harry Reid International, located 16.9 miles or 31 minutes away, and Boulder City Municipal, located 36.9 miles or 51 minutes away.

Airports Distance
Airports Distance
Harry Reid International
Drive: 31 min 16.9 mi
Boulder City Municipal
Drive: 51 min 36.9 mi
Getting Around
Fairly Walkable
Walkability
40 / 100
Limited Public Transit
Transit
30 / 100
Exceptionally Drivable
Drivability
90 / 100
Fairly Bikeable
Bikeability
50 / 100

Scores provided by

What do Walkability, Transit, Drivability, and Bikeability mean? Walkability measures the walking distance to day-to-day needs. Transit measures access to public transportation. Drivability measures congestion, parking availability, and access to major roads. Bikeability measures the suitability for cycling. How It Works
-
Soundscore
- / 100

Traffic

-

Airport

-

Businesses

-

Scores provided by

HowLoud What is a Sound Score Rating? A Sound Score Rating aggregates noise caused by vehicle traffic, airplane traffic and local sources. How It Works
Points of Interest

Time and distance from 7308 N Decatur Blvd Unit 1.

Shopping Centers Distance
Walk: 18 min 1.0 mi
Drive: 2 min 1.1 mi
Drive: 4 min 1.4 mi
7308 N Decatur Blvd Unit 1 has 3 shopping centers within 1.4 miles, which is about a 4-minute drive. The miles and minutes will be for the farthest away property.
Parks and Recreation Distance
Spring Mountains National Recreation Area
Drive: 10 min 5.1 mi
Floyd Lamb Park
Drive: 14 min 5.4 mi
Craig Ranch Regional Park
Drive: 13 min 5.7 mi
Springs Preserve
Drive: 19 min 9.8 mi
College of Southern Nevada Planetarium
Drive: 19 min 11.1 mi
7308 N Decatur Blvd Unit 1 has 5 parks within 11.1 miles, including Spring Mountains National Recreation Area, Floyd Lamb Park, and Craig Ranch Regional Park.
Hospitals Distance
Hospitals Distance
Drive: 10 min 6.4 mi
Drive: 14 min 8.2 mi
Drive: 19 min 11.5 mi
7308 N Decatur Blvd Unit 1 has 3 hospitals within 11.5 miles, the nearest is Centennial Hills Hospital Medical Center which is 6.4 miles away and a 10 minute drive.
Military Bases Distance
Drive: 29 min 14.8 mi
7308 N Decatur Blvd Unit 1 is 14.8 miles and a 29 minute drive from Nellis Air Force Base.

You May Also Like

Similar Rentals Nearby