$1,725
/ Month
730 Dunford Dr
Temple, TX 76502
Favorites
512-593-1299
-
Bedrooms
3
-
Bathrooms
2
-
Square Feet
1,678 sq ft
-
Available
Available Now
Highlights
- Traditional Architecture
- Granite Countertops
- Community Pool
- Covered Patio or Porch
- Walk-In Pantry
- Open to Family Room
730 Dunford Dr

Favorites
About This Home
Available Now
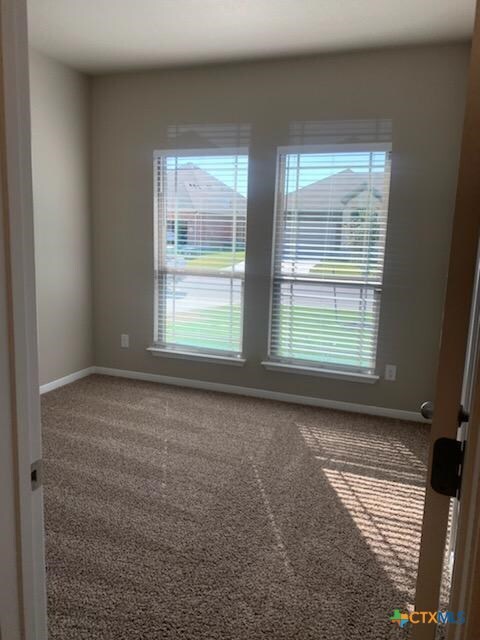
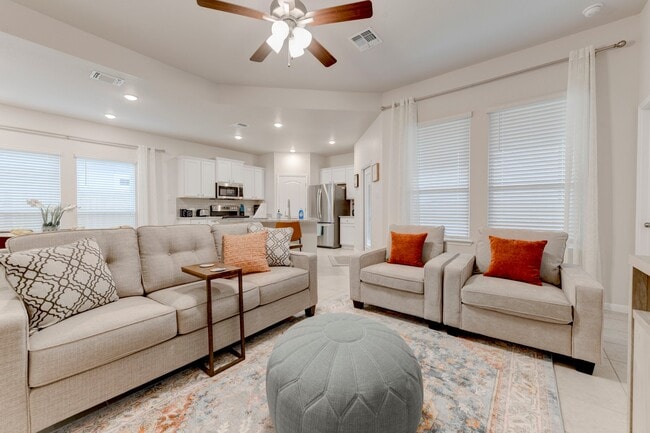
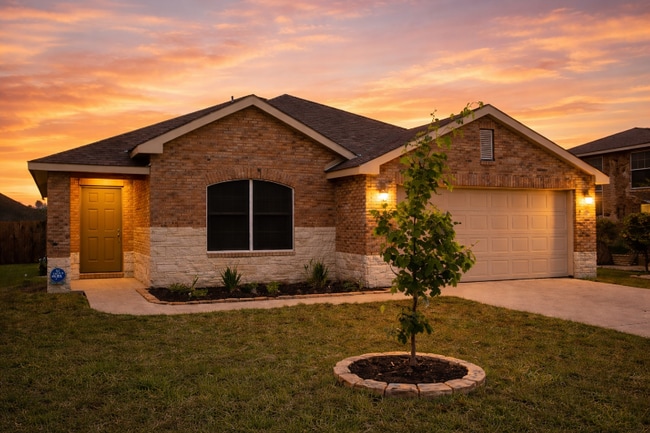
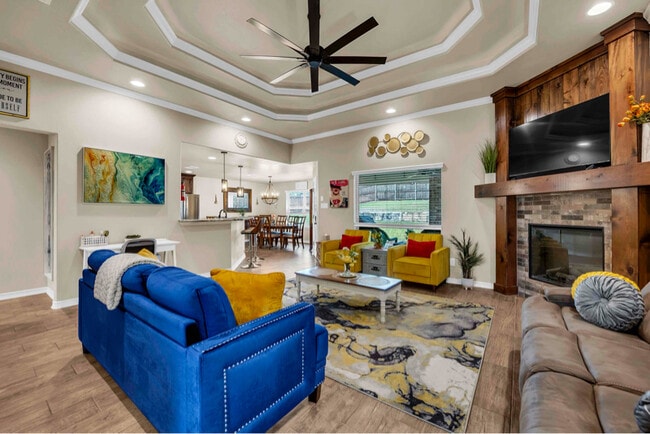
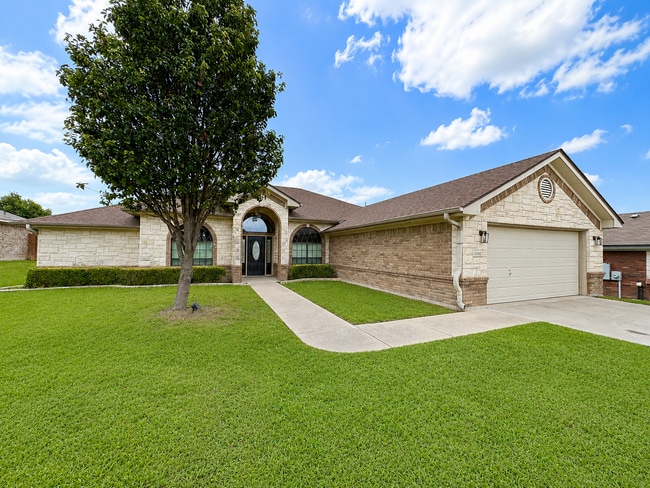
ACADEMY ISD!! Beautiful 3 bed with 2 full baths. This home has an open concept floor plan,great for entertaining. The large living room and dining room windows bring in plenty of natural lighting. Kitchen has a large island for additional sitting space. Granite counters,recessed lights,stainless steel appliances,this will surely make cooking a treat! The Primary bath has a double vanity,garden tub and a larger separate shower. With the full sprinkler system,set it and go! The covered private patio and large yard in the back will host plenty of fun times and memories. This home has new carpet throughout,fridge is provided and is waiting for you to call it HOME! Great location with shopping and restaurants close by. Residents must enroll in either the AC Filter Only Program ($20/month) or the full Resident Benefits Package ($50/month),which includes filters,identity protection,pest control,credit building,and rent rewards. $150 Admin. Fee due upon acceptance of application. **Tenants will be required to carry renters insurance.** Apply online only. All occupants must apply. Up to 2 Dogs accepted max 35lbs,NO CATS.
730 Dunford Dr is a house located in Bell County and the 76502 ZIP Code. This area is served by the Academy Independent School District attendance zone.
* Price shown is base rent. Excludes user-selected optional fees and variable or usage-based fees and required charges due at or prior to move-in or at move-out. Price, availability, fees, and any applicable rent special are subject to change without notice.
* Square footage definitions vary. Displayed square footage is approximate.
Home Details
Home Type
Single Family Detached Home
Year Built
Built in 2019
Attic
Pull Down Stairs to Attic
Bedrooms and Bathrooms
Soaking Tub
Walk-In Closet
Walk-in Shower
2 Full Bathrooms
3 Bedrooms
Flooring
Tile
Carpet
Home Design
Traditional Architecture
Shingle Roof
Composition Roof
Masonry
Slab Foundation
Home Security
Fire and Smoke Detector
Interior Spaces
Double Pane Windows
Recessed Lighting
Ceiling Fan
1,678 Sq Ft Home
Property has 1 Level
Kitchen
Granite Countertops
Walk-In Pantry
Open to Family Room
Breakfast Bar
Kitchen Island
Oven
Microwave
Dishwasher
Disposal
Laundry
Laundry Room
Washer and Electric Dryer Hookup
Listing and Financial Details
Property Available on 9/7/26
Renewal Option
Legal Lot and Block 9 / 22
Assessor Parcel Number 478073
Tenant pays for all utilities
Location
Outside City Limits
Lot Details
6,743 Sq Ft Lot
Privacy Fence
Wood Fence
Outdoor Features
Covered Patio or Porch
Parking
2 Car Attached Garage
Schools
Academy Elementary School
Academy Middle School
Academy High School
Utilities
Central Heating and Cooling System
Electric Water Heater
Community Details
Overview
Property has a Home Owners Association
Wyndham Hill Association
Wyndham Hill Additio Subdivision
Pet Policy
Pet Deposit $500
Recreation
Community Pool
Community Spa
Community Playground
Fees and Policies
The fees listed below are community-provided and may exclude utilities or add-ons. All payments are made directly to the property and are non-refundable unless otherwise specified.
-
Dogs
-
Allowed
-
-
Cats
-
Allowed
-
-
Garage Lot
Property Fee Disclaimer: Based on community-supplied data and independent market research. Subject to change without notice. May exclude fees for mandatory or optional services and usage-based utilities.
Contact
- Listed by Kathleen Cherry | TexCen Realty
- Phone Number
- Contact
-
Source
 Central Texas MLS
Copyright © 2026 Central Texas MLS. All rights reserved. All information provided by the listing agent/broker is deemed reliable but is not guaranteed and should be independently verified.
Location
Get Directions
Temple, Texas, sits at the crossroads of Central Texas history and modern healthcare, about 65 miles north of Austin along Interstate 35. The city was founded as a railroad town in 1881, and that legacy still shapes its identity through the Temple Railroad and Heritage Museum, housed in the restored Santa Fe Depot downtown. Today, Baylor Scott & White Medical Center serves as one of the region's largest employers and drives much of the city's steady economic growth. Temple College adds an educational anchor to the mix, giving the city a grounded, working sense of purpose.
Neighborhoods range from the walkable streets near historic downtown to quieter residential pockets surrounding the medical district. The Cultural Activities Center hosts rotating exhibitions and live performances, reflecting a community that values the arts alongside its practical roots.
Learn more about living in Temple
Education
| Colleges & Universities | Distance | ||
|---|---|---|---|
| Colleges & Universities | Distance | ||
| Drive: | 7 min | 3.4 mi | |
| Drive: | 14 min | 7.5 mi | |
| Drive: | 39 min | 29.4 mi | |
| Drive: | 48 min | 40.1 mi |
730 Dunford Dr is within 7 minutes or 3.4 miles from Temple College. It is also near Univ. of Mary Hardin-Baylor and Central Texas College.
Schools


Public Elementary School
Grades K-5
444 Students
Attendance Zone
Public Elementary School
Grades PK-5
157 Students
Attendance Zone
Public Middle School
Grades 6-8
416 Students
Attendance Zone
Public High School
Grades 9-12
546 Students
Attendance Zone
Private Elementary, Middle & High School
Grades PK-12
Nearby
Private Elementary School
Grades PK-5
94 Students
Nearby
School data provided by
 The GreatSchools Rating helps parents compare schools within a state based on a variety of school quality indicators and provides a helpful picture of how effectively each school serves all of its students. Ratings are on a scale of 1 (below average) to 10 (above average) and can include test scores, college readiness, academic progress, advanced courses, equity, discipline and attendance data. We also advise parents to visit schools, consider other information on school performance and programs, and consider family needs as part of the school selection process.
View GreatSchools Rating Methodology
Data provided by GreatSchools.org © 2026. All rights reserved.
The GreatSchools Rating helps parents compare schools within a state based on a variety of school quality indicators and provides a helpful picture of how effectively each school serves all of its students. Ratings are on a scale of 1 (below average) to 10 (above average) and can include test scores, college readiness, academic progress, advanced courses, equity, discipline and attendance data. We also advise parents to visit schools, consider other information on school performance and programs, and consider family needs as part of the school selection process.
View GreatSchools Rating Methodology
Data provided by GreatSchools.org © 2026. All rights reserved.
Getting Around
 What do Walkability, Transit, Drivability, and Bikeability mean?
Walkability measures the walking distance to day-to-day needs.
Transit measures access to public transportation.
Drivability measures congestion, parking availability, and access to major roads.
Bikeability measures the suitability for cycling.
How It Works
What do Walkability, Transit, Drivability, and Bikeability mean?
Walkability measures the walking distance to day-to-day needs.
Transit measures access to public transportation.
Drivability measures congestion, parking availability, and access to major roads.
Bikeability measures the suitability for cycling.
How It Works
Somewhat Walkable
Walkability
20
/ 100
Exceptionally Drivable
Drivability
90
/ 100
Fairly Bikeable
Bikeability
40
/ 100
Scores provided by
What do Walkability, Transit, Drivability, and Bikeability mean?
Walkability measures the walking distance to day-to-day needs.
Transit measures access to public transportation.
Drivability measures congestion, parking availability, and access to major roads.
Bikeability measures the suitability for cycling.
How It Works
-
Soundscore™
-
/ 100
Traffic
-Airport
-Businesses
-Scores provided by
HowLoud What is a Sound Score Rating? A Sound Score Rating aggregates noise caused by vehicle traffic, airplane traffic and local sources. How It WorksYou May Also Like
Similar Rentals Nearby
-
-
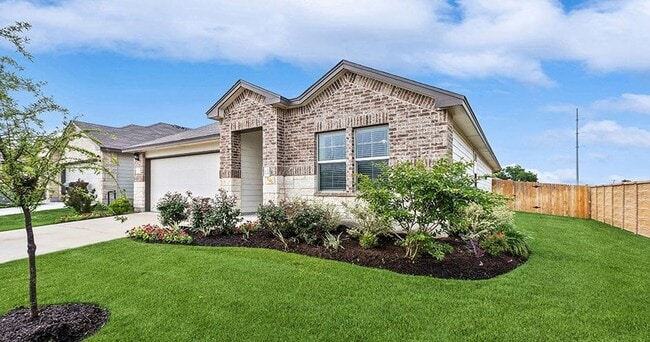 Total Monthly Price New3 Beds$1,856+4 Beds$2,132+Total Monthly PricePrices include base rent and required monthly fees of $86. Variable costs based on usage may apply.Base Rent:3 Beds$1,769+4 Beds$2,045+2 Months Free
 -
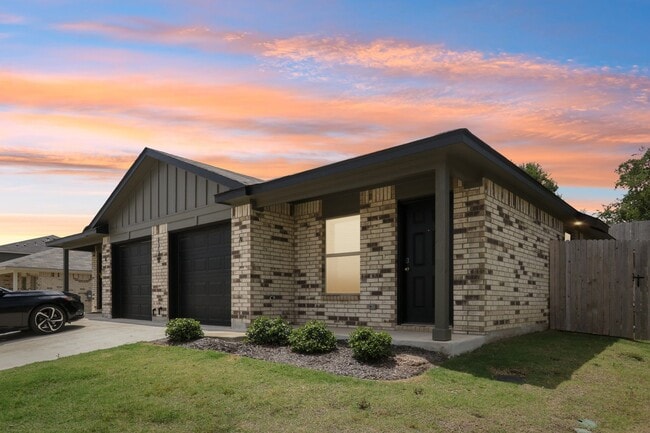 Total Monthly Price New3 Beds$1,874+Total Monthly PricePrices include base rent and required monthly fees of $125. Variable costs based on usage may apply.Base Rent:3 Beds$1,749+
 -
-
-
-
-
-
-
730 Dunford Dr
Temple, TX 76502