
Favorites
254-272-4304

-
Total Monthly Price
$1,856 - $2,382
-
Bedrooms
3 - 4 bd
-
Bathrooms
2 ba
-
Square Feet
1,263 - 1,796 sq ft
Pecan Creek
Favorites
Highlights
- Yard
- Walk-In Closets
- Walking/Biking Trails
- Island Kitchen
- Property Manager on Site
- Patio
Pricing & Floor Plans
filter results by bedrooms
Camden
Starting at $1,992
Total Monthly Price
3 Beds
2 Baths
1,501 Sq Ft
2 Available houses
House
Total Price
Sq Ft
Availability
House Details
-
Unit 1088467price $1,992square feet 1,501availibility Sep 7
-
Unit 1088532price $1,992square feet 1,501availibility Sep 10
Bellevue
Starting at $1,902
Total Monthly Price
3 Beds
2 Baths
1,415 Sq Ft
2 Available houses
House
Total Price
Sq Ft
Availability
House Details
-
Unit 1088472price $1,902square feet 1,415availibility Sep 16
-
Unit 1088500price $1,902square feet 1,415availibility Oct 13
Ashburn
$1,856
Total Monthly Price
3 Beds
2 Baths
1,263 Sq Ft
1 Available house
House
Total Price
Sq Ft
Availability
House Details
-
Unit 1088558price $1,856square feet 1,263availibility Sep 26
Elgin
Starting at $2,132
Total Monthly Price
4 Beds
2 Baths
1,612 Sq Ft
2 Available houses
House
Total Price
Sq Ft
Availability
House Details
-
Unit 1088499price $2,132square feet 1,612availibility Now
-
Unit 1088550price $2,132square feet 1,612availibility Oct 15
Fargo
Starting at $2,186
Total Monthly Price
4 Beds
2 Baths
1,665 Sq Ft
3 Available houses
House
Total Price
Sq Ft
Availability
House Details
-
Unit 1088562price $2,186square feet 1,665availibility Now
-
Unit 1088570price $2,287square feet 1,665availibility Now
-
Unit 1088567price $2,287square feet 1,665availibility Now
Texas Cali
$2,382
Total Monthly Price
4 Beds
2 Baths
1,796 Sq Ft
1 Available house
House
Total Price
Sq Ft
Availability
House Details
-
Unit 1088592price $2,382square feet 1,796availibility Now
Abbot
Call for Rent
3 Beds
2 Baths
1,297 Sq Ft
Camden
Starting at $1,992
Total Monthly Price
3 Beds
2 Baths
1,501 Sq Ft
2 Available houses
House
Total Price
Sq Ft
Availability
House Details
-
Unit 1088467price $1,992square feet 1,501availibility Sep 7
-
Unit 1088532price $1,992square feet 1,501availibility Sep 10
Bellevue
Starting at $1,902
Total Monthly Price
3 Beds
2 Baths
1,415 Sq Ft
2 Available houses
House
Total Price
Sq Ft
Availability
House Details
-
Unit 1088472price $1,902square feet 1,415availibility Sep 16
-
Unit 1088500price $1,902square feet 1,415availibility Oct 13
Ashburn
$1,856
Total Monthly Price
3 Beds
2 Baths
1,263 Sq Ft
1 Available house
House
Total Price
Sq Ft
Availability
House Details
-
Unit 1088558price $1,856square feet 1,263availibility Sep 26
Abbot
Call for Rent
3 Beds
2 Baths
1,297 Sq Ft
Elgin
Starting at $2,132
Total Monthly Price
4 Beds
2 Baths
1,612 Sq Ft
2 Available houses
House
Total Price
Sq Ft
Availability
House Details
-
Unit 1088499price $2,132square feet 1,612availibility Now
-
Unit 1088550price $2,132square feet 1,612availibility Oct 15
Fargo
Starting at $2,186
Total Monthly Price
4 Beds
2 Baths
1,665 Sq Ft
3 Available houses
House
Total Price
Sq Ft
Availability
House Details
-
Unit 1088562price $2,186square feet 1,665availibility Now
-
Unit 1088570price $2,287square feet 1,665availibility Now
-
Unit 1088567price $2,287square feet 1,665availibility Now
Texas Cali
$2,382
Total Monthly Price
4 Beds
2 Baths
1,796 Sq Ft
1 Available house
House
Total Price
Sq Ft
Availability
House Details
-
Unit 1088592price $2,382square feet 1,796availibility Now
* Price shown is total price based on community-supplied monthly required fees. Excludes user-selected optional fees and variable or usage-based fees and required charges due at or prior to move-in or at move-out.View Fees and Policies for details.
Price, availability, fees, and any applicable rent special are subject to change without notice.
* Square footage definitions vary. Displayed square footage is approximate.
Fees and Policies
The fees listed below are community-provided and may exclude utilities or add-ons. All payments are made directly to the property and are non-refundable unless otherwise specified. Use the Cost Calculator to determine costs based on your needs.
-
Utilities & Essentials
-
Utility Service FeeContact local utility providers to get monthly cost estimates based on approximate household usage. Charged per unit.$11.99 / mo
-
Monthly Common Area MaintenanceCharged per unit.$75 / mo
-
UtilitiesContact local utility providers to get monthly cost estimates based on approximate household usage. Charged per unit.Varies / mo
-
-
One-Time Basics
-
Due at Application
-
Application FeeCharged per applicant.$75
-
-
Due at Move-In
-
Administrative FeeCharged per unit.$200
-
-
Due at Application
-
Dogs
-
Pet FeeMax of 3. Large dogs welcome, breed restrictions will apply. Amount varies based on number of pets, connect with an agent for more details. Charged per pet.$250
-
Pet RentMax of 3. Large dogs welcome, breed restrictions will apply. Amount varies based on number of pets, connect with an agent for more details. Charged per pet.$25 / mo
Restrictions:Breed Restrictions ApplyRead More Read LessComments -
-
Cats
-
Pet FeeMax of 3. Large dogs welcome, breed restrictions will apply. Amount varies based on number of pets, connect with an agent for more details. Charged per pet.$250
-
Pet RentMax of 3. Large dogs welcome, breed restrictions will apply. Amount varies based on number of pets, connect with an agent for more details. Charged per pet.$25 / mo
Comments -
-
Street Parking
-
Utility New Account SetupContact local utility providers to get monthly cost estimates based on approximate household usage. Charged per unit.$30
Property Fee Disclaimer: Based on community-supplied data and independent market research. Subject to change without notice. May exclude fees for mandatory or optional services and usage-based utilities.
Details
Lease Options
-
12 - 15 Month Leases
Property Information
-
Built in 2021
-
160 houses/2 stories
Matterport 3D Tour
Select a house to view pricing & availability
 Matterport 3D Tour

About Pecan Creek
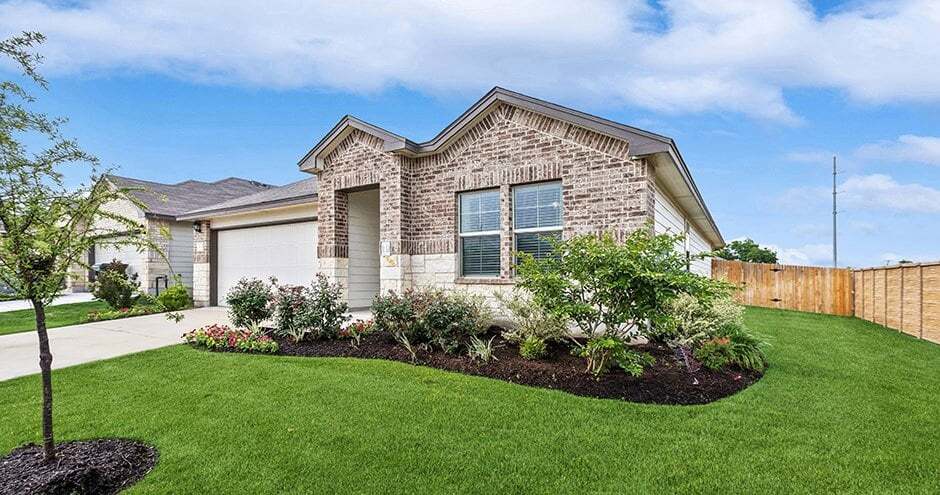
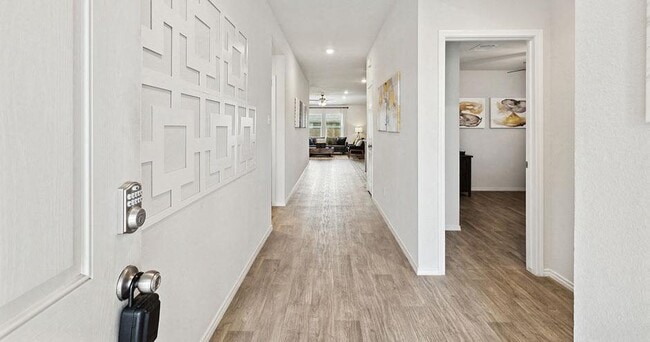
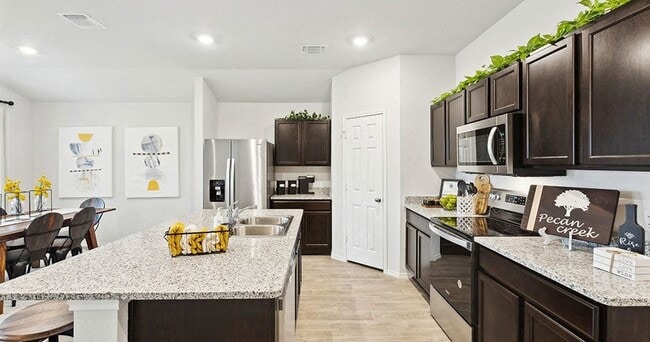
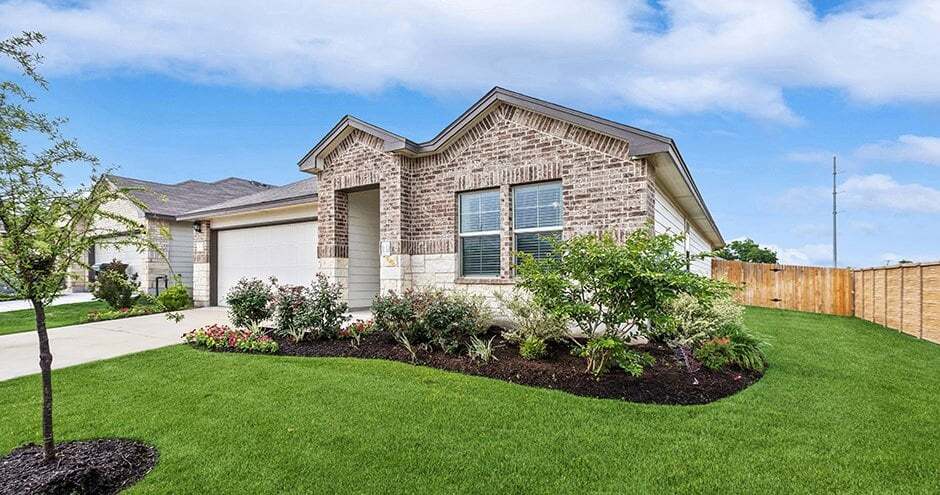
Live lavishly at Pecan Creek in Temple, TX. Where upscale design meets copious convenience, that's where you'll find our gorgeous three- and four-bedroom homes complete with in-unit stainless steel appliances, granite countertops, and vinyl plank flooring. As an exclusive community perk, you'll also enjoy access to our on-site management, on-call emergency maintenance, and attached garages. Discover a place to live and a lifestyle to love. Self-guided tours are available every day. Visit our website to schedule.
Pecan Creek is a single family homes community located in Bell County and the 76504 ZIP Code. This area is served by the Temple Independent School District attendance zone.
Unique Features
- Attached Garages
- On-Call Emergency Maintenance
- Pet Friendly
- Pure Air Community
- Smart Home Technology Package
- Two Car Garage
- Washer/dryer Connections
Community Amenities
Trash Pickup - Curbside
Property Manager on Site
Maintenance on site
Walking/Biking Trails
- Maintenance on site
- Property Manager on Site
- Trash Pickup - Curbside
- Online Services
- Walking/Biking Trails
House Features
Air Conditioning
Dishwasher
Washer/Dryer Hookup
Walk-In Closets
Island Kitchen
Granite Countertops
Yard
Microwave
Indoor Features
- Washer/Dryer Hookup
- Air Conditioning
- Heating
- Ceiling Fans
- Smoke Free
- Tub/Shower
Kitchen Features & Appliances
- Dishwasher
- Disposal
- Ice Maker
- Granite Countertops
- Stainless Steel Appliances
- Pantry
- Island Kitchen
- Kitchen
- Microwave
- Oven
- Range
- Refrigerator
- Freezer
Floor Plan Details
- Vinyl Flooring
- Walk-In Closets
- Linen Closet
- Double Pane Windows
- Window Coverings
- Patio

- Yard
1418 Eaton,
Temple,
TX
76504
Temple, Texas, sits at the crossroads of Central Texas history and modern healthcare, about 65 miles north of Austin along Interstate 35. The city was founded as a railroad town in 1881, and that legacy still shapes its identity through the Temple Railroad and Heritage Museum, housed in the restored Santa Fe Depot downtown. Today, Baylor Scott & White Medical Center serves as one of the region's largest employers and drives much of the city's steady economic growth. Temple College adds an educational anchor to the mix, giving the city a grounded, working sense of purpose.
Neighborhoods range from the walkable streets near historic downtown to quieter residential pockets surrounding the medical district. The Cultural Activities Center hosts rotating exhibitions and live performances, reflecting a community that values the arts alongside its practical roots.
Learn more about living in Temple
Amenities
- Maintenance on site
- Property Manager on Site
- Trash Pickup - Curbside
- Online Services
- Walking/Biking Trails
- Attached Garages
- On-Call Emergency Maintenance
- Pet Friendly
- Pure Air Community
- Smart Home Technology Package
- Two Car Garage
- Washer/dryer Connections
- Washer/Dryer Hookup
- Air Conditioning
- Heating
- Ceiling Fans
- Smoke Free
- Tub/Shower
- Dishwasher
- Disposal
- Ice Maker
- Granite Countertops
- Stainless Steel Appliances
- Pantry
- Island Kitchen
- Kitchen
- Microwave
- Oven
- Range
- Refrigerator
- Freezer
- Vinyl Flooring
- Walk-In Closets
- Linen Closet
- Double Pane Windows
- Window Coverings
- Patio
- Yard
Expenses
Recurring
Cat Rent
$25
Dog Rent
$25
One-Time
Cat Fee
$250
Dog Fee
$250
Office Hours
254-272-4304
| Monday | 9:30am - 5:30pm |
|---|---|
| Tuesday | 9:30am - 5:30pm |
| Wednesday | 9:30am - 5:30pm |
| Thursday | 9:30am - 5:30pm |
| Friday | 9:30am - 5:30pm |
| Saturday | 10am - 5pm |
| Sunday | Closed |
Education
| Colleges & Universities | Distance | ||
|---|---|---|---|
| Colleges & Universities | Distance | ||
| Drive: | 3 min | 1.7 mi | |
| Drive: | 17 min | 10.6 mi | |
| Drive: | 41 min | 32.6 mi |
Pecan Creek is within 3 minutes or 1.7 miles from Temple College. It is also near Univ. of Mary Hardin-Baylor and Central Texas College.
Schools


Public Elementary School
Grades PK-5
157 Students
Nearby
Public Middle School
Grades 6-8
686 Students
Attendance Zone
Public High School
Grades 9-12
2,313 Students
Attendance Zone
Private Elementary & Middle School
Grades PK-8
176 Students
Nearby
Private Elementary, Middle & High School
Grades K-12
Nearby
School data provided by
 The GreatSchools Rating helps parents compare schools within a state based on a variety of school quality indicators and provides a helpful picture of how effectively each school serves all of its students. Ratings are on a scale of 1 (below average) to 10 (above average) and can include test scores, college readiness, academic progress, advanced courses, equity, discipline and attendance data. We also advise parents to visit schools, consider other information on school performance and programs, and consider family needs as part of the school selection process.
View GreatSchools Rating Methodology
Data provided by GreatSchools.org © 2026. All rights reserved.
The GreatSchools Rating helps parents compare schools within a state based on a variety of school quality indicators and provides a helpful picture of how effectively each school serves all of its students. Ratings are on a scale of 1 (below average) to 10 (above average) and can include test scores, college readiness, academic progress, advanced courses, equity, discipline and attendance data. We also advise parents to visit schools, consider other information on school performance and programs, and consider family needs as part of the school selection process.
View GreatSchools Rating Methodology
Data provided by GreatSchools.org © 2026. All rights reserved.
Getting Around
 What do Walkability, Transit, Drivability, and Bikeability mean?
Walkability measures the walking distance to day-to-day needs.
Transit measures access to public transportation.
Drivability measures congestion, parking availability, and access to major roads.
Bikeability measures the suitability for cycling.
How It Works
What do Walkability, Transit, Drivability, and Bikeability mean?
Walkability measures the walking distance to day-to-day needs.
Transit measures access to public transportation.
Drivability measures congestion, parking availability, and access to major roads.
Bikeability measures the suitability for cycling.
How It Works
Fairly Walkable
Walkability
40
/ 100
Exceptionally Drivable
Drivability
100
/ 100
Fairly Bikeable
Bikeability
40
/ 100
Scores provided by
What do Walkability, Transit, Drivability, and Bikeability mean?
Walkability measures the walking distance to day-to-day needs.
Transit measures access to public transportation.
Drivability measures congestion, parking availability, and access to major roads.
Bikeability measures the suitability for cycling.
How It Works
Active
Soundscore™
73
/ 100
Traffic
BusyAirport
CalmBusinesses
CalmScores provided by
HowLoud What is a Sound Score Rating? A Sound Score Rating aggregates noise caused by vehicle traffic, airplane traffic and local sources. How It WorksPecan Creek Photos
-
Pecan Creek
-
Bellvue: 3 BD | 2 BA | 1,415 SQFT
-
-
-
-
-
-
-
Floor Plans
-
3 Bedrooms
-
3 Bedrooms
-
3 Bedrooms
-
3 Bedrooms
-
3 Bedrooms
-
3 Bedrooms
Nearby Apartments
Within 50 Miles of Pecan Creek
-
Parallax @ Georgetown Apartments
2000 FM 1460
Georgetown, TX 78626
$1,916
3 Br 37.5 mi
-
Montelena Apartments
2501 Louis Henna Blvd
Round Rock, TX 78664
$1,575 - $2,067 Total Monthly Price
3-4 Br 43.9 mi
-
Arboleda Apartment Homes
900 Discovery Blvd
Cedar Park, TX 78613
$1,760 - $2,353 Total Monthly Price
3 Br 47.2 mi
-
Lakeline Crossing Apartments
13010 Ridgeline Blvd
Cedar Park, TX 78613
$2,110 - $2,404 Total Monthly Price
3 Br 49.8 mi
Does Pecan Creek have in-unit laundry?
While Pecan Creek does not offer in-unit laundry, some units include washer and dryer hookups so residents can install their own appliances.
What utilities are included in rent at Pecan Creek?
Utilities are not included in rent. Residents should plan to set up and pay for all services separately.
Is parking available at Pecan Creek?
Parking is available at Pecan Creek. Contact this property for details.
Which floor plans are available, and what are the price ranges?
Pecan Creek has three to four-bedrooms with rent ranges from $1,856/mo. to $2,382/mo.
Is Pecan Creek pet-friendly?
Yes, Pecan Creek welcomes pets. Breed restrictions, weight limits, and additional fees may apply. View this property's pet policy.
How much income do I need to rent at Pecan Creek?
A good rule of thumb is to spend no more than 30% of your gross income on rent. Based on the lowest available rent of $1,856 for a three-bedrooms, you would need to earn about $74,240 per year to qualify. Want to double-check your budget? Calculate how much rent you can afford with our Rent Affordability Calculator.
Does Pecan Creek have move-in specials?
Pecan Creek is offering 2 Months Free for eligible applicants, with rental rates starting at $1,856.
Does Pecan Creek offer Matterport 3D tours?
Yes! Pecan Creek offers 1 Matterport 3D Tours. Explore different floor plans and see unit level details, all without leaving home.
1418 Eaton
Temple, TX 76504