$1,595
/ Month
7254 Mansfield Ave
Philadelphia, PA 19138
Favorites
215-247-3600
-
Bedrooms
2
-
Bathrooms
1
-
Square Feet
910 sq ft
-
Available
Available Now
Highlights
- Open Floorplan
- Dual Staircase
- Contemporary Architecture
- Wood Flooring
- Great Room
- Upgraded Countertops
7254 Mansfield Ave

Favorites
About This Home
Available Now
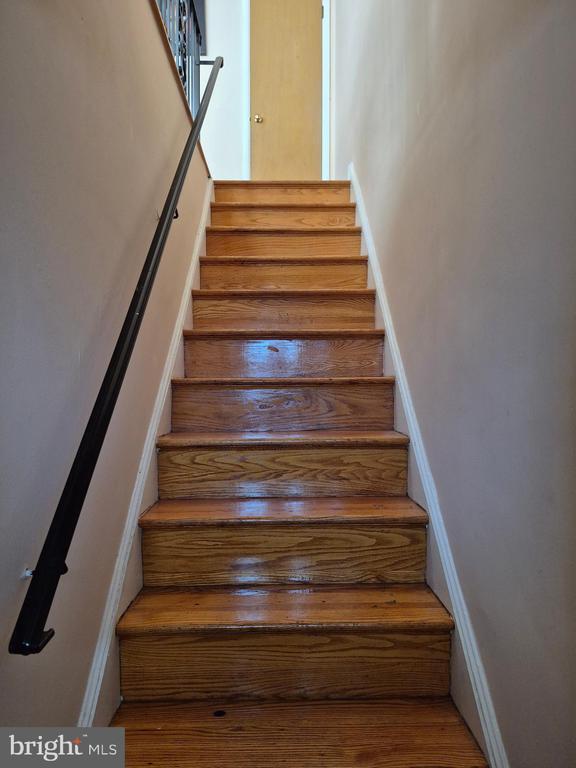
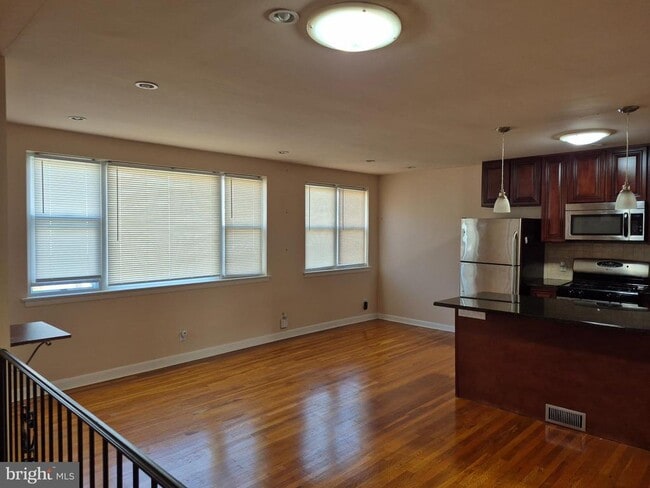
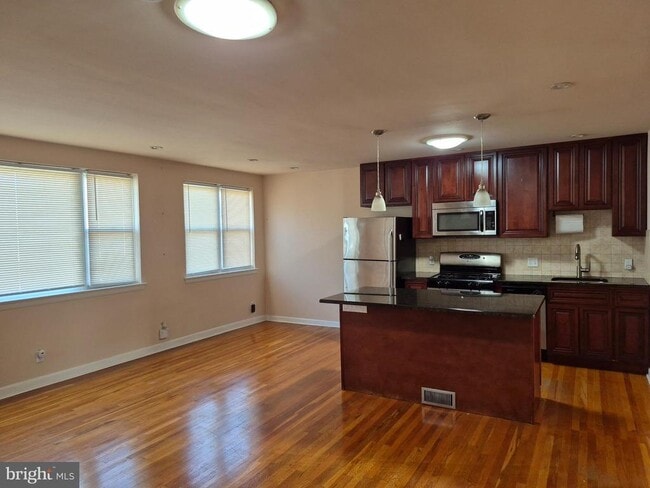
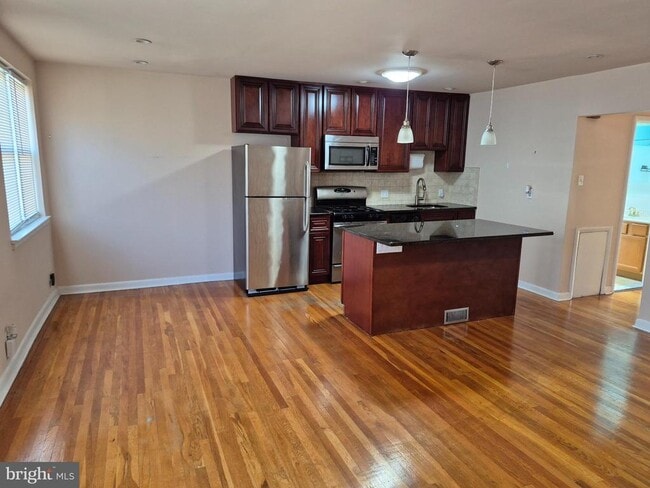
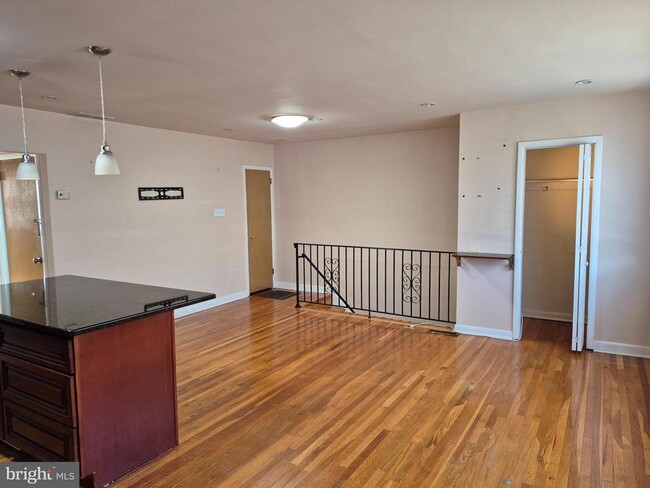
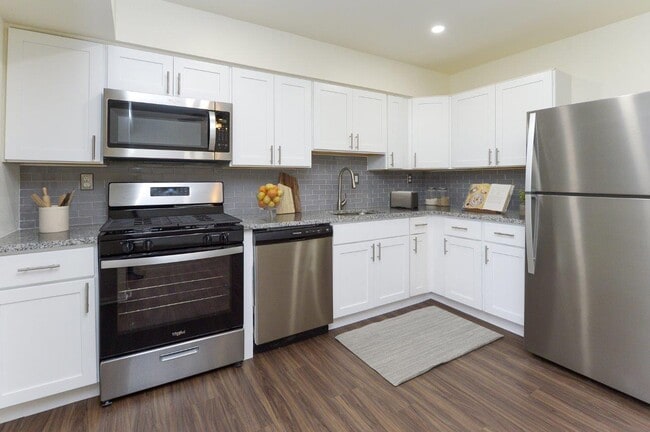
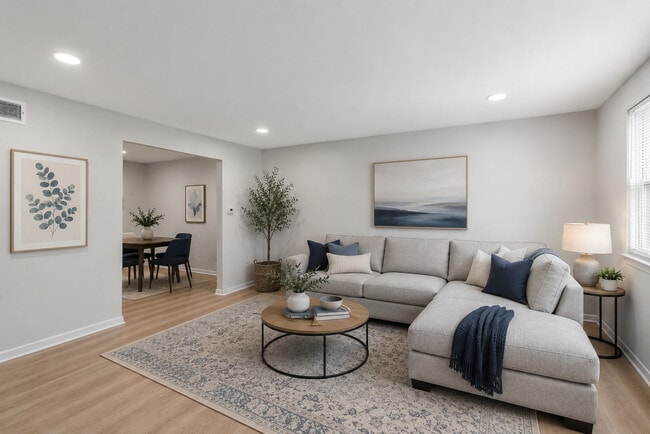
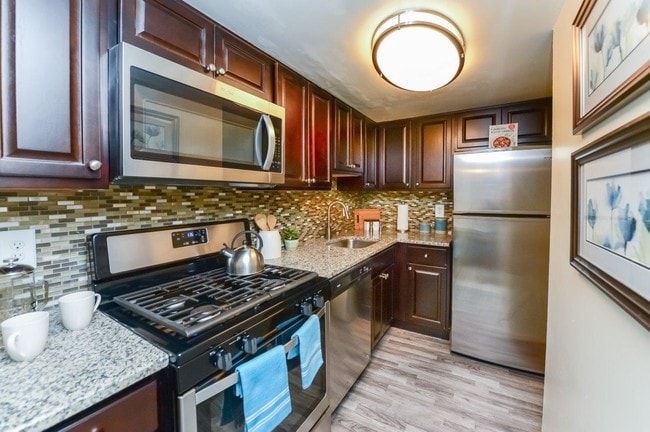
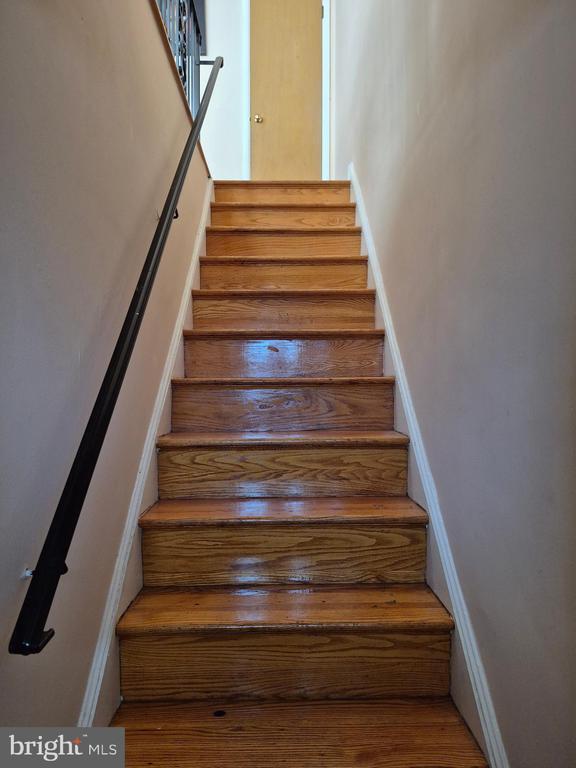
Just re-painted & refinished the hardwood floors! ELEGANT, SUN-DRENCHED 2BR APARTMENT WITH HGTV-STYLE AMENITIES! Behind this modest brick row exterior lies an exceptionally wide (23 feet) second-floor apartment packed with premium finishes, modern conveniences, and incredible natural light. THE "GREAT ROOM" & OPEN CONCEPT LIVING: Flooded with Sunlight - Step through the foyer and up the glistening hardwood stairs to a space completely filled with light. Front-facing energy-efficient replacement windows and two large skylights keep the entire room bright and airy—even on cloudy days or with the shades drawn! ARCHITECTURAL DRAMA: The removal of the interior living room and kitchen walls created a dramatic, expansive open layout (floor plan with room dimensions included in photos). DESIGNER LIGHTING: The room's sunny disposition is also packed with high-end illumination, including stylish pendant lights over the island, ample under-cabinet kitchen lighting, and modern recessed ceiling lights. COOK'S DREAM KITCHEN: An efficient, beautifully designed open layout is when everything you need is just an arm's length away. LUXURY COUNTERTOPS: Featured is stunning, durable Uba Tuba granite imported from Brazil, known for its deep green-to-black base flecked with shimmering gold, brown, and white. PREMIUM CABINETRY: Handsome cherry-stained wood cabinets are equipped with quiet, self-closing hardware and pull-out drawers for easy, no-bend access to pots and pans. MODERN APPLIANCES: Enjoy the built-in microwave, dishwasher, garbage disposal, and a central kitchen island. BEDROOMS & BATH: The Sun-Seeking Layout features two southwest-facing bedrooms, perfectly positioned to maximize afternoon sunlight and each featuring generous double closets with sliding doors. An additional skylight and an upgraded light fixture shine down on beautiful, sleek quartz-tile flooring. GARAGE STORAGE & UTILITIES: Unbeatable Drive-In Convenience! Pull up the driveway, click your remote, and park in your secure basement garage space. A private interior staircase leads straight from the basement right up into your apartment! ABUNDANT APARTMENT STORAGE: Includes a coat closet, an oversized pantry/utility closet, a hallway linen closet, plus a separate secure basement storage room for your unit. LAUNDRY & EFFICIENCY: Energy-efficient replacement windows and high-efficiency gas utilities keep your monthly bills low. A shared washer and dryer are located in the open basement. WHAT'S INCLUDED: The owner covers garbage collection, water, and sewer. Tenants are responsible for gas, electric, half the water bill and maintaining their apartments and common spaces in a clean, neat condition. This unique blend of light, luxury, and neighborhood convenience will delight tenants & visitors. Contact us today to see it in person! Note: Owner is a licensed PA Realtor.
7254 Mansfield Ave is a townhome located in Philadelphia County and the 19138 ZIP Code. This area is served by the The School District of Philadelphia attendance zone.
* Price shown is base rent. Excludes user-selected optional fees and variable or usage-based fees and required charges due at or prior to move-in or at move-out. Price, availability, fees, and any applicable rent special are subject to change without notice.
* Square footage definitions vary. Displayed square footage is approximate.
Home Details
Home Type
Interior Unit Townhome
Year Built
Built in 1955 | Remodeled in 2007
Accessible Home Design
More Than Two Accessible Exits
Chairlift
Bedrooms and Bathrooms
Bathtub with Shower
1 Full Bathroom
2 Bedrooms
Solar Tube
Eco-Friendly Details
Energy-Efficient Windows
Home Design
Contemporary Architecture
Flat Roof Shape
Shingle Roof
Concrete Perimeter Foundation
Masonry
Poured Concrete
Entry on the 2nd floor
Home Security
Carbon Monoxide Detectors
Fire and Smoke Detector
Interior Spaces
Open Floorplan
Dual Staircase
Wood Flooring
Great Room
Skylights
Double Pane Windows
Built-In Features
Recessed Lighting
Ceiling Fan
Replacement Windows
Window Screens
910 Sq Ft Home
Property has 2 Levels
Vinyl Clad Windows
Insulated Windows
Double Hung Windows
Kitchen
Upgraded Countertops
Built-In Range
Kitchen Island
Gas Oven or Range
Built-In Microwave
Dishwasher
Disposal
Laundry
Washer
Gas Dryer
Listing and Financial Details
Security Deposit $1,595
Requires 1 Month of Rent Paid Up Front
12-Month Min and 24-Month Max Lease Term
Available 7/5/26
$50 Application Fee
Assessor Parcel Number 102356400
Tenant pays for cable TV, common area maintenance, electricity, gas, hot water, heat, water
The owner pays for repairs, sewer maintenance, snow removal, real estate taxes, trash collection, water, lawn/shrub care
Rent includes grounds maintenance, sewer, snow removal, taxes, trash removal
No Smoking Allowed
Residential Lease
Lot Details
2,098 Sq Ft Lot
Property is in excellent condition
Front Yard
Northeast Facing Home
Lot Dimensions are 23.00 x 92.00
Outdoor Features
Exterior Lighting
Parking
1 Car Direct Access Garage
Basement Garage
Rear-Facing Garage
Garage Door Opener
1 Driveway Space
Unfinished Basement
Basement Fills Entire Space Under The House
Laundry in Basement
Connecting Stairway
Interior and Rear Basement Entry
Garage Access
Utilities
Forced Air Heating and Cooling System
Heating System Uses Natural Gas
Municipal Trash
Natural Gas Water Heater
100 Amp Service
Cooling System Utilizes Natural Gas
Community Details
Overview
West Oak Lane Subdivision
Pet Policy
No Pets Allowed
Contact
- Listed by Neil Kugelman | Elfant Wissahickon-Chestnut Hill
- Phone Number
- Contact
-
Source
 Bright MLS, Inc.
Copyright © 2026 Bright MLS, Inc.
Location
Get Directions
Located in the northwestern stretches of Philadelphia, Cedarbrook-Stenton is a historic community boasting suburban amenities along with quick urban access. Cedarbrook-Stenton is primarily residential, offering an array of apartments, townhomes, and houses available for rent in a laid-back locale.
Shopping and dining options in the neighborhood are largely clustered on Cheltenham Avenue, including at popular venues like Cedarbrook Plaza Shopping Center and Greenleaf at Cheltenham. All that Center City Philadelphia has to offer is within close reach of the community via Septa’s Chestnut Hill East Line as well.
Learn more about living in Cedarbrook-Stenton
Amenities
- Dishwasher
- Basement
Education
| Colleges & Universities | Distance | ||
|---|---|---|---|
| Colleges & Universities | Distance | ||
| Drive: | 3 min | 1.5 mi | |
| Drive: | 5 min | 1.9 mi | |
| Drive: | 7 min | 2.6 mi | |
| Drive: | 6 min | 3.2 mi |
7254 Mansfield Ave is within 3 minutes or 1.5 miles from C.C. of Philadelphia, NW Ctr. It is also near La Salle University and Arcadia University.
Schools


Public Elementary & Middle School
Grades PK-8
315 Students
Attendance Zone
Public High School
Grades 9-12
498 Students
Attendance Zone
School data provided by
 The GreatSchools Rating helps parents compare schools within a state based on a variety of school quality indicators and provides a helpful picture of how effectively each school serves all of its students. Ratings are on a scale of 1 (below average) to 10 (above average) and can include test scores, college readiness, academic progress, advanced courses, equity, discipline and attendance data. We also advise parents to visit schools, consider other information on school performance and programs, and consider family needs as part of the school selection process.
View GreatSchools Rating Methodology
Data provided by GreatSchools.org © 2026. All rights reserved.
The GreatSchools Rating helps parents compare schools within a state based on a variety of school quality indicators and provides a helpful picture of how effectively each school serves all of its students. Ratings are on a scale of 1 (below average) to 10 (above average) and can include test scores, college readiness, academic progress, advanced courses, equity, discipline and attendance data. We also advise parents to visit schools, consider other information on school performance and programs, and consider family needs as part of the school selection process.
View GreatSchools Rating Methodology
Data provided by GreatSchools.org © 2026. All rights reserved.
Transportation options available in Philadelphia include Olney Transit Center, located 1.9 miles from 7254 Mansfield Ave. 7254 Mansfield Ave is near Philadelphia International, located 19.3 miles or 35 minutes away, and Trenton Mercer, located 29.4 miles or 49 minutes away.
| Transit / Subway | Distance | ||
|---|---|---|---|
| Transit / Subway | Distance | ||
| Drive: | 4 min | 1.9 mi | |
| Drive: | 4 min | 2.0 mi | |
|
|
Drive: | 6 min | 2.5 mi |
|
|
Drive: | 6 min | 3.0 mi |
|
|
Drive: | 7 min | 3.5 mi |
| Commuter Rail | Distance | ||
|---|---|---|---|
| Commuter Rail | Distance | ||
| Walk: | 18 min | 0.9 mi | |
| Drive: | 3 min | 1.2 mi | |
| Drive: | 4 min | 1.7 mi | |
| Drive: | 5 min | 2.0 mi | |
| Drive: | 6 min | 2.3 mi |
| Airports | Distance | ||
|---|---|---|---|
| Airports | Distance | ||
|
Philadelphia International
|
Drive: | 35 min | 19.3 mi |
|
Trenton Mercer
|
Drive: | 49 min | 29.4 mi |
Getting Around
 What do Walkability, Transit, Drivability, and Bikeability mean?
Walkability measures the walking distance to day-to-day needs.
Transit measures access to public transportation.
Drivability measures congestion, parking availability, and access to major roads.
Bikeability measures the suitability for cycling.
How It Works
What do Walkability, Transit, Drivability, and Bikeability mean?
Walkability measures the walking distance to day-to-day needs.
Transit measures access to public transportation.
Drivability measures congestion, parking availability, and access to major roads.
Bikeability measures the suitability for cycling.
How It Works
Very Walkable
Walkability
80
/ 100
Good Public Transit
Transit
70
/ 100
Fairly Drivable
Drivability
40
/ 100
Fairly Bikeable
Bikeability
50
/ 100
Scores provided by
What do Walkability, Transit, Drivability, and Bikeability mean?
Walkability measures the walking distance to day-to-day needs.
Transit measures access to public transportation.
Drivability measures congestion, parking availability, and access to major roads.
Bikeability measures the suitability for cycling.
How It Works
Busy
Soundscore™
67
/ 100
Traffic
BusyAirport
CalmBusinesses
BusyScores provided by
HowLoud What is a Sound Score Rating? A Sound Score Rating aggregates noise caused by vehicle traffic, airplane traffic and local sources. How It WorksTime and distance from 7254 Mansfield Ave.
| Shopping Centers | Distance | ||
|---|---|---|---|
| Shopping Centers | Distance | ||
| Walk: | 4 min | 0.2 mi | |
| Walk: | 7 min | 0.4 mi | |
| Walk: | 14 min | 0.7 mi |
7254 Mansfield Ave has 3 shopping centers within 0.7 mile, which is about a 14-minute walk. The miles and minutes will be for the farthest away property.
| Parks and Recreation | Distance | ||
|---|---|---|---|
| Parks and Recreation | Distance | ||
|
Awbury Arboretum
|
Drive: | 3 min | 1.4 mi |
|
The Morris Arboretum
|
Drive: | 12 min | 4.6 mi |
|
Wissahickon Environmental Center
|
Drive: | 11 min | 4.9 mi |
|
Tacony Creek Park
|
Drive: | 10 min | 5.2 mi |
|
Schuylkill Center for Environmental Education
|
Drive: | 18 min | 7.1 mi |
7254 Mansfield Ave has 5 parks within 7.1 miles, including Awbury Arboretum, The Morris Arboretum, and Wissahickon Environmental Center.
| Hospitals | Distance | ||
|---|---|---|---|
| Hospitals | Distance | ||
| Drive: | 4 min | 2.0 mi | |
| Drive: | 8 min | 3.5 mi | |
| Drive: | 10 min | 3.9 mi |
7254 Mansfield Ave has 3 hospitals within 3.9 miles, the nearest is Jefferson Einstein Philadelphia Hospital which is 2.0 miles away and a 4 minute drive.
| Military Bases | Distance | ||
|---|---|---|---|
| Military Bases | Distance | ||
| Drive: | 26 min | 12.0 mi | |
| Drive: | 28 min | 12.6 mi | |
| Drive: | 28 min | 16.1 mi |
7254 Mansfield Ave has 3 military bases within 16.1 miles, the nearest is Willow Grove Naval Air Station which is 12.0 miles away and a 26 minute drive.
You May Also Like
Similar Rentals Nearby
-
-
-
2 Beds$1,830+Total Monthly Price12 Month LeaseTotal Monthly Price NewPrices include required monthly fees of $55.Base Rent:2 Beds$1,775+
Pets Allowed Pool In Unit Washer & Dryer Maintenance on site Stainless Steel Appliances Ceiling Fans Online Services
-
-
-
-
-
-
-

7254 Mansfield Ave
Philadelphia, PA 19138