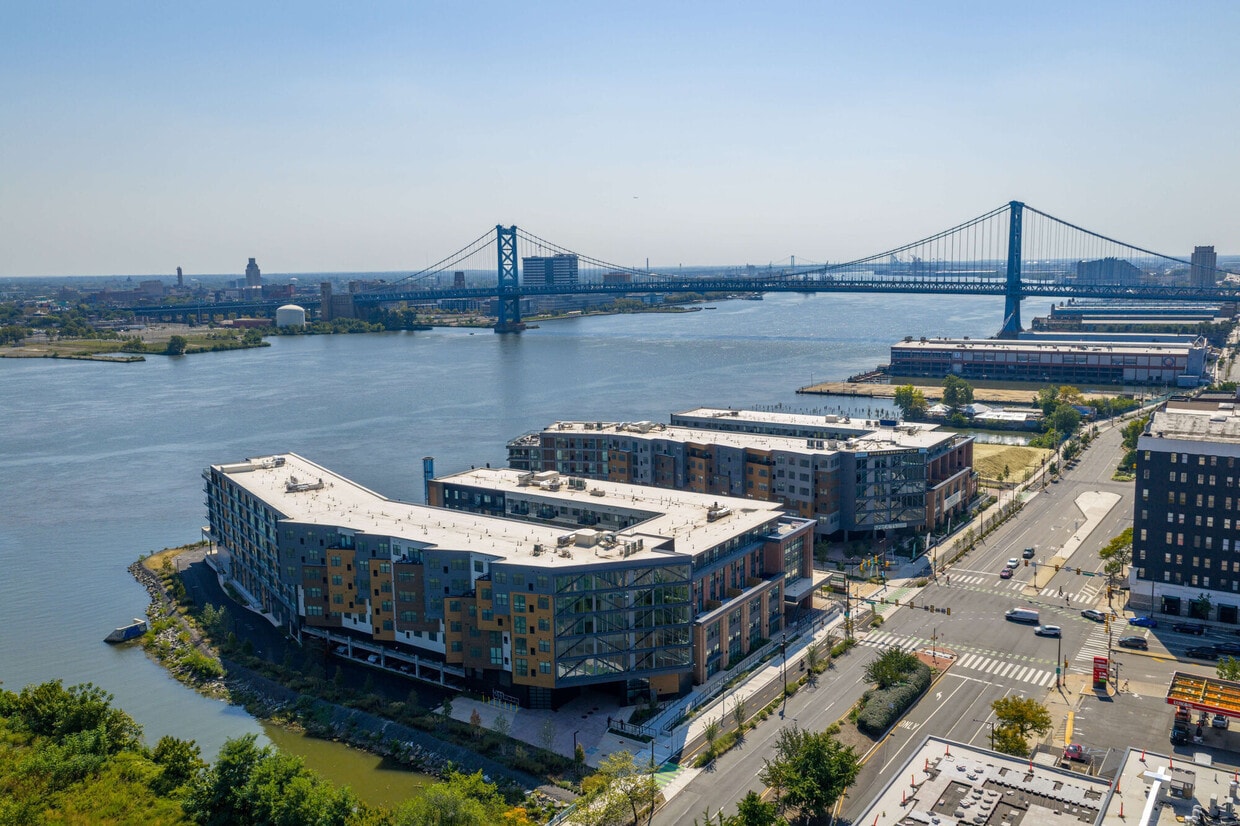
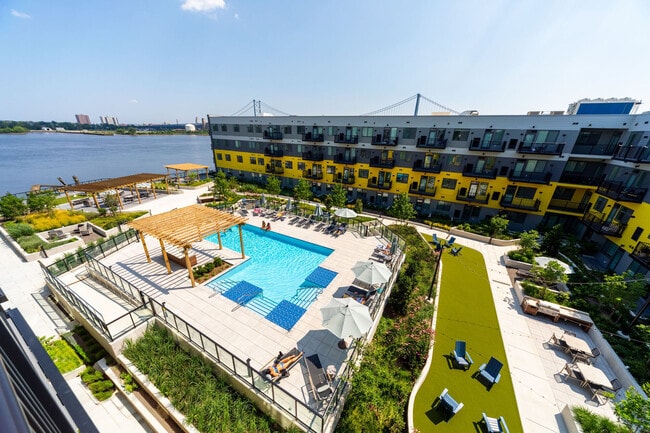

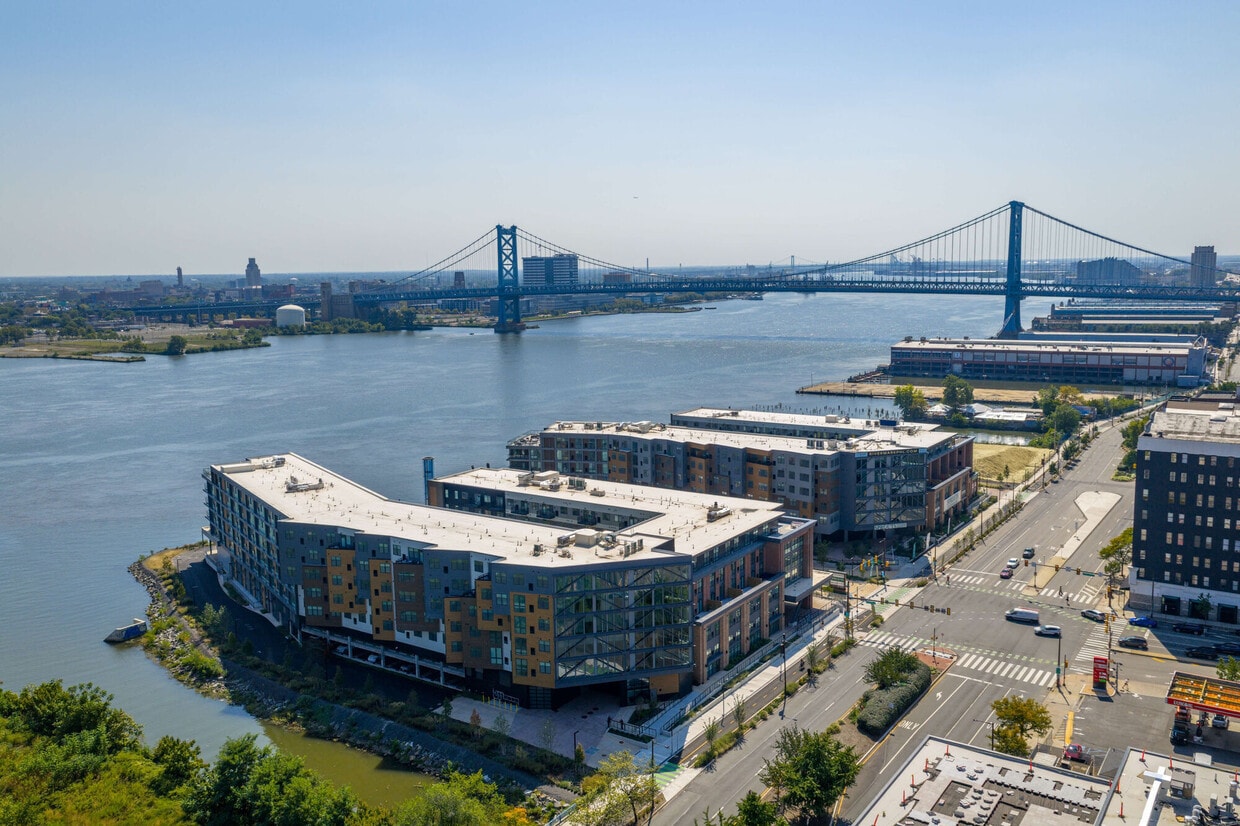
Located along Philadelphia's waterfront at 501 North Christopher Columbus Boulevard, this outdoor amenity space is a thoughtfully designed retreat that blends modern architecture with lush, natural landscaping. The centerpiece is a large resort-style swimming pool, surrounded by an expansive concrete deck outfitted with lounge chairs and market umbrellas, all shaded by a striking wood pergola structure. Adjacent to the pool, a lively courtyard features raised planters filled with native grasses, flowering shrubs, and ornamental greenery, creating a vibrant and inviting atmosphere throughout the warmer months. Broad, light-toned paved pathways connect multiple outdoor zones, including a turf lawn area lined with additional lounge seating — the perfect spot for sunbathing or relaxing in the open air. Glass panel railings frame a dedicated waterfront terrace with composite wood decking, offering unobstructed views of the Delaware River and the iconic Benjamin Franklin Bridge. The surrounding multi-story building features a bold, contemporary façade with vivid yellow and gray paneling, private balconies, and large windows. The entire space is bathed in natural light, benefiting from its open-air design and prime riverfront orientation.
RIVERMARK NORTHERN LIBERTIES
501 N Christopher Columbus Blvd,
Philadelphia,
PA
19123

-
Monthly Rent
$1,862 - $4,496
-
Bedrooms
1 - 3 bd
-
Bathrooms
1 - 3 ba
-
Square Feet
527 - 1,605 sq ft
Highlights
- Premier Transit Location
- Waterfront
- Floor to Ceiling Windows
- Roof Terrace
- Den
- Cabana
- Pet Washing Station
- Pool
- Walk-In Closets
Pricing & Floor Plans
-
Unit 1257price $1,862square feet 531availibility Now
-
Unit 1455price $1,872square feet 532availibility Oct 12
-
Unit 2203price $1,862square feet 536availibility Nov 10
-
Unit 1253price $1,902square feet 547availibility Now
-
Unit 1340price $1,952square feet 527availibility Now
-
Unit 1259price $2,024square feet 606availibility Now
-
Unit 2304price $2,474square feet 588availibility Now
-
Unit 2404price $2,484square feet 588availibility Now
-
Unit 1360price $2,044square feet 588availibility Now
-
Unit 1350price $2,044square feet 588availibility Now
-
Unit 1304price $2,439square feet 587availibility Now
-
Unit 1331price $2,049square feet 604availibility Now
-
Unit 1433price $2,059square feet 600availibility Now
-
Unit 1541price $2,084square feet 602availibility Now
-
Unit 1545price $2,084square feet 602availibility Now
-
Unit 1539price $2,084square feet 610availibility Now
-
Unit 2317price $2,109square feet 631availibility Now
-
Unit 2215price $2,124square feet 648availibility Now
-
Unit 2315price $2,124square feet 648availibility Now
-
Unit 2415price $2,134square feet 648availibility Now
-
Unit 2217price $2,154square feet 631availibility Now
-
Unit 2513price $2,154square feet 651availibility Now
-
Unit 1425price $2,169square feet 661availibility Now
-
Unit 1525price $2,169square feet 661availibility Now
-
Unit 1236price $2,189square feet 647availibility Now
-
Unit 2435price $2,194square feet 677availibility Now
-
Unit 1443price $2,194square feet 676availibility Nov 29
-
Unit 2533price $2,214square feet 677availibility Dec 31
-
Unit 2229price $2,279square feet 760availibility Now
-
Unit 1245price $2,279square feet 746availibility Now
-
Unit 1422price $2,349square feet 757availibility Now
-
Unit 2453price $2,604square feet 651availibility Now
-
Unit 1244price $2,664square feet 989availibility Now
-
Unit 2301price $2,714square feet 733availibility Oct 8
-
Unit 1502price $2,764square feet 766availibility Oct 8
-
Unit 1402price $2,764square feet 766availibility Oct 29
-
Unit 2544price $2,149square feet 592availibility Oct 11
-
Unit 1221price $2,144square feet 682availibility Oct 29
-
Unit 1232price $2,197square feet 648availibility Oct 30
-
Unit 1362price $2,864square feet 824availibility Nov 13
-
Unit 1461price $2,444square feet 794availibility Dec 2
-
Unit 1251price $3,234square feet 989availibility Now
-
Unit 1451price $3,244square feet 989availibility Now
-
Unit 2447price $3,269square feet 968availibility Nov 1
-
Unit 2545price $3,289square feet 968availibility Now
-
Unit 1552price $3,324square feet 951availibility Now
-
Unit 1328price $3,329square feet 970availibility Now
-
Unit 1426price $3,339square feet 970availibility Now
-
Unit 1410price $3,734square feet 965availibility Now
-
Unit 2321price $3,349square feet 1,024availibility Now
-
Unit 2221price $3,349square feet 1,024availibility Apr 1, 2027
-
Unit 2319price $3,384square feet 1,043availibility Now
-
Unit 2419price $3,394square feet 1,043availibility Now
-
Unit 2519price $3,394square feet 1,043availibility Now
-
Unit 2421price $3,409square feet 1,052availibility Now
-
Unit 2521price $3,409square feet 1,052availibility Now
-
Unit 2439price $3,414square feet 1,042availibility Now
-
Unit 1229price $3,464square feet 1,088availibility Now
-
Unit 1329price $3,464square feet 1,088availibility Now
-
Unit 1629price $3,489square feet 1,085availibility Now
-
Unit 1429price $3,609square feet 1,174availibility Now
-
Unit 1518price $3,706square feet 1,102availibility Now
-
Unit 1512price $3,746square feet 1,027availibility Now
-
Unit 1612price $3,766square feet 1,027availibility Oct 8
-
Unit 2338price $3,866square feet 1,187availibility Now
-
Unit 1102price $3,891square feet 1,395availibility Now
-
Unit 1103price $3,891square feet 1,395availibility Now
-
Unit 1344price $3,901square feet 1,187availibility Now
-
Unit 1444price $3,911square feet 1,187availibility Now
-
Unit 1544price $3,931square feet 1,187availibility Now
-
Unit 1104price $3,941square feet 1,311availibility Now
-
Unit 1513price $4,001square feet 1,454availibility Now
-
Unit 1505price $4,001square feet 1,454availibility Now
-
Unit 1511price $4,001square feet 1,454availibility Now
-
Unit 2451price $4,094square feet 1,129availibility Now
-
Unit 2437price $4,206square feet 1,378availibility Now
-
Unit 2335price $4,171square feet 1,378availibility Sep 30
-
Unit 1506price $4,496square feet 1,454availibility Now
-
Unit 1508price $4,496square feet 1,454availibility Now
-
Unit 1510price $4,496square feet 1,454availibility Now
-
Unit 1529price $3,469square feet 1,085availibility Oct 14
-
Unit 2353price $3,654square feet 955availibility Nov 1
-
Unit 2106price $4,091square feet 1,462availibility Now
-
Unit 2623price $4,057square feet 1,605availibility Sep 29
-
Unit 1537price $3,961square feet 1,496availibility Dec 31
-
Unit 1257price $1,862square feet 531availibility Now
-
Unit 1455price $1,872square feet 532availibility Oct 12
-
Unit 2203price $1,862square feet 536availibility Nov 10
-
Unit 1253price $1,902square feet 547availibility Now
-
Unit 1340price $1,952square feet 527availibility Now
-
Unit 1259price $2,024square feet 606availibility Now
-
Unit 2304price $2,474square feet 588availibility Now
-
Unit 2404price $2,484square feet 588availibility Now
-
Unit 1360price $2,044square feet 588availibility Now
-
Unit 1350price $2,044square feet 588availibility Now
-
Unit 1304price $2,439square feet 587availibility Now
-
Unit 1331price $2,049square feet 604availibility Now
-
Unit 1433price $2,059square feet 600availibility Now
-
Unit 1541price $2,084square feet 602availibility Now
-
Unit 1545price $2,084square feet 602availibility Now
-
Unit 1539price $2,084square feet 610availibility Now
-
Unit 2317price $2,109square feet 631availibility Now
-
Unit 2215price $2,124square feet 648availibility Now
-
Unit 2315price $2,124square feet 648availibility Now
-
Unit 2415price $2,134square feet 648availibility Now
-
Unit 2217price $2,154square feet 631availibility Now
-
Unit 2513price $2,154square feet 651availibility Now
-
Unit 1425price $2,169square feet 661availibility Now
-
Unit 1525price $2,169square feet 661availibility Now
-
Unit 1236price $2,189square feet 647availibility Now
-
Unit 2435price $2,194square feet 677availibility Now
-
Unit 1443price $2,194square feet 676availibility Nov 29
-
Unit 2533price $2,214square feet 677availibility Dec 31
-
Unit 2229price $2,279square feet 760availibility Now
-
Unit 1245price $2,279square feet 746availibility Now
-
Unit 1422price $2,349square feet 757availibility Now
-
Unit 2453price $2,604square feet 651availibility Now
-
Unit 1244price $2,664square feet 989availibility Now
-
Unit 2301price $2,714square feet 733availibility Oct 8
-
Unit 1502price $2,764square feet 766availibility Oct 8
-
Unit 1402price $2,764square feet 766availibility Oct 29
-
Unit 2544price $2,149square feet 592availibility Oct 11
-
Unit 1221price $2,144square feet 682availibility Oct 29
-
Unit 1232price $2,197square feet 648availibility Oct 30
-
Unit 1362price $2,864square feet 824availibility Nov 13
-
Unit 1461price $2,444square feet 794availibility Dec 2
-
Unit 1251price $3,234square feet 989availibility Now
-
Unit 1451price $3,244square feet 989availibility Now
-
Unit 2447price $3,269square feet 968availibility Nov 1
-
Unit 2545price $3,289square feet 968availibility Now
-
Unit 1552price $3,324square feet 951availibility Now
-
Unit 1328price $3,329square feet 970availibility Now
-
Unit 1426price $3,339square feet 970availibility Now
-
Unit 1410price $3,734square feet 965availibility Now
-
Unit 2321price $3,349square feet 1,024availibility Now
-
Unit 2221price $3,349square feet 1,024availibility Apr 1, 2027
-
Unit 2319price $3,384square feet 1,043availibility Now
-
Unit 2419price $3,394square feet 1,043availibility Now
-
Unit 2519price $3,394square feet 1,043availibility Now
-
Unit 2421price $3,409square feet 1,052availibility Now
-
Unit 2521price $3,409square feet 1,052availibility Now
-
Unit 2439price $3,414square feet 1,042availibility Now
-
Unit 1229price $3,464square feet 1,088availibility Now
-
Unit 1329price $3,464square feet 1,088availibility Now
-
Unit 1629price $3,489square feet 1,085availibility Now
-
Unit 1429price $3,609square feet 1,174availibility Now
-
Unit 1518price $3,706square feet 1,102availibility Now
-
Unit 1512price $3,746square feet 1,027availibility Now
-
Unit 1612price $3,766square feet 1,027availibility Oct 8
-
Unit 2338price $3,866square feet 1,187availibility Now
-
Unit 1102price $3,891square feet 1,395availibility Now
-
Unit 1103price $3,891square feet 1,395availibility Now
-
Unit 1344price $3,901square feet 1,187availibility Now
-
Unit 1444price $3,911square feet 1,187availibility Now
-
Unit 1544price $3,931square feet 1,187availibility Now
-
Unit 1104price $3,941square feet 1,311availibility Now
-
Unit 1513price $4,001square feet 1,454availibility Now
-
Unit 1505price $4,001square feet 1,454availibility Now
-
Unit 1511price $4,001square feet 1,454availibility Now
-
Unit 2451price $4,094square feet 1,129availibility Now
-
Unit 2437price $4,206square feet 1,378availibility Now
-
Unit 2335price $4,171square feet 1,378availibility Sep 30
-
Unit 1506price $4,496square feet 1,454availibility Now
-
Unit 1508price $4,496square feet 1,454availibility Now
-
Unit 1510price $4,496square feet 1,454availibility Now
-
Unit 1529price $3,469square feet 1,085availibility Oct 14
-
Unit 2353price $3,654square feet 955availibility Nov 1
-
Unit 2106price $4,091square feet 1,462availibility Now
-
Unit 2623price $4,057square feet 1,605availibility Sep 29
-
Unit 1537price $3,961square feet 1,496availibility Dec 31
Fees and Policies
The fees listed below are community-provided and may exclude utilities or add-ons. All payments are made directly to the property and are non-refundable unless otherwise specified.
-
Dogs
-
One-Time Pet FeeMax of 2. Charged per pet.$400
-
Monthly Pet FeeMax of 2. Charged per pet.$50
75 lbs. Weight LimitCommentsPet friendly apartments. Up to two pets permitted. Breed restrictions may apply. Please see Leasing Associate for details on the pet policy.Read More Read Less -
-
Cats
-
One-Time Pet FeeMax of 2. Charged per pet.$400
-
Monthly Pet FeeMax of 2. Charged per pet.$50
75 lbs. Weight LimitComments -
-
Garage Lot
-
Parking DepositCharged per vehicle.$0
-
-
Covered
-
Parking DepositCharged per vehicle.$0
-
Property Fee Disclaimer: Based on community-supplied data and independent market research. Subject to change without notice. May exclude fees for mandatory or optional services and usage-based utilities.
Details
Lease Options
-
6 - 15 Month Leases
Property Information
-
Built in 2024
-
470 units/6 stories
Matterport 3D Tours
Select a unit to view pricing & availability
 Matterport 3D Tour

About RIVERMARK NORTHERN LIBERTIES
BRAND NEW! Positioned along the breathtaking Delaware River waterfront in Philadelphia, Rivermark Northern Liberties is a world unto itself. Sleek design inspired by an industrial past, our highly curated spaces will enhance your living experience with an abundance of lifestyle amenities. Thoughtfully designed down to every last detail, our inviting riverfront residences invoke a sense of serenity — from masterfully crafted 1 bedrooms to spacious 3 bedroom townhomes to optional dens for WFH productivity, you’ll find the perfect place to call home at Rivermark Northern Liberties. This is a destination for elevated apartment living marked by our beautiful riverfront surroundings, an activated public plaza, and retail conveniences including an on-site Sprouts Farmers Market. Whether inside or outdoors, the atmosphere is unparalleled. Designed for wellness, entertainment, and convenience — discover life’s perfect balance. Find your flow at Rivermark. Schedule a tour of our luxury 1, 2 and 3 bedroom apartments and townhome rentals on the waterfront in Philadelphia, PA today!
RIVERMARK NORTHERN LIBERTIES is an apartment community located in Philadelphia County and the 19123 ZIP Code. This area is served by the The School District of Philadelphia attendance zone.
Unique Features
- 2 & 3 bedroom townhomes with private entry
- 24 Hour Maintenance
- 50,000 sq ft of residential outdoor amenity space
- Balconies and terraces with stunning river views
- Clubroom lounge with shuffleboard and kitchen
- Contemporary cabinetry in two-toned or white
- Courtyard with putting green, firepit & kitchen
- Den and built-in desk options for WFH productivity
- Elevator Access
- Finely crafted 1, 2, & 3 bedroom apartments
- Floor-to-ceiling windows
- Full-size washer and dryer
- Game room with billiards & shuffleboard
- Garbage disposal
- High-Speed Internet Access
- Kitchen islands and breakfast bars
- Online Maintenance Portal
- Online Rent Payment
- On-Site Management
- Outdoor terrace with fireplace and grilling
- Package Services
- Plank flooring in Blond Wheat or Warm Driftwood
- Premium 2-level apartments
- Quartz countertops in Flint Grey or Jasmine White
- Resort style swimming pool
- Rooftop Deck
- Scenic 9-acre waterfront setting
- Speakeasy with terrace and grilling stations
- Storage
- Stunning city views
- Tech-savvy keyless entry
- Terrace with entertainment kitchen
- Tile backsplash
- Trail
- Two fitness centers with leading edge equipment
- Two remote work areas with private offices
- Views of Delaware River & Ben Franklin Bridge
Community Amenities
Pool
Fitness Center
Elevator
Concierge
Clubhouse
Roof Terrace
Controlled Access
Recycling
Property Services
- Package Service
- Wi-Fi
- Controlled Access
- Maintenance on site
- Property Manager on Site
- Concierge
- On-Site Retail
- Recycling
- Online Services
- Planned Social Activities
- Pet Play Area
- Pet Washing Station
- EV Charging
- Public Transportation
- Key Fob Entry
Shared Community
- Elevator
- Business Center
- Clubhouse
- Lounge
- Multi Use Room
- Disposal Chutes
- Conference Rooms
Fitness & Recreation
- Fitness Center
- Pool
- Bicycle Storage
- Putting Greens
- Walking/Biking Trails
- Gameroom
Outdoor Features
- Roof Terrace
- Sundeck
- Cabana
- Courtyard
- Grill
- Picnic Area
- Waterfront
- Dog Park
Student Features
- Study Lounge
Apartment Features
Washer/Dryer
Air Conditioning
Dishwasher
High Speed Internet Access
Hardwood Floors
Walk-In Closets
Island Kitchen
Microwave
Indoor Features
- High Speed Internet Access
- Wi-Fi
- Washer/Dryer
- Air Conditioning
- Heating
- Smoke Free
- Cable Ready
- Double Vanities
- Tub/Shower
- Fireplace
Kitchen Features & Appliances
- Dishwasher
- Disposal
- Ice Maker
- Stainless Steel Appliances
- Pantry
- Island Kitchen
- Kitchen
- Microwave
- Oven
- Range
- Refrigerator
- Quartz Countertops
Model Details
- Hardwood Floors
- Carpet
- Office
- Den
- Views
- Walk-In Closets
- Linen Closet
- Double Pane Windows
- Window Coverings
- Floor to Ceiling Windows
- Balcony
- Patio
Northern Liberties, also known as “NoLibs” is a historic neighborhood that has transformed into one of Philadelphia’s trendiest neighborhoods known for its cool, artsy vibe. Formally Philly’s manufacturing district, Northern Liberties merges the old and new with charming affordable rowhouses to upscale apartments available for rent. Nestled along the Delaware River bordering Center City and Callowhill, which is also known for its vibrant arts and culture scenes, Northern Liberties offers residents an abundance of amenities. The neighborhood is walkable and pedestrian-friendly with several transit stops and amble bike racks throughout the neighborhood. You’ll find locals walking to one of the many popular brunch spots, thrilling bars, authentic international restaurants, art galleries, and more every day.
Learn more about living in Northern LibertiesCompare neighborhood and city base rent averages by bedroom.
| Northern Liberties | Philadelphia, PA | |
|---|---|---|
| Studio | $1,644 | $1,426 |
| 1 Bedroom | $2,213 | $1,775 |
| 2 Bedrooms | $3,055 | $2,211 |
| 3 Bedrooms | $3,630 | $2,895 |
- Package Service
- Wi-Fi
- Controlled Access
- Maintenance on site
- Property Manager on Site
- Concierge
- On-Site Retail
- Recycling
- Online Services
- Planned Social Activities
- Pet Play Area
- Pet Washing Station
- EV Charging
- Public Transportation
- Key Fob Entry
- Elevator
- Business Center
- Clubhouse
- Lounge
- Multi Use Room
- Disposal Chutes
- Conference Rooms
- Roof Terrace
- Sundeck
- Cabana
- Courtyard
- Grill
- Picnic Area
- Waterfront
- Dog Park
- Fitness Center
- Pool
- Bicycle Storage
- Putting Greens
- Walking/Biking Trails
- Gameroom
- Study Lounge
- 2 & 3 bedroom townhomes with private entry
- 24 Hour Maintenance
- 50,000 sq ft of residential outdoor amenity space
- Balconies and terraces with stunning river views
- Clubroom lounge with shuffleboard and kitchen
- Contemporary cabinetry in two-toned or white
- Courtyard with putting green, firepit & kitchen
- Den and built-in desk options for WFH productivity
- Elevator Access
- Finely crafted 1, 2, & 3 bedroom apartments
- Floor-to-ceiling windows
- Full-size washer and dryer
- Game room with billiards & shuffleboard
- Garbage disposal
- High-Speed Internet Access
- Kitchen islands and breakfast bars
- Online Maintenance Portal
- Online Rent Payment
- On-Site Management
- Outdoor terrace with fireplace and grilling
- Package Services
- Plank flooring in Blond Wheat or Warm Driftwood
- Premium 2-level apartments
- Quartz countertops in Flint Grey or Jasmine White
- Resort style swimming pool
- Rooftop Deck
- Scenic 9-acre waterfront setting
- Speakeasy with terrace and grilling stations
- Storage
- Stunning city views
- Tech-savvy keyless entry
- Terrace with entertainment kitchen
- Tile backsplash
- Trail
- Two fitness centers with leading edge equipment
- Two remote work areas with private offices
- Views of Delaware River & Ben Franklin Bridge
- High Speed Internet Access
- Wi-Fi
- Washer/Dryer
- Air Conditioning
- Heating
- Smoke Free
- Cable Ready
- Double Vanities
- Tub/Shower
- Fireplace
- Dishwasher
- Disposal
- Ice Maker
- Stainless Steel Appliances
- Pantry
- Island Kitchen
- Kitchen
- Microwave
- Oven
- Range
- Refrigerator
- Quartz Countertops
- Hardwood Floors
- Carpet
- Office
- Den
- Views
- Walk-In Closets
- Linen Closet
- Double Pane Windows
- Window Coverings
- Floor to Ceiling Windows
- Balcony
- Patio
| Monday | 9am - 6pm |
|---|---|
| Tuesday | 9am - 6pm |
| Wednesday | 9am - 6pm |
| Thursday | 9am - 6pm |
| Friday | 9am - 6pm |
| Saturday | 10am - 5pm |
| Sunday | 12pm - 5pm |
| Colleges & Universities | Distance | ||
|---|---|---|---|
| Colleges & Universities | Distance | ||
| Drive: | 4 min | 1.7 mi | |
| Drive: | 5 min | 1.9 mi | |
| Drive: | 6 min | 2.9 mi | |
| Drive: | 7 min | 3.3 mi |


 The GreatSchools Rating helps parents compare schools within a state based on a variety of school quality indicators and provides a helpful picture of how effectively each school serves all of its students. Ratings are on a scale of 1 (below average) to 10 (above average) and can include test scores, college readiness, academic progress, advanced courses, equity, discipline and attendance data. We also advise parents to visit schools, consider other information on school performance and programs, and consider family needs as part of the school selection process.
View GreatSchools Rating Methodology
Data provided by GreatSchools.org © 2026. All rights reserved.
Transportation options available in Philadelphia include Spring Garden - Mfl, located 0.2 mile from RIVERMARK NORTHERN LIBERTIES. RIVERMARK NORTHERN LIBERTIES is near Philadelphia International, located 12.1 miles or 21 minutes away, and Trenton Mercer, located 31.7 miles or 47 minutes away.
| Transit / Subway | Distance | ||
|---|---|---|---|
| Transit / Subway | Distance | ||
| Walk: | 3 min | 0.2 mi | |
| Walk: | 7 min | 0.4 mi | |
| Walk: | 9 min | 0.5 mi | |
| Walk: | 12 min | 0.7 mi | |
| Walk: | 13 min | 0.7 mi |
| Commuter Rail | Distance | ||
|---|---|---|---|
| Commuter Rail | Distance | ||
| Drive: | 4 min | 1.8 mi | |
| Drive: | 5 min | 2.1 mi | |
| Drive: | 5 min | 2.2 mi | |
|
|
Drive: | 7 min | 3.0 mi |
| Drive: | 8 min | 3.1 mi |
| Airports | Distance | ||
|---|---|---|---|
| Airports | Distance | ||
|
Philadelphia International
|
Drive: | 21 min | 12.1 mi |
|
Trenton Mercer
|
Drive: | 47 min | 31.7 mi |
Scores provided by
 What do Walkability, Transit, Drivability, and Bikeability mean?
Walkability measures the walking distance to day-to-day needs.
Transit measures access to public transportation.
Drivability measures congestion, parking availability, and access to major roads.
Bikeability measures the suitability for cycling.
How It Works
What do Walkability, Transit, Drivability, and Bikeability mean?
Walkability measures the walking distance to day-to-day needs.
Transit measures access to public transportation.
Drivability measures congestion, parking availability, and access to major roads.
Bikeability measures the suitability for cycling.
How It Works
Traffic
BusyAirport
CalmBusinesses
ActiveScores provided by
HowLoud What is a Sound Score Rating? A Sound Score Rating aggregates noise caused by vehicle traffic, airplane traffic and local sources. How It WorksTime and distance from RIVERMARK NORTHERN LIBERTIES.
| Shopping Centers | Distance | ||
|---|---|---|---|
| Shopping Centers | Distance | ||
| Walk: | 3 min | 0.2 mi | |
| Walk: | 15 min | 0.8 mi |
| Parks and Recreation | Distance | ||
|---|---|---|---|
| Parks and Recreation | Distance | ||
|
Edgar Allan Poe Nat'l Historic Site
|
Walk: | 15 min | 0.8 mi |
|
Great Egg Harbor River
|
Drive: | 3 min | 1.1 mi |
|
Lower Delaware National Wild and Scenic River
|
Drive: | 3 min | 1.1 mi |
|
Independence Seaport Museum
|
Drive: | 3 min | 1.2 mi |
|
Independence National Historical Park
|
Drive: | 3 min | 1.3 mi |
| Hospitals | Distance | ||
|---|---|---|---|
| Hospitals | Distance | ||
| Drive: | 4 min | 1.7 mi | |
| Drive: | 4 min | 1.8 mi | |
| Drive: | 6 min | 2.0 mi |
| Military Bases | Distance | ||
|---|---|---|---|
| Military Bases | Distance | ||
| Drive: | 12 min | 6.5 mi | |
| Drive: | 41 min | 20.4 mi | |
| Drive: | 40 min | 21.1 mi |
RIVERMARK NORTHERN LIBERTIES Photos
-
-
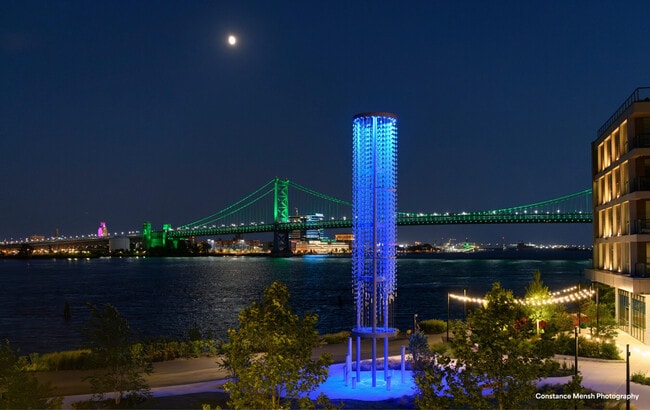
Waterfront Views and River Soundings Illuminated Sculpture
-
Pool
-
-
-
-
-
-
Nearby Apartments
Within 50 Miles of RIVERMARK NORTHERN LIBERTIES
-
J Veridian Upper Dublin
1125 Virginia Dr
Fort Washington, PA 19034
$1,985 - $3,399
1-3 Br 12.4 mi
-
J Centra Burlington
3000 Emily Ln
Burlington, NJ 08016
$2,184 - $4,575
1-3 Br 17.6 mi
-
J Creekside at Exton
360 Creamery Way
Exton, PA 19341
$1,972 - $3,272
1-3 Br 27.3 mi
-
Emblem at Christiana
1150 Helen Dr
Newark, DE 19702
$1,598 - $3,299
1-3 Br 34.1 mi
RIVERMARK NORTHERN LIBERTIES has units with in‑unit washers and dryers, making laundry day simple for residents.
Utilities are not included in rent. Residents should plan to set up and pay for all services separately.
Parking is available at RIVERMARK NORTHERN LIBERTIES and is free of charge for residents.
RIVERMARK NORTHERN LIBERTIES has one to three-bedrooms with rent ranges from $1,862/mo. to $4,496/mo.
Yes, RIVERMARK NORTHERN LIBERTIES welcomes pets. Breed restrictions, weight limits, and additional fees may apply. View this property's pet policy.
A good rule of thumb is to spend no more than 30% of your gross income on rent. Based on the lowest available rent of $1,862 for a one-bedroom, you would need to earn about $74,480 per year to qualify. Want to double-check your budget? Calculate how much rent you can afford with our Rent Affordability Calculator.
RIVERMARK NORTHERN LIBERTIES is offering 2 Months Free for eligible applicants, with rental rates starting at $1,862.
Yes! RIVERMARK NORTHERN LIBERTIES offers 7 Matterport 3D Tours. Explore different floor plans and see unit level details, all without leaving home.
501 N Christopher Columbus Blvd
Philadelphia, PA 19123