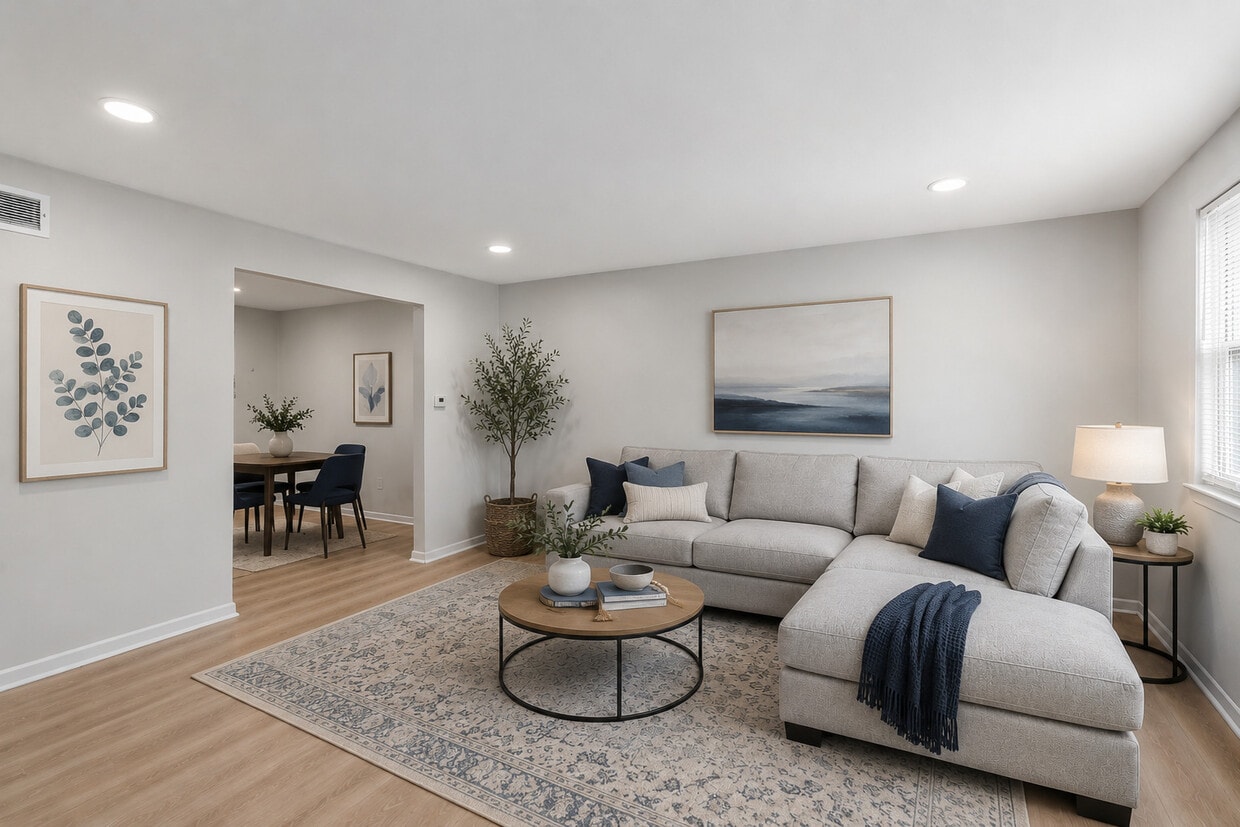
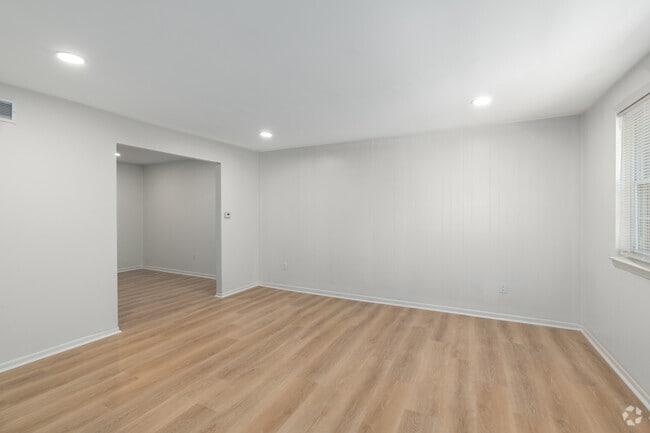
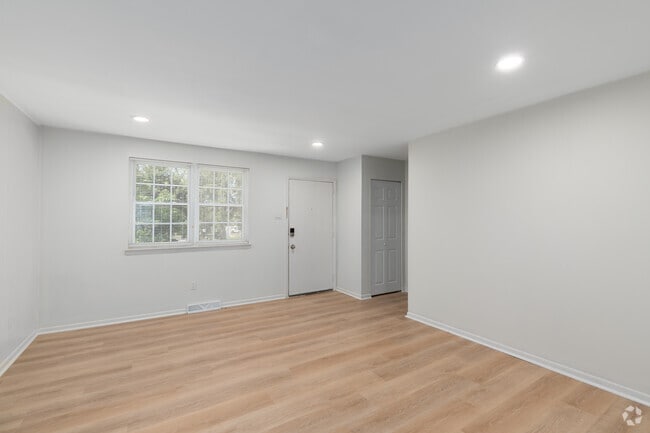
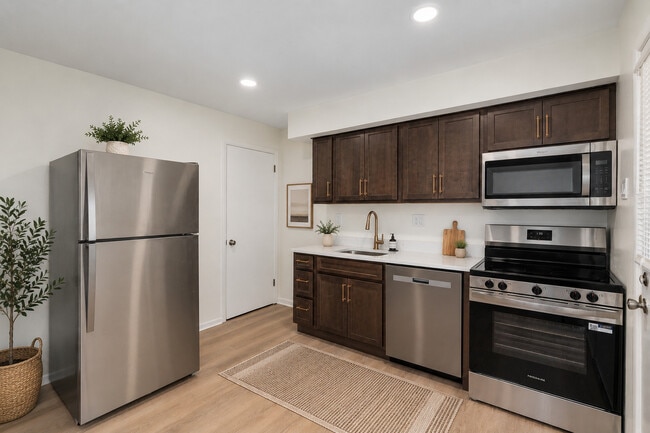
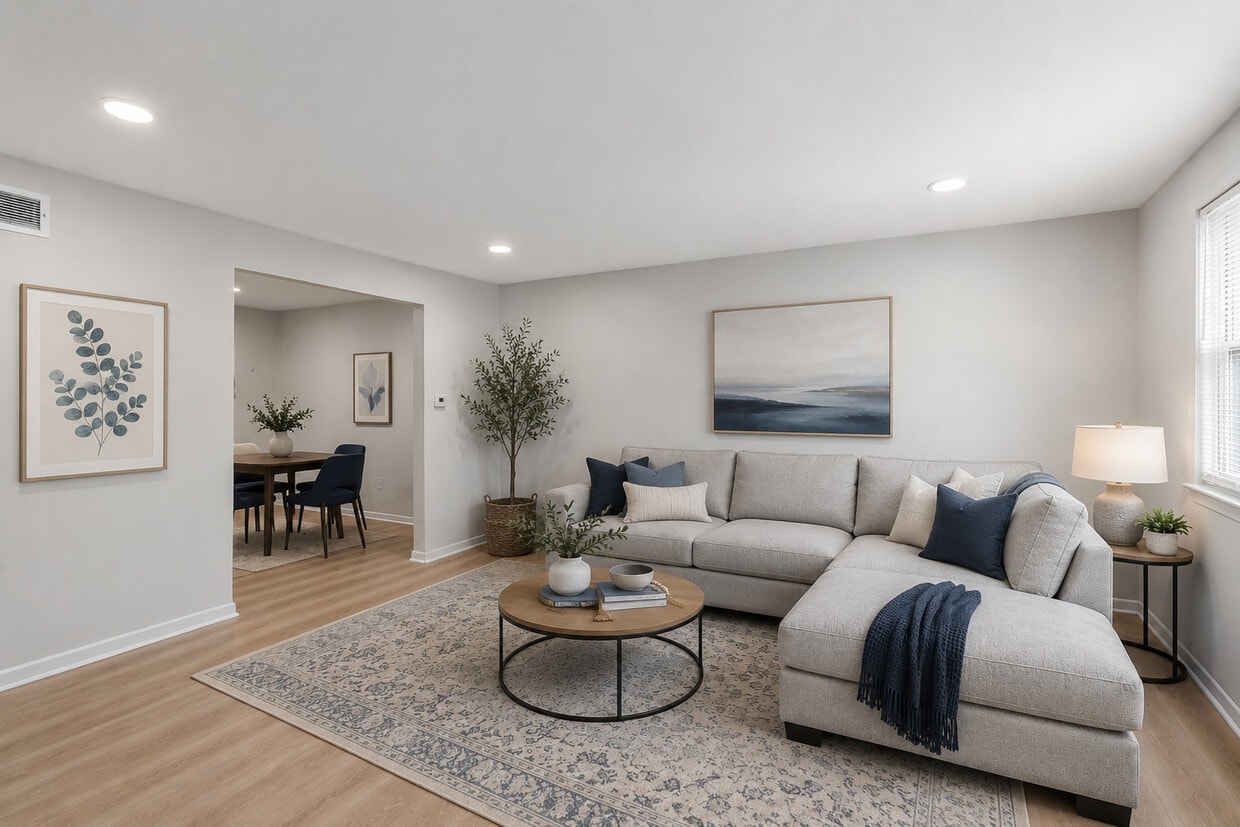
Located at 305 S Warminster Rd in Hatboro, PA, this 2-bedroom, 1-bathroom residence spans three floors, offering a thoughtfully organized layout with generous living space throughout. The main living level welcomes you with a bright, open living room dressed in light wood laminate flooring, recessed lighting, and a window that frames views of the surrounding greenery. The kitchen is a standout feature, showcasing rich dark wood cabinetry with gold hardware, stainless steel appliances including a range, microwave, and dishwasher, and a light-filled window above the counter. A kitchen island adds functional workspace and a warm wood countertop accent. The upper floor hosts both bedrooms, each offering a comfortable footprint. The primary bedroom is notably spacious, carpeted for warmth, and includes a double closet. The second bedroom is also carpeted and benefits from natural light through a window. The full bathroom features a tub-shower combo, wood-look flooring, and a marble-topped vanity. The lower level provides a utility room with washer/dryer hookups, HVAC equipment, and exposed ceiling infrastructure. Clean white walls and consistent light wood flooring throughout the main levels create a cohesive, modern aesthetic.
-
-
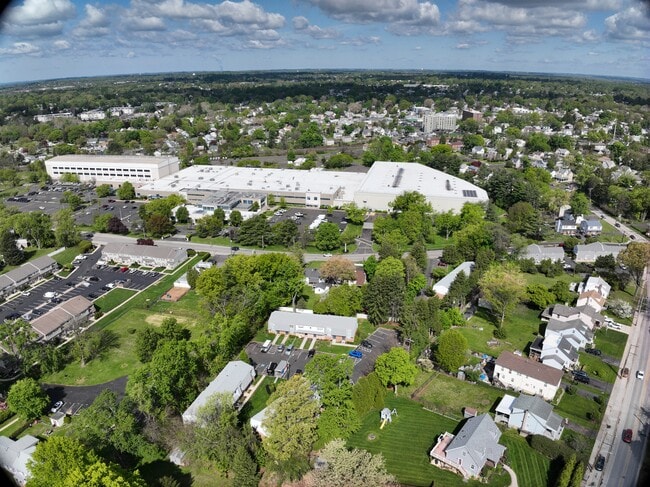
Matterport 3D Exterior
-
Pine Grove Townhomes
305 S Warminster Rd,
Hatboro,
PA
19040

-
Monthly Rent
$2,190 - $2,348
-
Bedrooms
2 bd
-
Bathrooms
1 - 2 ba
-
Square Feet
945 sq ft
Highlights
- English and Spanish Speaking Staff
- Patio
Pricing & Floor Plans
-
Unit D3price $2,190square feet 945availibility Now
-
Unit B5price $2,248square feet 945availibility Now
-
Unit A1price $2,248square feet 945availibility Now
-
Unit D5price $2,348square feet 945availibility Now
-
Unit D3price $2,190square feet 945availibility Now
-
Unit B5price $2,248square feet 945availibility Now
-
Unit A1price $2,248square feet 945availibility Now
-
Unit D5price $2,348square feet 945availibility Now
Fees and Policies
The fees listed below are community-provided and may exclude utilities or add-ons. All payments are made directly to the property and are non-refundable unless otherwise specified. Use the Cost Calculator to determine costs based on your needs.
-
Utilities & Essentials
-
Trash Admin FeeCharged per unit.$40 / mo
-
TechnologyCharged per unit.$5 / mo
-
-
One-Time Basics
-
Due at Application
-
Application Fee Per ApplicantCharged per applicant.$50
-
-
Due at Move-In
-
Lease PreparationCharged per unit.$100
-
-
Due at Application
-
Dogs
-
Pet DepositMax of 2. Charged per pet.$0
-
One-Time Pet FeeMax of 2. Charged per pet.$300
-
Monthly Pet FeeMax of 2. Charged per pet.$50 / mo
Restrictions:Breed Restrictions applyRead More Read Less -
-
Cats
-
Pet DepositMax of 2. Charged per pet.$0
-
One-Time Pet FeeMax of 2. Charged per pet.$300
-
Monthly Pet FeeMax of 2. Charged per pet.$50 / mo
-
Property Fee Disclaimer: Based on community-supplied data and independent market research. Subject to change without notice. May exclude fees for mandatory or optional services and usage-based utilities.
Details
Lease Options
-
12 - 24 Month Leases
Property Information
-
Built in 1971
-
2 houses/2 stories
Matterport 3D Tours
About Pine Grove Townhomes
PLEASE NOTE the listed rent price may be an effective rent price for the first year, net of upfront concessions. A concession of $2,124 shall be applied to upfront costs for two-bedroom one-bathroom townhomes. Some photos in the listing may be virtually staged by AI for the purpose of assisting with room/furniture layout. REDUCED SECURITY DEPOSIT of $1,000 for qualified applicants: - 700+ credit score - 4X the monthly rent in income, 24 months consecutive income history Welcome to Pine Grove Townhomes! This private townhome rental community sits ideally located in Upper Moreland School District, just 2.5 miles from the Willow Grove Interchange, the intersection between 276 and 611, and less than a mile from Hatboro downtown. These secluded townhomes sit back off of the busy street, offering on-site parking, private entrances, semi-private backyards, full unfinished basements, central air conditioning, and full-size washer/dryer. The interiors have been updated with modern finishes including luxury kitchens equipped with stone countertops, soft-close shaker cabinets, and stainless steel appliances, as well as LED lighting in common areas, fresh paint throughout, modern plumbing fixtures, and smart electronic locks. Designed for both everyday living and entertaining, each home offers a bright, functional layout with 945+ SQFT of living space. If you're searching for a place to call home with the convenience of updated, low-maintenance living in a desirable location, Pine Grove Townhomes offers an excellent combination of quality, comfort, and value. DETAILS BELOW: - 450 SQFT unfinished basement for storage - free on-site parking - in-unit laundry - central air conditioning - Max of 2 pets allowed. Cats, dogs (non-vicious breeds) - this is a NON-SMOKING apartment - section 8/rental assistance is NOT accepted - one month rent and one month security deposit due upfront - property manager offers preventative extermination services ADDITIONAL FEES LISTED BELOW: - $50 application fee per person over age 18 - $40 one-time lease administration fee upon signing - $5 monthly technology administration fee - $50 monthly fee per pet - $300 upfront non-refundable fee per pet - $40 monthly trash and common area fee - tenant pays their own electric, and is billed back for water and sewer usage
Pine Grove Townhomes is a townhouse community located in Montgomery County and the 19040 ZIP Code. This area is served by the Upper Moreland Township School District attendance zone.
Unique Features
- Off-street Parking
- Private Entrance
- Smart Locks
Contact
Self-Guided Tours Available
This community supports self-guided tours that offer prospective residents the ability to enter, tour, and exit the property without staff assistance. Contact the property for more details.
Community Amenities
- Walk-Up
Townhome Features
Washer/Dryer
Air Conditioning
Dishwasher
Microwave
- Washer/Dryer
- Air Conditioning
- Heating
- Storage Space
- Tub/Shower
- Dishwasher
- Disposal
- Stainless Steel Appliances
- Kitchen
- Microwave
- Range
- Refrigerator
- Quartz Countertops
- Carpet
- Tile Floors
- Vinyl Flooring
- Basement
- Patio
Horsham and Willow Grove lie approximately 15 miles to the north and west of central Philadelphia. The area holds a diverse community of families and professionals who love the area for its space and quiet when compared to the city. As such, an excellent school system exists in both Willow Grove and Horsham.
Horsham, known as one of the premier residential neighborhoods in this area, has lush landscapes and quiet streets ideal for raising a family. Willow Grove stands known as home to one of the best shopping destinations in the Philadelphia suburbs, the Willow Grove Park Mall. Interstate 276 and a number of highways make this a commuter’s paradise.
Learn more about living in Horsham/Willow Grove- Walk-Up
- Off-street Parking
- Private Entrance
- Smart Locks
- Washer/Dryer
- Air Conditioning
- Heating
- Storage Space
- Tub/Shower
- Dishwasher
- Disposal
- Stainless Steel Appliances
- Kitchen
- Microwave
- Range
- Refrigerator
- Quartz Countertops
- Carpet
- Tile Floors
- Vinyl Flooring
- Basement
- Patio
| Monday | By Appointment |
|---|---|
| Tuesday | By Appointment |
| Wednesday | By Appointment |
| Thursday | By Appointment |
| Friday | By Appointment |
| Saturday | Closed |
| Sunday | Closed |
| Colleges & Universities | Distance | ||
|---|---|---|---|
| Colleges & Universities | Distance | ||
| Drive: | 15 min | 5.4 mi | |
| Drive: | 17 min | 7.0 mi | |
| Drive: | 17 min | 7.1 mi | |
| Drive: | 18 min | 7.2 mi |


 The GreatSchools Rating helps parents compare schools within a state based on a variety of school quality indicators and provides a helpful picture of how effectively each school serves all of its students. Ratings are on a scale of 1 (below average) to 10 (above average) and can include test scores, college readiness, academic progress, advanced courses, equity, discipline and attendance data. We also advise parents to visit schools, consider other information on school performance and programs, and consider family needs as part of the school selection process.
View GreatSchools Rating Methodology
Data provided by GreatSchools.org © 2026. All rights reserved.
Transportation options available in Hatboro include Olney Transit Center, located 10.3 miles from Pine Grove Townhomes. Pine Grove Townhomes is near Trenton Mercer, located 22.1 miles or 38 minutes away, and Philadelphia International, located 30.5 miles or 52 minutes away.
| Transit / Subway | Distance | ||
|---|---|---|---|
| Transit / Subway | Distance | ||
| Drive: | 24 min | 10.3 mi | |
| Drive: | 24 min | 10.5 mi |
| Commuter Rail | Distance | ||
|---|---|---|---|
| Commuter Rail | Distance | ||
|
|
Walk: | 10 min | 0.5 mi |
|
|
Drive: | 7 min | 2.6 mi |
|
|
Drive: | 6 min | 2.7 mi |
|
|
Drive: | 9 min | 3.6 mi |
|
|
Drive: | 11 min | 4.4 mi |
| Airports | Distance | ||
|---|---|---|---|
| Airports | Distance | ||
|
Trenton Mercer
|
Drive: | 38 min | 22.1 mi |
|
Philadelphia International
|
Drive: | 52 min | 30.5 mi |
Scores provided by
 What do Walkability, Transit, Drivability, and Bikeability mean?
Walkability measures the walking distance to day-to-day needs.
Transit measures access to public transportation.
Drivability measures congestion, parking availability, and access to major roads.
Bikeability measures the suitability for cycling.
How It Works
What do Walkability, Transit, Drivability, and Bikeability mean?
Walkability measures the walking distance to day-to-day needs.
Transit measures access to public transportation.
Drivability measures congestion, parking availability, and access to major roads.
Bikeability measures the suitability for cycling.
How It Works
Traffic
BusyAirport
CalmBusinesses
ActiveScores provided by
HowLoud What is a Sound Score Rating? A Sound Score Rating aggregates noise caused by vehicle traffic, airplane traffic and local sources. How It WorksTime and distance from Pine Grove Townhomes.
| Shopping Centers | Distance | ||
|---|---|---|---|
| Shopping Centers | Distance | ||
| Walk: | 16 min | 0.8 mi | |
| Drive: | 3 min | 1.1 mi | |
| Drive: | 3 min | 1.2 mi |
| Parks and Recreation | Distance | ||
|---|---|---|---|
| Parks and Recreation | Distance | ||
|
Pennypack Ecological Restoration Trust
|
Drive: | 7 min | 3.2 mi |
|
Briar Bush Nature Center
|
Drive: | 11 min | 4.7 mi |
|
Pennypack Farm
|
Drive: | 12 min | 5.6 mi |
|
Lorimer Park
|
Drive: | 16 min | 7.4 mi |
|
Churchville Nature Center
|
Drive: | 16 min | 8.8 mi |
| Hospitals | Distance | ||
|---|---|---|---|
| Hospitals | Distance | ||
| Drive: | 10 min | 4.4 mi | |
| Drive: | 12 min | 6.1 mi | |
| Drive: | 12 min | 6.4 mi |
| Military Bases | Distance | ||
|---|---|---|---|
| Military Bases | Distance | ||
| Drive: | 8 min | 3.4 mi | |
| Drive: | 11 min | 4.1 mi | |
| Drive: | 43 min | 24.9 mi |
Pine Grove Townhomes Photos
-
Pine Grove Townhomes
-
2BR, 1BA - 945SF
-
2BR, 1BA - 945SF - Living Room
-
2BR, 1BA - 945SF - Living Room
-
-
2BR, 1BA - 945SF - Kitchen
-
2BR, 1BA - 945SF - Kitchen
-
2BR, 1BA - 945SF - Bathroom
-
Floor Plans
-
-
-
2BR, 1BA - 945SF
Pine Grove Townhomes has units with in‑unit washers and dryers, making laundry day simple for residents.
Utilities are not included in rent. Residents should plan to set up and pay for all services separately.
Parking is available at Pine Grove Townhomes and is free of charge for residents.
Pine Grove Townhomes has two-bedrooms available with rent ranges from $2,190/mo. to $2,348/mo.
Yes, Pine Grove Townhomes welcomes pets. Breed restrictions, weight limits, and additional fees may apply. View this property's pet policy.
A good rule of thumb is to spend no more than 30% of your gross income on rent. Based on the lowest available rent of $2,190 for a two-bedrooms, you would need to earn about $87,600 per year to qualify. Want to double-check your budget? Calculate how much rent you can afford with our Rent Affordability Calculator.
Pine Grove Townhomes is offering Specials for eligible applicants, with rental rates starting at $2,190.
Yes! Pine Grove Townhomes offers 1 Matterport 3D Tours. Explore different floor plans and see unit level details, all without leaving home.
305 S Warminster Rd
Hatboro, PA 19040