

$1,700 / Month

713 Hamlin St NE Unit 1

,

Washington, DC 20017

Share Listing
Favorites
202-480-9383
  • Bedrooms

    2

  • Bathrooms

    1

  • Square Feet

    --

  • Available

    Available Now

Highlights

  • Fitness Center
  • Traditional Floor Plan
  • Solid Hardwood Flooring
  • Main Floor Bedroom
  • High Ceiling
  • Upgraded Countertops
713 Hamlin St NE Unit 1
Share Listing
Favorites

About This Home

Available Now


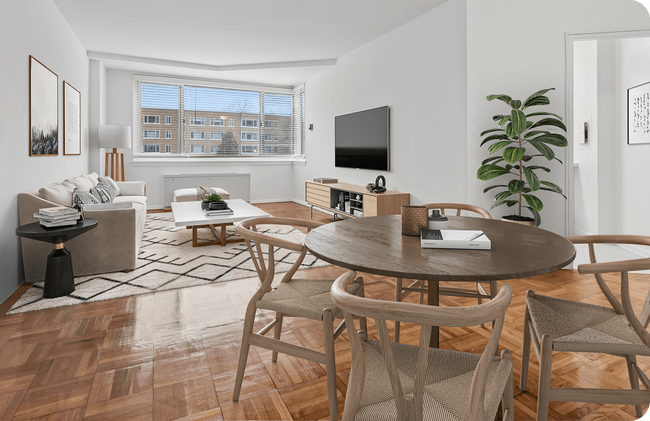
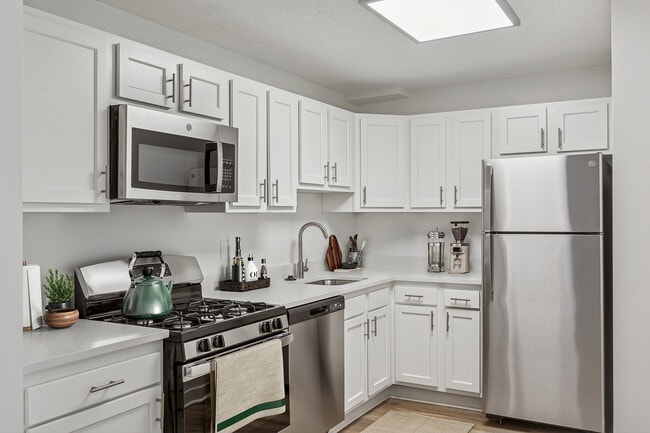
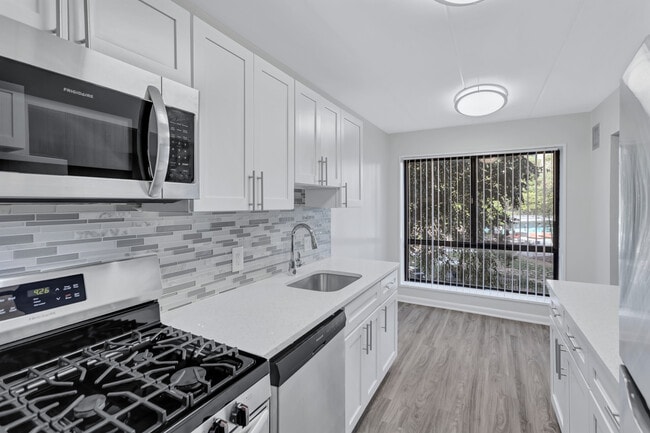
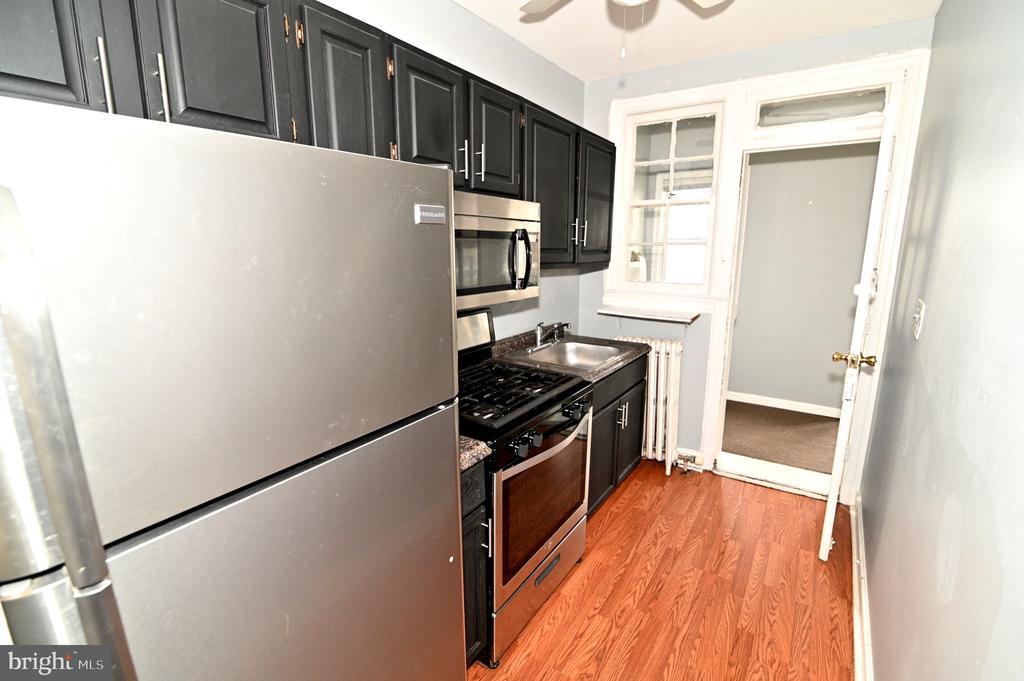
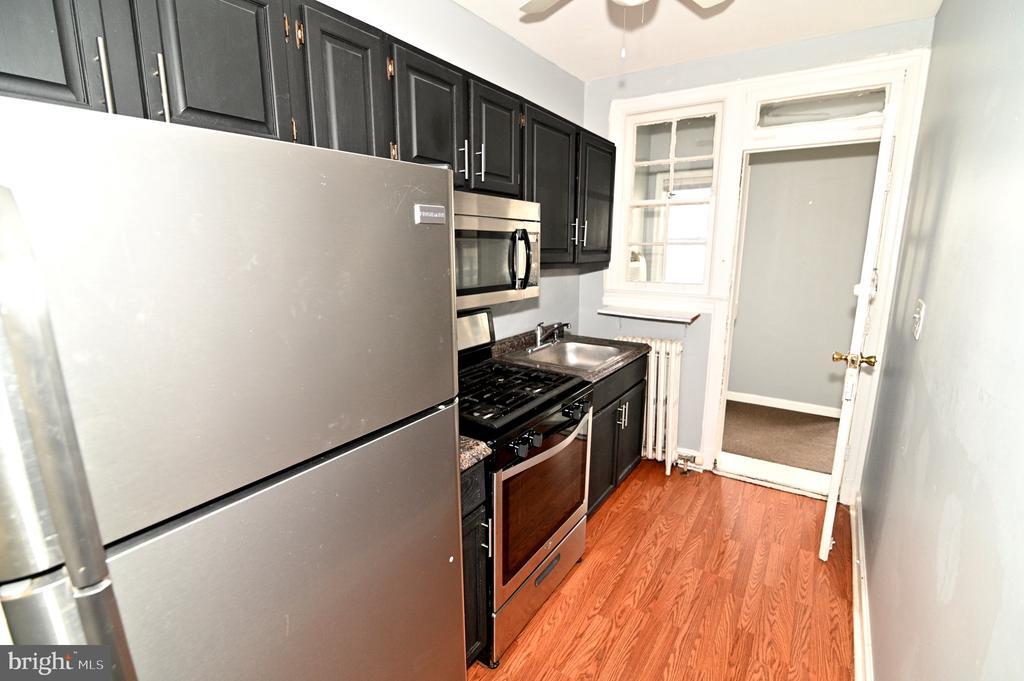
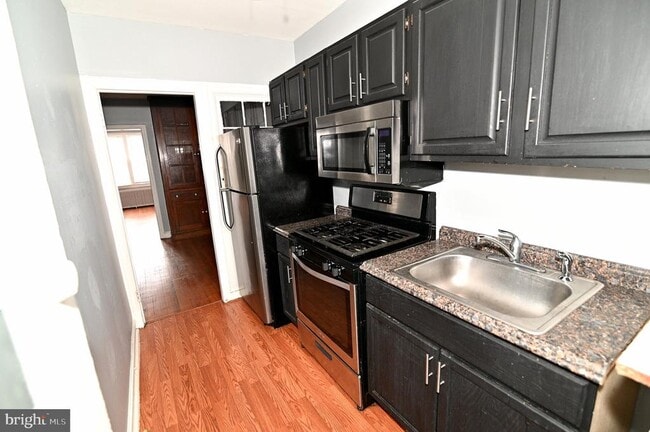
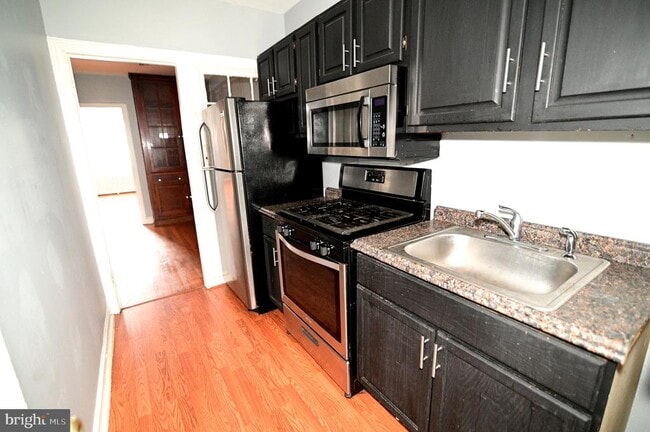
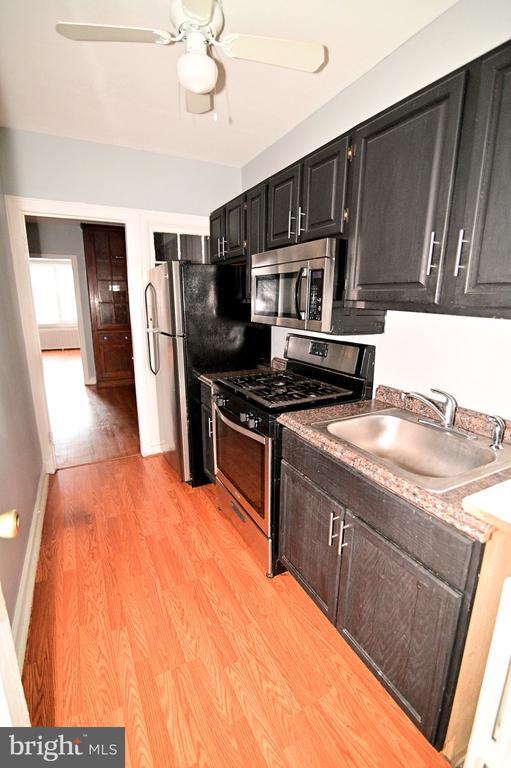
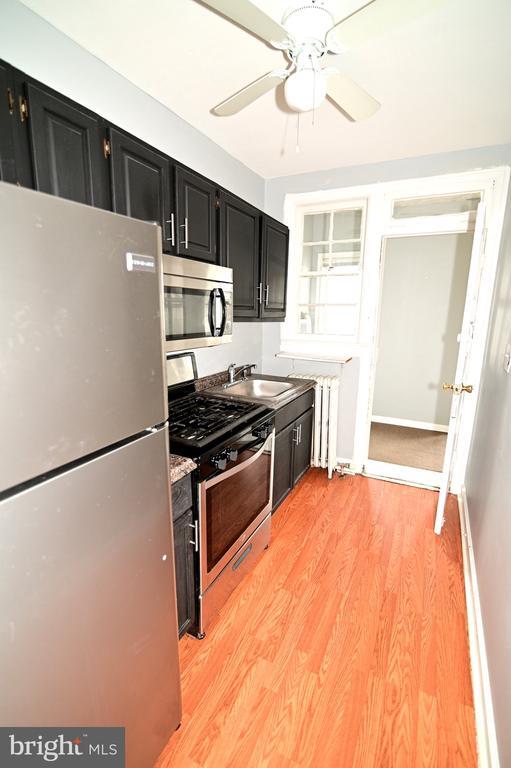
***Spacious 2 Bedroom PLUS A DEN Featuring 1 Bathroom in Northeast Washington, DC**Welcome to your new home in a vibrant, community-oriented neighborhood of North East Washington, DC! This wonderful rental property boasts an exceptional location just minutes from Catholic University, an array of shops, a diverse selection of restaurants, and easy access to metro stations, all contributing to a high walkability score. Enjoy a generous 2 bedroom, Den, and 1 bathroom layout that provides both comfort and ample space for relaxation or entertaining. This unique property includes a large den area, perfect for a home office, cozy reading nook, or additional living space. Cook in style with stainless steel kitchen appliances that enhance both functionality and aesthetic appeal. Abundant storage options with walk-in closets allow you to organize your belongings without any hassle. Benefit from free parking, free laundry facilities, and free water & heating, ensuring a worry-free cost effective living experience. Embrace the best of urban living with nearby attractions and conveniences. The neighborhood is family-friendly and fosters a strong sense of community, featuring local events, parks, and recreational areas. Don’t miss out on this incredible opportunity to enjoy a comfortable and stylish living space in one of North East DC’s most sought-after areas. Schedule a viewing today!

713 Hamlin St Ne is an apartment community located in District of Columbia County and the 20017 ZIP Code.

* Price shown is base rent. Excludes user-selected optional fees and variable or usage-based fees and required charges due at or prior to move-in or at move-out. Price, availability, fees, and any applicable rent special are subject to change without notice.
* Square footage definitions vary. Displayed square footage is approximate.

Home Details

Home Type

Condominium

Year Built

Built in 1951 | Remodeled in 2019

Bedrooms and Bathrooms

Bathtub with Shower 2 Main Level Bedrooms 1 Full Bathroom

Eco-Friendly Details

Energy-Efficient Windows Energy-Efficient Lighting

Flooring

Solid Hardwood Ceramic Tile Carpet

Home Design

Flat Roof Shape Entry on the 1st floor

Home Security

Flood Lights Carbon Monoxide Detectors Fire and Smoke Detector

Interior Spaces

Traditional Floor Plan High Ceiling Den Family Room Off Kitchen Double Pane Windows Built-In Features Combination Dining and Living Room Ceiling Fan Insulated Doors 1,100 Sq Ft Home Property has 1 Level

Kitchen

Upgraded Countertops Breakfast Area or Nook Six Burner Stove Stainless Steel Appliances Eat-In Kitchen ENERGY STAR Qualified Dishwasher ENERGY STAR Qualified Refrigerator Gas Oven or Range Ice Maker Built-In Microwave Disposal

Laundry

Dryer Laundry on lower level Washer

Listing and Financial Details

Security Deposit $1,850 12-Month Min and 24-Month Max Lease Term Available 7/1/26 $50 Application Fee Tenant pays for electricity, light bulbs/filters/fuses/alarm care, minor interior maintenance, windows/screens The owner pays for association fees, common area maintenance, gas, management, lawn/shrub care, pest control, repairs, real estate taxes Rent includes common area maintenance, gas, grounds maintenance, HVAC maint, parking, pest control, water $100 Repair Deductible Coming Soon on 6/25/26 Residential Lease

Location

Urban Location

Lot Details

1,100 Sq Ft Lot No Units Located Below South Facing Home Property is in excellent condition Extensive Hardscape Two or More Common Walls Back Yard Fenced Chain Link Fence

Outdoor Features

Patio Outdoor Storage Playground Rain Gutters Exterior Lighting Play Equipment

Parking

1 Assigned Parking Space On-Street Parking Parking Lot Free Parking Lighted Parking Parking Space Conveys Paved Parking

Schools

Noyes Elementary School Brookland Middle School Dunbar High School

Utilities

Window Unit Cooling System Radiator Multiple Phone Lines Heating System Uses Natural Gas Electric Water Heater Cable TV Available Phone Available Underground Utilities 150 Amp Service Vented Exhaust Fan

Community Details

Amenities

Laundry Facilities Common Area

Overview

4 Units No Home Owners Association Low-Rise Community Brookland Subdivision Association fees include water, trash, laundry, exterior building maintenance, common area maintenance, heat

Pet Policy

No Pets Allowed

Recreation

Fitness Center

Security

Resident Manager or Management On Site Fenced around community

Contact

  • Listed by Brian Marzo | Keller Williams Preferred Properties
  • Phone Number
  • Contact
  • Source
    Bright MLS, Inc.
Copyright © 2026 Bright MLS, Inc.
| Edit

Under 30 minutes

Commute Time is calculated at rush hour.
Neighborhood

With its charming, 1900s row houses mixed with sleek new condos, Edgewood is still one of DC's more affordable neighborhoods, but that's quickly changing. This walkable neighborhood is home to Trinity Washington University, and the Catholic University of America sits just north of Edgewood. The Brookland-CUA Metro station is located in the northeast corner of the neighborhood, along Michigan Avenue, and the Rhode Island Ave-Brentwood Metro station is located on the southeast end, along Rhode Island Avenue. With its variety of restaurants and shops, Edgewood is quickly becoming DC's trendiest neighborhood.

Learn more about living in Edgewood 
Amenities
  • Dishwasher
Education
Colleges & Universities Distance
Walk: 13 min 0.7 mi
Drive: 4 min 1.4 mi
Drive: 5 min 1.9 mi
Drive: 5 min 2.1 mi
713 Hamlin St NE Unit 1 is within 13 minutes or 0.7 mile from Trinity Washington University. It is also near Catholic University and Gallaudet University.
Transportation

Transportation options available in Washington include Brookland-Cua, located 0.5 mile from 713 Hamlin St NE Unit 1. 713 Hamlin St NE Unit 1 is near Ronald Reagan Washington Ntl, located 8.1 miles or 16 minutes away, and Baltimore/Washington International Thurgood Marshall, located 29.8 miles or 45 minutes away.

Transit / Subway Distance
Walk: 10 min 0.5 mi
Walk: 11 min 0.6 mi
Drive: 5 min 2.1 mi
Drive: 5 min 2.4 mi
Drive: 6 min 2.4 mi
Commuter Rail Distance
Drive: 6 min 2.8 mi
Drive: 6 min 2.8 mi
Drive: 7 min 3.1 mi
Drive: 8 min 4.0 mi
Drive: 10 min 4.8 mi
Airports Distance
Airports Distance
Ronald Reagan Washington Ntl
Drive: 16 min 8.1 mi
Baltimore/Washington International Thurgood Marshall
Drive: 45 min 29.8 mi
Getting Around
Exceptionally Walkable
Walkability
90 / 100
Good Public Transit
Transit
70 / 100
Fairly Drivable
Drivability
50 / 100
Very Bikeable
Bikeability
80 / 100

Scores provided by

What do Walkability, Transit, Drivability, and Bikeability mean? Walkability measures the walking distance to day-to-day needs. Transit measures access to public transportation. Drivability measures congestion, parking availability, and access to major roads. Bikeability measures the suitability for cycling. How It Works
Active
Soundscore
76 / 100

Traffic

Busy

Airport

Calm

Businesses

Busy

Scores provided by

HowLoud What is a Sound Score Rating? A Sound Score Rating aggregates noise caused by vehicle traffic, airplane traffic and local sources. How It Works
Points of Interest

Time and distance from 713 Hamlin St NE Unit 1.

Shopping Centers Distance
Walk: 11 min 0.6 mi
Walk: 11 min 0.6 mi
Walk: 14 min 0.8 mi
713 Hamlin St NE Unit 1 has 3 shopping centers within 0.8 mile, which is about a 14-minute walk. The miles and minutes will be for the farthest away property.
Parks and Recreation Distance
Washington Youth Garden
Drive: 5 min 2.0 mi
Carter G. Woodson Home National Historic Site
Drive: 5 min 2.2 mi
National Arboretum
Drive: 8 min 2.7 mi
Mount Rainier Nature Center
Drive: 6 min 2.7 mi
Meridian Hill Park
Drive: 6 min 2.8 mi
713 Hamlin St NE Unit 1 has 5 parks within 2.8 miles, including Washington Youth Garden, Carter G. Woodson Home National Historic Site, and Mount Rainier Nature Center.
Hospitals Distance
Hospitals Distance
Drive: 3 min 1.2 mi
Drive: 4 min 1.4 mi
Drive: 5 min 2.1 mi
713 Hamlin St NE Unit 1 has 3 hospitals within 2.1 miles, the nearest is Children's Hospital National Medical Center which is 1.2 miles away and a 3 minute drive.
Military Bases Distance
Drive: 4 min 1.4 mi
Drive: 9 min 4.5 mi
Drive: 14 min 6.5 mi
713 Hamlin St NE Unit 1 has 3 military bases within 6.5 miles, the nearest is US Soldiers & Airmens Home which is 1.4 miles away and a 4 minute drive.

You May Also Like

Similar Rentals Nearby