Map
  • Add a Property
  • Renter Tools
    • Favorites
    • Saved Searches
  • Manage Rentals
  • Apartments For Rent
  • Houses For Rent
  • Condos For Rent
  • Townhomes For Rent
  • Help Center
  • Washington Average Rent
  • Area Guide
  • Rent Calculator
  • Property Management Companies
English

Language

English Español
Apartments.com Logo
Manage Rentals      Sign Up / Sign In
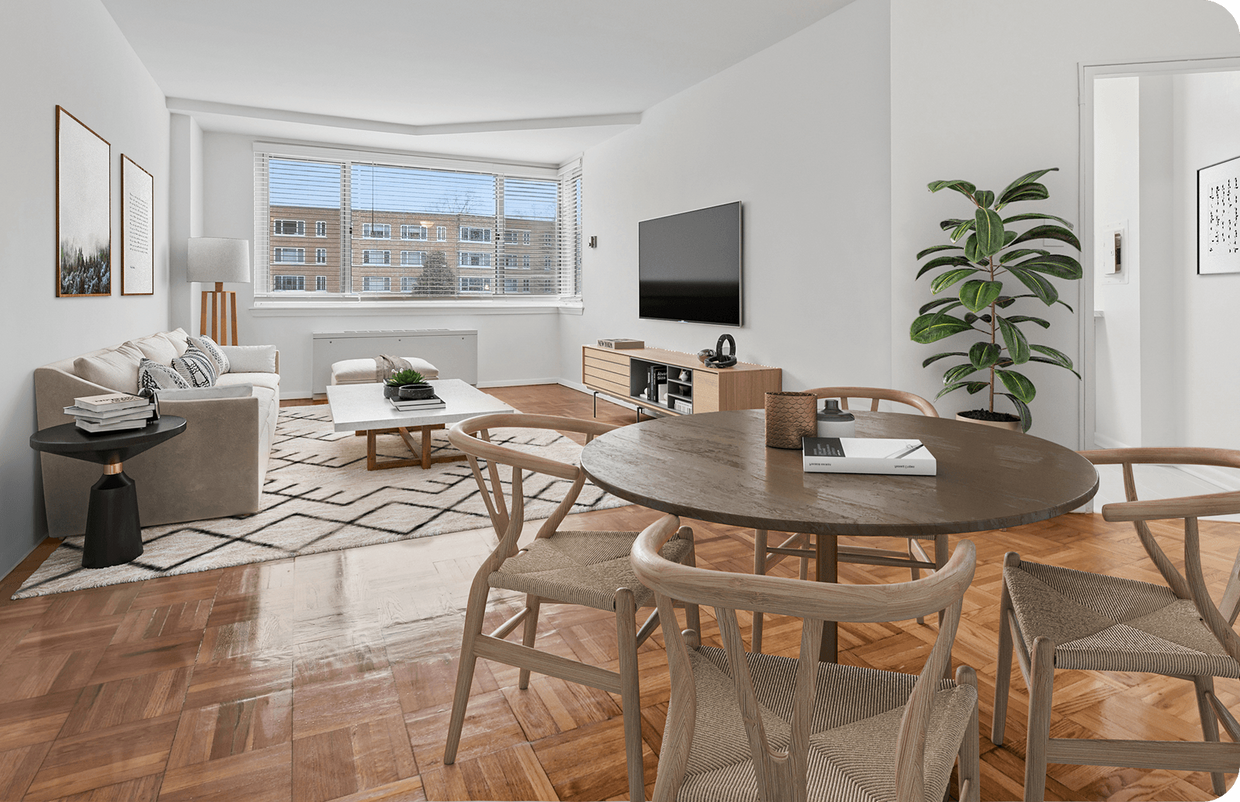
  • Primary Photo - Quebec House Apartments
  • Building Photo - Quebec House Apartments
    Building Photo - Quebec House Apartments
  • Building Photo - Quebec House Apartments
    Building Photo - Quebec House Apartments
Contact This Property

Language: English

Open 9am - 5pm Today

View All Hours Office Hours Monday - Friday, 9am - 5pm Saturday, 10am - 5pm Sunday, Closed

Quebec House Apartments media gallery Unit
call 202-937-2892
Floor Plan View Body
District of Columbia Washington Cleveland Park

Quebec House Apartments

2800 Quebec St NW, Washington, DC 20008

3.1
Renter Rating 19 Reviews
Verified Listing CoStar Verified® Listing

This Listing has been verified by CoStar’s listing verification process, which combines internal screening and fraud detection technology. Always beware of scams.

Today
Share Listing
Favorites
202-937-2892
Property Management Company Logo
  • Monthly Rent

    $1,594 - $3,492

  • Bedrooms

    Studio - 2 bd

  • Bathrooms

    1 - 2 ba

  • Square Feet

    480 - 1,000 sq ft

Quebec House Apartments
Property Management Company Logo
Share Listing
Favorites

Move-in Special

2 months free and $500 gift card. Everything seems to be unaffordable — except Quebec House. Come talk to us about our special of two months of rent free, plus a $500 gift card. We want to make life more affordable at Quebec House. For new residents only. Subject to change at any time. For move-ins through May 31, 2026

Highlights

  • Walker's Paradise
  • Sauna
  • Media Center/Movie Theatre
  • Walk-In Closets
  • Spa
  • Controlled Access
  • Doorman
  • Gated
  • Elevator

Pricing & Floor Plans

filter results by bedrooms
Studio A
Starting at $1,594 Studio 1 Bath 480 Sq Ft
3 Available units
Unit
Base Price
Sq Ft
Availability
Unit Details
  • Unit N-0235
    price $1,654
    square feet 480
    availibility Oct 9
  • Unit S-1044
    price $1,614
    square feet 480
    availibility Oct 10
  • Unit S-0613
    price $1,594
    square feet 480
    availibility Oct 27
1 Bedroom H
Starting at $2,165 1 Bed 1 Bath 775 Sq Ft
2 Available units
Unit
Base Price
Sq Ft
Availability
Unit Details
  • Unit N-0221
    price $2,165
    square feet 775
    availibility Now
  • Unit S-0854
    price $2,230
    square feet 775
    availibility Sep 5
1 Bedroom L
Starting at $2,213 1 Bed 1 Bath 800 Sq Ft
2 Available units
Unit
Base Price
Sq Ft
Availability
Unit Details
  • Unit N-0102
    price $2,213
    square feet 800
    availibility Now
  • Unit N-0725
    price $2,293
    square feet 800
    availibility Sep 11
1 Bedroom G
Starting at $2,330 1 Bed 1 Bath 825 Sq Ft
2 Available units
Unit
Base Price
Sq Ft
Availability
Unit Details
  • Unit S-0855
    price $2,330
    square feet 825
    availibility Sep 11
  • Unit N-0124
    price $2,355
    square feet 825
    availibility Sep 19
1 Bedroom O
$2,240 1 Bed 1 Bath 825 Sq Ft
1 Available unit
Unit
Base Price
Sq Ft
Availability
Unit Details
  • Unit S-1018
    price $2,240
    square feet 825
    availibility Oct 1
1 Bedroom I
$2,430 1 Bed 1 Bath 800 Sq Ft
1 Available unit
Unit
Base Price
Sq Ft
Availability
Unit Details
  • Unit S-0711
    price $2,430
    square feet 800
    availibility Oct 1
2 Bedroom 1 Bath
$3,492 2 Beds 1 Bath 900 Sq Ft
1 Available unit
Unit
Base Price
Sq Ft
Availability
Unit Details
  • Unit S-1055
    price $3,492
    square feet 900
    availibility Sep 20
Studio E
Call for Rent Studio 1 Bath 480 Sq Ft
Available Soon
Studio F
Call for Rent Studio 1 Bath 500 Sq Ft
Available Soon
Studio B
Call for Rent Studio 1 Bath 500 Sq Ft
Available Soon
Studio D
Call for Rent Studio 1 Bath 520 Sq Ft
Available Soon
Studio C
Call for Rent Studio 1 Bath 520 Sq Ft
Available Soon
1 Bedroom N
Call for Rent 1 Bed 1 Bath 800 Sq Ft
Available Soon
1 Bedroom K
Call for Rent 1 Bed 1 Bath 825 Sq Ft
Available Soon
1 Bedroom M
Call for Rent 1 Bed 1 Bath 825 Sq Ft
Available Soon
1 Bedroom J
Call for Rent 1 Bed 1 Bath 825 Sq Ft
Available Soon
2 Bedroom P
Call for Rent 2 Beds 2 Baths 1,000 Sq Ft
Available Soon
2 Bedroom Q
Call for Rent 2 Beds 2 Baths 1,000 Sq Ft
Available Soon
Studio A
Starting at $1,594 Studio 1 Bath 480 Sq Ft
3 Available units
Unit
Base Price
Sq Ft
Availability
Unit Details
  • Unit N-0235
    price $1,654
    square feet 480
    availibility Oct 9
  • Unit S-1044
    price $1,614
    square feet 480
    availibility Oct 10
  • Unit S-0613
    price $1,594
    square feet 480
    availibility Oct 27
Studio E
Call for Rent Studio 1 Bath 480 Sq Ft
Available Soon
Studio F
Call for Rent Studio 1 Bath 500 Sq Ft
Available Soon
Studio B
Call for Rent Studio 1 Bath 500 Sq Ft
Available Soon
Studio D
Call for Rent Studio 1 Bath 520 Sq Ft
Available Soon
Studio C
Call for Rent Studio 1 Bath 520 Sq Ft
Available Soon
1 Bedroom H
Starting at $2,165 1 Bed 1 Bath 775 Sq Ft
2 Available units
Unit
Base Price
Sq Ft
Availability
Unit Details
  • Unit N-0221
    price $2,165
    square feet 775
    availibility Now
  • Unit S-0854
    price $2,230
    square feet 775
    availibility Sep 5
1 Bedroom L
Starting at $2,213 1 Bed 1 Bath 800 Sq Ft
2 Available units
Unit
Base Price
Sq Ft
Availability
Unit Details
  • Unit N-0102
    price $2,213
    square feet 800
    availibility Now
  • Unit N-0725
    price $2,293
    square feet 800
    availibility Sep 11
1 Bedroom G
Starting at $2,330 1 Bed 1 Bath 825 Sq Ft
2 Available units
Unit
Base Price
Sq Ft
Availability
Unit Details
  • Unit S-0855
    price $2,330
    square feet 825
    availibility Sep 11
  • Unit N-0124
    price $2,355
    square feet 825
    availibility Sep 19
1 Bedroom O
$2,240 1 Bed 1 Bath 825 Sq Ft
1 Available unit
Unit
Base Price
Sq Ft
Availability
Unit Details
  • Unit S-1018
    price $2,240
    square feet 825
    availibility Oct 1
1 Bedroom I
$2,430 1 Bed 1 Bath 800 Sq Ft
1 Available unit
Unit
Base Price
Sq Ft
Availability
Unit Details
  • Unit S-0711
    price $2,430
    square feet 800
    availibility Oct 1
1 Bedroom N
Call for Rent 1 Bed 1 Bath 800 Sq Ft
Available Soon
1 Bedroom K
Call for Rent 1 Bed 1 Bath 825 Sq Ft
Available Soon
1 Bedroom M
Call for Rent 1 Bed 1 Bath 825 Sq Ft
Available Soon
1 Bedroom J
Call for Rent 1 Bed 1 Bath 825 Sq Ft
Available Soon
2 Bedroom 1 Bath
$3,492 2 Beds 1 Bath 900 Sq Ft
1 Available unit
Unit
Base Price
Sq Ft
Availability
Unit Details
  • Unit S-1055
    price $3,492
    square feet 900
    availibility Sep 20
2 Bedroom P
Call for Rent 2 Beds 2 Baths 1,000 Sq Ft
Available Soon
2 Bedroom Q
Call for Rent 2 Beds 2 Baths 1,000 Sq Ft
Available Soon
* Price shown is base rent. Excludes user-selected optional fees and variable or usage-based fees and required charges due at or prior to move-in or at move-out.View Fees and Policies for details. Price, availability, fees, and any applicable rent special are subject to change without notice.
* Square footage definitions vary. Displayed square footage is approximate.

Fees and Policies

The fees listed below are community-provided and may exclude utilities or add-ons. All payments are made directly to the property and are non-refundable unless otherwise specified.

  • One-Time Basics
    • Due at Application
      • Application Fee Per Applicant
        Charged per applicant.
        $50
  • Dogs
    Restrictions:
    None
    Read More Read Less
    Comments
    | Restrictions: None
    Read More Read Less
  • Cats
    Restrictions:
    None
    Read More Read Less
    Comments
    | Restrictions: None
    Read More Read Less
  • Covered
    • Parking Fee
      Max of 1. Charged per vehicle.
      $160 / mo
    Comments
    Max of 1
    Read More Read Less
  • Additional Parking Options
    • Other
    • Garage Lot

Property Fee Disclaimer: Based on community-supplied data and independent market research. Subject to change without notice. May exclude fees for mandatory or optional services and usage-based utilities.

Details

Utilities Included

  • Gas
  • Water
  • Electricity
  • Heat
  • Trash Removal
  • Sewer
  • Air Conditioning

Property Information

  • Built in 1950
  • 850 units/13 stories

Matterport 3D Tours

This single-floor space is designed as a welcoming lounge or common area, offering a well-appointed environment suited for socializing or relaxing. The room features a neutral color palette of warm beige and cream tones on the walls, complemented by striped carpeting that adds visual texture underfoot. A drop ceiling with recessed lighting and wall-mounted sconces provides layered illumination throughout the space. The seating area is anchored by a generously sized sectional sofa in a warm taupe fabric, accented with patterned throw pillows for comfort and style. A sleek, modern pedestal side table sits nearby, adding a contemporary touch. Opposite the seating area, a flat-screen television is mounted above a dark media console, creating a dedicated entertainment zone. A structural column divides the space, adding architectural character while defining distinct functional zones. Adjacent to the column, a small bistro-style table and chairs offer an alternative seating option. Decorative circular metallic wall art adds an artistic focal point, enhancing the refined yet casual ambiance of the room. A potted plant near the seating area introduces a natural element, completing the inviting atmosphere.

Game Room
1/5
This single-floor space is designed as a welcoming lounge or common area, offering a well-appointed environment suited for socializing or relaxing. The room features a neutral color palette of warm beige and cream tones on the walls, complemented by striped carpeting that adds visual texture underfoot. A drop ceiling with recessed lighting and wall-mounted sconces provides layered illumination throughout the space.

The seating area is anchored by a generously sized sectional sofa in a warm taupe fabric, accented with patterned throw pillows for comfort and style. A sleek, modern pedestal side table sits nearby, adding a contemporary touch. Opposite the seating area, a flat-screen television is mounted above a dark media console, creating a dedicated entertainment zone.

A structural column divides the space, adding architectural character while defining distinct functional zones. Adjacent to the column, a small bistro-style table and chairs offer an alternative seating option. Decorative circular metallic wall art adds an artistic focal point, enhancing the refined yet casual ambiance of the room. A potted plant near the seating area introduces a natural element, completing the inviting atmosphere. This business center is a single-floor space designed to provide guests or users with a functional and efficient workspace. The room features a continuous marble-patterned desk surface that runs along the wall, accommodating multiple computer workstations side by side. Each station is equipped with a desktop computer — including an Apple iMac and a Samsung monitor — along with keyboards, mice, and mouse pads for convenient use.

Clear acrylic privacy dividers separate each workstation, offering a degree of personal space while maintaining an open feel throughout the room. The ergonomic mesh office chairs at each station enhance comfort during extended use. The warm, neutral-toned walls contribute to a calm and focused atmosphere, while a large framed piece of abstract wall art with warm red, orange, and gray tones adds a decorative touch above the desk. The overall design balances practicality with a polished aesthetic, making it a well-appointed space suited for productivity, whether for checking emails, printing documents, or conducting research. This single-floor community space offers a thoughtfully designed environment that balances comfort, functionality, and a welcoming atmosphere. The open layout stretches generously from end to end, with recessed ceiling lighting and skylight panels casting a bright, even illumination throughout the carpeted interior. Patterned low-pile carpeting in neutral tones anchors the space and contributes to a calm, refined aesthetic.

The lounge area toward one end features plush teal upholstered seating, including a sofa and ottoman, ideal for quiet relaxation or casual conversation. Wall-mounted sconces line the corridor-style layout, adding a warm, ambient glow that complements the recessed lighting above. A wall-mounted flat-screen display serves as a focal point deeper in the space, flanked by additional seating arrangements.

The library section, situated prominently along one wall, houses tall dark wood bookshelves filled with a curated selection of reading material. Framed artwork adorns the surrounding walls, lending a cultured and inviting character to this area. Nearby, small round bistro tables paired with black chairs create intimate spots for reading or light conversation.

Overall, the space is versatile and well-appointed, seamlessly combining a social lounge, media area, and reading library into a cohesive and accessible community environment. This single-floor unit showcases an efficient open-plan design that seamlessly integrates the living, dining, and sleeping areas into one cohesive space. The warm parquet wood flooring runs throughout, adding texture and visual continuity across the entire unit.

The sleeping area is positioned toward one end of the space, anchored by a full-sized bed dressed in dark bedding and complemented by a crisp white dresser topped with decorative accents and a framed mirror. A bedside table with a classic white lamp adds a soft ambient glow to the corner.

The living area centers around a round marble-topped coffee table, accented with a decorative bowl, and is flanked by a cushioned sofa adorned with warm orange throw pillows. A cowhide-patterned area rug grounds the seating arrangement, adding a stylish contrast to the wood floors.

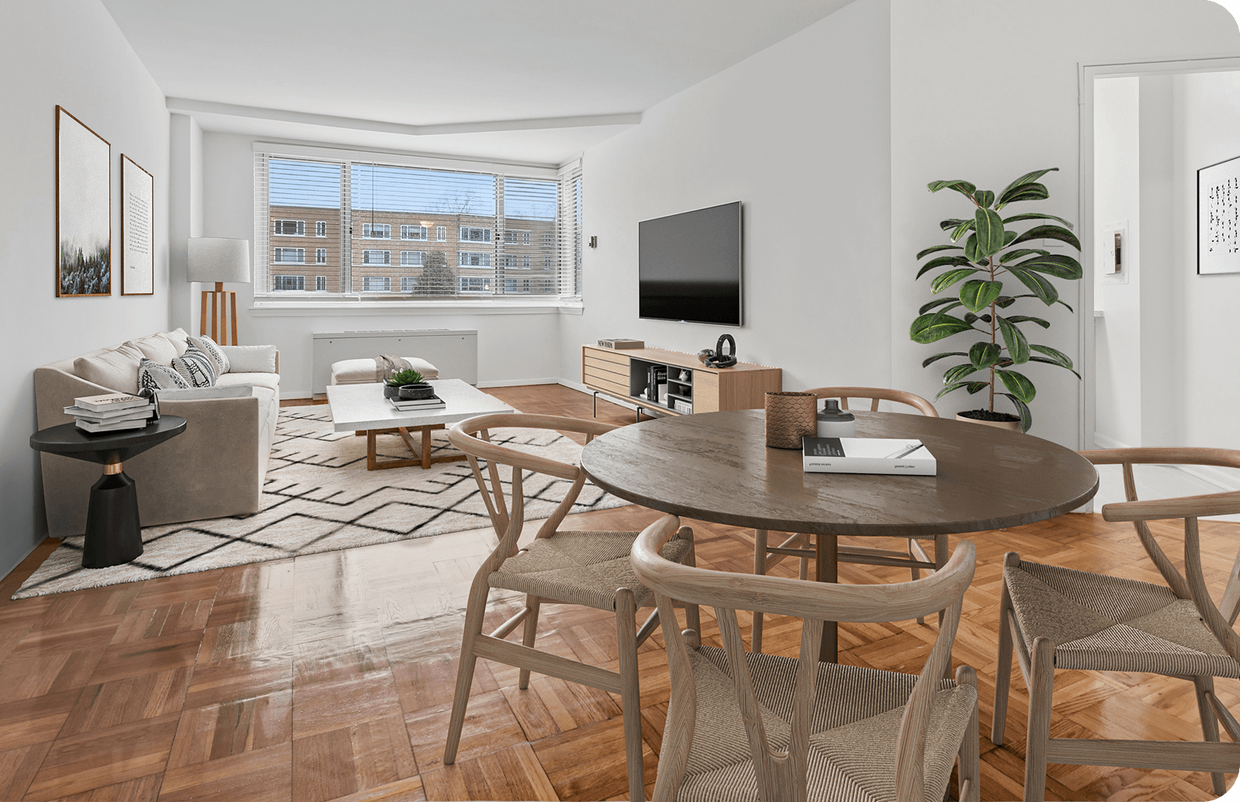
Adjacent to the living space, a compact dining area features a round white table with modern orange molded chairs, bathed in natural light from a large window fitted with slatted blinds and dark curtain panels. A glimpse of a kitchenette is visible in the background, completing the functional layout of this well-appointed unit. This single-floor space showcases a thoughtfully designed interior that balances comfort and contemporary style. The living area is anchored by classic parquet hardwood flooring, which adds warmth and texture throughout. A striking deep purple accent wall serves as a bold focal point, contrasting elegantly against the crisp white walls that define the rest of the space.

The seating area is furnished with a neutral-toned sofa adorned with decorative cushions in complementary earth tones and purples, paired with a patterned accent chair featuring a geometric design. A glass-topped coffee table sits atop a layered area rug with a flowing, multi-toned stripe pattern, tying the color palette together cohesively.

Adjacent to the main seating zone, a secondary area functions as a desk or vanity space, complete with a wall-mounted mirror and a table lamp with a vibrant green base, adding a subtle pop of color. A dark bookshelf unit lines one wall, providing functional storage and display space.

Natural light filters through a large window dressed with sheer curtains, offering pleasant views of surrounding greenery and brightening the overall ambiance of the space.

About Quebec House Apartments

In the heart of Cleveland Park, DC, Quebec House brings a level of comfort and convenience that is unique to the neighborhood. With included parking and utilities residents enjoy value they can rely on.Our studio, one and two bedroom apartments offer spaciousness rare for the area, featuring renewed interiors and practical, easy-to-live-in layouts. Controlled access, 24/7 concierge, and spacious laundry centers support the ease of everyday living in our thoughtfully designed community.Our Cleveland Park neighborhood sits just off Connecticut Avenue, with its wealth of restaurants, shops and essentials. Just minutes from the metro and Rock Creek Park, Quebec House blends neighborhood charm with unparalleled convenience, scenic park views and outdoor activities. At home, Quebec House's amenities keep things relaxing, productive and social. Residents enjoy the rooftop sundeck, the fitness center, playing billiards and attending events. Quebec House truly offers the complete package.

Quebec House Apartments is an apartment community located in District of Columbia County and the 20008 ZIP Code. This area is served by the District Of Columbia Public Schools attendance zone.

Unique Features

  • 1/4 mile to Cleveland Park Metro Station
  • 24-Hour Front Desk Concierge
  • Abundant Storage Including Walk-In Closets
  • Air Conditioner
  • All Utilities Included for simplified living
  • Beautifully-Landscaped Grounds
  • Bright, Open Floor Plans with Over-Sized Windows
  • Carport Rentals
  • Free Off-Street Parking
  • Fully equipped fitness center
  • Game Room with Billiards & Pinball
  • Gorgeous Parquet Wood Flooring
  • Lovely Rock Creek Park Views
  • Minutes from Adams Morgan and Rock Creek Park
  • Renovated studio and one bedroom apartments
  • Spacious floor plans with abundant storage

Contact

View Property Website
Language: English
Open 9am - 5pm Today
  • Monday - Friday, 9am - 5pm
  • Saturday, 10am - 5pm
  • Sunday, Closed
Property Management Company Logo

Community Amenities

Fitness Center

Laundry Facilities

Elevator

Doorman

  • Package Service
  • Laundry Facilities
  • Controlled Access
  • Property Manager on Site
  • Doorman
  • Concierge
  • Elevator
  • Business Center
  • Clubhouse
  • Breakfast/Coffee Concierge
  • Fitness Center
  • Sauna
  • Spa
  • Gameroom
  • Media Center/Movie Theatre
  • Gated

Apartment Features

Air Conditioning

Dishwasher

High Speed Internet Access

Hardwood Floors

  • High Speed Internet Access
  • Wi-Fi
  • Air Conditioning
  • Cable Ready
  • Wheelchair Accessible (Rooms)
  • Dishwasher
  • Disposal
  • Stainless Steel Appliances
  • Eat-in Kitchen
  • Microwave
  • Hardwood Floors
  • Views
  • Walk-In Closets
Location
2800 Quebec St NW, Washington,
DC 20008
Get Directions
Schools Restaurants Groceries Coffee Banks Shops Fitness
| Edit
Edit Commute

Destination is required

Under 30 minutes

Commute Time is calculated at rush hour.
Neighborhood

Cleveland Park brings the best of Northwest DC's residential charm to renters who want tree-lined streets, a main street with small-town charm, and quick access to the city's core via the Metro Red Line. The neighborhood sits along Connecticut Avenue, putting grocery runs, coffee stops, and casual dining in a walkable corridor. Rock Creek Park, one of the largest urban parks in the country, borders the area and offers more than 32 miles of trails for hiking, biking, and weekend escapes into an expansive forest. Georgetown, Georgetown University, and Dupont Circle are just minutes away, making it easy to tap into DC's wider dining, nightlife, academic, and cultural scene.

The rental landscape here reflects DC’s long history, while making room for the modern. Character-rich historic buildings with brick facades sit next alongside contemporary, sleek buildings with clean lines.

Learn more about living in Cleveland Park 
Average Prices by Area

Compare neighborhood and city base rent averages by bedroom.

Cleveland Park Washington, DC
Studio $1,655 $1,875
1 Bedroom $2,176 $2,303
2 Bedrooms $3,037 $3,145
3 Bedrooms $9,367 $3,921
Amenities
  • Package Service
  • Laundry Facilities
  • Controlled Access
  • Property Manager on Site
  • Doorman
  • Concierge
  • Elevator
  • Business Center
  • Clubhouse
  • Breakfast/Coffee Concierge
  • Gated
  • Fitness Center
  • Sauna
  • Spa
  • Gameroom
  • Media Center/Movie Theatre
  • 1/4 mile to Cleveland Park Metro Station
  • 24-Hour Front Desk Concierge
  • Abundant Storage Including Walk-In Closets
  • Air Conditioner
  • All Utilities Included for simplified living
  • Beautifully-Landscaped Grounds
  • Bright, Open Floor Plans with Over-Sized Windows
  • Carport Rentals
  • Free Off-Street Parking
  • Fully equipped fitness center
  • Game Room with Billiards & Pinball
  • Gorgeous Parquet Wood Flooring
  • Lovely Rock Creek Park Views
  • Minutes from Adams Morgan and Rock Creek Park
  • Renovated studio and one bedroom apartments
  • Spacious floor plans with abundant storage
  • High Speed Internet Access
  • Wi-Fi
  • Air Conditioning
  • Cable Ready
  • Wheelchair Accessible (Rooms)
  • Dishwasher
  • Disposal
  • Stainless Steel Appliances
  • Eat-in Kitchen
  • Microwave
  • Hardwood Floors
  • Views
  • Walk-In Closets
Expenses
Recurring
Assigned Covered Parking $160
Utilities Included
Gas, Water, Electricity, Heat, Trash Removal, Sewer, Air Conditioning Included
Office Hours
Monday 9am - 5pm
Tuesday 9am - 5pm
Wednesday 9am - 5pm
Thursday 9am - 5pm
Friday 9am - 5pm
Saturday 10am - 5pm
Sunday Closed
202-937-2892
Education
Colleges & Universities Distance
Univ. District of Columbia
Walk: 16 min 0.9 mi
American University
Drive: 5 min 2.3 mi
Howard University
Drive: 5 min 2.5 mi
John Hopkins SAIS
Drive: 7 min 2.6 mi
Quebec House Apartments is within 16 minutes or 0.9 mile from Univ. District of Columbia. It is also near American University and Howard University.
Schools
  • Public Schools
  • Private Schools
Eaton Elementary School
Public Elementary School
Grades PK-5
436 Students
Attendance Zone
GreatSchools rating: 7 out of 10
Columbia Heights Education Campus
Public Middle & High School
Grades 6-12
1,563 Students
Nearby
GreatSchools rating: 6 out of 10
Hardy Middle School
Public Middle School
Grades 6-8
631 Students
Attendance Zone
GreatSchools rating: 9 out of 10
MacArthur High School
Public High School
Grades 9-12
390 Students
Attendance Zone
GreatSchools rating: 5 out of 10
Washington International School - Tregaron Campus
Private Elementary, Middle & High School
Grades PK-12
906 Students
Nearby
School data provided by GreatSchools The GreatSchools Rating helps parents compare schools within a state based on a variety of school quality indicators and provides a helpful picture of how effectively each school serves all of its students. Ratings are on a scale of 1 (below average) to 10 (above average) and can include test scores, college readiness, academic progress, advanced courses, equity, discipline and attendance data. We also advise parents to visit schools, consider other information on school performance and programs, and consider family needs as part of the school selection process.

View GreatSchools Rating Methodology


Data provided by GreatSchools.org © 2026. All rights reserved.
Transportation

Transportation options available in Washington include Cleveland Park, located 0.2 mile from Quebec House Apartments. Quebec House Apartments is near Ronald Reagan Washington Ntl, located 8.5 miles or 17 minutes away, and Washington Dulles International, located 24.8 miles or 46 minutes away.

Transit / Subway Distance
Cleveland Park
Walk: 4 min 0.2 mi
Van Ness-Udc
Walk: 14 min 0.8 mi
Woodley Park-Zoo/Adams Morgan
Walk: 19 min 1.0 mi
Columbia Heights
Drive: 3 min 1.5 mi
Tenleytown-Au
Drive: 4 min 1.8 mi
Commuter Rail Distance
L'enfant
Drive: 11 min 4.9 mi
Union Station Marc Washington
Drive: 10 min 5.1 mi
Lead
Drive: 10 min 5.1 mi
Silver Spring Marc Eb
Drive: 10 min 5.3 mi
Washington Union Station
Drive: 11 min 5.4 mi
Airports Distance
Airports Distance
Ronald Reagan Washington Ntl
Drive: 17 min 8.5 mi
Washington Dulles International
Drive: 46 min 24.8 mi
Getting Around
Exceptionally Walkable
Walkability
90 / 100
Good Public Transit
Transit
70 / 100
Very Drivable
Drivability
80 / 100
Very Bikeable
Bikeability
80 / 100

Scores provided by

Local Logic What do Walkability, Transit, Drivability, and Bikeability mean? Walkability measures the walking distance to day-to-day needs. Transit measures access to public transportation. Drivability measures congestion, parking availability, and access to major roads. Bikeability measures the suitability for cycling. How It Works
Active
Soundscore™
69 / 100

Traffic

Busy

Airport

Calm

Businesses

Active

Scores provided by

HowLoud What is a Sound Score Rating? A Sound Score Rating aggregates noise caused by vehicle traffic, airplane traffic and local sources. How It Works
Points of Interest

Time and distance from Quebec House Apartments.

Shopping Centers Distance
Sam's Park & Shop
Walk: 2 min 0.1 mi
4215-4221 Connecticut Ave NW
Walk: 14 min 0.7 mi
Van Ness Square
Walk: 19 min 1.0 mi
Quebec House Apartments has 3 shopping centers within 1.0 mile, which is about a 19-minute walk. The miles and minutes will be for the farthest away property.
Parks and Recreation Distance
Hillwood Estate, Museum & Gardens
Drive: 4 min 1.2 mi
National Zoo
Drive: 3 min 1.4 mi
Meridian Hill Park
Drive: 3 min 1.8 mi
Discovery Creek Children's Museum
Drive: 6 min 2.3 mi
Rock Creek Park
Drive: 8 min 3.1 mi
Quebec House Apartments has 5 parks within 3.1 miles, including Hillwood Estate, Museum & Gardens, National Zoo, and Meridian Hill Park.
Hospitals Distance
Hospitals Distance
The Psychiatric Institute of Washington DC
Drive: 4 min 1.5 mi
Children's Hospital National Medical Center
Drive: 5 min 2.7 mi
MedStar Georgetown University Hospital
Drive: 7 min 3.1 mi
Quebec House Apartments has 3 hospitals within 3.1 miles, the nearest is The Psychiatric Institute of Washington DC which is 1.5 miles away and a 4 minute drive.
Military Bases Distance
Naval Observatory
Drive: 7 min 2.4 mi
US Soldiers & Airmens Home
Drive: 8 min 3.1 mi
Fort Myer
Drive: 13 min 5.9 mi
Quebec House Apartments has 3 military bases within 5.9 miles, the nearest is Naval Observatory which is 2.4 miles away and a 7 minute drive.


Reviews for Quebec House Apartments

3.1
Renter Rating
5 Stars
6
4 Stars
3
3 Stars
1
2 Stars
5
1 Star
4
Share details of your own experience with this property
Renter Reviews 19 Reviews
 
  • Most Recent
  • Most Helpful
  • Rating Low-High
  • Rating High-Low
Submitted by a verified resident of the apartment community. Participating residents may receive reward points in exchange for posting a review during their lease term, regardless of the nature of the review. Delete

Property Manager Responded:

Property Manager Responded

Show full review Show less
Was this helpful? Vote review helpful Thanks for your feedback!
Flag Review
  1. ...
  2. ...

Quebec House Apartments Photos

  • Game Room

Models

  • Studio

  • Studio

  • Studio

  • Studio

  • Studio

  • Studio

Nearby Apartments

Within 50 Miles of Quebec House Apartments

  • 3624 Connecticut Avenue Apartments

    3624 Connecticut Ave NW

    Washington, DC 20008

    $1,699 - $3,199

    1-2 Br 0.3 mi

  • Connecticut Park Apartments

    2828 Connecticut Ave NW

    Washington, DC 20008

    $2,188 - $3,738

    1-2 Br 0.6 mi

  • Calvert House Apartments

    2401 Calvert St NW

    Washington, DC 20008

    $2,836

    1-2 Br 0.9 mi

  • 2400 Pennsylvania Avenue Apartments

    2400 Pennsylvania Ave NW

    Washington, DC 20037

    Call for Rent

    1-2 Br 2.3 mi

  • The 925 Apartments

    925 25th St NW

    Washington, DC 20037

    $2,210 - $2,389

    1 Br 2.4 mi

  • Harrison at Reston Town Center

    1800 Jonathan Way

    Reston, VA 20190

    $2,419 - $4,087 Plus Fees

    1-3 Br 16.1 mi

Frequently Asked Questions
Does Quebec House Apartments have in-unit laundry?

While Quebec House Apartments does not provide in‑unit laundry, on‑site laundry facilities are available for shared resident use.

What utilities are included in rent at Quebec House Apartments?

Select utilities are included in rent at Quebec House Apartments, including gas, water, electricity, heat, trash removal, sewer, and air conditioning. Residents are responsible for any other utilities not listed.

Is parking available at Quebec House Apartments?

Parking is available at Quebec House Apartments. Fees may apply depending on the type of parking offered. Contact this property for details.

Which floor plans are available, and what are the price ranges?

Quebec House Apartments has studios to two-bedrooms with rent ranges from $1,594/mo. to $3,492/mo.

Is Quebec House Apartments pet-friendly?

Yes, Quebec House Apartments welcomes pets. Breed restrictions, weight limits, and additional fees may apply. View this property's pet policy.

How much income do I need to rent at Quebec House Apartments?

A good rule of thumb is to spend no more than 30% of your gross income on rent. Based on the lowest available rent of $1,594 for a studio, you would need to earn about $63,760 per year to qualify. Want to double-check your budget? Calculate how much rent you can afford with our Rent Affordability Calculator.

Does Quebec House Apartments have move-in specials?

Quebec House Apartments is offering 2 Months Free for eligible applicants, with rental rates starting at $1,594.

Does Quebec House Apartments offer Matterport 3D tours?

Yes! Quebec House Apartments offers 5 Matterport 3D Tours. Explore different floor plans and see unit level details, all without leaving home.
Back To Top
Send a Message
Contact Property
enter move in date in the format: 2 digit month / 2 digit day / 4 digit year

I would like to... Optional

Send Message

Submitting Request

Send a Message
Contact Property

Thank you! Your email has been sent.

Error

Report an Issue Print Get Directions
Try These Popular Nearby Searches

Nearby Cities

  • Rosslyn Rentals
  • Mount Rainier Rentals
  • Colmar Manor Rentals
  • Cottage City Rentals
  • Brentwood Rentals
  • North Brentwood Rentals
  • Arlington Rentals
  • Chillum Rentals
  • Hillcrest Heights Rentals

Neighborhood Apartment Rentals

  • Downtown DC Apartments for Rent
  • Capitol Hill Apartments for Rent
  • National Landing Apartments for Rent
  • Golden Triangle Apartments for Rent
  • Barry Farm Dwellings Apartments for Rent
  • Chinatown Apartments for Rent
  • Mount Vernon Triangle Apartments for Rent
  • Mount Vernon Square Apartments for Rent

Washington Apartments by Zip Code

  • Apartments in 20004 for Rent
  • Apartments in 20001 for Rent
  • Apartments in 20005 for Rent
  • Apartments in 20006 for Rent
  • Apartments in 20036 for Rent
  • Apartments in 20059 for Rent
  • Apartments in 20422 for Rent
  • Apartments in 20052 for Rent
  • Apartments in 20009 for Rent
  • Apartments in 20003 for Rent

Other Rental Types

  • Washington Lofts for Rent
  • Washington Houses for Rent
  • Washington Condos for Rent
  • Washington Townhomes for Rent
  • Private Landlord Rentals Washington
  • Washington Duplex Rentals
  • About Us
  • Advertise
  • Legal Notices
  • Privacy Notice
  • Avoid Scams
  • Accessibility
  • Calculate Rent Affordability
  • Renterverse
  • Sitemap
Property Logo
apartments.com
© 2026 CoStar Group, Inc. Equal Housing Opportunity

Equal Housing Opportunity

© 2026 CoStar Group, Inc.

Equal Housing Opportunity

Ready to Apply?

Good News! This rental is accepting applications through Apartments.com. Act now and your $ purchase will include 9 additional FREE application submissions to participating properties.

Or if you already have an account


Required

Required

Valid Email Required

You must acknowledge the disclaimer to continue
Next
You're leaving Apartments.com

Do you want this property to contact you?

Required

Required

Valid Email Required

Continue to Property Website Skip this Step
Continue

Take me to this property's website
Send Message
Interested in this property? Send message today.
Rate & Review Quebec House Apartments
Please select a rating
50 character minimum
By clicking submit, I agree to the Apartments.com Terms of Service and the Ratings & Reviews Terms of Use.
Share This Listing
Listing Image

2800 Quebec St NW

Washington, DC 20008

Email

Link Copied

(202) 937-2892
Get Directions
Schools Restaurants Groceries Coffee Banks Shops Fitness

