$1,850
Total Monthly Price
9 Month Lease
707 W 44th St Unit 2
Minneapolis, MN 55409
Favorites
651-372-3314
-
Bedrooms
2
-
Bathrooms
1
-
Square Feet
1,050 sq ft
-
Available
Available Sep 15
Highlights
- Balcony
- Patio
- Hardwood Floors
- Yard
- Smoke Free
- Deck
707 W 44th St Unit 2

Favorites
About This Home
9 Month Lease,
$1,850 deposit,
Available Sep 15
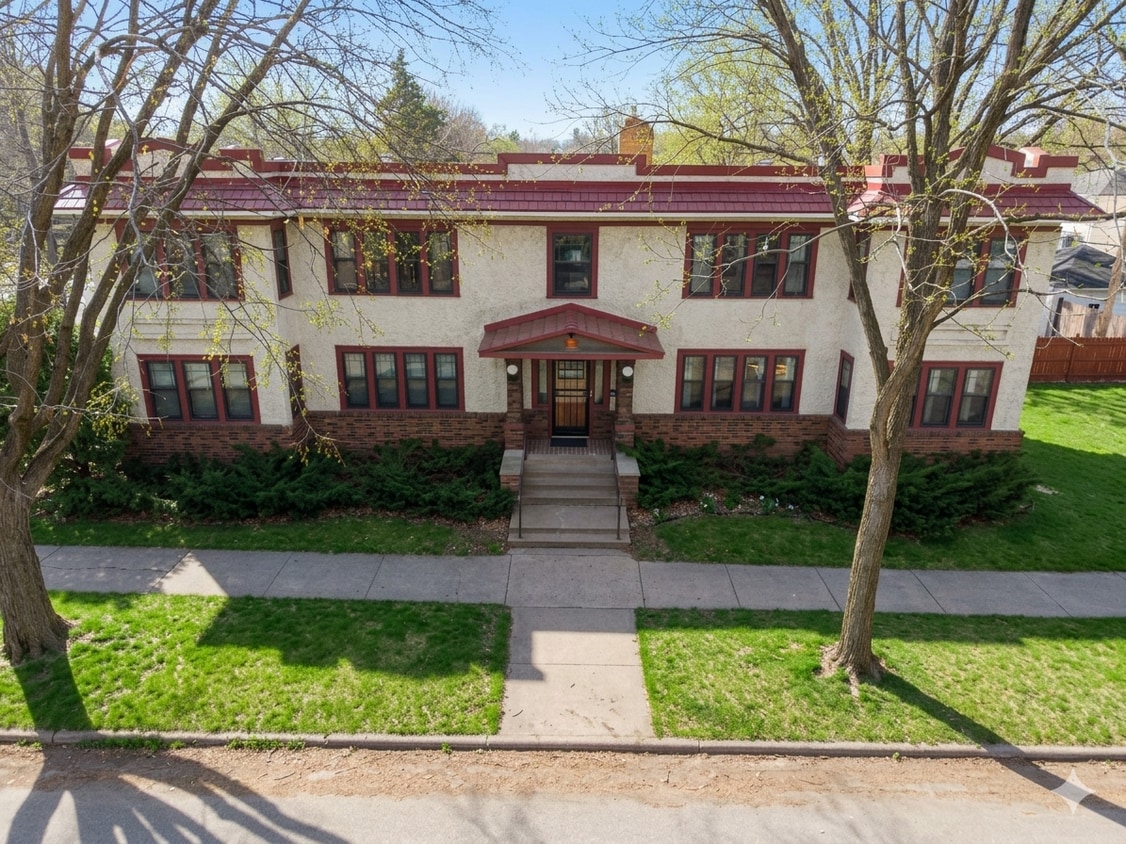
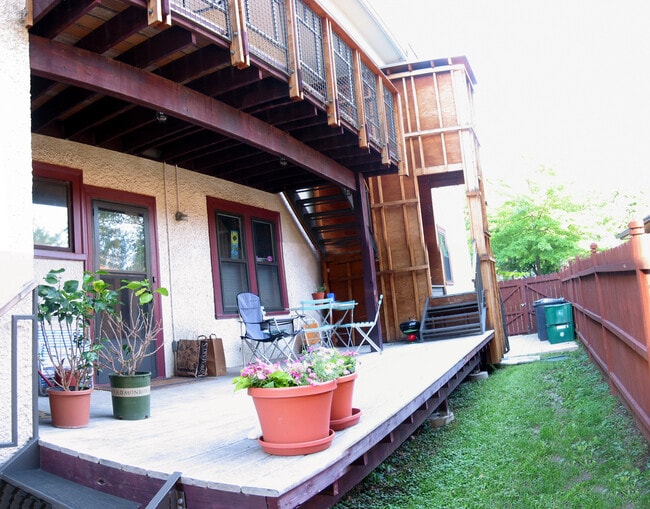
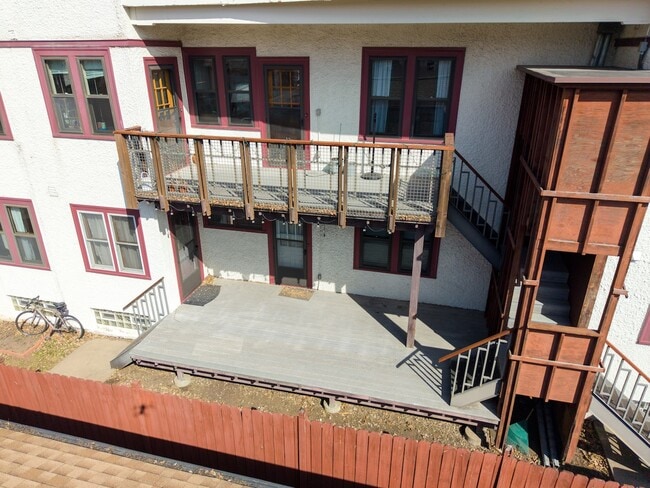
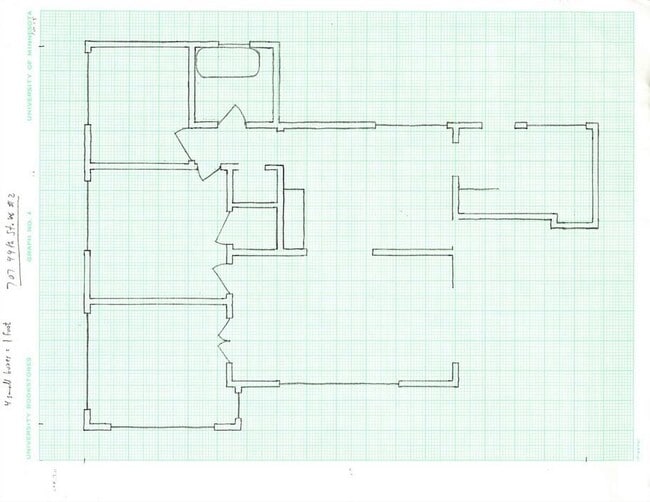
The best of the old and new! Gorgeous woodwork, custom radiator covers, updated kitchen, fiber optic KEY FEATURES Year Built: 1916 Sq Footage: 1050 sqft. Bedrooms: 2 Beds Bathrooms: 1 Bath Pets Policy: No Pets Allowed Laundry: Shared Floor: 1 Property Type: Apartment DESCRIPTION 2 BEDROOMS- One big, one smaller. Both east facing. 1 SUNROOM- Features 7 windows facing East, West, and North. Beautiful french doors into the living room. BATHROOM- features a large soaking tub. LIVING ROOM- gorgeous woodwork, 4 large windows, beautiful french doors and portico to the Dining room. FORMAL DINING ROOM contains two large south-facing windows, natural woodwork, and a period chandelier. RESTORED KITCHEN- includes new dishwasher, ample storage, two south-facing windows, and a door to the large back deck. LARGE BACK DECK- each level is shared only with one other apartment. The deck is huge, south-facing, features motion sensor lighting, and partial shelter from the elements. Refinished HARDWOOD FLOORS and loads of NATURAL WOODWORK including radiator covers. Great light, lighting, and ceiling fans throughout Pre-wired for fiber-optic internet (US Internet). Laundry in the building Large back deck Large private storage space, including separate cedar closet. Efficient, ultra-quiet storm windows On major bus lines, new bike lanes making for easy commutes The building is close to many local attractions and businesses: Lake Harriet, The Rose Garden, Peace Garden, Minnehaha Creek, Guse's Hardware, Tenant, Patisserie 46, Brasa, Kahluna, Cafe Ena, Tap Society, The Malt Shop, and more. It is a 15-minute commute to either downtown or the airport. The apartment is close to all the action of uptown, but far enough that parking is not an issue and the neighborhood is quiet. Just a few blocks walk to the Rose Garden, Lake Harriet, and Minnehaha Creek- a runner's paradise! It is a NO PETS, NO SMOKING/VAPING BUILDING. If interested, contact me with the following: Name, phone number, and email. Also, include: how many people would live in the apartment? Do any of them smoke? Do you have any pets? RENTAL FEATURES Living room Dining room 2 Bedrooms Sunroom Kitchen Storage space Range / Oven Refrigerator Dishwasher Balcony, Deck, or Patio Wired for fiber-optic, super-fast internet Hardwood floors, natural woodwork and picture rail. COMMUNITY FEATURES Vintage building Secured entry Near transportation On-street parking Available: Sept 15th, 2026 Rent includes: Water, Sewer, Trash, and Recycling Tenants pay: Gas & Electric. No Pets, Smoke vape free building BE SURE TO INCLUDE A PHONE# in your inquiry. REPLIES THROUGH WEBSITES OFTEN GO TO SPAM FOLDERS.
2 BEDROOMS- One big, one smaller. Both east facing for morning light. SUNROOM- with 7 windows and beautiful french doors. The windows face 3 directions, East, West, and North. FORMAL DINING ROOM- with two large south-facing windows, natural woodwork, and classy lighting. LIVING ROOM- gorgeous woodwork and 4 large windows. RESTORED KITCHEN- includes brand new dishwasher, granite counter-tops, ample storage, two south-facing windows, and a door to the large back deck. LARGE BACK DECK- each level is shared only with one other apartment. The deck is huge, south-facing, features motion sensor lighting, and partial shelter from the elements. BATHROOM- features a large soaking tub. Refinished HARDWOOD FLOORS and loads of NATURAL WOODWORK. Great light and lighting and ceiling fans throughout Pre-wired for fiber-optic internet (US Internet). Laundry in the building Huge BACK DECK Fenced yard Huge private storage space New super-efficient, ultra-quiet storm windows On major bus lines, easy commutes The building is close to many local businesses, Lake Harriet, Rose Garden, Peace Garden, Minnehaha Creek, Guse's Green Grocer, Tenant, Patisserie 46, Brasa, Kahluna, Cafe Ena, etc... It is a 15-minute commute to either downtown or the airport. Close to uptown, but not in the noise. It's just a few blocks walk to the Rose Garden, Lake Harriet, and Minnehaha Creek- a runner's paradise! It is a NO PETS, NO SMOKING/VAPING BUILDING. If you are interested, please contact me with the following information: Your name, phone number, and email. Also, please answer the following: How many people would live in the apartment? Do any of them smoke? Do you have any pets?
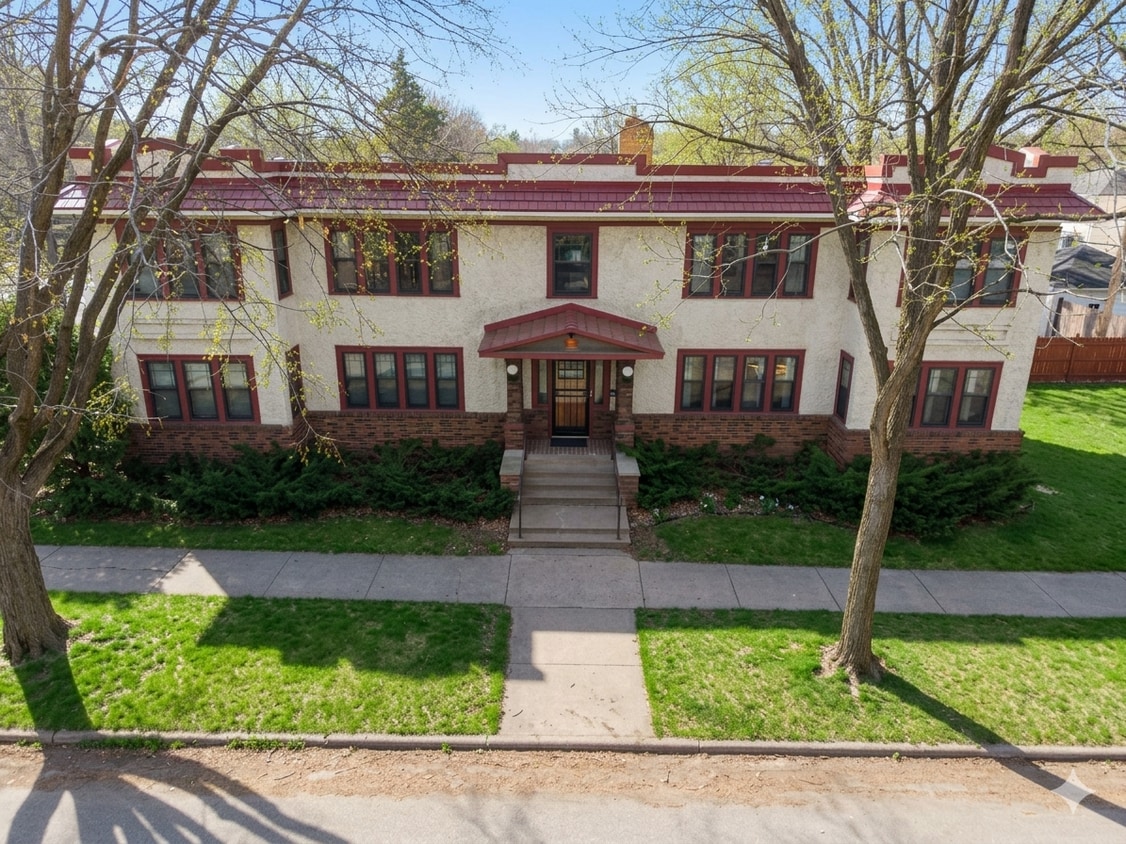
707 W 44th St is an apartment community located in Hennepin County and the 55409 ZIP Code. This area is served by the Minneapolis Public School Dist. attendance zone.
* Price shown is total price based on community-supplied monthly required fees. Excludes user-selected optional fees and variable or usage-based fees and required charges due at or prior to move-in or at move-out. Price, availability, fees, and any applicable rent special are subject to change without notice.
* Square footage definitions vary. Displayed square footage is approximate.
Apartment Features
Dishwasher
High Speed Internet Access
Hardwood Floors
Granite Countertops
Refrigerator
Freezer
Crown Molding
Tile Floors
Indoor Features
- High Speed Internet Access
- Heating
- Ceiling Fans
- Smoke Free
- Storage Space
- Framed Mirrors
Kitchen Features & Appliances
- Dishwasher
- Granite Countertops
- Kitchen
- Oven
- Range
- Refrigerator
- Freezer
Model Details
- Hardwood Floors
- Tile Floors
- Dining Room
- High Ceilings
- Sunroom
- Crown Molding
- Linen Closet
- Window Coverings
Fees and Policies
The fees listed below are community-provided and may exclude utilities or add-ons. All payments are made directly to the property and are non-refundable unless otherwise specified.
- Parking
-
Street--
Details
Utilities Included
-
Water
-
Trash Removal
-
Sewer
Lease Options
-
6 Month
Property Information
-
Built in 1916
-
4 units
Contact
- Listed by Jeremy Fink
- Phone Number
- Contact
Location
Get Directions
Minneapolis lives up to its “City of Lakes” nickname, with thirteen lakes woven into the city, all connected by the Grand Rounds National Scenic Byway. Miles of trails make it easy to bike, run, or relax outdoors, while neighborhoods bring their own distinct personality. Uptown sits near Bde Maka Ska and Lake of the Isles, the North Loop features trendy shops and warehouse-style apartments near Target Field, and the Northeast Arts District blends galleries with lively taprooms. Near the Mississippi River, Dinkytown borders the University of Minnesota campus, while Downtown’s enclosed skyway system helps residents stay connected during the city’s freezing winters.
The Minneapolis rental market offers a range of options, from modern high-rise apartments and loft-style communities in the Mill District to classic townhomes in Longfellow.
Learn more about living in Minneapolis
Education
| Colleges & Universities | Distance | ||
|---|---|---|---|
| Colleges & Universities | Distance | ||
| Drive: | 10 min | 3.7 mi | |
| Drive: | 9 min | 4.9 mi | |
| Drive: | 9 min | 5.0 mi | |
| Drive: | 11 min | 6.2 mi |
707 W 44th St Unit 2 is within 10 minutes or 3.7 miles from Minneapolis College. It is also near University of St. Thomas and North Central University.
Schools


Public Elementary & Middle School
Grades K-8
624 Students
Attendance Zone
Public Elementary School
Grades PK-5
466 Students
Nearby
Public Middle School
Grades 6-8
925 Students
Attendance Zone
Public High School
Grades 9-12
1,582 Students
Attendance Zone
Private Elementary & Middle School
Grades PK-8
310 Students
Nearby
Private Elementary, Middle & High School
Grades K-12
Nearby
School data provided by
 The GreatSchools Rating helps parents compare schools within a state based on a variety of school quality indicators and provides a helpful picture of how effectively each school serves all of its students. Ratings are on a scale of 1 (below average) to 10 (above average) and can include test scores, college readiness, academic progress, advanced courses, equity, discipline and attendance data. We also advise parents to visit schools, consider other information on school performance and programs, and consider family needs as part of the school selection process.
View GreatSchools Rating Methodology
Data provided by GreatSchools.org © 2026. All rights reserved.
The GreatSchools Rating helps parents compare schools within a state based on a variety of school quality indicators and provides a helpful picture of how effectively each school serves all of its students. Ratings are on a scale of 1 (below average) to 10 (above average) and can include test scores, college readiness, academic progress, advanced courses, equity, discipline and attendance data. We also advise parents to visit schools, consider other information on school performance and programs, and consider family needs as part of the school selection process.
View GreatSchools Rating Methodology
Data provided by GreatSchools.org © 2026. All rights reserved.
Transportation options available in Minneapolis include 38Th Street Station, located 3.7 miles from 707 W 44th St Unit 2. 707 W 44th St Unit 2 is near Minneapolis-St Paul International/Wold-Chamberlain, located 9.8 miles or 17 minutes away.
| Transit / Subway | Distance | ||
|---|---|---|---|
| Transit / Subway | Distance | ||
|
|
Drive: | 11 min | 3.7 mi |
|
|
Drive: | 11 min | 3.9 mi |
|
|
Drive: | 10 min | 4.7 mi |
|
|
Drive: | 12 min | 5.2 mi |
|
|
Drive: | 11 min | 6.0 mi |
| Commuter Rail | Distance | ||
|---|---|---|---|
| Commuter Rail | Distance | ||
| Drive: | 14 min | 6.2 mi | |
|
|
Drive: | 21 min | 14.0 mi |
| Drive: | 22 min | 14.6 mi | |
| Drive: | 36 min | 25.0 mi | |
| Drive: | 37 min | 26.7 mi |
| Airports | Distance | ||
|---|---|---|---|
| Airports | Distance | ||
|
Minneapolis-St Paul International/Wold-Chamberlain
|
Drive: | 17 min | 9.8 mi |
Getting Around
 What do Walkability, Transit, Drivability, and Bikeability mean?
Walkability measures the walking distance to day-to-day needs.
Transit measures access to public transportation.
Drivability measures congestion, parking availability, and access to major roads.
Bikeability measures the suitability for cycling.
How It Works
What do Walkability, Transit, Drivability, and Bikeability mean?
Walkability measures the walking distance to day-to-day needs.
Transit measures access to public transportation.
Drivability measures congestion, parking availability, and access to major roads.
Bikeability measures the suitability for cycling.
How It Works
Moderately Walkable
Walkability
60
/ 100
Good Public Transit
Transit
70
/ 100
Exceptionally Drivable
Drivability
100
/ 100
Moderately Bikeable
Bikeability
70
/ 100
Scores provided by
What do Walkability, Transit, Drivability, and Bikeability mean?
Walkability measures the walking distance to day-to-day needs.
Transit measures access to public transportation.
Drivability measures congestion, parking availability, and access to major roads.
Bikeability measures the suitability for cycling.
How It Works
Busy
Soundscore™
67
/ 100
Traffic
BusyAirport
ActiveBusinesses
CalmScores provided by
HowLoud What is a Sound Score Rating? A Sound Score Rating aggregates noise caused by vehicle traffic, airplane traffic and local sources. How It WorksTime and distance from 707 W 44th St Unit 2.
| Shopping Centers | Distance | ||
|---|---|---|---|
| Shopping Centers | Distance | ||
| Walk: | 15 min | 0.8 mi | |
| Walk: | 20 min | 1.0 mi | |
| Drive: | 4 min | 1.3 mi |
707 W 44th St Unit 2 has 3 shopping centers within 1.3 miles, which is about a 4-minute drive. The miles and minutes will be for the farthest away property.
| Parks and Recreation | Distance | ||
|---|---|---|---|
| Parks and Recreation | Distance | ||
|
Lyndale Park
|
Walk: | 10 min | 0.6 mi |
|
Fuller Park and Recreation Center
|
Walk: | 13 min | 0.7 mi |
|
Lyndale Farmstead Park
|
Walk: | 14 min | 0.7 mi |
|
Roberts Bird Sanctuary
|
Walk: | 14 min | 0.8 mi |
|
Lake Harriet
|
Drive: | 5 min | 1.7 mi |
707 W 44th St Unit 2 has 5 parks within 1.7 miles, including Lake Harriet, Lyndale Park, and Fuller Park and Recreation Center.
| Hospitals | Distance | ||
|---|---|---|---|
| Hospitals | Distance | ||
| Drive: | 7 min | 3.7 mi | |
| Drive: | 8 min | 4.0 mi | |
| Drive: | 8 min | 4.3 mi |
707 W 44th St Unit 2 has 3 hospitals within 4.3 miles, the nearest is Abbott Northwestern Hospital which is 3.7 miles away and a 7 minute drive.
| Military Bases | Distance | ||
|---|---|---|---|
| Military Bases | Distance | ||
| Drive: | 14 min | 7.4 mi |
707 W 44th St Unit 2 is 7.4 miles and a 14 minute drive from Fort Snelling Military Reservation.
Amenities
- High Speed Internet Access
- Heating
- Ceiling Fans
- Smoke Free
- Storage Space
- Framed Mirrors
- Dishwasher
- Granite Countertops
- Kitchen
- Oven
- Range
- Refrigerator
- Freezer
- Hardwood Floors
- Tile Floors
- Dining Room
- High Ceilings
- Sunroom
- Crown Molding
- Linen Closet
- Window Coverings
- Laundry Facilities
- Recycling
- Storage Space
- Vintage Building
- Balcony
- Patio
- Deck
- Yard
- Garden
707 W 44th St Unit 2 Photos
-
-
-
Back deck
-
-
-
Kitchen 1
-
Kitchen view 2
-
Living Room 1
-
Living Room 2
707 W 44th St
Minneapolis, MN 55409