$2,500
/ Month
706 E Washington St
Phoenix, AZ 85034
Favorites
480-206-4336
-
Bedrooms
2
-
Bathrooms
4
-
Square Feet
1,880 sq ft
-
Available
Available Now
Highlights
- City View
- Vaulted Ceiling
- Loft
- Granite Countertops
- Balcony
- 2 Car Direct Access Garage
706 E Washington St

Favorites
About This Home
$2,500 deposit,
Available Now
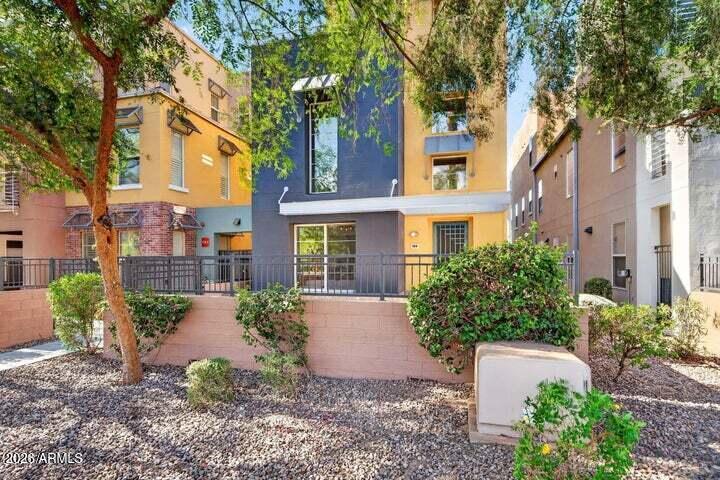
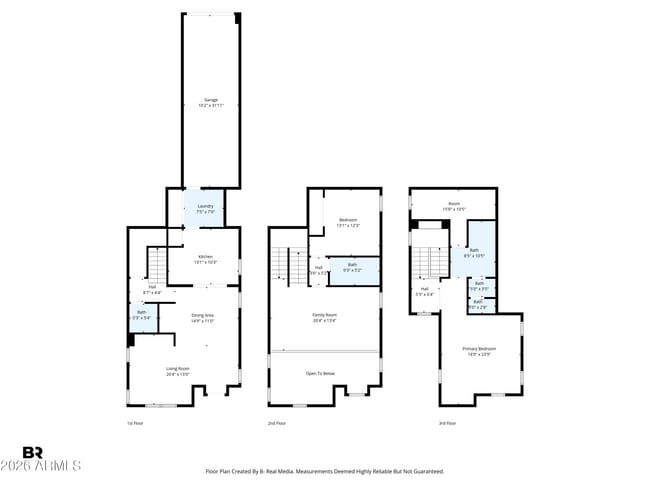
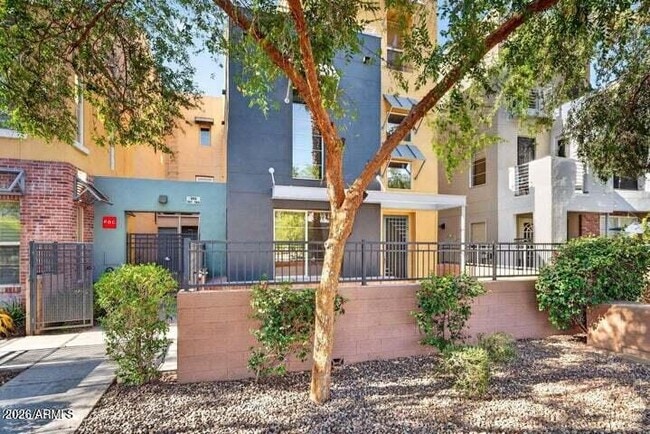
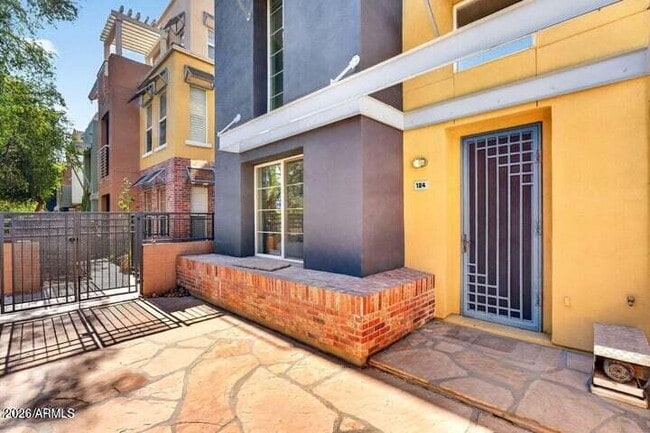
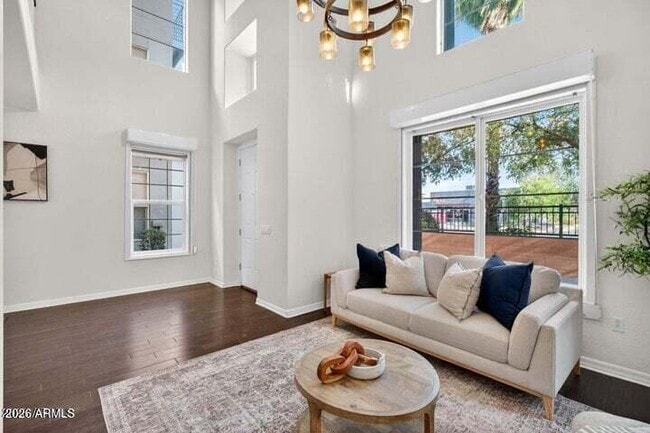
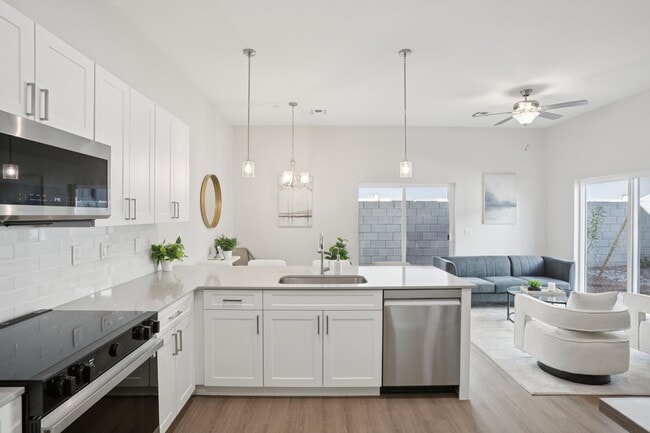
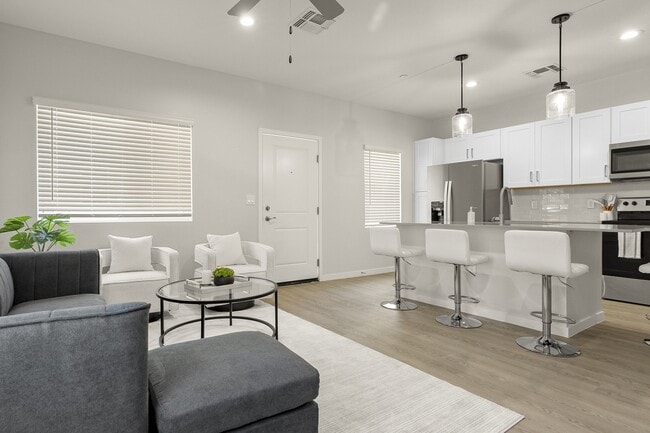
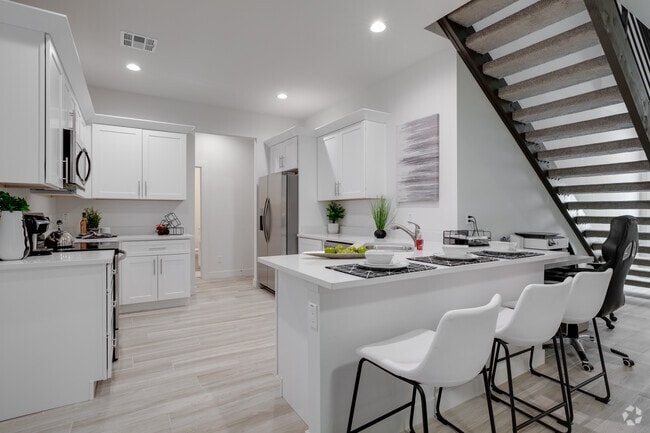
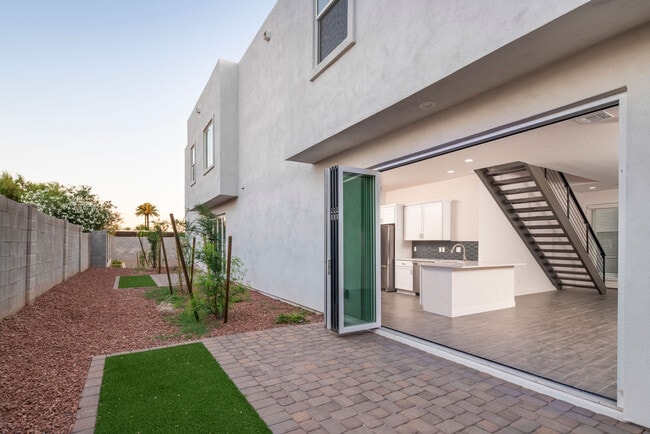
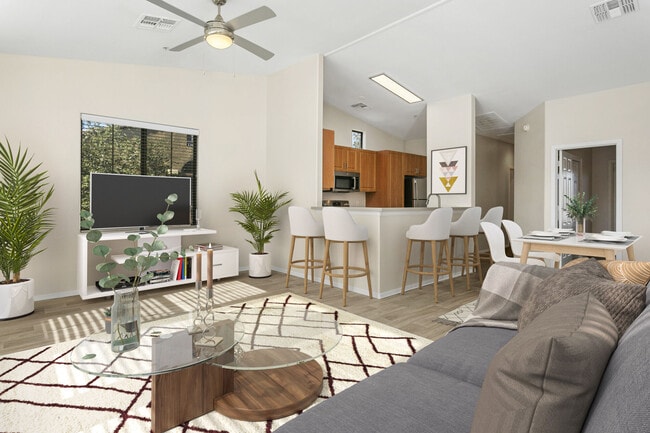

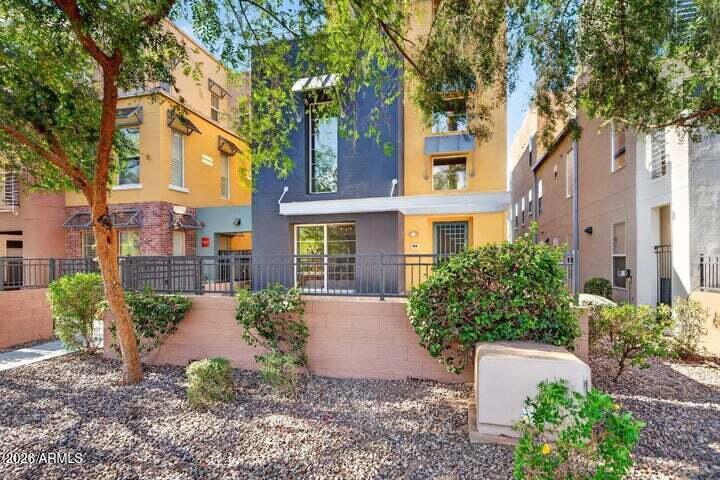
Welcome home! This modern 2- bedroom + spacious loft space townhome is nestled in the heart of Downtown Phoenix,just one block from Chase Field and the convention center. Enjoy vibrant city living with walkable access to Arizona State University,the local Farmers Market,notable restaurants,coffee shops,and nightlife hotspots. From the moment you arrive,the community's contemporary architecture and warm exterior tones create an inviting first impression. Inside,the stylish loft-inspired floorplan is filled with natural light,highlighted by soaring ceilings and expansive windows that enhance the open,airy feel. The kitchen features upgraded cabinetry,granite countertops,and a functional layout perfect for everyday living and entertaining alike. The spacious primary suite offers a peaceful retreat with a large walk-in closet featuring custom wardrobe racks and built-in drawers. Step outside onto the private balcony and take in stunning city views while embracing the energy of downtown living. Additional upgrades include new A/C units installed on the second and third floors in 2024. With an impressive walk score of 97 and bike score of 96,this home places the very best of Downtown Phoenix right outside your door. Also for lease. Please reference MLS 7028554. MLS ID 7060360
706 E Washington St is a townhome located in Maricopa County and the 85034 ZIP Code. This area is served by the Phoenix Elementary District attendance zone.
* Price shown is base rent. Excludes user-selected optional fees and variable or usage-based fees and required charges due at or prior to move-in or at move-out. Price, availability, fees, and any applicable rent special are subject to change without notice.
* Square footage definitions vary. Displayed square footage is approximate.
Home Details
Home Type
Townhome
Year Built
Built in 2003
Bedrooms and Bathrooms
Primary Bathroom is a Full Bathroom
Double Vanity
Walk-In Closet
Primary Bedroom Upstairs
3.5 Bathrooms
2 Bedrooms
Private Water Closet
Eco-Friendly Details
Smoke Free Home
Flooring
Tile
Laminate
Home Design
Brick Veneer
Built-Up Roof
Stucco
Wood Frame Construction
Home Security
Fire Sprinkler System
Interior Spaces
Vaulted Ceiling
Loft
Mechanical Sun Shade
Double Pane Windows
Combination Dining and Living Room
Ceiling Fan
1,880 Sq Ft Home
3-Story Property
Blinds
Kitchen
Granite Countertops
Electric Cooktop
Electric Oven
Microwave
Dishwasher
Laundry
Dryer
Laundry in unit
Washer
Listing and Financial Details
Property Available on 7/30/26
12-Month Minimum Lease Term
Tax Lot 124
Assessor Parcel Number 116-34-280
Lot Details
757 Sq Ft Lot
Wrought Iron Fence
1 Common Wall
Block Wall Fence
Outdoor Features
Balcony
Patio
Parking
2 Car Direct Access Garage
Tandem Parking
Garage ceiling height seven feet or more
Assigned Parking
1 Open Parking Space
Schools
Whittier Elementary School
Kenilworth Elementary Middle School
North High School
Utilities
Programmable Thermostat
Central Air
High Speed Internet
Heating Available
Cable TV Available
Electric Water Heater
Views
City Views
Community Details
Overview
Property has a Home Owners Association
Artisan Parkview Association, Phone Number (480) 759-4945
Built by Artisan Homes
Artisan Parkview Condominium Subdivision
Fees and Policies
The fees listed below are community-provided and may exclude utilities or add-ons. All payments are made directly to the property and are non-refundable unless otherwise specified. Use the Cost Calculator to determine costs based on your needs.
-
One-Time Basics
-
Due at Application
-
Application Fee Per ApplicantCharged per applicant.$0
-
-
Due at Move-In
-
Security Deposit - RefundableCharged per unit.$2,500
-
-
Due at Application
Property Fee Disclaimer: Based on community-supplied data and independent market research. Subject to change without notice. May exclude fees for mandatory or optional services and usage-based utilities.
Contact
- Listed by Katie Baccus | Compass
- Phone Number
- Contact
-
Source
Arizona Regional MLS
Copyright 2026 Arizona Regional MLS. All rights reserved. Information is deemed reliable but not guaranteed.
Location
Get Directions
Downtown Phoenix is home to some of Arizona's most important cultural institutions, entertainment centers and professional sports teams, so residents never need to go far to find fun. The dining scene is top notch, featuring an eclectic mix of over 100 restaurants to satisfy any appetite. Performance venues of every size host symphony orchestras, rock bands, comedy shows, and theater productions regularly. A variety of museums and the University of Arizona campus boost the area’s intellectual capital, and residents enjoy quick access to pro baseball and basketball games just down the street.
As a major commercial center, the neighborhood’s high rises house dozens of corporate offices, making it an ideal spot for urban professionals who want the ability to walk to work. The extensive sidewalk system makes it easy to walk anywhere, and green spaces like the lush Margaret T. Hance Park provide gorgeous oases in the desert sun.
Learn more about living in Central City
Education
| Colleges & Universities | Distance | ||
|---|---|---|---|
| Colleges & Universities | Distance | ||
| Walk: | 7 min | 0.4 mi | |
| Walk: | 10 min | 0.6 mi | |
| Drive: | 9 min | 4.0 mi | |
| Drive: | 8 min | 4.4 mi |
706 E Washington St is within 7 minutes or 0.4 mile from University of Arizona. It is also near Arizona State Univ., Downtown and Phoenix College.
Schools


Public Elementary & Middle School
Grades PK-8
403 Students
Attendance Zone
Public High School
Grades 9-12
1,833 Students
Attendance Zone
Private Elementary & Middle School
Grades PK-8
202 Students
Nearby
Private Elementary, Middle & High School
Grades K-12
Nearby
Private Middle & High School
Grades 6-12
68 Students
Nearby
School data provided by
 The GreatSchools Rating helps parents compare schools within a state based on a variety of school quality indicators and provides a helpful picture of how effectively each school serves all of its students. Ratings are on a scale of 1 (below average) to 10 (above average) and can include test scores, college readiness, academic progress, advanced courses, equity, discipline and attendance data. We also advise parents to visit schools, consider other information on school performance and programs, and consider family needs as part of the school selection process.
View GreatSchools Rating Methodology
Data provided by GreatSchools.org © 2026. All rights reserved.
The GreatSchools Rating helps parents compare schools within a state based on a variety of school quality indicators and provides a helpful picture of how effectively each school serves all of its students. Ratings are on a scale of 1 (below average) to 10 (above average) and can include test scores, college readiness, academic progress, advanced courses, equity, discipline and attendance data. We also advise parents to visit schools, consider other information on school performance and programs, and consider family needs as part of the school selection process.
View GreatSchools Rating Methodology
Data provided by GreatSchools.org © 2026. All rights reserved.
Transportation options available in Phoenix include 3Rd St/Washington, located 0.4 mile from 706 E Washington St. 706 E Washington St is near Phoenix Sky Harbor International, located 4.8 miles or 10 minutes away, and Phoenix-Mesa Gateway, located 31.6 miles or 43 minutes away.
| Transit / Subway | Distance | ||
|---|---|---|---|
| Transit / Subway | Distance | ||
|
|
Walk: | 6 min | 0.4 mi |
|
|
Walk: | 7 min | 0.4 mi |
|
|
Walk: | 8 min | 0.4 mi |
|
|
Walk: | 11 min | 0.6 mi |
|
|
Walk: | 11 min | 0.6 mi |
| Commuter Rail | Distance | ||
|---|---|---|---|
| Commuter Rail | Distance | ||
|
|
Drive: | 43 min | 32.7 mi |
| Airports | Distance | ||
|---|---|---|---|
| Airports | Distance | ||
|
Phoenix Sky Harbor International
|
Drive: | 10 min | 4.8 mi |
|
Phoenix-Mesa Gateway
|
Drive: | 43 min | 31.6 mi |
Getting Around
 What do Walkability, Transit, Drivability, and Bikeability mean?
Walkability measures the walking distance to day-to-day needs.
Transit measures access to public transportation.
Drivability measures congestion, parking availability, and access to major roads.
Bikeability measures the suitability for cycling.
How It Works
What do Walkability, Transit, Drivability, and Bikeability mean?
Walkability measures the walking distance to day-to-day needs.
Transit measures access to public transportation.
Drivability measures congestion, parking availability, and access to major roads.
Bikeability measures the suitability for cycling.
How It Works
Moderately Walkable
Walkability
60
/ 100
Good Public Transit
Transit
60
/ 100
Exceptionally Drivable
Drivability
100
/ 100
Very Bikeable
Bikeability
80
/ 100
Scores provided by
What do Walkability, Transit, Drivability, and Bikeability mean?
Walkability measures the walking distance to day-to-day needs.
Transit measures access to public transportation.
Drivability measures congestion, parking availability, and access to major roads.
Bikeability measures the suitability for cycling.
How It Works
-
Soundscore™
-
/ 100
Traffic
-Airport
-Businesses
-Scores provided by
HowLoud What is a Sound Score Rating? A Sound Score Rating aggregates noise caused by vehicle traffic, airplane traffic and local sources. How It WorksTime and distance from 706 E Washington St.
| Shopping Centers | Distance | ||
|---|---|---|---|
| Shopping Centers | Distance | ||
| Walk: | 6 min | 0.3 mi | |
| Walk: | 10 min | 0.5 mi | |
| Walk: | 11 min | 0.6 mi |
706 E Washington St has 3 shopping centers within 0.6 mile, which is about a 11-minute walk. The miles and minutes will be for the farthest away property.
| Parks and Recreation | Distance | ||
|---|---|---|---|
| Parks and Recreation | Distance | ||
|
Arizona Science Center
|
Walk: | 2 min | 0.1 mi |
|
Children's Museum of Phoenix
|
Walk: | 3 min | 0.2 mi |
|
Civic Space Park
|
Walk: | 16 min | 0.9 mi |
|
Eastlake Park
|
Drive: | 2 min | 1.1 mi |
|
Japanese Friendship Garden
|
Drive: | 4 min | 1.6 mi |
706 E Washington St has 5 parks within 1.6 miles, including Arizona Science Center, Children's Museum of Phoenix, and Civic Space Park.
| Hospitals | Distance | ||
|---|---|---|---|
| Hospitals | Distance | ||
| Drive: | 3 min | 1.5 mi | |
| Drive: | 3 min | 1.5 mi | |
| Drive: | 3 min | 1.6 mi |
706 E Washington St has 3 hospitals within 1.6 miles, the nearest is St. Luke's Medical Center which is 1.5 miles away and a 3 minute drive.
| Military Bases | Distance | ||
|---|---|---|---|
| Military Bases | Distance | ||
| Drive: | 10 min | 4.7 mi | |
| Drive: | 31 min | 22.6 mi | |
| Drive: | 98 min | 75.1 mi |
706 E Washington St has 3 military bases within 75.1 miles, the nearest is Phoenix Sky Harbor Airport Air Guard Station which is 4.7 miles away and a 10 minute drive.
You May Also Like
-
Vlux at Sunset Farms
4343 S 103rd Ave
Tolleson, AZ 85353
$2,009 - $2,109 Total Monthly Price
2 Br 12 Month Lease 12.7 mi
-
Livano Avondale
11575 W Roosevelt St
Avondale, AZ 85323
$1,619 - $1,845
2-3 Br 14.1 mi
-
Catherine Townhomes
17212 N Scottsdale Rd
Scottsdale, AZ 85255
$1,705 - $2,720 Total Monthly Price
2-3 Br 15.5 mi
Similar Rentals Nearby
-
-
-
2 Beds$2,347+Total Monthly PriceTotal Monthly Price NewPrices include base rent and required monthly fees of $61. Variable costs based on usage may apply.Base Rent:2 Beds$2,285+
Pets Allowed Fitness Center Pool Dishwasher In Unit Washer & Dryer Walk-In Closets Courtyard
-
-
-
-
-
-
-
2 Beds$2,390+3 Beds$2,690+Total Monthly PriceTotal Monthly Price NewPrices include required monthly fees of $264.Base Rent:2 Beds$2,125+3 Beds$2,425+2 Months Free
Pets Allowed Fitness Center Pool Dishwasher Walk-In Closets Stainless Steel Appliances

706 E Washington St
Phoenix, AZ 85034