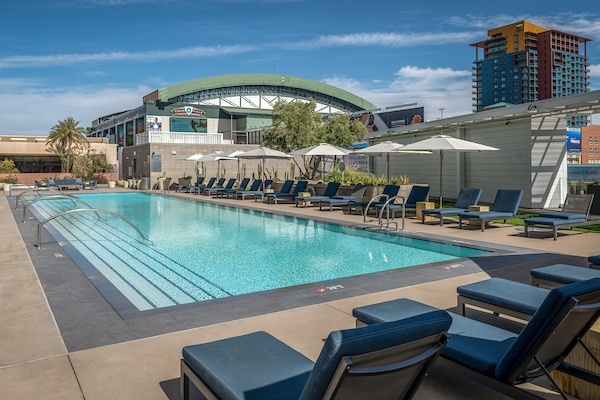


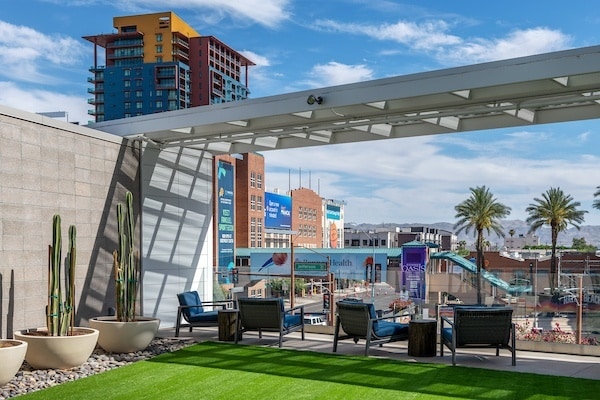
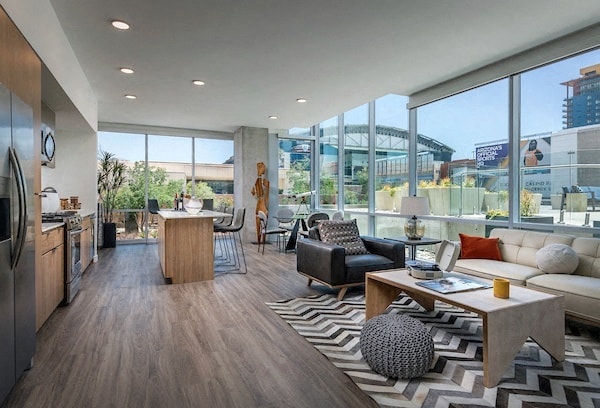
This contemporary single-floor residence showcases an industrial-modern aesthetic defined by striking exposed concrete ceilings throughout, warm wood-tone flooring, and an abundance of natural light. The open-concept kitchen is outfitted with stainless steel appliances, including a gas range, dishwasher, and French door refrigerator, complemented by warm wood cabinetry, a marble-style tile backsplash, and a white quartz island with seating — ideal for both cooking and casual dining. The living area flows seamlessly from the kitchen and is anchored by a large floor-to-ceiling window offering broad outdoor views, creating an airy, light-filled atmosphere. A dedicated sitting nook features an exposed concrete column, hardwood flooring, and ample wall space for art display. The bedroom is generously proportioned, featuring a ceiling fan, oversized windows with outdoor views, and room for a full furniture arrangement. A walk-in closet with built-in shelving and organization systems also houses a stacked in-unit washer and dryer for added convenience. The bathroom is finished with a floating wood-framed vanity, white quartz countertop, large mirror, and wood-look tile flooring, reflecting a clean, modern sensibility throughout.

-
Monthly Rent
$1,498 - $4,225
-
Bedrooms
Studio - 2 bd
-
Bathrooms
1 - 2.5 ba
-
Square Feet
683 - 1,597 sq ft
Highlights
- Furnished Units Available
- Floor to Ceiling Windows
- Dry Cleaning Service
- Roof Terrace
- Cabana
- Pet Washing Station
- High Ceilings
- Pool
- Walk-In Closets
Pricing & Floor Plans
-
Unit 0515price $1,498square feet 683availibility Sep 9
-
Unit 1019price $2,400square feet 913availibility Sep 25
-
Unit 0419price $2,300square feet 913availibility Sep 26
-
Unit 0819price $2,345square feet 913availibility Oct 9
-
Unit 1808price $1,847square feet 803availibility Oct 31
-
Unit 1714price $1,883square feet 744availibility Now
-
Unit 2114price $1,933square feet 744availibility Now
-
Unit 1514price $1,858square feet 744availibility Sep 8
-
Unit 1202price $2,001square feet 818availibility Now
-
Unit 1402price $2,026square feet 818availibility Now
-
Unit 1802price $2,076square feet 818availibility Sep 15
-
Unit 2010price $2,057square feet 765availibility Now
-
Unit 2410price $2,207square feet 765availibility Now
-
Unit 0810price $1,877square feet 765availibility Oct 20
-
Unit 0418price $1,946square feet 723availibility Now
-
Unit 0718price $1,986square feet 723availibility Now
-
Unit 0818price $2,041square feet 723availibility Now
-
Unit 0320price $1,955square feet 898availibility Now
-
Unit 0606price $1,955square feet 909availibility Now
-
Unit 0706price $2,449square feet 909availibility Now
-
Unit 0806price $2,025square feet 909availibility Nov 3
-
Unit 1205price $2,284square feet 867availibility Now
-
Unit 1105price $2,259square feet 867availibility Oct 8
-
Unit 0707price $2,280square feet 859availibility Now
-
Unit 0807price $2,435square feet 859availibility Sep 10
-
Unit 1007price $2,490square feet 859availibility Oct 27
-
Unit 0914price $2,650square feet 968availibility Now
-
Unit 0614price $2,675square feet 968availibility Now
-
Unit 0814price $2,650square feet 968availibility Sep 6
-
Unit 0214price $2,800square feet 925availibility Now
-
Unit 2301price $3,034square feet 912availibility Now
-
Unit 2401price $3,150square feet 912availibility Now
-
Unit 1801price $3,184square feet 912availibility Now
-
Unit 1106price $1,990square feet 866availibility Oct 8
-
Unit 2007price $2,211square feet 797availibility Oct 25
-
Unit 2512price $3,155square feet 1,364availibility Now
-
Unit 2112price $3,030square feet 1,364availibility Sep 4
-
Unit 2212price $3,080square feet 1,364availibility Sep 5
-
Unit 0513price $2,885square feet 1,370availibility Now
-
Unit 2013price $3,035square feet 1,370availibility Now
-
Unit 2313price $3,085square feet 1,370availibility Sep 6
-
Unit 0701price $3,434square feet 1,321availibility Now
-
Unit 0409price $4,099square feet 1,586availibility Now
-
Unit 0309price $4,099square feet 1,586availibility Now
-
Unit 1009price $3,949square feet 1,586availibility Sep 2
-
Unit 0611price $4,024square feet 1,597availibility Now
-
Unit 1111price $4,074square feet 1,516availibility Now
-
Unit 2211price $4,224square feet 1,516availibility Now
-
Unit 1411price $4,124square feet 1,516availibility Sep 9
-
Unit 1209price $4,225square feet 1,528availibility Now
-
Unit 0515price $1,498square feet 683availibility Sep 9
-
Unit 1019price $2,400square feet 913availibility Sep 25
-
Unit 0419price $2,300square feet 913availibility Sep 26
-
Unit 0819price $2,345square feet 913availibility Oct 9
-
Unit 1808price $1,847square feet 803availibility Oct 31
-
Unit 1714price $1,883square feet 744availibility Now
-
Unit 2114price $1,933square feet 744availibility Now
-
Unit 1514price $1,858square feet 744availibility Sep 8
-
Unit 1202price $2,001square feet 818availibility Now
-
Unit 1402price $2,026square feet 818availibility Now
-
Unit 1802price $2,076square feet 818availibility Sep 15
-
Unit 2010price $2,057square feet 765availibility Now
-
Unit 2410price $2,207square feet 765availibility Now
-
Unit 0810price $1,877square feet 765availibility Oct 20
-
Unit 0418price $1,946square feet 723availibility Now
-
Unit 0718price $1,986square feet 723availibility Now
-
Unit 0818price $2,041square feet 723availibility Now
-
Unit 0320price $1,955square feet 898availibility Now
-
Unit 0606price $1,955square feet 909availibility Now
-
Unit 0706price $2,449square feet 909availibility Now
-
Unit 0806price $2,025square feet 909availibility Nov 3
-
Unit 1205price $2,284square feet 867availibility Now
-
Unit 1105price $2,259square feet 867availibility Oct 8
-
Unit 0707price $2,280square feet 859availibility Now
-
Unit 0807price $2,435square feet 859availibility Sep 10
-
Unit 1007price $2,490square feet 859availibility Oct 27
-
Unit 0914price $2,650square feet 968availibility Now
-
Unit 0614price $2,675square feet 968availibility Now
-
Unit 0814price $2,650square feet 968availibility Sep 6
-
Unit 0214price $2,800square feet 925availibility Now
-
Unit 2301price $3,034square feet 912availibility Now
-
Unit 2401price $3,150square feet 912availibility Now
-
Unit 1801price $3,184square feet 912availibility Now
-
Unit 1106price $1,990square feet 866availibility Oct 8
-
Unit 2007price $2,211square feet 797availibility Oct 25
-
Unit 2512price $3,155square feet 1,364availibility Now
-
Unit 2112price $3,030square feet 1,364availibility Sep 4
-
Unit 2212price $3,080square feet 1,364availibility Sep 5
-
Unit 0513price $2,885square feet 1,370availibility Now
-
Unit 2013price $3,035square feet 1,370availibility Now
-
Unit 2313price $3,085square feet 1,370availibility Sep 6
-
Unit 0701price $3,434square feet 1,321availibility Now
-
Unit 0409price $4,099square feet 1,586availibility Now
-
Unit 0309price $4,099square feet 1,586availibility Now
-
Unit 1009price $3,949square feet 1,586availibility Sep 2
-
Unit 0611price $4,024square feet 1,597availibility Now
-
Unit 1111price $4,074square feet 1,516availibility Now
-
Unit 2211price $4,224square feet 1,516availibility Now
-
Unit 1411price $4,124square feet 1,516availibility Sep 9
-
Unit 1209price $4,225square feet 1,528availibility Now
Fees and Policies
The fees listed below are community-provided and may exclude utilities or add-ons. All payments are made directly to the property and are non-refundable unless otherwise specified. Use the Cost Calculator to determine costs based on your needs.
-
One-Time Basics
-
Due at Application
-
Application Fee Per ApplicantCharged per applicant.$50
-
-
Due at Move-In
-
Administrative FeeCharged per unit.$250
-
DepositCharged per unit.$500
-
-
Due at Application
-
Dogs
-
Dog DepositMax of 2. Charged per pet.$250
-
Dog FeeMax of 2. Charged per pet.$250
-
Dog RentCharged per pet.$40 / mo
Restrictions:Dogs & cats allowed. No size or weight limit. Pet deposit and fees apply. Breed restrictions apply.Read More Read LessComments -
-
Cats
-
Cat DepositMax of 2. Charged per pet.$250
-
Cat FeeMax of 2. Charged per pet.$250
-
Cat RentCharged per pet.$40 / mo
Restrictions:Comments -
-
Other
Property Fee Disclaimer: Based on community-supplied data and independent market research. Subject to change without notice. May exclude fees for mandatory or optional services and usage-based utilities.
Details
Property Information
-
Built in 2021
-
379 units/25 stories
-
Furnished Units Available
Matterport 3D Tours
Select a unit to view pricing & availability
 Matterport 3D Tour

About Adeline Luxury Living
Waiting for you to make it home, Adeline Luxury Living places you in the heart of downtown Phoenix, directly across from the Mortgage Matchup Center and just steps away from the new Humble Bistro, along with the city's most exciting dining, entertainment, and cultural destinations. From Roosevelt Row to award-winning restaurants, nightlife, and major employers, everything you love about downtown living is right outside your door in one of the most walkable and connected neighborhoods in the Valley. Inside, Adeline offers panoramic skyline views framed by surrounding mountain ranges, with floor-to-ceiling windows that fill each single level, open-concept home with natural light. Spacious layouts, luxury finishes, and select fully furnished residences create the perfect blend of comfort and sophistication, all centered around an unbeatable downtown address. Contact us today to discover your next home at the center of it all.
Adeline Luxury Living is an apartment community located in Maricopa County and the 85004 ZIP Code. This area is served by the Phoenix Elementary District attendance zone.
Unique Features
- 11th Floor Rooftop Dog Park
- 24-Hour State-of-the-Art Fitness Center
- Bike Shop & Storage
- Breathtaking Skyline & Mountain Views
- Complimentary Beverages & Coffee Bars
- Contemporary Lighting & Ceiling Fans
- Co-Working & Conference Room
- Elevated Urban Park
- European-Style Custom Cabinetry
- Full Sized Washers & Dryers
- Game Room
- Guest Suites
- High Ceilings with Floor-to-Ceiling Glass Windows
- Jetted Hot Tub
- Mezzanine-Level Lounge
- Online Leasing & Resident Services
- Oversized Swimming Pool
- Pooch Parlor
- Preinstalled WiFi with 1st Month Free from Cox*
- Proudly Managed by P.B. Bell
- Rentable Additional Storage Units Available
- Resident Events
- Smoke-Free Community
- Street-Level Retail
- Valet Parking
- Valet Trash Service
- Wood Style Plank Flooring Throughout*
Community Amenities
Pool
Fitness Center
Furnished Units Available
Elevator
Concierge
Clubhouse
Roof Terrace
Controlled Access
Property Services
- Package Service
- Wi-Fi
- Controlled Access
- Maintenance on site
- Property Manager on Site
- Concierge
- 24 Hour Access
- Furnished Units Available
- Trash Pickup - Door to Door
- Recycling
- Renters Insurance Program
- Dry Cleaning Service
- Laundry Service
- Online Services
- Planned Social Activities
- Guest Apartment
- Pet Play Area
- Pet Washing Station
- EV Charging
- Public Transportation
- Key Fob Entry
Shared Community
- Elevator
- Business Center
- Clubhouse
- Lounge
- Multi Use Room
- Conference Rooms
Fitness & Recreation
- Fitness Center
- Hot Tub
- Pool
- Bicycle Storage
- Gameroom
Outdoor Features
- Roof Terrace
- Cabana
- Courtyard
- Grill
- Picnic Area
- Dog Park
Student Features
- Individual Locking Bedrooms
Apartment Features
Washer/Dryer
Air Conditioning
Dishwasher
High Speed Internet Access
Hardwood Floors
Walk-In Closets
Island Kitchen
Microwave
Indoor Features
- High Speed Internet Access
- Wi-Fi
- Washer/Dryer
- Air Conditioning
- Heating
- Ceiling Fans
- Smoke Free
- Cable Ready
- Security System
- Storage Space
- Tub/Shower
- Wheelchair Accessible (Rooms)
Kitchen Features & Appliances
- Dishwasher
- Disposal
- Ice Maker
- Stainless Steel Appliances
- Island Kitchen
- Eat-in Kitchen
- Kitchen
- Microwave
- Oven
- Range
- Refrigerator
- Freezer
- Quartz Countertops
Model Details
- Hardwood Floors
- Vinyl Flooring
- Dining Room
- High Ceilings
- Family Room
- Built-In Bookshelves
- Views
- Walk-In Closets
- Furnished
- Double Pane Windows
- Window Coverings
- Floor to Ceiling Windows
- Balcony
- Patio
Downtown Phoenix is home to some of Arizona's most important cultural institutions, entertainment centers and professional sports teams, so residents never need to go far to find fun. The dining scene is top notch, featuring an eclectic mix of over 100 restaurants to satisfy any appetite. Performance venues of every size host symphony orchestras, rock bands, comedy shows, and theater productions regularly. A variety of museums and the University of Arizona campus boost the area’s intellectual capital, and residents enjoy quick access to pro baseball and basketball games just down the street.
As a major commercial center, the neighborhood’s high rises house dozens of corporate offices, making it an ideal spot for urban professionals who want the ability to walk to work. The extensive sidewalk system makes it easy to walk anywhere, and green spaces like the lush Margaret T. Hance Park provide gorgeous oases in the desert sun.
Learn more about living in Downtown PhoenixCompare neighborhood and city base rent averages by bedroom.
| Downtown Phoenix | Phoenix, AZ | |
|---|---|---|
| Studio | $1,188 | $1,100 |
| 1 Bedroom | $1,443 | $1,310 |
| 2 Bedrooms | $1,769 | $1,574 |
| 3 Bedrooms | $2,064 | $2,084 |
- Package Service
- Wi-Fi
- Controlled Access
- Maintenance on site
- Property Manager on Site
- Concierge
- 24 Hour Access
- Furnished Units Available
- Trash Pickup - Door to Door
- Recycling
- Renters Insurance Program
- Dry Cleaning Service
- Laundry Service
- Online Services
- Planned Social Activities
- Guest Apartment
- Pet Play Area
- Pet Washing Station
- EV Charging
- Public Transportation
- Key Fob Entry
- Elevator
- Business Center
- Clubhouse
- Lounge
- Multi Use Room
- Conference Rooms
- Roof Terrace
- Cabana
- Courtyard
- Grill
- Picnic Area
- Dog Park
- Fitness Center
- Hot Tub
- Pool
- Bicycle Storage
- Gameroom
- Individual Locking Bedrooms
- 11th Floor Rooftop Dog Park
- 24-Hour State-of-the-Art Fitness Center
- Bike Shop & Storage
- Breathtaking Skyline & Mountain Views
- Complimentary Beverages & Coffee Bars
- Contemporary Lighting & Ceiling Fans
- Co-Working & Conference Room
- Elevated Urban Park
- European-Style Custom Cabinetry
- Full Sized Washers & Dryers
- Game Room
- Guest Suites
- High Ceilings with Floor-to-Ceiling Glass Windows
- Jetted Hot Tub
- Mezzanine-Level Lounge
- Online Leasing & Resident Services
- Oversized Swimming Pool
- Pooch Parlor
- Preinstalled WiFi with 1st Month Free from Cox*
- Proudly Managed by P.B. Bell
- Rentable Additional Storage Units Available
- Resident Events
- Smoke-Free Community
- Street-Level Retail
- Valet Parking
- Valet Trash Service
- Wood Style Plank Flooring Throughout*
- High Speed Internet Access
- Wi-Fi
- Washer/Dryer
- Air Conditioning
- Heating
- Ceiling Fans
- Smoke Free
- Cable Ready
- Security System
- Storage Space
- Tub/Shower
- Wheelchair Accessible (Rooms)
- Dishwasher
- Disposal
- Ice Maker
- Stainless Steel Appliances
- Island Kitchen
- Eat-in Kitchen
- Kitchen
- Microwave
- Oven
- Range
- Refrigerator
- Freezer
- Quartz Countertops
- Hardwood Floors
- Vinyl Flooring
- Dining Room
- High Ceilings
- Family Room
- Built-In Bookshelves
- Views
- Walk-In Closets
- Furnished
- Double Pane Windows
- Window Coverings
- Floor to Ceiling Windows
- Balcony
- Patio
| Monday | 9:30am - 6pm |
|---|---|
| Tuesday | 9:30am - 6pm |
| Wednesday | 9:30am - 6pm |
| Thursday | 9:30am - 6pm |
| Friday | 9:30am - 6pm |
| Saturday | 10:30am - 5pm |
| Sunday | 10:30am - 5pm |
| Colleges & Universities | Distance | ||
|---|---|---|---|
| Colleges & Universities | Distance | ||
| Walk: | 9 min | 0.5 mi | |
| Walk: | 15 min | 0.8 mi | |
| Drive: | 10 min | 4.1 mi | |
| Drive: | 8 min | 4.6 mi |


 The GreatSchools Rating helps parents compare schools within a state based on a variety of school quality indicators and provides a helpful picture of how effectively each school serves all of its students. Ratings are on a scale of 1 (below average) to 10 (above average) and can include test scores, college readiness, academic progress, advanced courses, equity, discipline and attendance data. We also advise parents to visit schools, consider other information on school performance and programs, and consider family needs as part of the school selection process.
View GreatSchools Rating Methodology
Data provided by GreatSchools.org © 2026. All rights reserved.
Transportation options available in Phoenix include 3Rd St/Jefferson, located 0.1 mile from Adeline Luxury Living. Adeline Luxury Living is near Phoenix Sky Harbor International, located 5.0 miles or 10 minutes away, and Phoenix-Mesa Gateway, located 31.8 miles or 42 minutes away.
| Transit / Subway | Distance | ||
|---|---|---|---|
| Transit / Subway | Distance | ||
|
|
Walk: | 1 min | 0.1 mi |
|
|
Walk: | 3 min | 0.2 mi |
|
|
Walk: | 5 min | 0.3 mi |
|
|
Walk: | 5 min | 0.3 mi |
|
|
Walk: | 9 min | 0.5 mi |
| Commuter Rail | Distance | ||
|---|---|---|---|
| Commuter Rail | Distance | ||
|
|
Drive: | 42 min | 32.9 mi |
| Airports | Distance | ||
|---|---|---|---|
| Airports | Distance | ||
|
Phoenix Sky Harbor International
|
Drive: | 10 min | 5.0 mi |
|
Phoenix-Mesa Gateway
|
Drive: | 42 min | 31.8 mi |
Scores provided by
 What do Walkability, Transit, Drivability, and Bikeability mean?
Walkability measures the walking distance to day-to-day needs.
Transit measures access to public transportation.
Drivability measures congestion, parking availability, and access to major roads.
Bikeability measures the suitability for cycling.
How It Works
What do Walkability, Transit, Drivability, and Bikeability mean?
Walkability measures the walking distance to day-to-day needs.
Transit measures access to public transportation.
Drivability measures congestion, parking availability, and access to major roads.
Bikeability measures the suitability for cycling.
How It Works
Traffic
BusyAirport
BusyBusinesses
ActiveScores provided by
HowLoud What is a Sound Score Rating? A Sound Score Rating aggregates noise caused by vehicle traffic, airplane traffic and local sources. How It WorksTime and distance from Adeline Luxury Living.
| Shopping Centers | Distance | ||
|---|---|---|---|
| Shopping Centers | Distance | ||
| Walk: | 9 min | 0.5 mi | |
| Walk: | 10 min | 0.5 mi | |
| Walk: | 11 min | 0.6 mi |
| Parks and Recreation | Distance | ||
|---|---|---|---|
| Parks and Recreation | Distance | ||
|
Arizona Science Center
|
Walk: | 7 min | 0.4 mi |
|
Children's Museum of Phoenix
|
Walk: | 11 min | 0.6 mi |
|
Civic Space Park
|
Walk: | 12 min | 0.6 mi |
|
Japanese Friendship Garden
|
Drive: | 4 min | 1.8 mi |
|
Margaret T. Hance Park
|
Drive: | 4 min | 2.1 mi |
| Hospitals | Distance | ||
|---|---|---|---|
| Hospitals | Distance | ||
| Drive: | 3 min | 1.5 mi | |
| Drive: | 3 min | 1.9 mi | |
| Drive: | 3 min | 1.9 mi |
| Military Bases | Distance | ||
|---|---|---|---|
| Military Bases | Distance | ||
| Drive: | 10 min | 4.8 mi | |
| Drive: | 32 min | 23.0 mi | |
| Drive: | 99 min | 75.5 mi |
Adeline Luxury Living Photos
-
Adeline Luxury Living
-
Caption
-
1BR, 1BA - 765SF
-
Adeline Luxury Living
-
-
-
-
-
Models
-
Studio
-
Studio
-
Studio
-
1 Bedroom
-
1 Bedroom
-
1 Bedroom
Nearby Apartments
Within 50 Miles of Adeline Luxury Living
-
Urban Walk Apartments
3802 N 27th St
Phoenix, AZ 85016
$1,094 - $1,454 Total Monthly Price
1-2 Br 4.1 mi
-
Weylyn Luxury Apartments
9100 S 59th Ave
Laveen, AZ 85339
$1,677 - $2,447 Total Monthly Price
1-3 Br 8.8 mi
-
Lucero Apartments
9275 N 29th Ave
Phoenix, AZ 85051
$1,555 - $2,239 Total Monthly Price
1-2 Br 8.9 mi
-
Glen Brae Apartments
4949 W Northern Ave
Glendale, AZ 85301
$990 - $1,640 Total Monthly Price
1-2 Br 9.1 mi
-
The Amelia Luxury Apartments
20350 N 7th Ave
Phoenix, AZ 85027
$1,495 - $2,140 Total Monthly Price
1-2 Br 15.5 mi
-
Reflections at Red Mountain
2601 E McKellips Rd
Mesa, AZ 85213
$1,354 - $2,041 Total Monthly Price
1-2 Br 17.1 mi
Adeline Luxury Living has units with in‑unit washers and dryers, making laundry day simple for residents.
Utilities are not included in rent. Residents should plan to set up and pay for all services separately.
Parking is available at Adeline Luxury Living. Contact this property for details.
Adeline Luxury Living has studios to two-bedrooms with rent ranges from $1,498/mo. to $4,225/mo.
Yes, Adeline Luxury Living welcomes pets. Breed restrictions, weight limits, and additional fees may apply. View this property's pet policy.
A good rule of thumb is to spend no more than 30% of your gross income on rent. Based on the lowest available rent of $1,498 for a studio, you would need to earn about $59,920 per year to qualify. Want to double-check your budget? Calculate how much rent you can afford with our Rent Affordability Calculator.
Adeline Luxury Living is offering 4 Months Free for eligible applicants, with rental rates starting at $1,498.
Yes! Adeline Luxury Living offers 7 Matterport 3D Tours. Explore different floor plans and see unit level details, all without leaving home.
222 E Jefferson St
Phoenix, AZ 85004