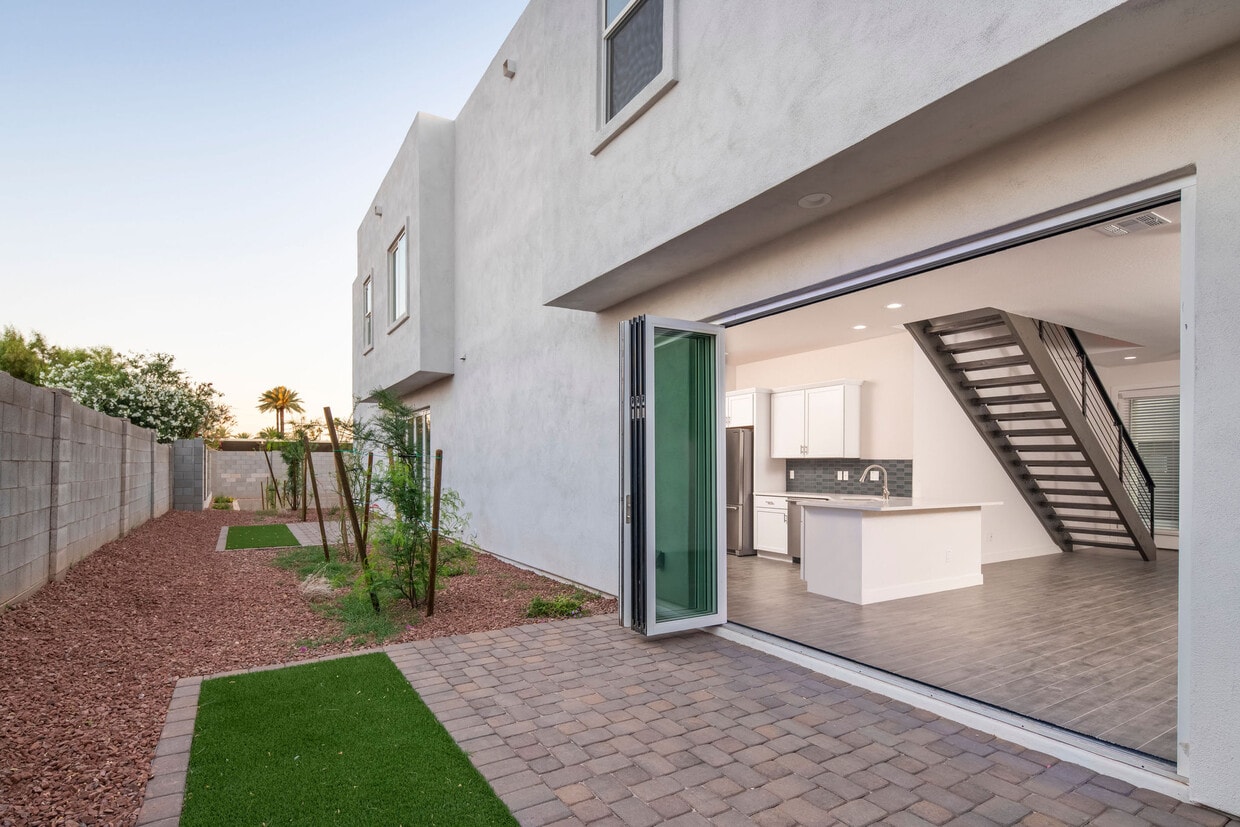
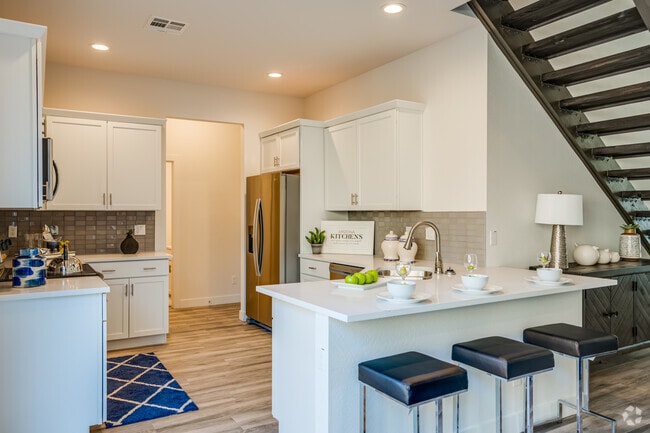
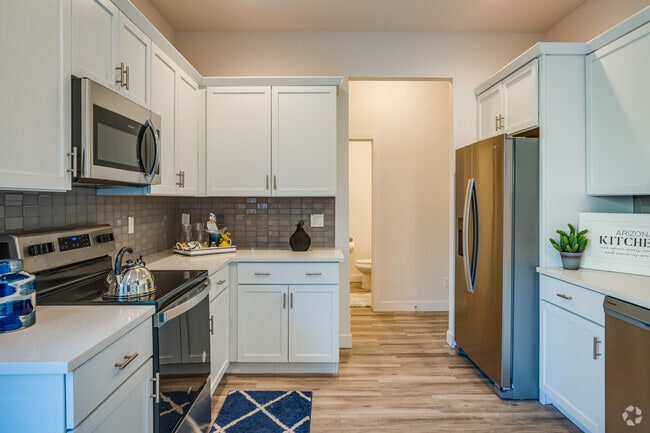
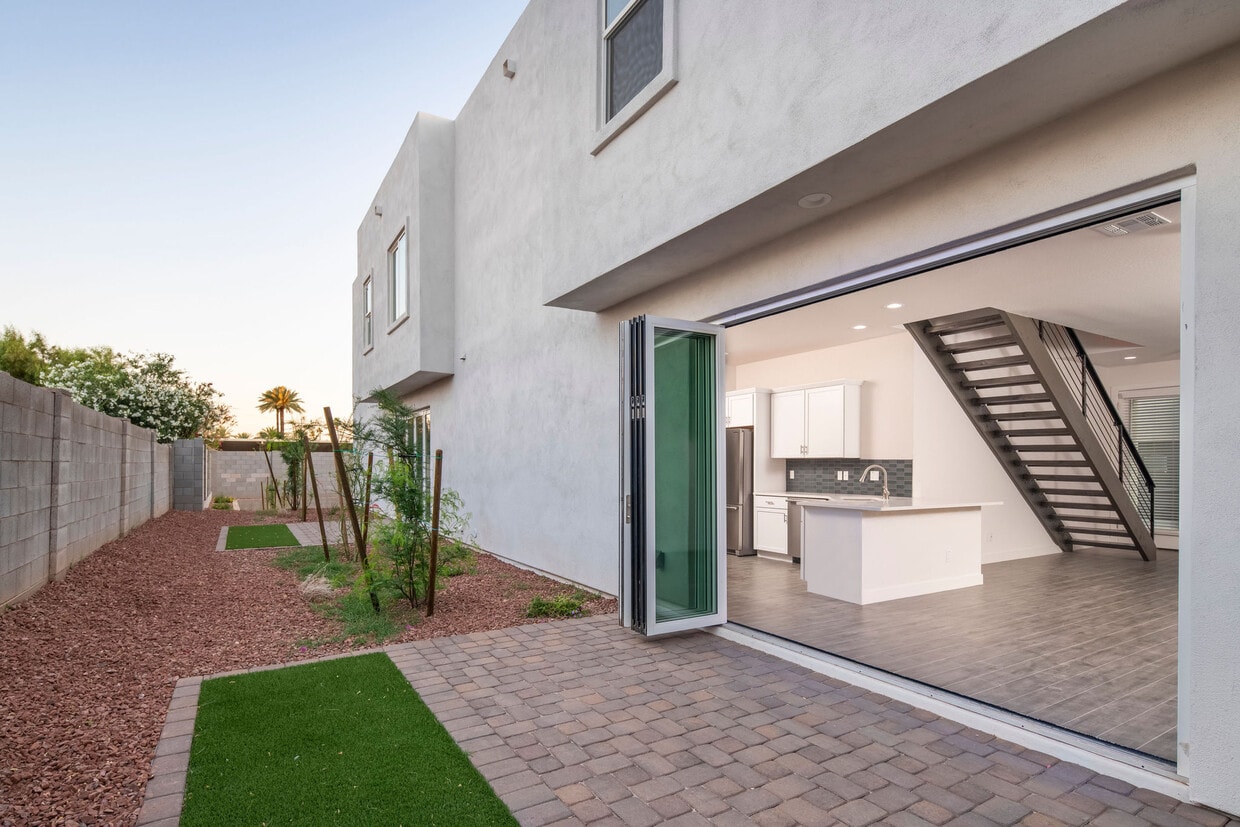
This two-story home is thoughtfully designed with a clean, modern aesthetic throughout. The main floor features an open-concept layout where the living room, dining area, and kitchen flow seamlessly together. The living room is bright and welcoming, finished with wood-look flooring and offering direct access to an outdoor patio through sliding glass doors. A convenient half bathroom is also located on the main floor. The kitchen is well-equipped with white shaker cabinetry, grey tile backsplash, stainless steel appliances including a refrigerator and dishwasher, recessed lighting, and light hardwood flooring. The dining area sits adjacent to the kitchen, providing an inviting space for meals. A staircase with metal railings leads to the upper level, where the bedrooms are located. The primary bedroom is generously sized with plush carpeting, a large sliding glass door with vertical blinds allowing abundant natural light, and a spacious walk-in closet outfitted with multiple shelving rods. Additional bedrooms are carpeted and well-lit with natural light from windows. The upper level also includes a full bathroom with a soaking tub and shower combination, white vanity, and wood-look tile flooring. Throughout the home, the neutral white walls and consistent finishes create a cohesive and airy atmosphere.

-
Monthly Rent
$2,745 - $2,900
-
Bedrooms
3 - 4 bd
-
Bathrooms
2.5 ba
-
Square Feet
1,840 sq ft
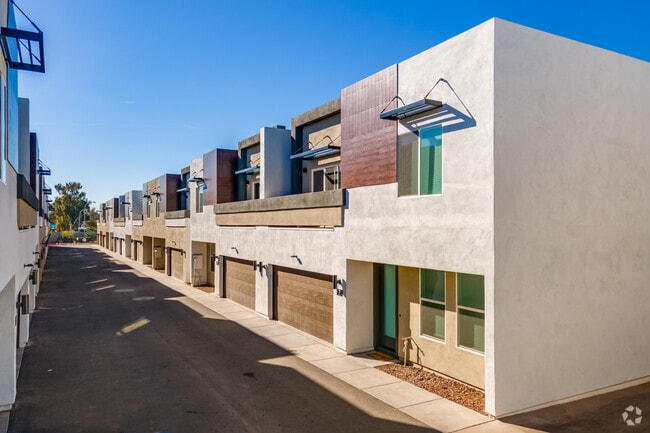
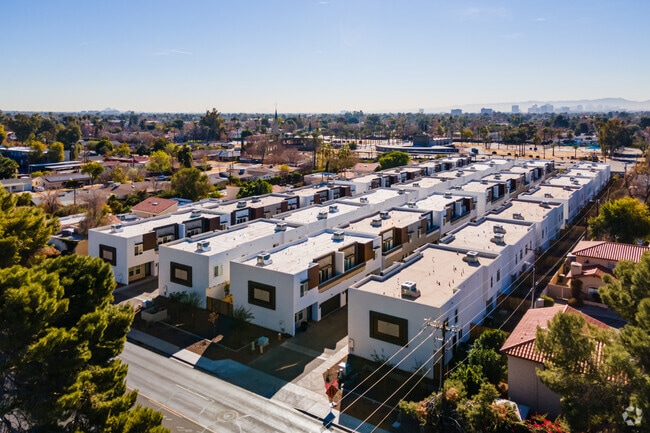
Experience the luxury and attentiveness of Luxana. A boutique community of newly built townhomes, you’ll enjoy the quality and care of on-site maintenance and professional management. Feel secure in this gated community, both inside your home and within your 2-car attached garage. Feel a sense of pride as you cook in your state-of-the-art kitchen with quartz countertops, high-end stainless steel appliances, chic wood plank flooring, walk-in pantry, and roomy kitchen island. Enjoy the privacy of your own backyard and balcony and see countless Arizona sunsets as you settle in for a comfortable night. Boasting an upstairs loft area that provides an airy feel to your living space, you’ll also have access to a sparkling community pool and lounge area. Experience the luxurious perks of this community with clean and convenient curb side trash pickup. Wouldn’t you like to know that your hard work has been worth it when you come home? Call to schedule your tour today!
Highlights
- Yard
- Pool
- Walk-In Closets
- Gated
- Balcony
- Property Manager on Site
- Patio
Pricing & Floor Plans
-
Unit 32price $2,745square feet 1,840availibility Nov 1
-
Unit 45price $2,900square feet 1,840availibility Nov 29
-
Unit 32price $2,745square feet 1,840availibility Nov 1
-
Unit 45price $2,900square feet 1,840availibility Nov 29
Fees and Policies
The fees listed below are community-provided and may exclude utilities or add-ons. All payments are made directly to the property and are non-refundable unless otherwise specified.
-
One-Time Basics
-
Due at Application
-
Application Fee Per ApplicantCharged per applicant.$65
-
-
Due at Move-In
-
Administrative FeeCharged per unit.$250
-
-
Due at Application
-
Dogs
-
One-Time Pet FeeMax of 2. Charged per pet.$200 - $200
-
Monthly Pet FeeMax of 2. Charged per pet.$50
35 lbs. Weight LimitRestrictions:Pit Bulls, Bull Terriers, American Staffordshire Terriers, Rottweilers, Chows, Doberman Pinschers, and Wolf Hybrids. This includes any mixes of these listed breeds.Read More Read Less -
-
Cats
-
One-Time Pet FeeMax of 2. Charged per pet.$200 - $200
-
Monthly Pet FeeMax of 2. Charged per pet.$50
35 lbs. Weight LimitRestrictions: -
Property Fee Disclaimer: Based on community-supplied data and independent market research. Subject to change without notice. May exclude fees for mandatory or optional services and usage-based utilities.
Details
Utilities Included
-
Water
-
Heat
-
Trash Removal
-
Sewer
-
Air Conditioning
Property Information
-
Built in 2020
-
56 houses/2 stories
Matterport 3D Tours
About Luxana
Experience the luxury and attentiveness of Luxana. A boutique community of newly built townhomes, you’ll enjoy the quality and care of on-site maintenance and professional management. Feel secure in this gated community, both inside your home and within your 2-car attached garage. Feel a sense of pride as you cook in your state-of-the-art kitchen with quartz countertops, high-end stainless steel appliances, chic wood plank flooring, walk-in pantry, and roomy kitchen island. Enjoy the privacy of your own backyard and balcony and see countless Arizona sunsets as you settle in for a comfortable night. Boasting an upstairs loft area that provides an airy feel to your living space, you’ll also have access to a sparkling community pool and lounge area. Experience the luxurious perks of this community with clean and convenient curb side trash pickup. Wouldn’t you like to know that your hard work has been worth it when you come home? Call to schedule your tour today!
Luxana is a townhouse community located in Maricopa County and the 85021 ZIP Code. This area is served by the CASA Academy attendance zone.
Unique Features
- Attached 2-Car Garage
- Private Patio or Balcony
- Two Car Garage For Each Unit
Community Amenities
Pool
Gated
Trash Pickup - Curbside
Lounge
- Maintenance on site
- Property Manager on Site
- Trash Pickup - Curbside
- Online Services
- Public Transportation
- Lounge
- Walk-Up
- Pool
- Gated
Townhome Features
Washer/Dryer
Air Conditioning
Dishwasher
Walk-In Closets
- Washer/Dryer
- Air Conditioning
- Heating
- Ceiling Fans
- Dishwasher
- Stainless Steel Appliances
- Pantry
- Kitchen
- Microwave
- Oven
- Range
- Refrigerator
- Tile Floors
- Walk-In Closets
- Balcony
- Patio
- Yard
North Phoenix refers to the vast swath of land that stretches from Bethany Home Road up towards the Phoenix mountains. Bounded to the east by State Route 51 and to the west by 51st Avenue, North Phoenix is home a slew of diverse communities and neighborhoods all offering a variety of rentals ranging from the upscale to the more affordable. There are numerous golf courses and of course the mountains that offer residents a number of outdoor activities to engage in. For shopping and dining, residents head to Desert Ridge Marketplace on High Street, which is filled with upscale boutiques, nightlife hotspots, restaurants, and more. Interstate 17 and Route 101 make commuting around this desirable area simple.
Learn more about living in North PhoenixCompare neighborhood and city base rent averages by bedroom.
| North Phoenix | Phoenix, AZ | |
|---|---|---|
| Studio | $1,113 | $1,430 |
| 1 Bedroom | $1,093 | $1,907 |
| 2 Bedrooms | $1,482 | $2,460 |
| 3 Bedrooms | $2,161 | $2,715 |
- Maintenance on site
- Property Manager on Site
- Trash Pickup - Curbside
- Online Services
- Public Transportation
- Lounge
- Walk-Up
- Gated
- Pool
- Attached 2-Car Garage
- Private Patio or Balcony
- Two Car Garage For Each Unit
- Washer/Dryer
- Air Conditioning
- Heating
- Ceiling Fans
- Dishwasher
- Stainless Steel Appliances
- Pantry
- Kitchen
- Microwave
- Oven
- Range
- Refrigerator
- Tile Floors
- Walk-In Closets
- Balcony
- Patio
- Yard
| Monday | 9am - 5pm |
|---|---|
| Tuesday | 9am - 5pm |
| Wednesday | 9am - 5pm |
| Thursday | 9am - 5pm |
| Friday | 9am - 5pm |
| Saturday | Closed |
| Sunday | Closed |
| Colleges & Universities | Distance | ||
|---|---|---|---|
| Colleges & Universities | Distance | ||
| Drive: | 8 min | 3.2 mi | |
| Drive: | 8 min | 3.4 mi | |
| Drive: | 11 min | 4.4 mi | |
| Drive: | 12 min | 4.5 mi |


 The GreatSchools Rating helps parents compare schools within a state based on a variety of school quality indicators and provides a helpful picture of how effectively each school serves all of its students. Ratings are on a scale of 1 (below average) to 10 (above average) and can include test scores, college readiness, academic progress, advanced courses, equity, discipline and attendance data. We also advise parents to visit schools, consider other information on school performance and programs, and consider family needs as part of the school selection process.
View GreatSchools Rating Methodology
Data provided by GreatSchools.org © 2026. All rights reserved.
Transportation options available in Phoenix include Glendale/19Th Ave, located 1.1 miles from Luxana. Luxana is near Phoenix Sky Harbor International, located 12.2 miles or 21 minutes away, and Phoenix-Mesa Gateway, located 39.0 miles or 54 minutes away.
| Transit / Subway | Distance | ||
|---|---|---|---|
| Transit / Subway | Distance | ||
|
|
Drive: | 3 min | 1.1 mi |
|
|
Drive: | 5 min | 2.0 mi |
|
|
Drive: | 5 min | 2.2 mi |
|
|
Drive: | 5 min | 2.4 mi |
|
|
Drive: | 6 min | 2.8 mi |
| Commuter Rail | Distance | ||
|---|---|---|---|
| Commuter Rail | Distance | ||
|
|
Drive: | 54 min | 40.0 mi |
| Airports | Distance | ||
|---|---|---|---|
| Airports | Distance | ||
|
Phoenix Sky Harbor International
|
Drive: | 21 min | 12.2 mi |
|
Phoenix-Mesa Gateway
|
Drive: | 54 min | 39.0 mi |
Scores provided by
 What do Walkability, Transit, Drivability, and Bikeability mean?
Walkability measures the walking distance to day-to-day needs.
Transit measures access to public transportation.
Drivability measures congestion, parking availability, and access to major roads.
Bikeability measures the suitability for cycling.
How It Works
What do Walkability, Transit, Drivability, and Bikeability mean?
Walkability measures the walking distance to day-to-day needs.
Transit measures access to public transportation.
Drivability measures congestion, parking availability, and access to major roads.
Bikeability measures the suitability for cycling.
How It Works
Traffic
BusyAirport
CalmBusinesses
CalmScores provided by
HowLoud What is a Sound Score Rating? A Sound Score Rating aggregates noise caused by vehicle traffic, airplane traffic and local sources. How It WorksTime and distance from Luxana.
| Shopping Centers | Distance | ||
|---|---|---|---|
| Shopping Centers | Distance | ||
| Walk: | 18 min | 0.9 mi | |
| Drive: | 4 min | 1.5 mi | |
| Drive: | 6 min | 2.2 mi |
| Parks and Recreation | Distance | ||
|---|---|---|---|
| Parks and Recreation | Distance | ||
|
Granada Park
|
Drive: | 9 min | 3.5 mi |
|
Steele Indian School Park
|
Drive: | 10 min | 4.2 mi |
|
North Mountain Park
|
Drive: | 9 min | 4.4 mi |
|
Desert Storm Park
|
Drive: | 8 min | 4.5 mi |
|
Dreamy Draw Recreation Area
|
Drive: | 13 min | 7.8 mi |
| Hospitals | Distance | ||
|---|---|---|---|
| Hospitals | Distance | ||
| Drive: | 4 min | 1.6 mi | |
| Drive: | 5 min | 2.2 mi | |
| Drive: | 7 min | 3.1 mi |
| Military Bases | Distance | ||
|---|---|---|---|
| Military Bases | Distance | ||
| Drive: | 22 min | 12.0 mi | |
| Drive: | 32 min | 15.4 mi | |
| Drive: | 105 min | 78.5 mi |
Luxana Photos
-
Luxana
-
3 BR, 3 BA - 1840SF
-
3 BR, 3 BA - 1840SF
-
3 BR, 3 BA - 1840SF
-
Luxana
-
-
3 BR, 3 BA - 1840SF
-
3 BR, 3 BA - 1840SF
-
3 BR, 3 BA - 1840SF
Floor Plans
-
Screenshot 2023-12-19 at 1.04.08 PM.png
-
Screenshot 2023-12-19 at 1.02.21 PM.png
-
Screenshot 2023-12-19 at 12.59.00 PM.png
-
Screenshot 2023-12-19 at 12.54.17 PM.png
Nearby Apartments
Within 50 Miles of Luxana
-
One Camelback
1 E Camelback Rd
Phoenix, AZ 85012
$8,000 - $10,000
3 Br 2.1 mi
-
Seventh
5145 N 7th St
Phoenix, AZ 85014
$2,015 - $2,615
3 Br 2.1 mi
-
Village at Liberty Farms
5801 S 51st Dr
Phoenix, AZ 85339
$2,595 - $2,599
3 Br 11.0 mi
-
Village at Carver Mountain
8450 S 59th Ave Ave
Laveen, AZ 85339
$2,525 - $2,675
3 Br 13.1 mi
-
Village at Bronco Trail
32000 N 29th Ave
Phoenix, AZ 85085
$2,449 - $2,549
3 Br 16.6 mi
-
Village at Pleasant River
25121 N 115th Ave
Sun City, AZ 85373
$2,449 - $2,499
3 Br 17.5 mi
Luxana has units with in‑unit washers and dryers, making laundry day simple for residents.
Select utilities are included in rent at Luxana, including water, heat, trash removal, sewer, and air conditioning. Residents are responsible for any other utilities not listed.
Contact this property for parking details.
Luxana has three to four-bedrooms with rent ranges from $2,745/mo. to $2,900/mo.
Yes, Luxana welcomes pets. Breed restrictions, weight limits, and additional fees may apply. View this property's pet policy.
A good rule of thumb is to spend no more than 30% of your gross income on rent. Based on the lowest available rent of $2,745 for a three-bedrooms, you would need to earn about $109,800 per year to qualify. Want to double-check your budget? Calculate how much rent you can afford with our Rent Affordability Calculator.
Luxana is not currently offering any rent specials. Check back soon, as promotions change frequently.
Yes! Luxana offers 3 Matterport 3D Tours. Explore different floor plans and see unit level details, all without leaving home.
917 W Glendale Ave
Phoenix, AZ 85021