$2,200
Total Monthly Price
68 Alexander Dr
Bridgeport, CT 06606
Favorites
732-510-3245
-
Bedrooms
2
-
Bathrooms
1
-
Square Feet
800 sq ft
-
Available
Available Now
Highlights
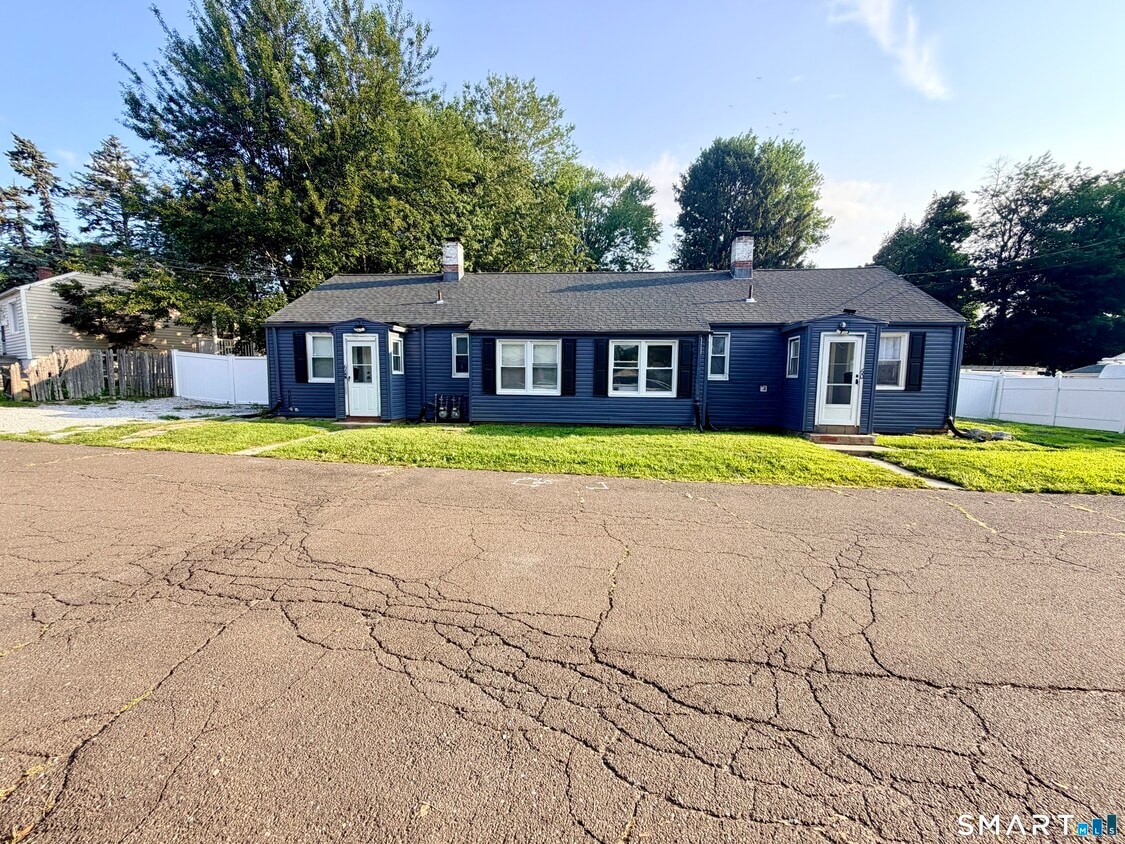
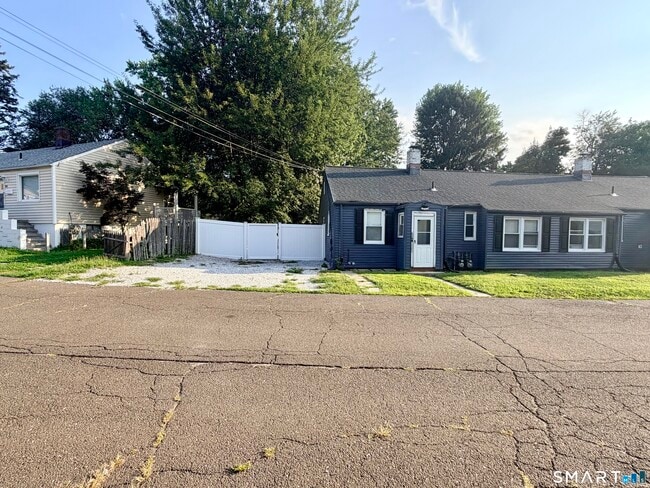
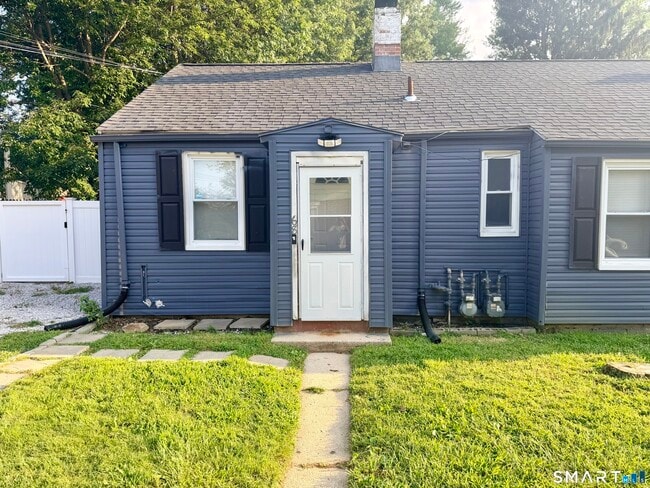
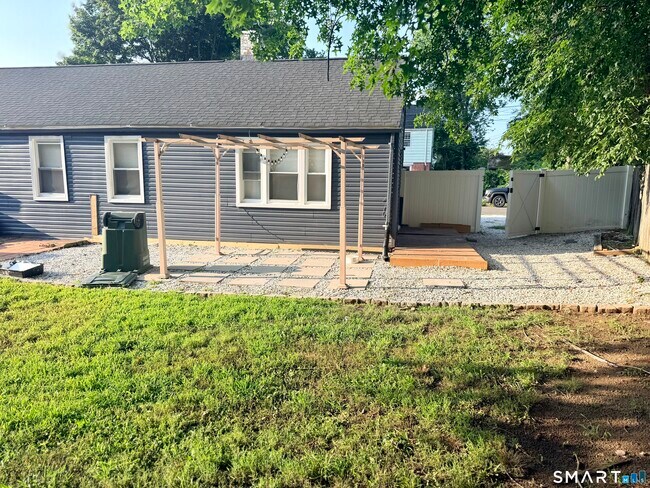
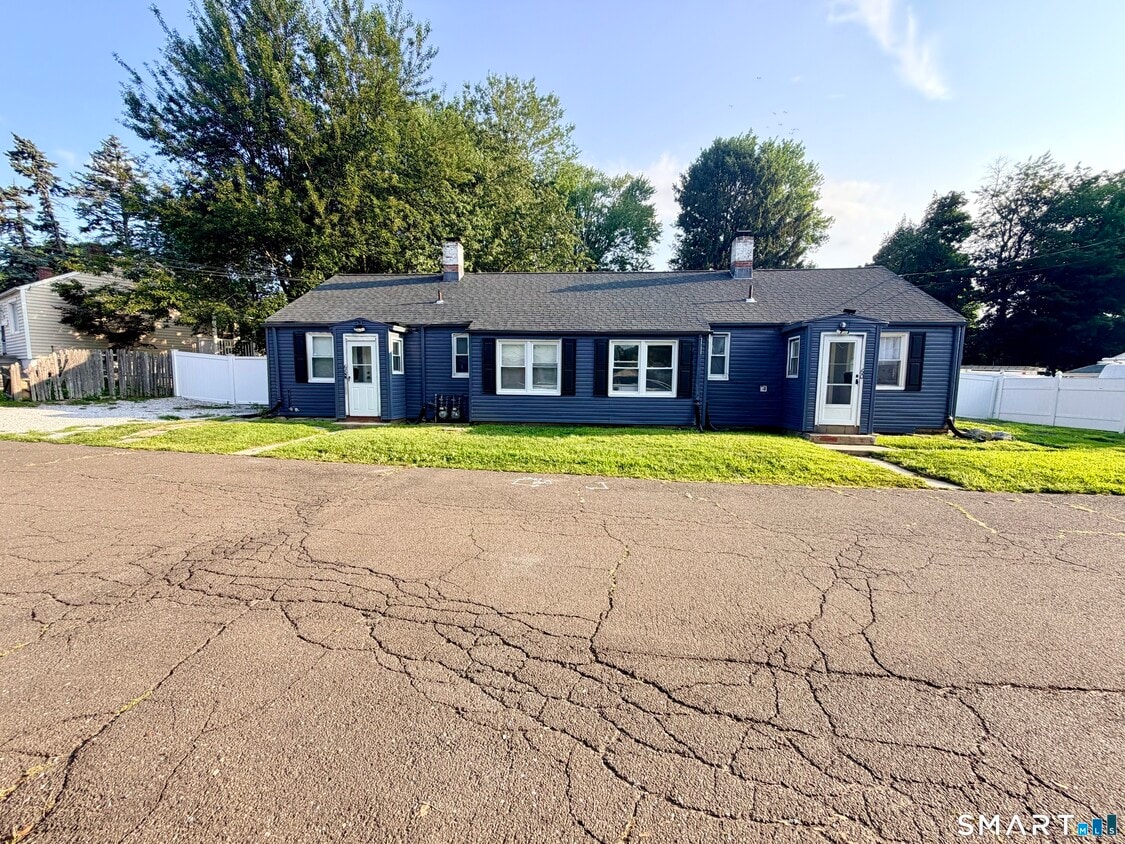
- Ranch Style House
- Private Driveway
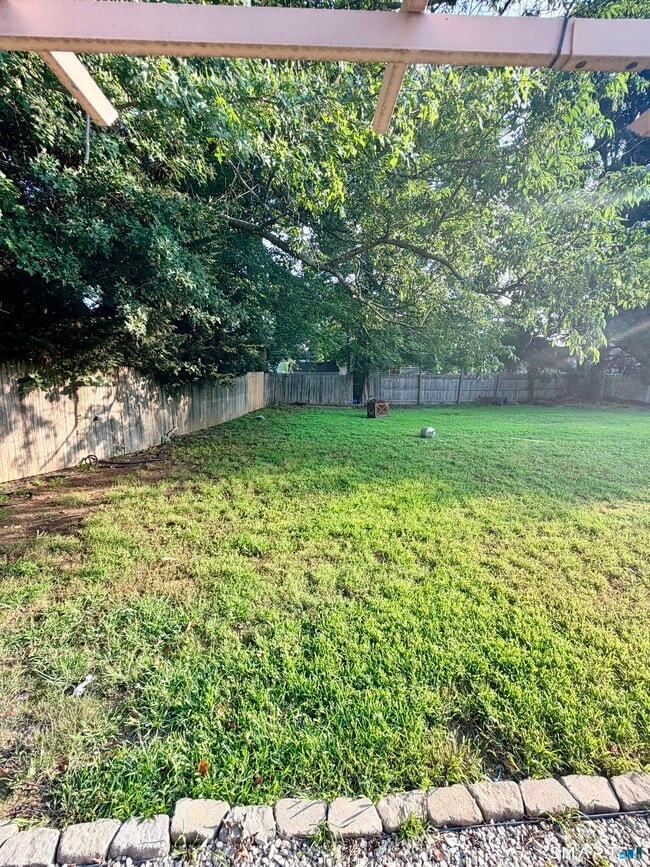
- Level Lot
68 Alexander Dr

Favorites
About This Home
Available Now
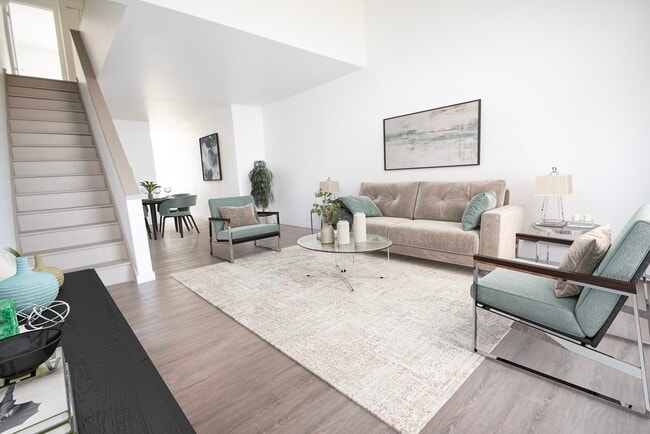
Call for Availability - Beautiful & Spacious 2-Bedroom Apartment with Private Patio & Driveway offering comfort, convenience, and plenty of space to make yourself at home. This inviting apartment features a large and beautiful kitchen with plenty of space for cooking, dining, and entertaining. The spacious layout offers two comfortable bedrooms, a full bathroom, and a welcoming living area. Enjoy your own private patio, perfect for relaxing, enjoying your morning coffee, or spending time outdoors. The property also includes a private driveway, providing convenient off-street parking. The location is another major highlight. You'll be conveniently located near shopping, restaurants, grocery stores, parks, major highways, and public transportation, with easy access to surrounding communities such as Fairfield and Trumbull. will also appreciate the convenient location, with easy access to Sacred Heart University and other nearby educational institutions, making this an excellent option for people looking for a comfortable place to live while staying close to campus and everyday conveniences. Property Highlights: * 2 Bedrooms * 1 Full Bathroom * Beautiful Kitchen * Private Patio / Outdoor Space * Private Driveway / Off-Street Parking * Convenient Bridgeport Location * Convenient to Sacred Heart University * Close to Shopping, Dining & Grocery Stores * Easy Access to Major Highways Comfort, space, outdoor living, and convenience all MLS# 24198435
68 Alexander Dr is an apartment community located in Fairfield County and the 06606 ZIP Code.
* Price shown is total price based on community-supplied monthly required fees. Excludes user-selected optional fees and variable or usage-based fees and required charges due at or prior to move-in or at move-out. Price, availability, fees, and any applicable rent special are subject to change without notice.
* Square footage definitions vary. Displayed square footage is approximate.
Home Details
Year Built
Built in 1942
Basement
Basement Fills Entire Space Under The House
Bedrooms and Bathrooms
1 Full Bathroom
2 Bedrooms
Home Design
Ranch Style House
Vinyl Siding
Interior Spaces
800 Sq Ft Home
Kitchen
Electric Cooktop
Microwave
Dishwasher
Laundry
Washer
Gas Dryer
Listing and Financial Details
Assessor Parcel Number 33417
Lot Details
9,583 Sq Ft Lot
Level Lot
Property is zoned RA
Parking
Private Driveway
2 Parking Spaces
Schools
Blackham Elementary School
Central High School
Utilities
Window Unit Cooling System
Gas Available at Street
Community Details
Overview
2 Units
Pet Policy
No Pets Allowed
Contact
- Listed by Dio Espinal Coste | eRealty Advisors, Inc.
- Phone Number
- Contact
-
Source
 Smart MLS
The data relating to real estate for sale on this website appears in part through the SMARTMLS Internet Data Exchange program, a voluntary cooperative exchange of property listing data between licensed real estate brokerage firms, and is provided by SMARTMLS through a licensing agreement. Listing information is from various brokers who participate in the SMARTMLS IDX program and not all listings may be visible on the site. The property information being provided on or through the website is for the personal, non-commercial use of consumers and such information may not be used for any purpose other than to identify prospective properties consumers may be interested in purchasing. Some properties which appear for sale on the website may no longer be available because they are for instance, under contract, sold or are no longer being offered for sale. Property information displayed is deemed reliable but is not guaranteed. Copyright 2026 SmartMLS, Inc.
Location
Get Directions
Situated eight minutes from downtown Bridgeport, Brooklawn-St. Vincent straddles the line between distinguished history and urban community. Originally a stylish turn-of-the-century development, the neighborhood borders the town of Fairfield, skirting the Brooklawn Country Club for which it was named. Here Bridgeport's business titans built their mansions, including Italianates and Colonials that now belong to the Stratfield Historical District at the neighborhood's south west edge. To the northeast, St. Vincent's Medical Center helps to fuel the local economy. Founded in 1903, the hospital serves as one of the city's major acute care centers and employs many area residents.
Renters comprise more than half of the housing market here, letting newcomers choose from large apartment buildings, single-family houses, and historic properties. Locals businesses line Main Street and Route 1, where visitors also find Brooklawn's favorite eats.
Learn more about living in Brooklawn-St Vincent
Education
| Colleges & Universities | Distance | ||
|---|---|---|---|
| Colleges & Universities | Distance | ||
| Drive: | 6 min | 2.9 mi | |
| Drive: | 8 min | 2.9 mi | |
| Drive: | 11 min | 4.4 mi | |
| Drive: | 24 min | 14.4 mi |
68 Alexander Dr is within 8 minutes or 2.9 miles from Sacred Heart University. It is also near University of Bridgeport and Fairfield University.
Getting Around
 What do Walkability, Transit, Drivability, and Bikeability mean?
Walkability measures the walking distance to day-to-day needs.
Transit measures access to public transportation.
Drivability measures congestion, parking availability, and access to major roads.
Bikeability measures the suitability for cycling.
How It Works
What do Walkability, Transit, Drivability, and Bikeability mean?
Walkability measures the walking distance to day-to-day needs.
Transit measures access to public transportation.
Drivability measures congestion, parking availability, and access to major roads.
Bikeability measures the suitability for cycling.
How It Works
Fairly Walkable
Walkability
50
/ 100
Limited Public Transit
Transit
30
/ 100
Very Drivable
Drivability
80
/ 100
Fairly Bikeable
Bikeability
50
/ 100
Scores provided by
What do Walkability, Transit, Drivability, and Bikeability mean?
Walkability measures the walking distance to day-to-day needs.
Transit measures access to public transportation.
Drivability measures congestion, parking availability, and access to major roads.
Bikeability measures the suitability for cycling.
How It Works
-
Soundscore™
-
/ 100
Traffic
-Airport
-Businesses
-Scores provided by
HowLoud What is a Sound Score Rating? A Sound Score Rating aggregates noise caused by vehicle traffic, airplane traffic and local sources. How It WorksYou May Also Like
-
Winchester Lofts
275 Winchester Ave
New Haven, CT 06511
$2,500 - $3,205 Total Monthly Price
2 Br 12 Month Lease 17.2 mi
-
Canal Crossing at Whitneyville West
380 Mather St
Hamden, CT 06514
$2,700 - $3,125 Total Monthly Price
2 Br 12 Month Lease 18.8 mi
-
Ridgeway Place
10 Clapboard Ridge Rd
Danbury, CT 06811
$2,646 - $3,079 Total Monthly Price
2-3 Br 19.6 mi
Similar Rentals Nearby
-
-
2 Beds$2,261+3 Beds$3,500+Total Monthly PriceTotal Monthly Price NewPrices include base rent and required monthly fees. Variable costs based on usage may apply.
Pets Allowed Fitness Center Pool Dishwasher In Unit Washer & Dryer Walk-In Closets
-
2 Beds$3,100+3 Beds$3,697Total Monthly PriceTotal Monthly Price NewPrices include required monthly fees of $96.Base Rent:2 Beds$3,003+3 Beds$3,6001 Month Free
Pets Allowed Fitness Center Pool In Unit Washer & Dryer Controlled Access Hardwood Floors
-
2 Beds$2,985+3 Beds$3,440Total Monthly Price12 Month LeaseTotal Monthly Price NewPrices include base rent and required monthly fees of $85. Variable costs based on usage may apply.Base Rent:2 Beds$2,900+3 Beds$3,355Specials
Pets Allowed Fitness Center Pool Dishwasher Refrigerator Kitchen In Unit Washer & Dryer
-
-
2 Beds$2,739+Total Monthly Price12 Month LeaseTotal Monthly Price NewPrices include base rent and required monthly fees of $29. Variable costs based on usage may apply.Base Rent:2 Beds$2,710+2 Months Free
Pets Allowed Fitness Center Business Center Elevator Smoke Free
-
2 Beds$2,905+4 Beds$6,355Total Monthly PriceTotal Monthly Price NewPrices include required monthly fees of $55.Base Rent:2 Beds$2,850+4 Beds$6,3003 Months Free
Pets Allowed Fitness Center Maintenance on site High-Speed Internet Package Service Elevator Laundry Facilities
-
2 Beds$2,733+3 Beds$5,068+4 Beds$950+Total Monthly Price12 Month LeaseTotal Monthly Price NewPrices include required monthly fees of $51.Base Rent:2 Beds$2,682+3 Beds$5,017+4 Beds$899+3 Months Free
Pets Allowed In Unit Washer & Dryer
-
1 / 28
 2 Beds$3,190+3 Beds$3,950+4 Beds$5,225Total Monthly PriceTotal Monthly Price NewPrices include required monthly fees of $315.Base Rent:2 Beds$3,150+3 Beds$3,950+4 Beds$5,225Specials
Pets Allowed Fitness Center Dishwasher Refrigerator Kitchen In Unit Washer & Dryer
-
2 Beds$3,274+3 Beds$4,508+Total Monthly PriceTotal Monthly Price NewPrices include base rent and required monthly fees of $83. Variable costs based on usage may apply.Base Rent:2 Beds$3,191+3 Beds$4,425+3 Months Free
Pets Allowed Fitness Center Pool In Unit Washer & Dryer Clubhouse Business Center Package Service
68 Alexander Dr
Bridgeport, CT 06606