Located at 26 Belden Ave in Norwalk, Connecticut, this single-floor amenity space offers a thoughtfully designed communal environment that blends leisure, socializing, and fitness. The open layout is anchored by polished terrazzo flooring and a cohesive color palette of sage green, warm grey, and crisp white throughout. The main lounge area features a pool table and an air hockey table, making it a central hub for recreation. Curved, contemporary lounge chairs and rounded sofas are arranged around a wooden coffee table — complete with a chess set — creating an inviting social setting. A wall-mounted flat-screen TV is positioned for comfortable viewing from the seating area. Architectural interest is provided by a sculptural curved ceiling detail and a distinctive fluted green column, adding depth and character to the space. Glass-paneled walls and doors offer visual connectivity to an adjacent fitness center, which is fully equipped with cardio and strength-training equipment. A separate dining nook features black tables paired with wishbone-style chairs set against a bold fluted green accent wall, with natural light streaming in through tall windows that overlook the surrounding grounds. Recessed lighting throughout ensures the entire space is well-lit and welcoming at any time of day.

-
Total Monthly Price
$2,718 - $4,067
-
Bedrooms
1 - 2 bd
-
Bathrooms
1 - 2 ba
-
Square Feet
765 - 1,427 sq ft
Highlights
- Furnished Units Available
- Waterfront
- Security System
- High Ceilings
- Pool
- Planned Social Activities
- Controlled Access
- On-Site Retail
- Walking/Biking Trails
Pricing & Floor Plans
-
Unit 2318price $2,891square feet 890availibility Aug 6
-
Unit 2118price $2,851square feet 890availibility Aug 19
-
Unit 1346price $2,949square feet 765availibility Aug 11
-
Unit 1226price $2,961square feet 865availibility Sep 10
-
Unit 1330price $2,718square feet 781availibility Sep 25
-
Unit 1431price $3,421square feet 1,065availibility Oct 16
-
Unit 2228price $3,263square feet 1,091availibility Now
-
Unit 1205price $3,285square feet 1,091availibility Sep 18
-
Unit 1111price $3,311square feet 1,070availibility Now
-
Unit 1447price $4,001square feet 1,321availibility Now
-
Unit 1401price $4,006square feet 1,427availibility Aug 5
-
Unit 1123price $3,460square feet 1,186availibility Aug 12
-
Unit 1419price $4,067square feet 1,384availibility Aug 15
-
Unit 2417price $3,982square feet 1,384availibility Sep 9
-
Unit 1451price $3,842square feet 1,280availibility Aug 19
-
Unit 1216price $3,309square feet 1,027availibility Sep 26
-
Unit 2318price $2,891square feet 890availibility Aug 6
-
Unit 2118price $2,851square feet 890availibility Aug 19
-
Unit 1346price $2,949square feet 765availibility Aug 11
-
Unit 1226price $2,961square feet 865availibility Sep 10
-
Unit 1330price $2,718square feet 781availibility Sep 25
-
Unit 1431price $3,421square feet 1,065availibility Oct 16
-
Unit 2228price $3,263square feet 1,091availibility Now
-
Unit 1205price $3,285square feet 1,091availibility Sep 18
-
Unit 1111price $3,311square feet 1,070availibility Now
-
Unit 1447price $4,001square feet 1,321availibility Now
-
Unit 1401price $4,006square feet 1,427availibility Aug 5
-
Unit 1123price $3,460square feet 1,186availibility Aug 12
-
Unit 1419price $4,067square feet 1,384availibility Aug 15
-
Unit 2417price $3,982square feet 1,384availibility Sep 9
-
Unit 1451price $3,842square feet 1,280availibility Aug 19
-
Unit 1216price $3,309square feet 1,027availibility Sep 26
Fees and Policies
The fees listed below are community-provided and may exclude utilities or add-ons. All payments are made directly to the property and are non-refundable unless otherwise specified.
-
Utilities & Essentials
-
Valet TrashCharged per unit.$25 / mo
-
Trash BillCharged per unit.$25 / mo
-
Utility Service FeeCharged per unit.$6.33 / mo
-
Service FeeCharged per unit.$6.33 / mo
-
Amenity FeeCharged per unit.$65 / mo
-
Amenity FeeCharged per unit.$65 / mo
-
Utility - Water/SewerCharged per unit.Usage-Based
-
Utility - ElectricCharged per unit. Payable to 3rd PartyUsage-Based
-
Utility - GasCharged per unit. Payable to 3rd PartyUsage-Based
-
Electric/Gas BillCharged per unit.Varies / mo
-
Water/Sewer BillCharged per unit.Varies / mo
-
-
One-Time Basics
-
Due at Application
-
Application Fee Per ApplicantCharged per applicant.$50
-
Screening FeeCharged per applicant.$50
-
-
Due at Move-In
-
Security Deposit*Extra Deposit may be required based on Screening Result Charged per unit.$750
-
-
Due at Application
-
Dogs
-
Dog FeeMax of 2. Charged per pet.$600
-
Dog RentCharged per pet.$60 / mo
Restrictions:No exotic pets are allowed. There is a maximum of 2 pet(s) per apartment. Breed restrictions include Akitas, Chows, Dobermans, German Shepherds, Mastiffs, Pit Bulls, Staffordshire Terrier breeds, Rottweilers, Great Dane, Malamutes, Korean Jindo, Presa Canario, Huskies and Wolf Hybrids. Any mixes of these breeds are also prohibited.Read More Read LessComments -
-
Cats
-
Cat FeeMax of 2. Charged per pet.$600
-
Cat RentCharged per pet.$60 / mo
Restrictions:No exotic pets are allowed. There is a maximum of 2 pet(s) per apartment. Breed restrictions include Akitas, Chows, Dobermans, German Shepherds, Mastiffs, Pit Bulls, Staffordshire Terrier breeds, Rottweilers, Great Dane, Malamutes, Korean Jindo, Presa Canario, Huskies and Wolf Hybrids. Any mixes of these breeds are also prohibited.Comments -
-
Other Pets
-
Pet FeeMax of 2. Charged per pet.$600
-
Pet RentMax of 2. Charged per pet.$60 / mo
-
-
Parking
-
ParkingCharged per vehicle.$50 - $90 / mo
-
-
Additional Parking Options
-
Covered
-
-
Storage Unit
-
StorageCharged per rentable item.$65 - $125 / mo
-
-
Renters Insurance FeeRenters insurance not provided - Liability Only Charged per unit.$15 / mo
-
Remote/Key/Keyfob ReplacementCharged per unit.$25 - $100 / occurrence
-
Late FeeCharged per unit.$50 / occurrence
-
Early Termination FeeCharged per unit.200% of base rent / occurrence
-
Transfer FeeCharged per unit.$1,500 / occurrence
-
Lockout FeeCharged per unit.$50 - $200 / occurrence
-
NSF FeeCharged per unit.$50 / occurrence
Property Fee Disclaimer: Based on community-supplied data and independent market research. Subject to change without notice. May exclude fees for mandatory or optional services and usage-based utilities.
Details
Property Information
-
Built in 2011
-
311 units/5 stories
-
Furnished Units Available
Matterport 3D Tours
Select a unit to view pricing & availability
 Matterport 3D Tour

About The Confluence at Norwalk
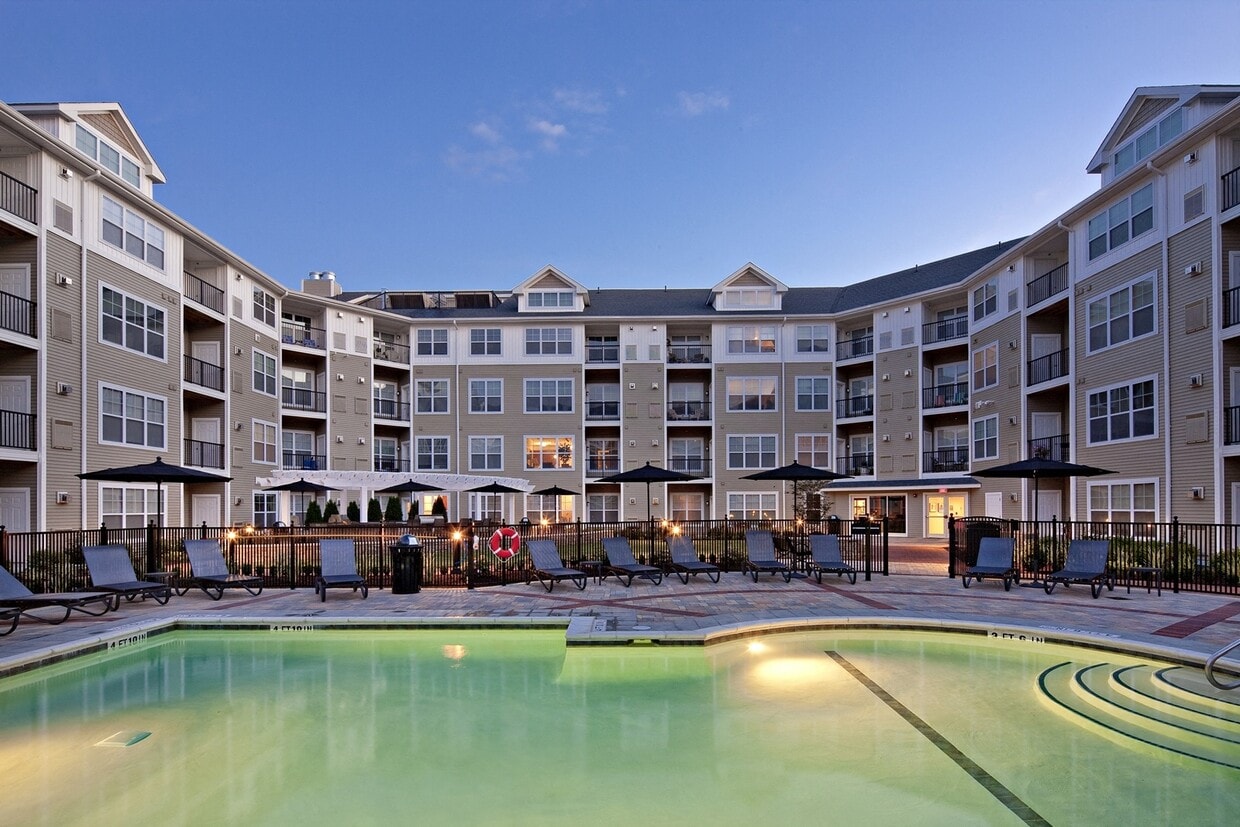
The Confluence at Norwalk Apartments brings together modern design, everyday comfort, and the best of waterfront living in the heart of downtown. Located along the Norwalk River, our community has spacious apartment homes in a range of renovated and classic styles, all with open layouts, charming views, and quality finishes.Enjoy resort-style community amenities and services that support a connected, flexible routine. From furnished homes and short-term leases to curated resident events, every detail here supports the way you live: modern, connected, and effortless.Close to SoNos restaurants, shops, and entertainment, with easy access to the Metro-North station, you can enjoy everything Fairfield County has to offer from the comfort of our well-located and thoughtfully designed apartments in Norwalk, CT.
The Confluence at Norwalk is an apartment community located in Fairfield County and the 06850 ZIP Code. This area is served by the Norwalk School District attendance zone.
Unique Features
- Air Conditioner
- Electronic Thermostat
- Exciting Events Every Month
- Exclusive Lifestyle Services
- Flexible Rent Payments Available
- Furnished Options Available
- Grilling Stations
- High Speed Internet
- Landscaped Courtyard
- Open Floor Plan
- Outdoor Lounge
- Package Return Sevice
- Patio/Balcony
- Pool View*
- Prewired for Fiber Optic Internet
- Security Alarm
- Spread Out Your Move-In Costs With Flex
- Stainless Steel Appliances*
Community Amenities
Pool
Fitness Center
Furnished Units Available
Elevator
Clubhouse
Controlled Access
Recycling
Grill
Property Services
- Package Service
- Wi-Fi
- Controlled Access
- Maintenance on site
- Property Manager on Site
- Security System
- Furnished Units Available
- On-Site Retail
- Recycling
- Online Services
- Planned Social Activities
- Public Transportation
Shared Community
- Elevator
- Clubhouse
- Lounge
Fitness & Recreation
- Fitness Center
- Pool
- Walking/Biking Trails
- Gameroom
Outdoor Features
- Gated
- Sundeck
- Courtyard
- Grill
- Picnic Area
- Waterfront
Apartment Features
Washer/Dryer
Air Conditioning
Dishwasher
High Speed Internet Access
Hardwood Floors

Granite Countertops
Microwave
Refrigerator
Indoor Features
- High Speed Internet Access
- Wi-Fi
- Washer/Dryer
- Air Conditioning
- Heating
- Ceiling Fans
- Cable Ready
- Satellite TV
- Security System
- Storage Space
- Wheelchair Accessible (Rooms)
Kitchen Features & Appliances
- Dishwasher
- Disposal
- Ice Maker
- Granite Countertops
- Stainless Steel Appliances
- Kitchen
- Microwave
- Oven
- Range
- Refrigerator
Model Details
- Hardwood Floors
- Carpet
- High Ceilings
- Views
- Furnished
- Balcony
- Patio
Central Norwalk, nestled in the geographic center of Norwalk, Connecticut, houses the state courthouse, Norwalk Library and local landmark, St. Mary's Roman Catholic Church with its steeple that towers over most area buildings. This neighborhood, considered by many to be the city's downtown area, sits north of the busy South Norwalk neighborhood, which houses many of the city's eateries and nightclubs.
Only about one hour from New York City, Norwalk belongs to the greater New York Metropolitan area. Although residents have many city amenities readily available, Norwalk also resides along Long Island Sound, giving it a coastal charm and an appeal that’s hard to beat. Proximity to public transportation and major roadways makes this idyllic community a viable option for young professionals, couples and families.
Learn more about living in Downtown NorwalkCompare neighborhood and city base rent averages by bedroom.
| Downtown Norwalk | Norwalk, CT | |
|---|---|---|
| Studio | $1,863 | $2,124 |
| 1 Bedroom | $2,812 | $2,515 |
| 2 Bedrooms | $3,289 | $3,151 |
| 3 Bedrooms | $4,169 | $3,835 |
- Package Service
- Wi-Fi
- Controlled Access
- Maintenance on site
- Property Manager on Site
- Security System
- Furnished Units Available
- On-Site Retail
- Recycling
- Online Services
- Planned Social Activities
- Public Transportation
- Elevator
- Clubhouse
- Lounge
- Gated
- Sundeck
- Courtyard
- Grill
- Picnic Area
- Waterfront
- Fitness Center
- Pool
- Walking/Biking Trails
- Gameroom
- Air Conditioner
- Electronic Thermostat
- Exciting Events Every Month
- Exclusive Lifestyle Services
- Flexible Rent Payments Available
- Furnished Options Available
- Grilling Stations
- High Speed Internet
- Landscaped Courtyard
- Open Floor Plan
- Outdoor Lounge
- Package Return Sevice
- Patio/Balcony
- Pool View*
- Prewired for Fiber Optic Internet
- Security Alarm
- Spread Out Your Move-In Costs With Flex
- Stainless Steel Appliances*
- High Speed Internet Access
- Wi-Fi
- Washer/Dryer
- Air Conditioning
- Heating
- Ceiling Fans
- Cable Ready
- Satellite TV
- Security System
- Storage Space
- Wheelchair Accessible (Rooms)
- Dishwasher
- Disposal
- Ice Maker
- Granite Countertops
- Stainless Steel Appliances
- Kitchen
- Microwave
- Oven
- Range
- Refrigerator
- Hardwood Floors
- Carpet
- High Ceilings
- Views
- Furnished
- Balcony
- Patio
| Monday | 8:30am - 5:30pm |
|---|---|
| Tuesday | 8:30am - 5:30pm |
| Wednesday | 8:30am - 5:30pm |
| Thursday | 8:30am - 5:30pm |
| Friday | 8:30am - 5:30pm |
| Saturday | Closed |
| Sunday | 8:30am - 5:30pm |
| Colleges & Universities | Distance | ||
|---|---|---|---|
| Colleges & Universities | Distance | ||
| Drive: | 15 min | 8.9 mi | |
| Drive: | 17 min | 11.4 mi | |
| Drive: | 22 min | 13.0 mi | |
| Drive: | 20 min | 14.6 mi |


 The GreatSchools Rating helps parents compare schools within a state based on a variety of school quality indicators and provides a helpful picture of how effectively each school serves all of its students. Ratings are on a scale of 1 (below average) to 10 (above average) and can include test scores, college readiness, academic progress, advanced courses, equity, discipline and attendance data. We also advise parents to visit schools, consider other information on school performance and programs, and consider family needs as part of the school selection process.
View GreatSchools Rating Methodology
Data provided by GreatSchools.org © 2026. All rights reserved.
Scores provided by
 What do Walkability, Transit, Drivability, and Bikeability mean?
Walkability measures the walking distance to day-to-day needs.
Transit measures access to public transportation.
Drivability measures congestion, parking availability, and access to major roads.
Bikeability measures the suitability for cycling.
How It Works
What do Walkability, Transit, Drivability, and Bikeability mean?
Walkability measures the walking distance to day-to-day needs.
Transit measures access to public transportation.
Drivability measures congestion, parking availability, and access to major roads.
Bikeability measures the suitability for cycling.
How It Works
Traffic
BusyAirport
CalmBusinesses
BusyScores provided by
HowLoud What is a Sound Score Rating? A Sound Score Rating aggregates noise caused by vehicle traffic, airplane traffic and local sources. How It WorksThe Confluence at Norwalk Photos
-
The Confluence at Norwalk
-
Lounge
-
-
-
-
-
-
-
Models
-
1 Bedroom
-
1 Bedroom
-
1 Bedroom
-
1 Bedroom
-
1 Bedroom
-
1 Bedroom
Nearby Apartments
Within 50 Miles of The Confluence at Norwalk
-
The Altos
27-29 Barker Ave
White Plains, NY 10601
$2,777 - $5,538
1-3 Br 19.2 mi
-
Bridgepoint at Bayonne
42 John F Kennedy Blvd
Bayonne, NJ 07002
$2,185 - $2,761
1-2 Br 49.7 mi
-
The Botanic
36 Washington Ave
Carteret, NJ 07008
$2,313 - $2,975
1-2 Br 56.3 mi
-
The Mint
81 Monroe St
Rahway, NJ 07065
$2,409 - $3,373
1-2 Br 57.0 mi
The Confluence at Norwalk has units with in‑unit washers and dryers, making laundry day simple for residents.
Utilities are not included in rent. Residents should plan to set up and pay for all services separately.
Parking is available at The Confluence at Norwalk. Fees may apply depending on the type of parking offered. Contact this property for details.
The Confluence at Norwalk has one to two-bedrooms with rent ranges from $2,718/mo. to $4,067/mo.
Yes, The Confluence at Norwalk welcomes pets. Breed restrictions, weight limits, and additional fees may apply. View this property's pet policy.
A good rule of thumb is to spend no more than 30% of your gross income on rent. Based on the lowest available rent of $2,718 for a one-bedroom, you would need to earn about $108,720 per year to qualify. Want to double-check your budget? Calculate how much rent you can afford with our Rent Affordability Calculator.
The Confluence at Norwalk is offering 1 Month Free for eligible applicants, with rental rates starting at $2,718.
Yes! The Confluence at Norwalk offers 6 Matterport 3D Tours. Explore different floor plans and see unit level details, all without leaving home.
26-26 Belden Ave
Norwalk, CT 06850