


$3,300 / Month

6700 Castlegate Dr

,

Charlotte, NC 28226

Share Listing
Favorites
704-523-7368
  • Bedrooms

    3

  • Bathrooms

    2

  • Square Feet

    1,600 sq ft

  • Available

    Available Now

Highlights

  • Open Floorplan
  • Deck
  • Ranch Style House
  • Wood Flooring
  • Corner Lot
  • Farmhouse Sink
6700 Castlegate Dr
Share Listing
Favorites

About This Home

$3,300 deposit, Available Now

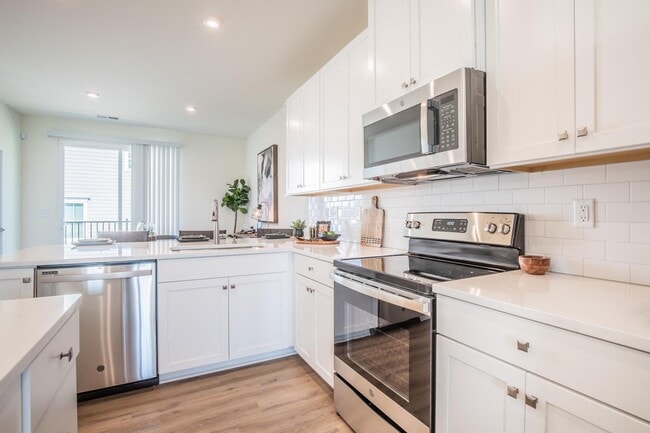
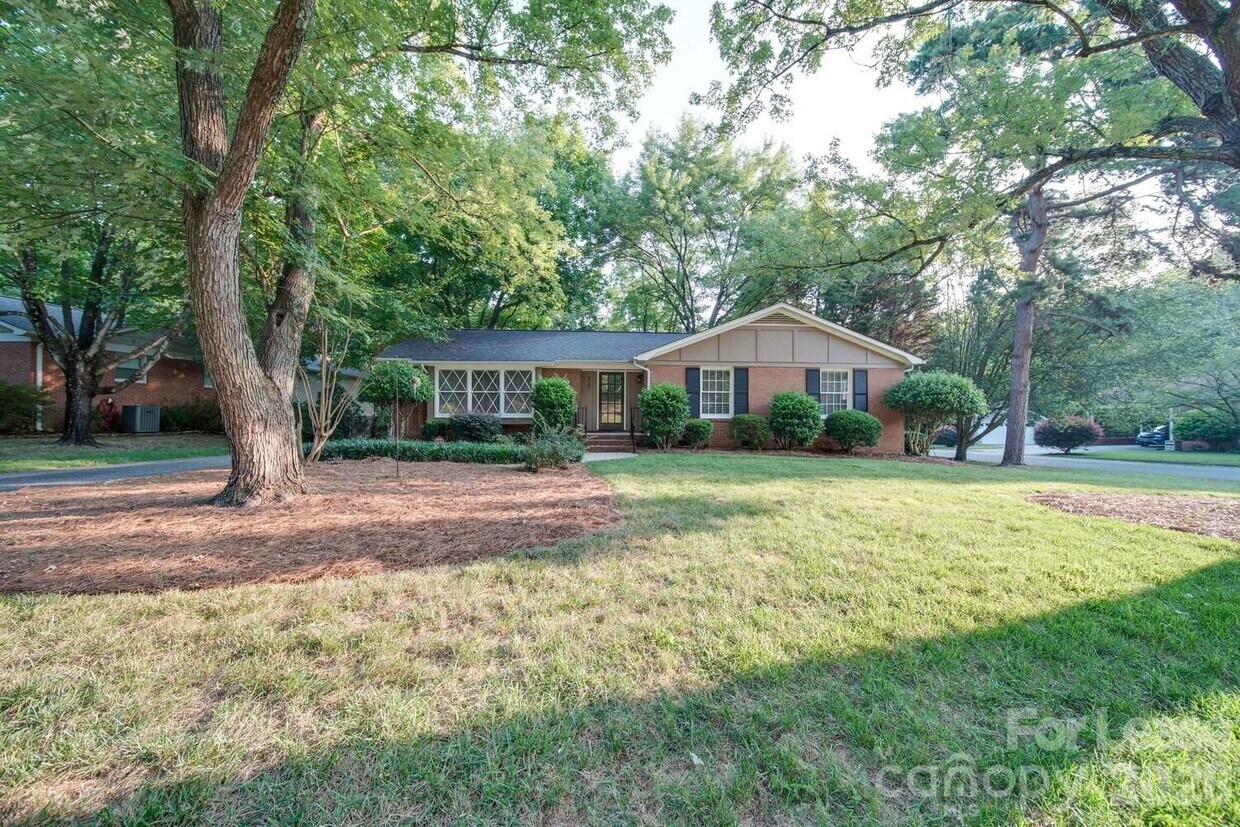
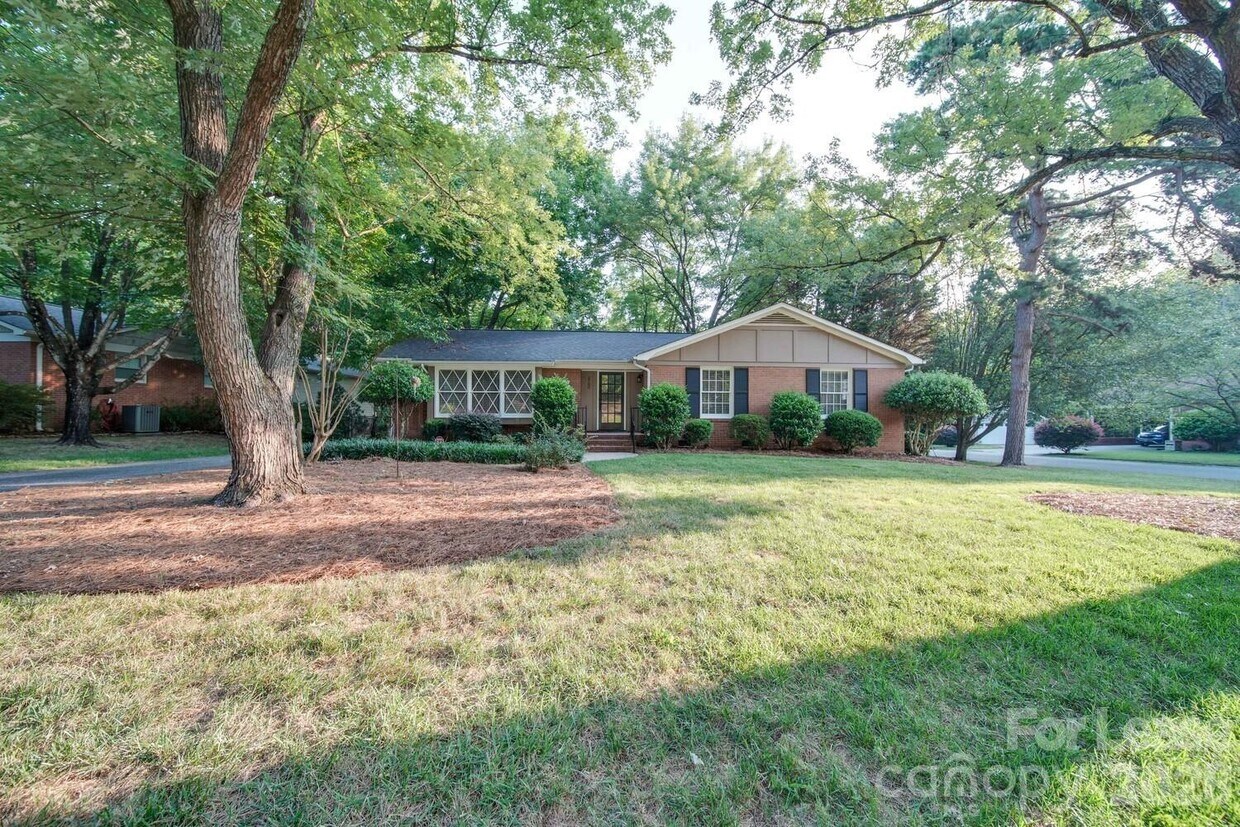
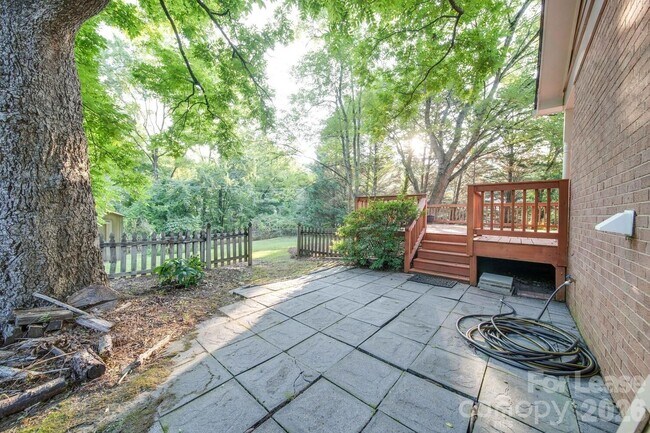
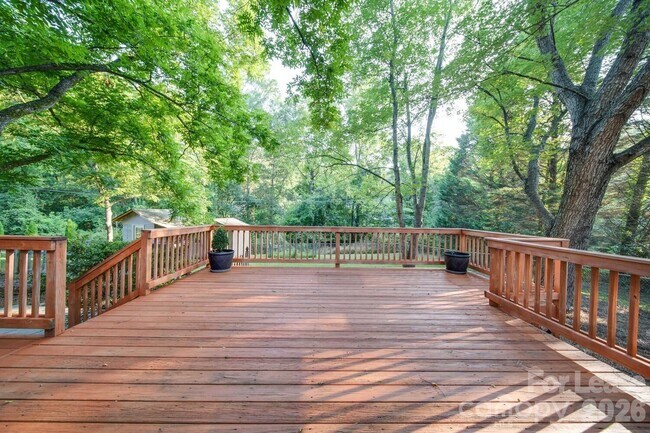
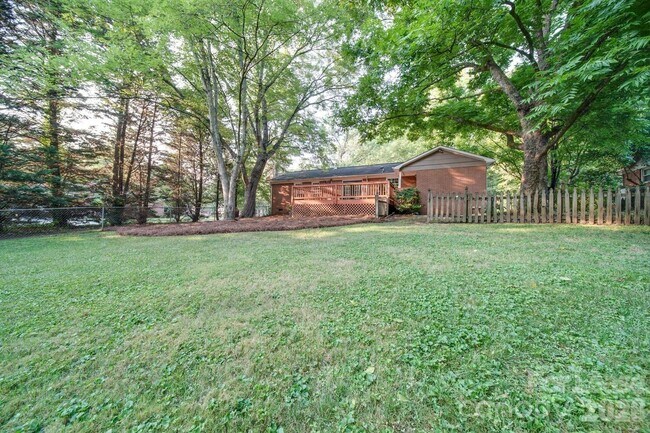
Welcome Home! This Renovated 3 Bedroom,2 Bath Brick Ranch Is Ready For You! The Entire House Has Beautiful Hardwood Floors! The Living Area Features Lots of Natural Light,Built Ins,A Ceiling Fan,and Is Open To The Amazing Upgraded Kitchen. This Kitchen Has It All,An Island with Gas Cook Top,Double Ovens,Granite Counters,Farmhouse Sink and Stainless Steel Appliances. The Dining Area Also Has Built Ins,and French Doors Leading to The Huge Deck,and Private Back Yard. The Primary Bedroom Is Complete With an En Suite Bathroom,Featuring All Upgraded Fixtures,and a Walk In Shower. All 3 Bedrooms Have Ceiling Fans,and Plenty of Closet Space. Available For Immediate Occupancy! Resident Benefits Package of $50 Per Month Required. Pets Conditional. $300 Non Refundable Pet Fee,Per Pet. $35 Per Month Pet Rent,Per Pet. $75 Application Fee,Per Adult. House Will Be Rented Exactly As Seen,With No Cosmetic Changes. MLS ID CAR4404194

6700 Castlegate Dr is a house located in Mecklenburg County and the 28226 ZIP Code. This area is served by the Charlotte-Mecklenburg School District attendance zone.

* Price shown is base rent. Excludes user-selected optional fees and variable or usage-based fees and required charges due at or prior to move-in or at move-out. Price, availability, fees, and any applicable rent special are subject to change without notice.
* Square footage definitions vary. Displayed square footage is approximate.

Home Details

Year Built

Built in 1966

Attic

Pull Down Stairs to Attic

Basement

Crawl Space

Bedrooms and Bathrooms

3 Main Level Bedrooms 2 Full Bathrooms

Flooring

Wood Tile

Home Design

Ranch Style House Architectural Shingle Roof Entry on the 1st floor

Home Security

Carbon Monoxide Detectors

Interior Spaces

Open Floorplan Ceiling Fan 1,600 Sq Ft Home

Kitchen

Farmhouse Sink Double Oven Gas Cooktop Freezer Microwave Dishwasher Disposal

Laundry

Laundry Room Laundry on main level Washer Hookup

Listing and Financial Details

Security Deposit $3,300 Property Available on 7/15/26 12-Month Minimum Lease Term Assessor Parcel Number 211-041-23 Tenant pays for all utilities

Lot Details

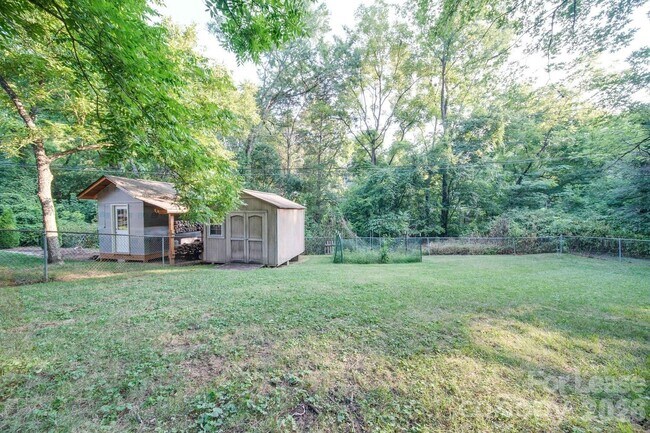
16,553 Sq Ft Lot Corner Lot Fenced Property is zoned R3

Outdoor Features

Deck Front Porch Shed

Parking

Driveway

Schools

Olde Providence Elementary School Carmel Middle School Myers Park High School

Utilities

Forced Air Heating and Cooling System Gas Water Heater Cable TV Available Heating System Uses Natural Gas

Community Details

Overview

No Home Owners Association Olde Providence Subdivision

Pet Policy

Pet Deposit $300

Fees and Policies

The fees listed below are community-provided and may exclude utilities or add-ons. All payments are made directly to the property and are non-refundable unless otherwise specified. Use the Cost Calculator to determine costs based on your needs.

  • One-Time Basics
    • Due at Move-In
      • Security Deposit - Refundable
        Charged per unit.
        $3,300

Property Fee Disclaimer: Based on community-supplied data and independent market research. Subject to change without notice. May exclude fees for mandatory or optional services and usage-based utilities.

Contact

  • Listed by Matthew VanHoughton | Carolinas Dynamic Realty
  • Phone Number
  • Contact
  • Source
    Canopy MLS
Copyright © 2026 Canopy Realtor® Association.
| Edit

Under 30 minutes

Commute Time is calculated at rush hour.
Neighborhood

Located in South Charlotte, Olde Providence South residents enjoy luxurious suburban living. Old Providence South is a predominately residential neighborhood that features winding roads, towering trees, and large yards. The architectural styles of the area range from sprawling ranch homes built in the 1960s to elegant new constructions. Although the neighborhood is known for being upscale, Old Providence South has moderately priced rentals as well. This wooded neighborhood is surrounded by several parks, golf courses, and country clubs like Camel Country Club, which provides a backdrop for several homes. There is a small plaza in Old Providence South, and there are more shopping and dining options not far from the neighborhood. Many of the residents work or spend weekends in Uptown, which is about a 30-minute commute.

Learn more about living in Olde Providence South 
Education
Colleges & Universities Distance
Drive: 14 min 7.7 mi
Drive: 15 min 8.8 mi
Drive: 19 min 9.1 mi
Drive: 20 min 10.3 mi
6700 Castlegate Dr is within 14 minutes or 7.7 miles from Queens University of Charlotte. It is also near Central Piedmont C.C., Levine and Central Piedmont C.C., Harper.
Schools
Public Elementary School
Grades K-5
671 Students
Attendance Zone
Public Elementary School
Grades PK-5
564 Students
Nearby
Public Middle School
Grades 6-8
984 Students
Attendance Zone
Public High School
Grades 9-12
2,126 Students
Attendance Zone
Private Elementary, Middle & High School
Grades PK-12
167 Students
Nearby
Transportation

Transportation options available in Charlotte include I-485/South Boulevard, located 8.0 miles from 6700 Castlegate Dr. 6700 Castlegate Dr is near Charlotte/Douglas International, located 16.2 miles or 30 minutes away, and Concord-Padgett Regional, located 24.4 miles or 40 minutes away.

Transit / Subway Distance
Drive: 15 min 8.0 mi
Drive: 17 min 8.9 mi
Drive: 18 min 9.6 mi
Drive: 18 min 9.9 mi
Commuter Rail Distance
Drive: 19 min 11.1 mi
Drive: 44 min 29.2 mi
Drive: 51 min 34.8 mi
Airports Distance
Airports Distance
Charlotte/Douglas International
Drive: 30 min 16.2 mi
Concord-Padgett Regional
Drive: 40 min 24.4 mi
Getting Around
Somewhat Walkable
Walkability
30 / 100
Minimal Public Transit
Transit
0 / 100
Very Drivable
Drivability
80 / 100
Fairly Bikeable
Bikeability
40 / 100

Scores provided by

What do Walkability, Transit, Drivability, and Bikeability mean? Walkability measures the walking distance to day-to-day needs. Transit measures access to public transportation. Drivability measures congestion, parking availability, and access to major roads. Bikeability measures the suitability for cycling. How It Works
-
Soundscore
- / 100

Traffic

-

Airport

-

Businesses

-

Scores provided by

HowLoud What is a Sound Score Rating? A Sound Score Rating aggregates noise caused by vehicle traffic, airplane traffic and local sources. How It Works
Points of Interest

Time and distance from 6700 Castlegate Dr.

Shopping Centers Distance
Walk: 14 min 0.7 mi
Drive: 4 min 1.9 mi
Drive: 5 min 2.5 mi
6700 Castlegate Dr has 3 shopping centers within 2.5 miles, which is about a 5-minute drive. The miles and minutes will be for the farthest away property.
Parks and Recreation Distance
Stream Park
Drive: 13 min 7.2 mi
Briar Creek Greenway
Drive: 13 min 7.4 mi
Ballantyne's Backyard
Drive: 14 min 7.5 mi
Wing Haven Gardens & Bird Sanctuary
Drive: 16 min 8.5 mi
Campbell Creek Greenway
Drive: 16 min 8.7 mi
6700 Castlegate Dr has 5 parks within 8.7 miles, including Campbell Creek Greenway, Briar Creek Greenway, and Wing Haven Gardens & Bird Sanctuary.
Hospitals Distance
Hospitals Distance
Drive: 13 min 6.6 mi
Drive: 16 min 7.1 mi
Drive: 15 min 8.6 mi
6700 Castlegate Dr has 3 hospitals within 8.6 miles, the nearest is Atrium Health Pineville which is 6.6 miles away and a 13 minute drive.
Military Bases Distance
Drive: 133 min 95.0 mi
6700 Castlegate Dr is 95.0 miles and a 133 minute drive from Fort Jackson.

You May Also Like

Similar Rentals Nearby