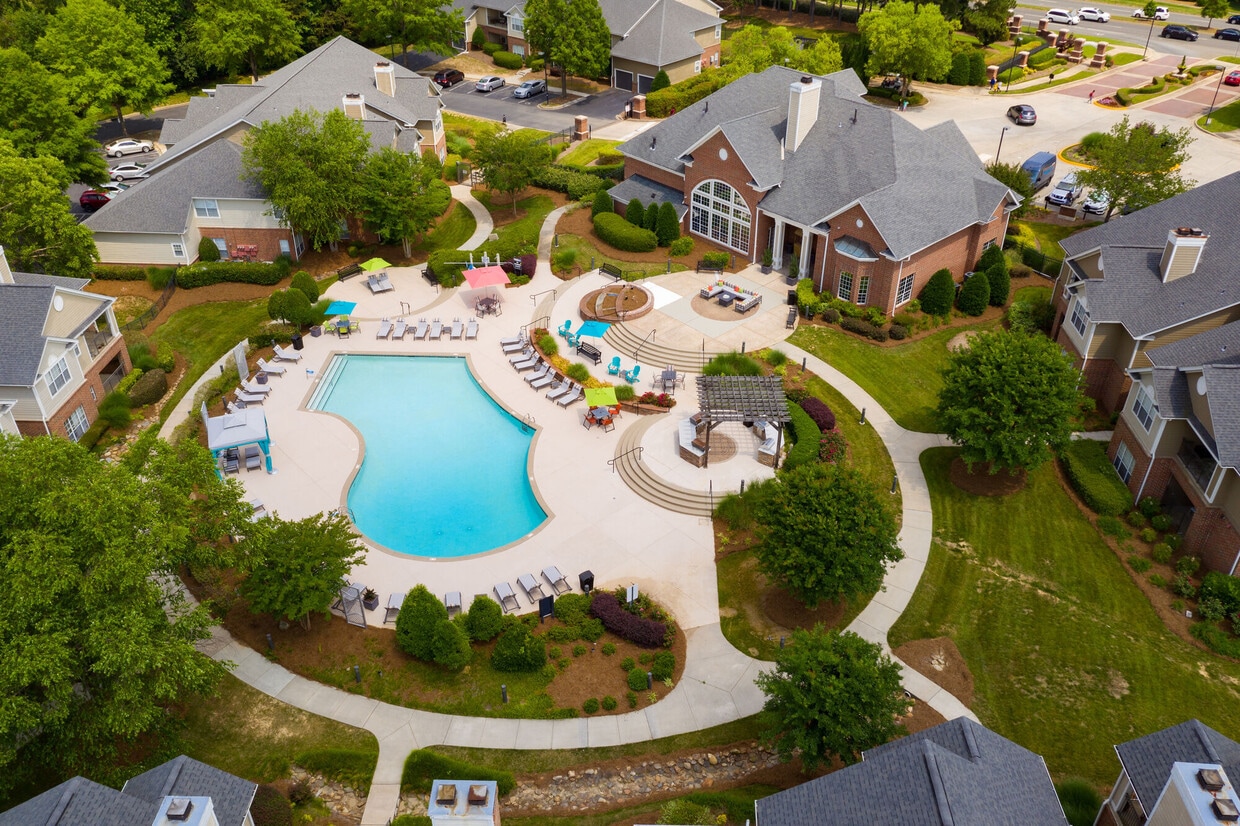
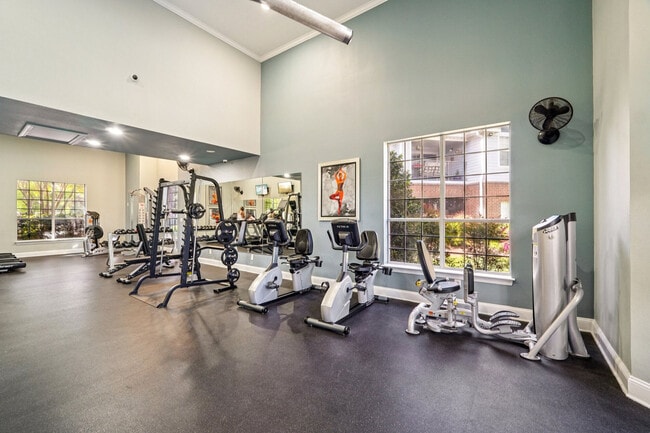
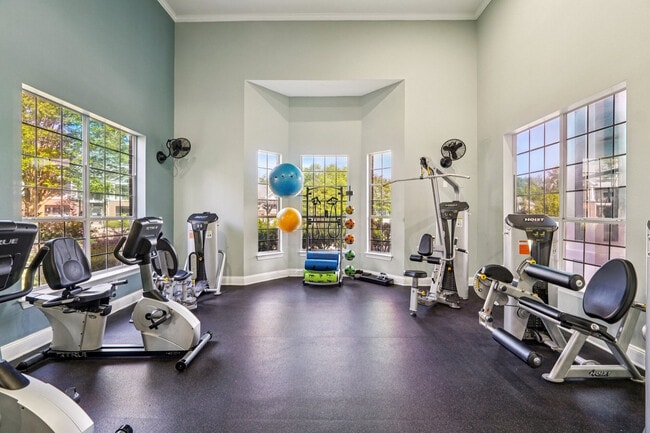
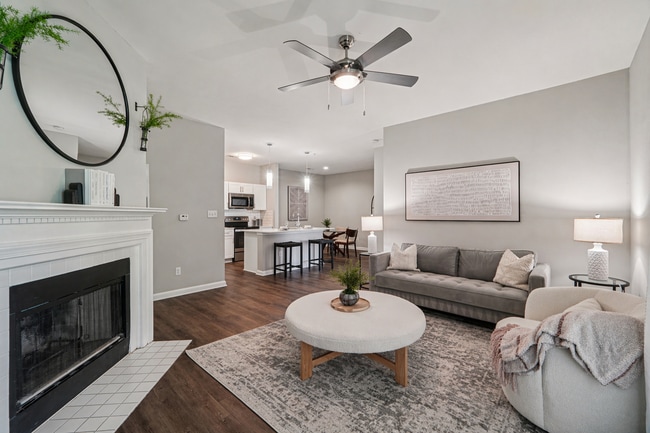
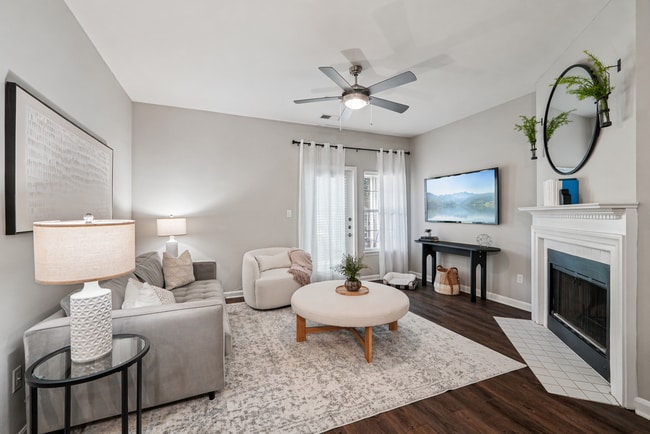
This single-floor residence offers a thoughtfully designed open-concept layout that blends functionality with contemporary style. The kitchen serves as the centerpiece of the space, showcasing rich dark cabinetry that extends to the upper walls, providing ample storage. Expansive granite countertops with elegant veining extend across the workspace and wrap around a generous breakfast bar peninsula, ideal for casual dining or entertaining. Stainless steel appliances — including a refrigerator, electric range, and built-in microwave — complement the modern aesthetic. A track lighting fixture overhead ensures the kitchen is well-lit and practical. The open layout provides a seamless visual connection to the adjacent living and hallway areas, where soft, neutral-toned carpeting adds warmth underfoot. A walk-in closet is accessible from the hallway, offering generous storage space with visible shelving. The consistent use of neutral wall tones throughout creates a clean, cohesive palette that allows natural and artificial light to brighten the interior. The overall ambiance is modern and inviting, with design choices that prioritize both comfort and practicality throughout the living space.

-
Monthly Rent
$1,335 - $2,373
-
Bedrooms
1 - 3 bd
-
Bathrooms
1 - 2 ba
-
Square Feet
773 - 1,372 sq ft
Highlights
- Basketball Court
- Tennis Court
- Pool
- Controlled Access
- Walking/Biking Trails
- Fireplace
- Sundeck
- Dog Park
- Gated
Pricing & Floor Plans

-
Unit 206price $1,495square feet 875availibility Now
-
Unit 205price $1,440square feet 875availibility Sep 30
-
Unit 104price $1,560square feet 875availibility Oct 21
-
Unit 206price $1,395square feet 773availibility Sep 4
-
Unit 203price $1,345square feet 773availibility Oct 3
-
Unit 302price $1,525square feet 875availibility Sep 11
-
Unit 301price $1,710square feet 875availibility Sep 11
-
Unit 308price $1,770square feet 875availibility Oct 14
-
Unit 205price $1,335square feet 773availibility Oct 3
-
Unit 305price $1,555square feet 1,192availibility Now
-
Unit 106price $1,720square feet 1,192availibility Sep 9
-
Unit 303price $1,735square feet 1,192availibility Sep 11
-
Unit 206price $1,640square feet 1,192availibility Now
-
Unit 205price $1,825square feet 1,192availibility Sep 10
-
Unit 208price $1,825square feet 1,192availibility Now
-
Unit 102price $1,815square feet 1,192availibility Sep 4
-
Unit 208price $2,020square feet 1,192availibility Sep 29
-
Unit 206price $1,740square feet 1,003availibility Now
-
Unit 202price $1,790square feet 1,003availibility Sep 26
-
Unit 102price $2,145square feet 1,372availibility Sep 18
-
Unit 102price $2,025square feet 1,372availibility Oct 21
-
Unit 203price $2,373square feet 1,372availibility Oct 23
-
Unit 201price $2,373square feet 1,372availibility Nov 11
-
Unit 206price $1,495square feet 875availibility Now
-
Unit 205price $1,440square feet 875availibility Sep 30
-
Unit 104price $1,560square feet 875availibility Oct 21
-
Unit 206price $1,395square feet 773availibility Sep 4
-
Unit 203price $1,345square feet 773availibility Oct 3
-
Unit 302price $1,525square feet 875availibility Sep 11
-
Unit 301price $1,710square feet 875availibility Sep 11
-
Unit 308price $1,770square feet 875availibility Oct 14
-
Unit 205price $1,335square feet 773availibility Oct 3
-
Unit 305price $1,555square feet 1,192availibility Now
-
Unit 106price $1,720square feet 1,192availibility Sep 9
-
Unit 303price $1,735square feet 1,192availibility Sep 11
-
Unit 206price $1,640square feet 1,192availibility Now
-
Unit 205price $1,825square feet 1,192availibility Sep 10
-
Unit 208price $1,825square feet 1,192availibility Now
-
Unit 102price $1,815square feet 1,192availibility Sep 4
-
Unit 208price $2,020square feet 1,192availibility Sep 29
-
Unit 206price $1,740square feet 1,003availibility Now
-
Unit 202price $1,790square feet 1,003availibility Sep 26
-
Unit 102price $2,145square feet 1,372availibility Sep 18
-
Unit 102price $2,025square feet 1,372availibility Oct 21
-
Unit 203price $2,373square feet 1,372availibility Oct 23
-
Unit 201price $2,373square feet 1,372availibility Nov 11
Fees and Policies
The fees listed below are community-provided and may exclude utilities or add-ons. All payments are made directly to the property and are non-refundable unless otherwise specified. Use the Cost Calculator to determine costs based on your needs.
-
Utilities & Essentials
-
Amenity Fee IncomeAmenity Fee Income Charged per unit.$1.62 / mo
-
Utility Income - TrashUtility Income - Trash Charged per unit.$37 / mo
-
Utility Income - W&SUtility Income - WandS Charged per unit.$4.24 / mo
-
Utility Income - ExterminatingVaries by unit
-
-
One-Time Basics
-
DepositDeposit Charged per unit.$500
-
Due at Application
-
Application FeeWaitlist Application Fee Charged per applicant.$75
-
-
-
Dogs
-
Pet Fee Non Refundable-one timePet Fee Non Refundable-one time Charged per pet.$250
-
Pet RentPet Rent - Dog Charged per pet.$15 / mo
-
-
Cats
-
Pet RentPet Rent - Cat Charged per pet.$15 / mo
-
-
Month-to-Month PremiumMonth-to-Month Premium Charged per unit.$500
Property Fee Disclaimer: Based on community-supplied data and independent market research. Subject to change without notice. May exclude fees for mandatory or optional services and usage-based utilities.
Details
Lease Options
-
9 - 15 Month Leases
Property Information
-
Built in 1997
-
420 units/2 stories
Matterport 3D Tours
About Providence Court
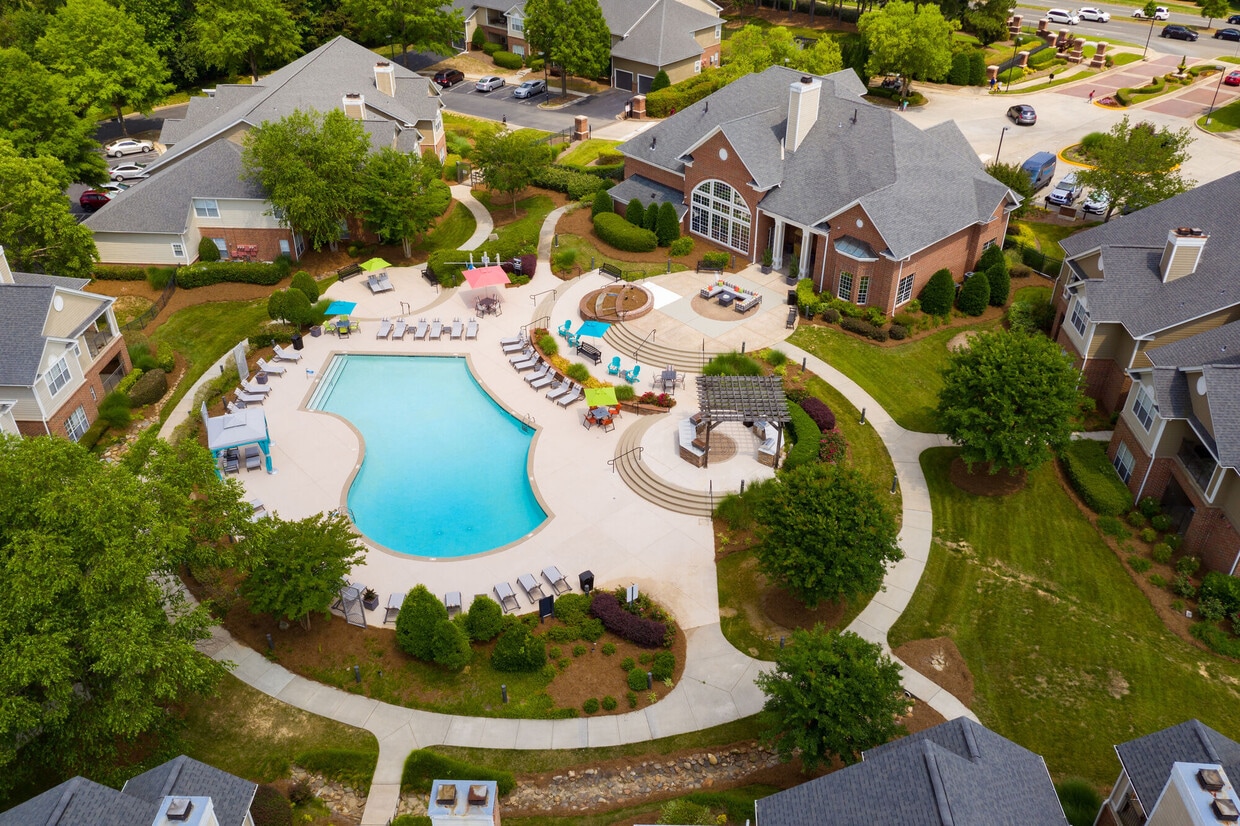
Welcome home to Providence Court Apartments for rent in Charlotte, NC, where you can find the modern and sophisticated apartment home of your dreams in a highly desirable and convenient locale. Choose from three different interior finishing styles! At Providence Court Apartments you are minutes from downtown Charlotte's hot spots and employment hubs and have easy access to I-77, I-495, Providence Road, and Pineville-Matthews Road. Uptown Charlotte and South Park are just a short drive away. Providence Court is in the Charlotte-Mecklenburg school district and is a proud partner of Charlotte's Workforce Housing Program. Visit our Workforce Housing Page on our website to learn more or ask our team to find out more about this innovative way to provide sensibly priced quality apartments that make sophisticated living attainable for all!
Providence Court is an apartment community located in Mecklenburg County and the 28270 ZIP Code. This area is served by the Charlotte-Mecklenburg School District attendance zone.
Unique Features
- Attached Garage
- Bark Park
- Breakfast Bar
- Controlled Access Community
- Corner Apartment
- Dual Vanities in Select Apartments
- Expresso 1 - WF
- Expresso 2 - WF
- Expresso Finish
- Expresso Finish 2
- Faux Wood Floors
- Faux Wood Floors - WF
- Fireplaces in Select Apartments
- First Floor Apartments
- Garage
- Hardsurface Stone Countertops
- Large Soaking Tubs in Select Apartments
- Maple 1 Bedroom - WF
- Maple Finish 1
- Maple Finish 2
- Maple Finish 3
- Modified
- Online Payments and Online Work Orders
- Open Kitchens with Breakfast Bars
- Outdoor Lounge
- Outdoor Lounge by the Pool
- Pool view
- Poolside Grilling Area
- Private Patio or Balconies
- Quartz or Granite Countertops
- Rent Reporting Through Esusu
- Resident Lounge
- Second Floor Apartments
- Spacious Oversized Closets
- Stainless steel appliances
- Stainless steel appliances -WF
- Stainless Steel or Black Appliances
- Swimming Pools
- Terrace
- Two Pools with Sundecks
- Two Tone Paint
- Upgraded Interiors
- Vaulted Ceiling
- Walking Trails
- Walking Trails Througout Community
- Washer and Dryers Included
- Washer Dryer
- White Quartz Finish
- White Quartz Finish 2
- White Quartz Finish 3
- Wood Style Flooring
- Wooded View
- Wooded Views
Community Amenities
Pool
Fitness Center
Controlled Access
Business Center
- Package Service
- Controlled Access
- Business Center
- Lounge
- Walk-Up
- Fitness Center
- Pool
- Basketball Court
- Tennis Court
- Walking/Biking Trails
- Gated
- Sundeck
- Dog Park
Apartment Features
Hardwood Floors
Granite Countertops
Fireplace
Patio
- Ceiling Fans
- Fireplace
- Granite Countertops
- Stainless Steel Appliances
- Kitchen
- Hardwood Floors
- Vaulted Ceiling
- Balcony
- Patio
Known as the Queen City, Charlotte is North Carolina’s busiest city with over 850,000 residents. Tagged as “Charlotte’s got a lot” by the community, this bustling urban oasis offers diversity, cultural experiences, and endless adventures. Enjoy live performances, community events, local cuisine, and a vibrant nightlife scene. Charlotte offers easy access to major interstates, a public transit line, and proximity to the Charlotte Douglas International Airport.
The city of Charlotte has earned its spot on “Best Places to Live” lists for its seemingly endless entertainment options. Catch a live concert at the Fillmore Charlotte, explore the NASCAR Hall of Fame, catch a game at NBA’s Spectrum Theater, explore Discovery Place Science, or ride the rollercoasters at Carowinds. Locals frequent Uptown Charlotte for its local attractions, nightlife spots, and abundant shopping.
Learn more about living in CharlotteCompare neighborhood and city base rent averages by bedroom.
| Oxford Hunt | Charlotte, NC | |
|---|---|---|
| Studio | - | $1,400 |
| 1 Bedroom | $1,429 | $1,477 |
| 2 Bedrooms | $1,765 | $1,781 |
| 3 Bedrooms | $2,217 | $2,208 |
- Package Service
- Controlled Access
- Business Center
- Lounge
- Walk-Up
- Gated
- Sundeck
- Dog Park
- Fitness Center
- Pool
- Basketball Court
- Tennis Court
- Walking/Biking Trails
- Attached Garage
- Bark Park
- Breakfast Bar
- Controlled Access Community
- Corner Apartment
- Dual Vanities in Select Apartments
- Expresso 1 - WF
- Expresso 2 - WF
- Expresso Finish
- Expresso Finish 2
- Faux Wood Floors
- Faux Wood Floors - WF
- Fireplaces in Select Apartments
- First Floor Apartments
- Garage
- Hardsurface Stone Countertops
- Large Soaking Tubs in Select Apartments
- Maple 1 Bedroom - WF
- Maple Finish 1
- Maple Finish 2
- Maple Finish 3
- Modified
- Online Payments and Online Work Orders
- Open Kitchens with Breakfast Bars
- Outdoor Lounge
- Outdoor Lounge by the Pool
- Pool view
- Poolside Grilling Area
- Private Patio or Balconies
- Quartz or Granite Countertops
- Rent Reporting Through Esusu
- Resident Lounge
- Second Floor Apartments
- Spacious Oversized Closets
- Stainless steel appliances
- Stainless steel appliances -WF
- Stainless Steel or Black Appliances
- Swimming Pools
- Terrace
- Two Pools with Sundecks
- Two Tone Paint
- Upgraded Interiors
- Vaulted Ceiling
- Walking Trails
- Walking Trails Througout Community
- Washer and Dryers Included
- Washer Dryer
- White Quartz Finish
- White Quartz Finish 2
- White Quartz Finish 3
- Wood Style Flooring
- Wooded View
- Wooded Views
- Ceiling Fans
- Fireplace
- Granite Countertops
- Stainless Steel Appliances
- Kitchen
- Hardwood Floors
- Vaulted Ceiling
- Balcony
- Patio
| Monday | 9am - 6pm |
|---|---|
| Tuesday | 9am - 6pm |
| Wednesday | 9am - 6pm |
| Thursday | 9am - 6pm |
| Friday | 9am - 6pm |
| Saturday | 10am - 5pm |
| Sunday | Closed |
| Colleges & Universities | Distance | ||
|---|---|---|---|
| Colleges & Universities | Distance | ||
| Drive: | 14 min | 6.5 mi | |
| Drive: | 16 min | 9.1 mi | |
| Drive: | 16 min | 10.2 mi | |
| Drive: | 20 min | 10.6 mi |


 The GreatSchools Rating helps parents compare schools within a state based on a variety of school quality indicators and provides a helpful picture of how effectively each school serves all of its students. Ratings are on a scale of 1 (below average) to 10 (above average) and can include test scores, college readiness, academic progress, advanced courses, equity, discipline and attendance data. We also advise parents to visit schools, consider other information on school performance and programs, and consider family needs as part of the school selection process.
View GreatSchools Rating Methodology
Data provided by GreatSchools.org © 2026. All rights reserved.
Transportation options available in Charlotte include I-485/South Boulevard, located 8.3 miles from Providence Court. Providence Court is near Charlotte/Douglas International, located 17.6 miles or 31 minutes away, and Concord-Padgett Regional, located 28.0 miles or 41 minutes away.
| Transit / Subway | Distance | ||
|---|---|---|---|
| Transit / Subway | Distance | ||
|
|
Drive: | 15 min | 8.3 mi |
|
|
Drive: | 17 min | 9.2 mi |
|
|
Drive: | 18 min | 10.2 mi |
|
|
Drive: | 18 min | 10.3 mi |
|
|
Drive: | 19 min | 11.0 mi |
| Commuter Rail | Distance | ||
|---|---|---|---|
| Commuter Rail | Distance | ||
|
|
Drive: | 21 min | 12.5 mi |
|
|
Drive: | 45 min | 30.6 mi |
|
|
Drive: | 53 min | 36.3 mi |
| Airports | Distance | ||
|---|---|---|---|
| Airports | Distance | ||
|
Charlotte/Douglas International
|
Drive: | 31 min | 17.6 mi |
|
Concord-Padgett Regional
|
Drive: | 41 min | 28.0 mi |
Scores provided by
 What do Walkability, Transit, Drivability, and Bikeability mean?
Walkability measures the walking distance to day-to-day needs.
Transit measures access to public transportation.
Drivability measures congestion, parking availability, and access to major roads.
Bikeability measures the suitability for cycling.
How It Works
What do Walkability, Transit, Drivability, and Bikeability mean?
Walkability measures the walking distance to day-to-day needs.
Transit measures access to public transportation.
Drivability measures congestion, parking availability, and access to major roads.
Bikeability measures the suitability for cycling.
How It Works
Traffic
-Airport
-Businesses
-Scores provided by
HowLoud What is a Sound Score Rating? A Sound Score Rating aggregates noise caused by vehicle traffic, airplane traffic and local sources. How It WorksTime and distance from Providence Court.
| Shopping Centers | Distance | ||
|---|---|---|---|
| Shopping Centers | Distance | ||
| Drive: | 3 min | 1.5 mi | |
| Drive: | 3 min | 1.9 mi | |
| Drive: | 4 min | 2.4 mi |
| Parks and Recreation | Distance | ||
|---|---|---|---|
| Parks and Recreation | Distance | ||
|
Stallings Municipal Park
|
Drive: | 12 min | 6.0 mi |
|
Campbell Creek Greenway
|
Drive: | 12 min | 7.1 mi |
|
Stream Park
|
Drive: | 13 min | 7.5 mi |
|
Ballantyne's Backyard
|
Drive: | 14 min | 7.8 mi |
|
Briar Creek Greenway
|
Drive: | 15 min | 8.9 mi |
| Hospitals | Distance | ||
|---|---|---|---|
| Hospitals | Distance | ||
| Drive: | 12 min | 6.9 mi | |
| Drive: | 15 min | 8.9 mi | |
| Drive: | 16 min | 9.0 mi |
| Military Bases | Distance | ||
|---|---|---|---|
| Military Bases | Distance | ||
| Drive: | 133 min | 95.3 mi |
Providence Court Photos
-
Providence Court
-
2BR, 1BA
-
-
-
-
-
-
-
Models
-
1 Bedroom
-
1 Bedroom
-
1 Bedroom
-
1 Bedroom
-
1 Bedroom
-
1 Bedroom
Nearby Apartments
Within 50 Miles of Providence Court
Providence Court does not offer in-unit laundry or shared facilities. Please contact the property to learn about nearby laundry options.
Utilities are not included in rent. Residents should plan to set up and pay for all services separately.
Contact this property for parking details.
Providence Court has one to three-bedrooms with rent ranges from $1,335/mo. to $2,373/mo.
Yes, Providence Court welcomes pets. Breed restrictions, weight limits, and additional fees may apply. View this property's pet policy.
A good rule of thumb is to spend no more than 30% of your gross income on rent. Based on the lowest available rent of $1,335 for a one-bedroom, you would need to earn about $53,400 per year to qualify. Want to double-check your budget? Calculate how much rent you can afford with our Rent Affordability Calculator.
Providence Court is offering 2 Months Free for eligible applicants, with rental rates starting at $1,335.
Yes! Providence Court offers 8 Matterport 3D Tours. Explore different floor plans and see unit level details, all without leaving home.
8110 Providence Ct Ln
Charlotte, NC 28270
Property Manager Responded