

4 Beds, 2 Baths, 2,200 sq ft
6618 Castlegate Dr
Charlotte, NC 28226
-
Bedrooms
3
-
Bathrooms
2
-
Square Feet
1,950 sq ft
-
Available
Available Now
Highlights
- Deck
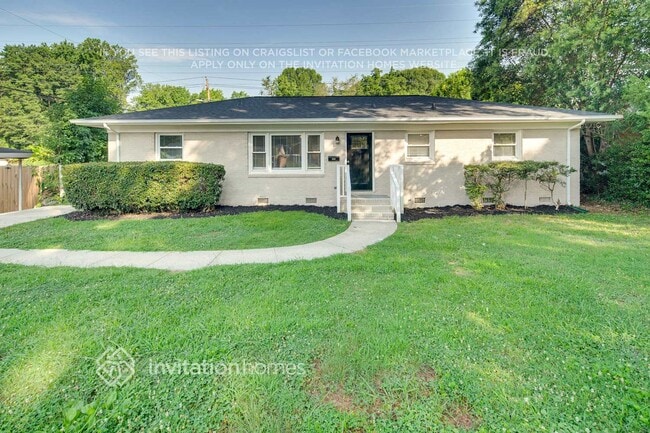
- Ranch Style House
- Wood Flooring
- Corner Lot
- Covered Patio or Porch
- 2 Car Detached Garage
About This Home
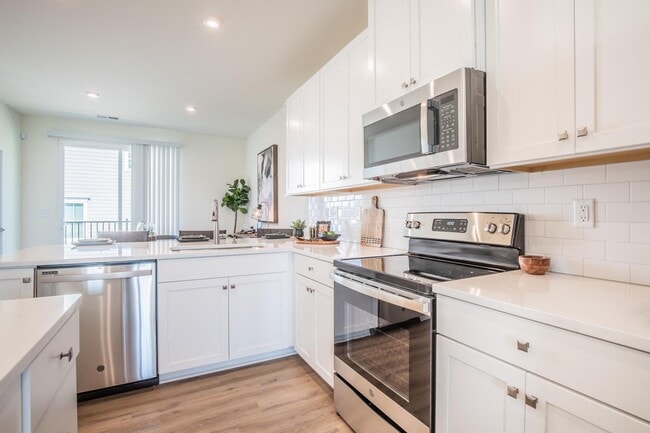
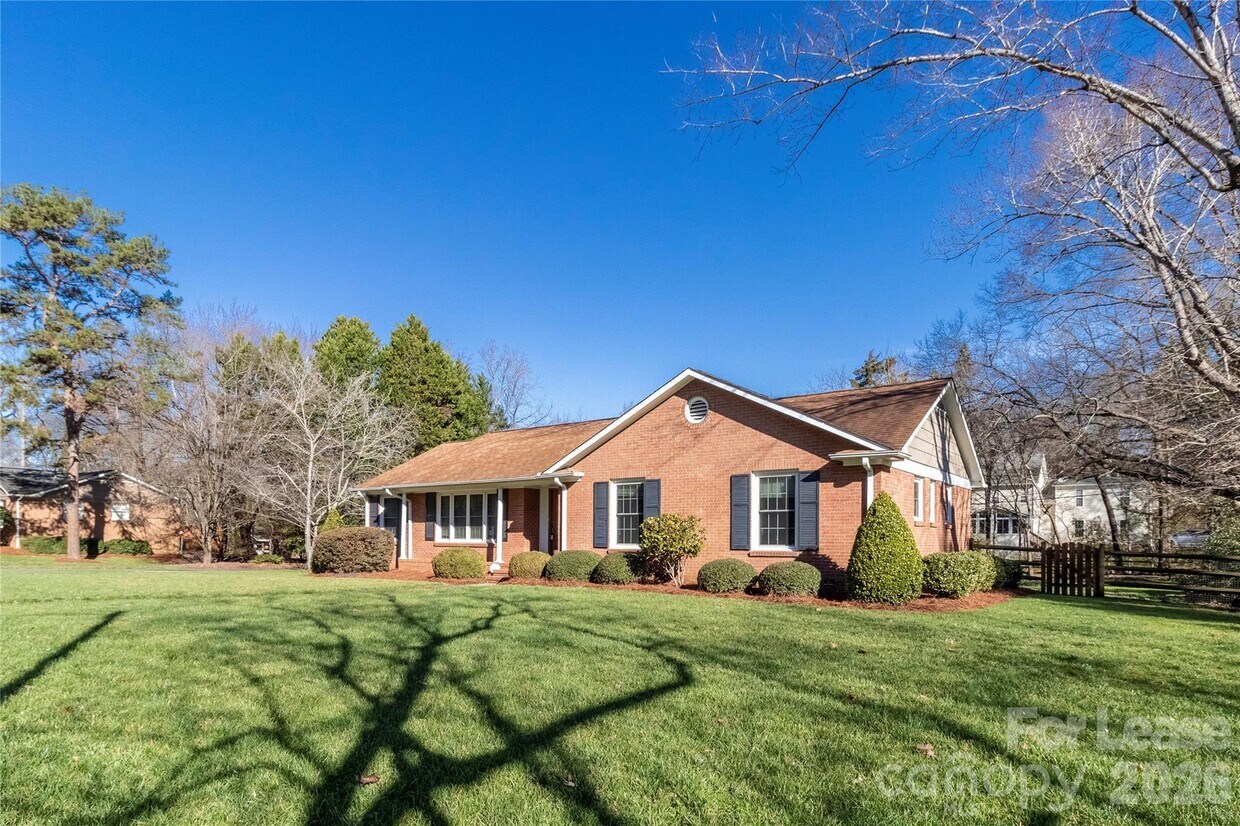
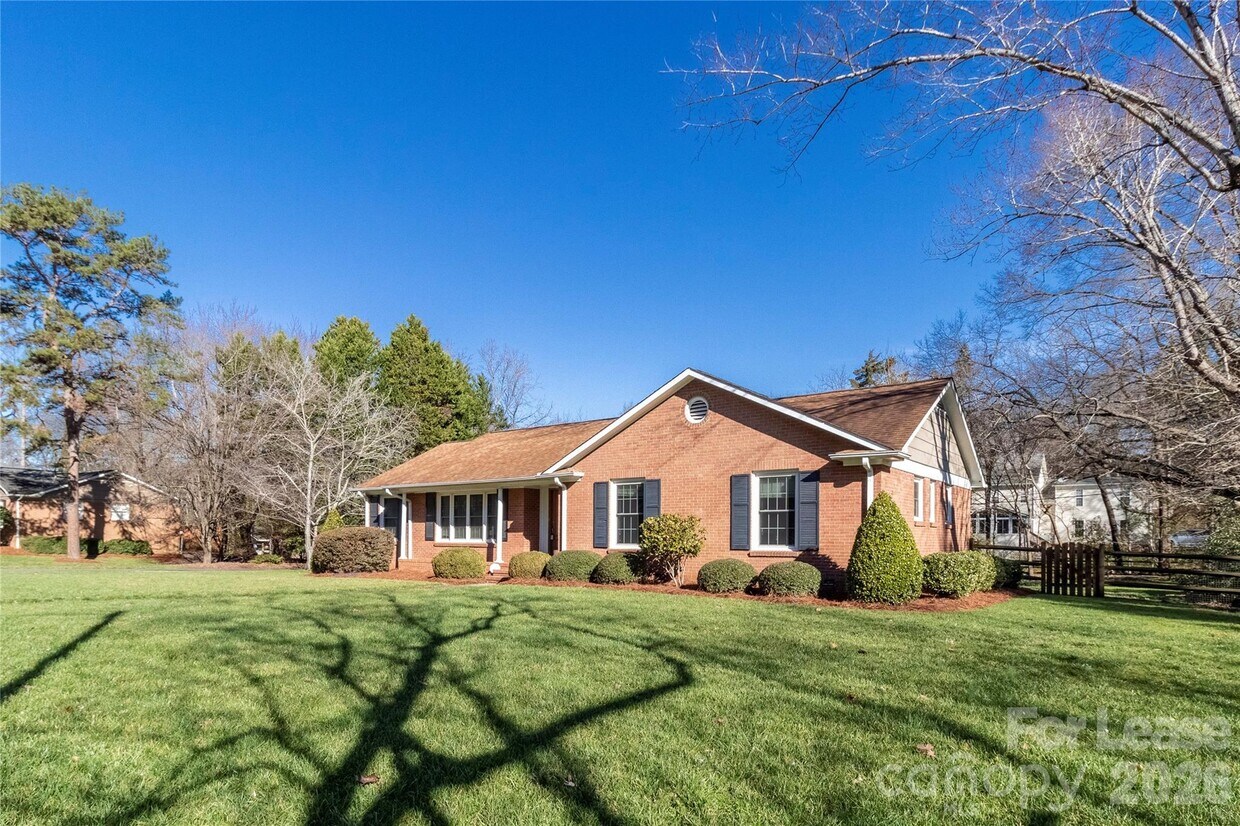
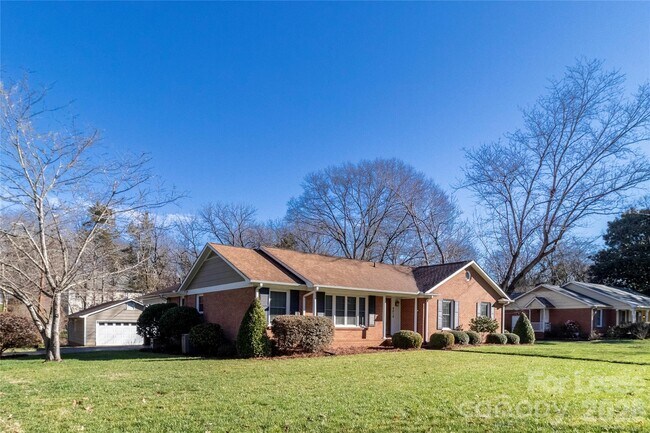
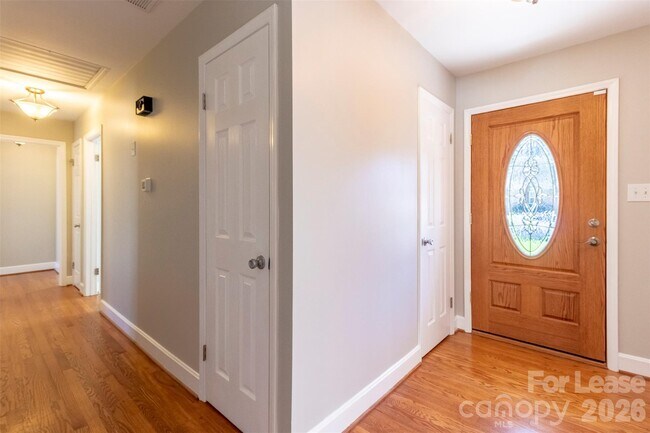
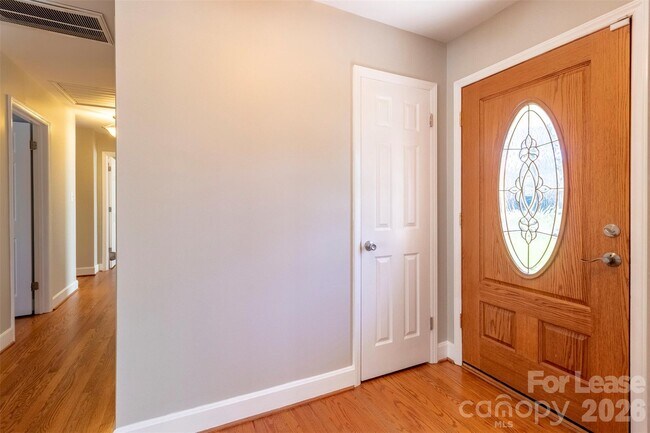
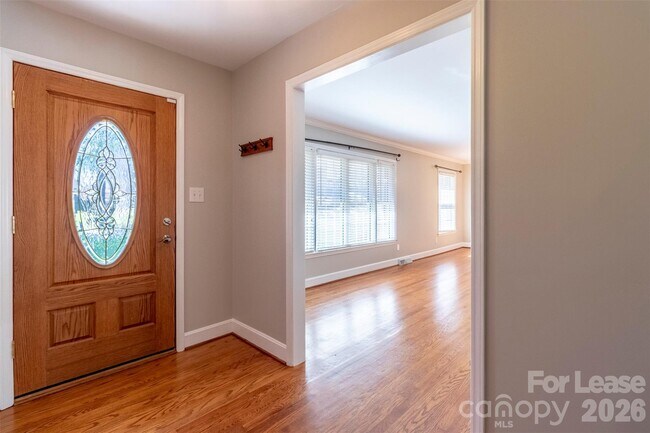
Full-Brick,3 Bed,2 Full Bath,Single Story Home on Over a Half Acre! Close Proximity to Entertainment,Dining,Shopping,& Interstates! Beautiful Hardwood Flooring,Updated Kitchen w/ Gorgeous Granite Counters,Stainless Steel Appliances Including Gas Range,Side by Side Refrigerator,Microwave,& Dishwasher,Ceramic Tile Floors,Tile Backsplash,& Recessed Lighting,Formal Living & Dining Rooms w/ Crown Molding,Separate Family Room w/ Ceiling Fan & Pre-Wired for Surround Sound,Sunroom,Master Bedroom w/ His & Hers Custom Closets,Upgraded Master Bath w/ Huge Walk-In Shower w/ Tile Surround,Separate Tub,Dual Vanity Sinks,& Ceramic Tile Flooring,& Two Additional Bedrooms Each w/ Ceiling Fans & Custom Closets. Outside,You Will Find the Large Deck Overlooking the Fenced-In Back Yard,& Huge Detached 2 Car Garage. Required Residents Benefits Package $50/mo. Pets Conditional. $300 Non Refundable Pet Fee,Per Pet. $35/Month Pet Rent,Per Pet. Available For For Immediate Occupancy! MLS ID CAR4421486
6618 Castlegate Dr is a house located in Mecklenburg County and the 28226 ZIP Code. This area is served by the Charlotte-Mecklenburg School District attendance zone.
Home Details
Year Built
Basement
Bedrooms and Bathrooms
Flooring
Home Design
Home Security
Interior Spaces
Kitchen
Laundry
Listing and Financial Details
Lot Details
Outdoor Features
Parking
Schools
Utilities
Community Details
Overview
Pet Policy
Fees and Policies
The fees listed below are community-provided and may exclude utilities or add-ons. All payments are made directly to the property and are non-refundable unless otherwise specified. Use the Cost Calculator to determine costs based on your needs.
-
One-Time Basics
-
Due at Move-In
-
Security Deposit - RefundableCharged per unit.$3,300
-
-
Due at Move-In
Property Fee Disclaimer: Based on community-supplied data and independent market research. Subject to change without notice. May exclude fees for mandatory or optional services and usage-based utilities.
Contact
- Listed by Matthew VanHoughton | Carolinas Dynamic Realty
- Phone Number
- Contact
-
Source
Canopy MLS
Located in South Charlotte, Olde Providence South residents enjoy luxurious suburban living. Old Providence South is a predominately residential neighborhood that features winding roads, towering trees, and large yards. The architectural styles of the area range from sprawling ranch homes built in the 1960s to elegant new constructions. Although the neighborhood is known for being upscale, Old Providence South has moderately priced rentals as well. This wooded neighborhood is surrounded by several parks, golf courses, and country clubs like Camel Country Club, which provides a backdrop for several homes. There is a small plaza in Old Providence South, and there are more shopping and dining options not far from the neighborhood. Many of the residents work or spend weekends in Uptown, which is about a 30-minute commute.
Learn more about living in Olde Providence South| Colleges & Universities | Distance | ||
|---|---|---|---|
| Colleges & Universities | Distance | ||
| Drive: | 14 min | 7.7 mi | |
| Drive: | 15 min | 8.8 mi | |
| Drive: | 19 min | 9.1 mi | |
| Drive: | 20 min | 10.3 mi |
The GreatSchools Rating helps parents compare schools within a state based on a variety of school quality indicators and provides a helpful picture of how effectively each school serves all of its students. Ratings are on a scale of 1 (below average) to 10 (above average) and can include test scores, college readiness, academic progress, advanced courses, equity, discipline and attendance data. We also advise parents to visit schools, consider other information on school performance and programs, and consider family needs as part of the school selection process.
View GreatSchools Rating Methodology
Data provided by GreatSchools.org © 2026. All rights reserved.
Transportation options available in Charlotte include I-485/South Boulevard, located 8.0 miles from 6618 Castlegate Dr. 6618 Castlegate Dr is near Charlotte/Douglas International, located 16.2 miles or 30 minutes away, and Concord-Padgett Regional, located 24.4 miles or 40 minutes away.
| Transit / Subway | Distance | ||
|---|---|---|---|
| Transit / Subway | Distance | ||
|
|
Drive: | 15 min | 8.0 mi |
|
|
Drive: | 17 min | 8.9 mi |
|
|
Drive: | 17 min | 8.9 mi |
|
|
Drive: | 18 min | 9.6 mi |
|
|
Drive: | 18 min | 9.9 mi |
| Commuter Rail | Distance | ||
|---|---|---|---|
| Commuter Rail | Distance | ||
|
|
Drive: | 19 min | 11.1 mi |
|
|
Drive: | 44 min | 29.2 mi |
|
|
Drive: | 51 min | 34.9 mi |
| Airports | Distance | ||
|---|---|---|---|
| Airports | Distance | ||
|
Charlotte/Douglas International
|
Drive: | 30 min | 16.2 mi |
|
Concord-Padgett Regional
|
Drive: | 40 min | 24.4 mi |
Time and distance from 6618 Castlegate Dr.
| Shopping Centers | Distance | ||
|---|---|---|---|
| Shopping Centers | Distance | ||
| Walk: | 14 min | 0.8 mi | |
| Drive: | 4 min | 1.9 mi | |
| Drive: | 5 min | 2.5 mi |
| Parks and Recreation | Distance | ||
|---|---|---|---|
| Parks and Recreation | Distance | ||
|
Stream Park
|
Drive: | 13 min | 7.2 mi |
|
Briar Creek Greenway
|
Drive: | 13 min | 7.4 mi |
|
Ballantyne's Backyard
|
Drive: | 14 min | 7.5 mi |
|
Wing Haven Gardens & Bird Sanctuary
|
Drive: | 16 min | 8.5 mi |
|
Campbell Creek Greenway
|
Drive: | 16 min | 8.7 mi |
| Hospitals | Distance | ||
|---|---|---|---|
| Hospitals | Distance | ||
| Drive: | 13 min | 6.6 mi | |
| Drive: | 16 min | 7.1 mi | |
| Drive: | 15 min | 8.6 mi |
| Military Bases | Distance | ||
|---|---|---|---|
| Military Bases | Distance | ||
| Drive: | 133 min | 95.0 mi |
You May Also Like
Similar Rentals Nearby
-
$2,700Total Monthly PriceTotal Monthly Price NewPrices include all required monthly fees.12 Month LeaseHouse for Rent
-
3 Beds$3,558+Total Monthly PriceTotal Monthly Price NewPrices include required monthly fees of $207.Base Rent:3 Beds$3,350+
Pets Allowed Fitness Center In Unit Washer & Dryer Controlled Access Playground
-
-
-
-
-
3 Beds$2,928+Total Monthly Price12 Month LeaseTotal Monthly Price NewPrices include all required monthly fees.Specials
-
1 / 11
-
-