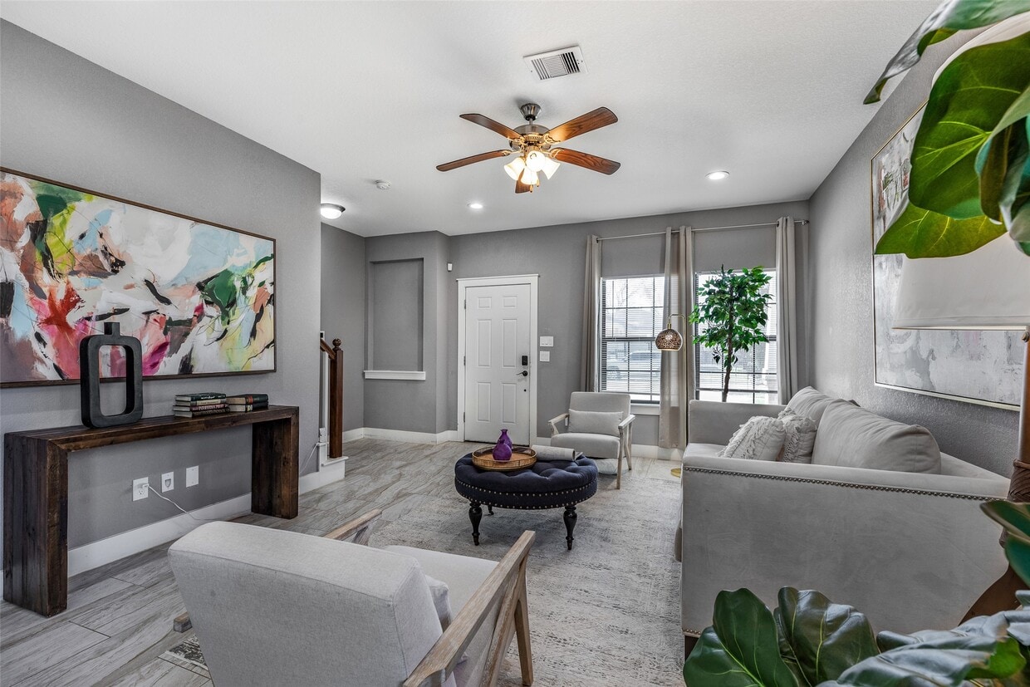
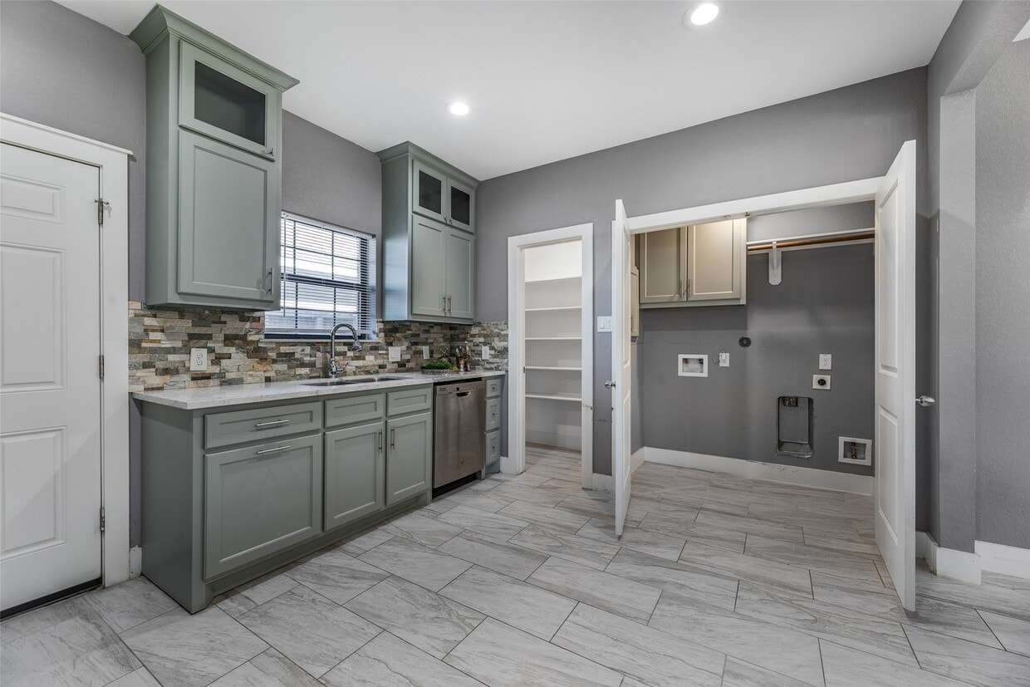
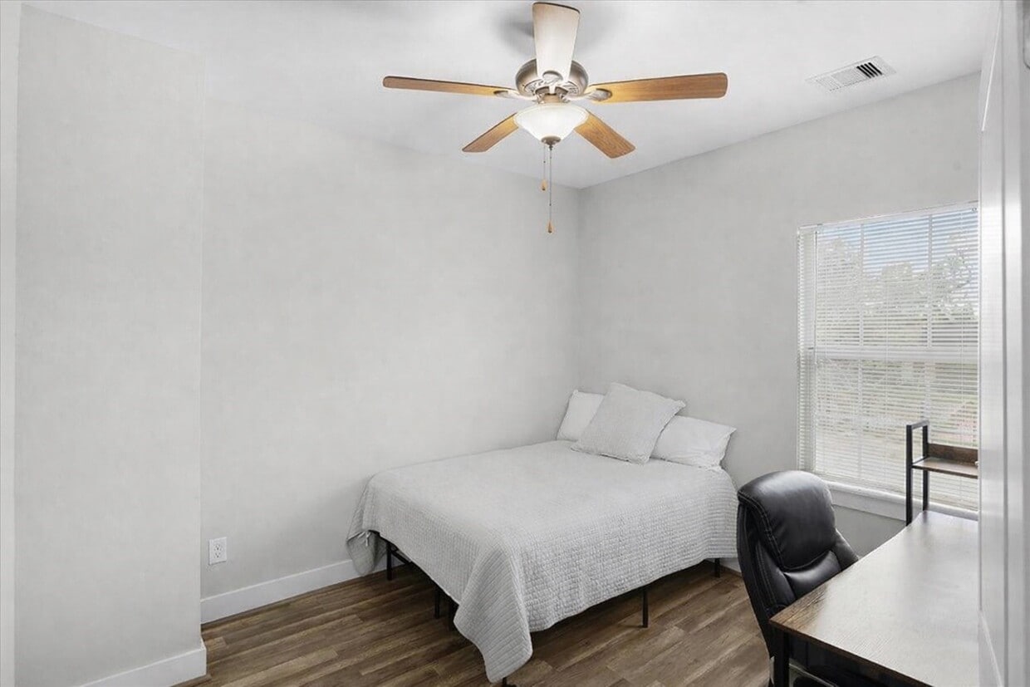
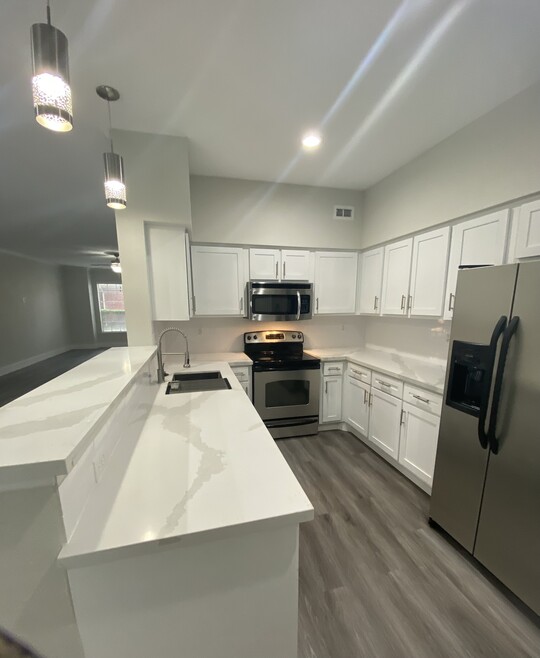
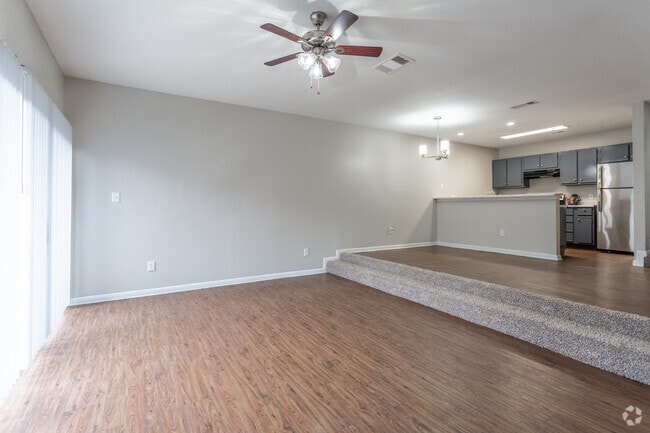


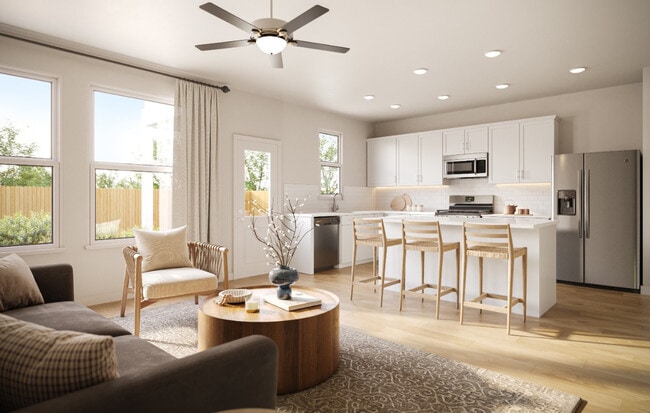

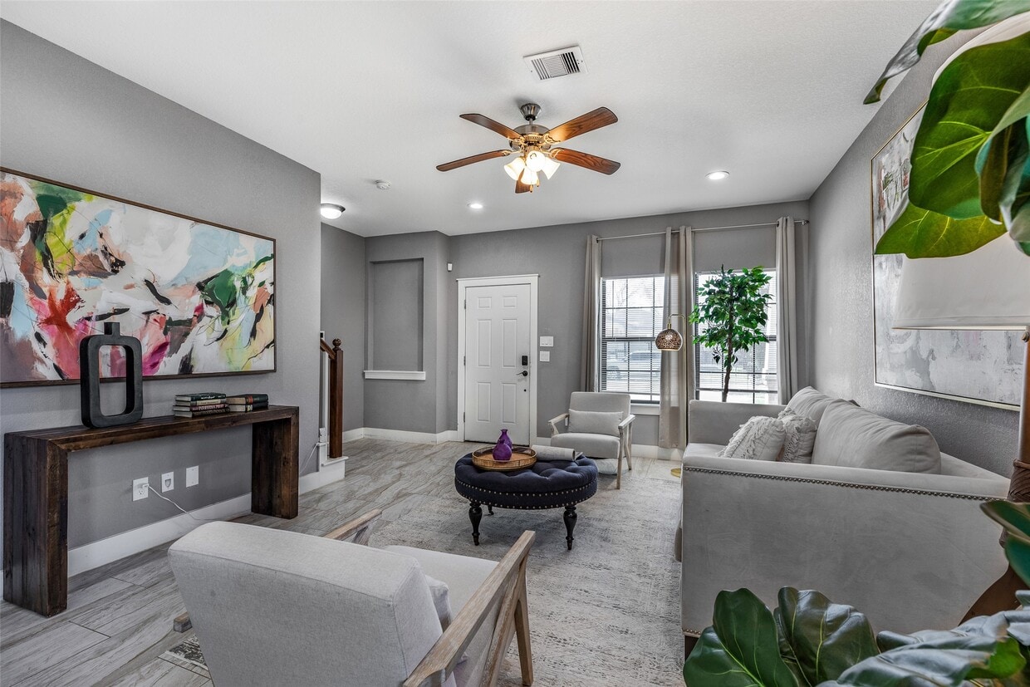
This contemporary 1260 square foot residence in Houston, TX offers a well-designed living space across two floors. The home features three bedrooms, including a spacious 160 square foot primary bedroom, and three bathrooms, providing ample private spaces for occupants. The ground floor, spanning 620 square feet, showcases a modern kitchen with light-colored cabinetry, stainless steel appliances, and a striking multicolored tile backsplash. The kitchen's layout includes a convenient pantry and connects seamlessly to other living areas. Large format tile flooring in the kitchen and entryway adds a touch of elegance. Upstairs, 640 square feet accommodate additional bedrooms and bathrooms. Throughout the home, hardwood flooring and neutral-toned walls create a cohesive, contemporary aesthetic. The bathrooms feature sleek designs with marble-look tile and modern fixtures. Ceiling fans and recessed lighting contribute to the home's comfort and ambiance. The property also includes practical elements such as a staircase and hallway, ensuring easy navigation between floors and rooms. This Houston home combines style and functionality, offering a modern living experience in a thoughtfully designed space.
$1,800
/ Month
6501 Stratton St
Houston, TX 77023
Favorites
832-613-7860
-
Bedrooms
3
-
Bathrooms
3
-
Square Feet
2,750 sq ft
-
Available
Available Now
Highlights
- Two Primary Bedrooms
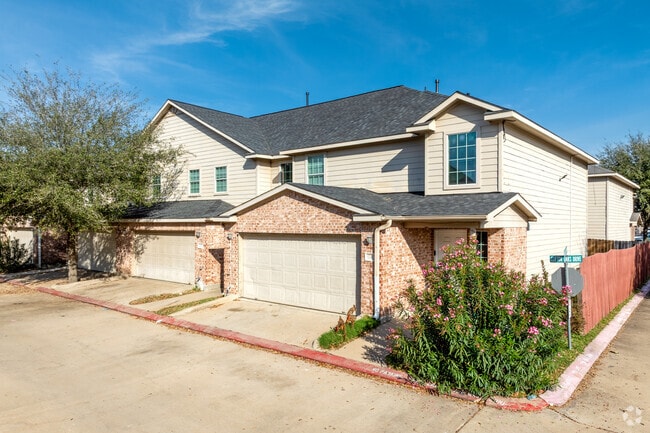
- Corner Lot
- Quartz Countertops
- Family Room Off Kitchen
- Bathtub with Shower
- Living Room
6501 Stratton St

Favorites
Matterport 3D Tour
About This Home
Available Now
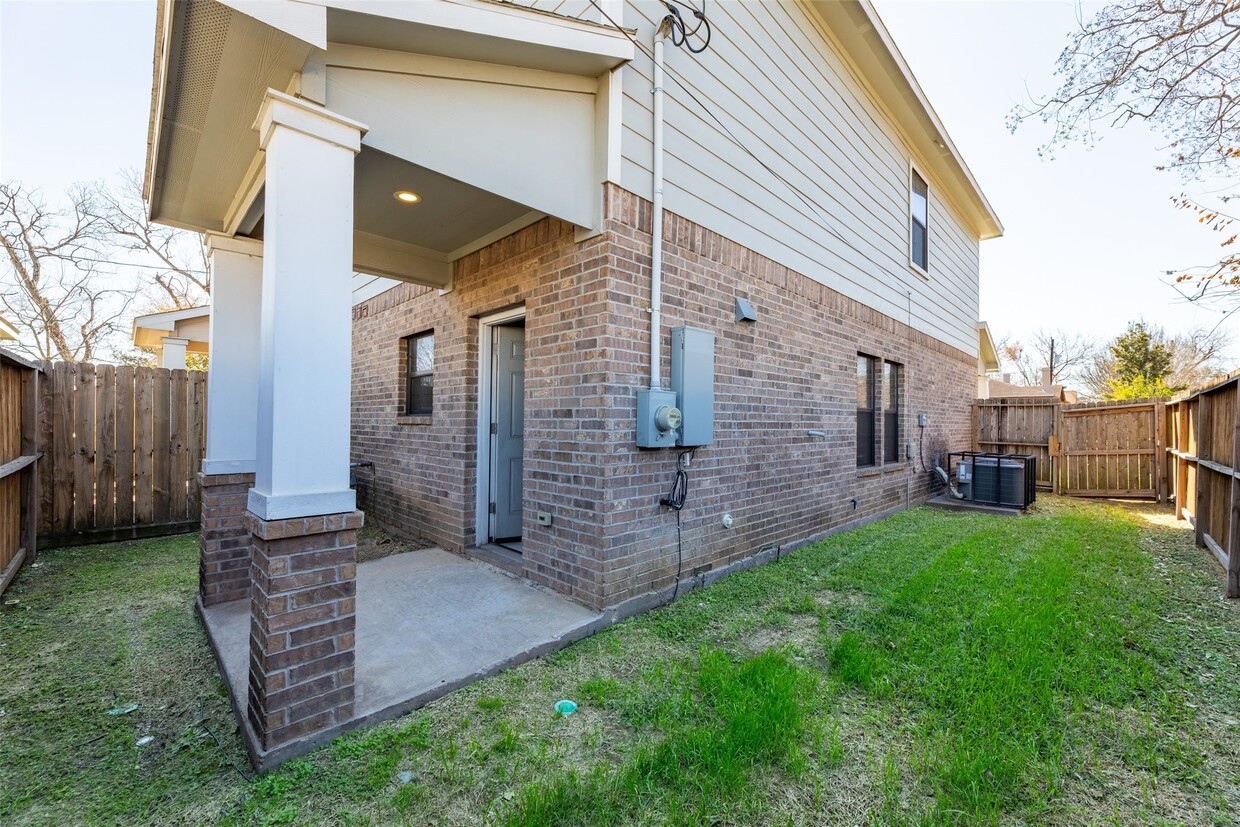
Move-in-ready Unit A! This 3-bedroom,2.5-bathroom home features high ceilings,Craftsman trim,and covered front and rear patios. The open kitchen highlights quartz countertops,Shaker cabinets,stainless steel appliances,and a walk-in pantry. All bedrooms feature walk-in closets,including a master suite with a quartz vanity and walk-in tile shower. NO HOA and a prime location near Downtown,UH,and Cullinan Park! MLS ID 38254246
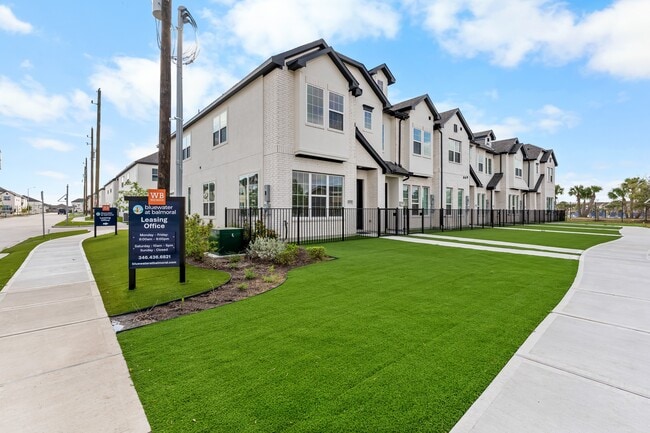
6501 Stratton St is a townhome located in Harris County and the 77023 ZIP Code. This area is served by the Houston Independent School District attendance zone.
* Price shown is base rent. Excludes user-selected optional fees and variable or usage-based fees and required charges due at or prior to move-in or at move-out. Price, availability, fees, and any applicable rent special are subject to change without notice.
* Square footage definitions vary. Displayed square footage is approximate.
Home Details
Home Type
Duplex
Year Built
Built in 2019
Bedrooms and Bathrooms
Double Master Bedroom
Bathtub with Shower
En-Suite Primary Bedroom
2.5 Bathrooms
3 Bedrooms
Eco-Friendly Details
Energy-Efficient Thermostat
Energy-Efficient HVAC
Energy-Efficient Insulation
Flooring
Tile
Laminate
Home Design
Radiant Barrier
Interior Spaces
Family Room Off Kitchen
Living Room
Entrance Foyer
Combination Kitchen and Dining Room
Ceiling Fan
2,750 Sq Ft Home
2-Story Property
Kitchen
Quartz Countertops
Kitchen Island
Microwave
Dishwasher
Disposal
Listing and Financial Details
Property Available on 8/20/26
Long Term Lease
Lot Details
Corner Lot
Schools
Brookline Elementary School
Navarro Middle School
Austin High School
Utilities
Programmable Thermostat
Central Heating and Cooling System
Heating System Uses Gas
Community Details
Overview
2 Units
Brookline Brookside Subdivision
Pet Policy
Call for details about the types of pets allowed
Pet Deposit Required
Contact
- Listed by Patricia Brand | Keller Williams Memorial
- Phone Number
- Contact
-
Source
 Houston Association of REALTORS®
Copyright © 2026 Houston Association of Realtors. All rights reserved. All information provided by the listing agent/broker is deemed reliable but is not guaranteed and should be independently verified.
Location
Get Directions
Just 10 minutes from Downtown Houston, Gulfgate-Pine Valley is a triangular-shaped neighborhood adjacent to the University of Houston. The neighborhood follows Gulf Freeway to the point where it meets I-610, then along the Alvin Freeway northward until it merges with the Freeway. The Brays Bayou and the Brays Bayou Greenway Trail passes through the neighborhood, and university students can use this paved trail to walk or bike to class.
Gulfgate-Pine Valley offers quiet, residential streets lined with bungalows interspersed with businesses, warehouses, parks, and restaurants. The largest park in the neighborhood, Fonde Park, provides a playground, green space, picnic tables, and a dog park. A large shopping area is located near the highway interchange. This is where you’ll find H-E-B, Best Buy, Lowe’s, and several chain restaurants. Another large shopping area is available off Wayside Drive and Telephone Road.
Learn more about living in Gulfgate-Pine Valley
Education
| Colleges & Universities | Distance | ||
|---|---|---|---|
| Colleges & Universities | Distance | ||
| Drive: | 6 min | 2.9 mi | |
| Drive: | 8 min | 4.0 mi | |
| Drive: | 11 min | 5.6 mi | |
| Drive: | 13 min | 6.7 mi |
6501 Stratton St is within 6 minutes or 2.9 miles from University of Houston. It is also near Texas Southern University and Houston Community College.
Schools


Public Elementary School
Grades PK-5
732 Students
Attendance Zone
Public Middle School
Grades 6-8
547 Students
Attendance Zone
Public High School
Grades 9-12
1,179 Students
Attendance Zone
Private Elementary & Middle School
Grades PK-8
80 Students
Nearby
Private High School
Grades 9-12
211 Students
Nearby
School data provided by
 The GreatSchools Rating helps parents compare schools within a state based on a variety of school quality indicators and provides a helpful picture of how effectively each school serves all of its students. Ratings are on a scale of 1 (below average) to 10 (above average) and can include test scores, college readiness, academic progress, advanced courses, equity, discipline and attendance data. We also advise parents to visit schools, consider other information on school performance and programs, and consider family needs as part of the school selection process.
View GreatSchools Rating Methodology
Data provided by GreatSchools.org © 2026. All rights reserved.
The GreatSchools Rating helps parents compare schools within a state based on a variety of school quality indicators and provides a helpful picture of how effectively each school serves all of its students. Ratings are on a scale of 1 (below average) to 10 (above average) and can include test scores, college readiness, academic progress, advanced courses, equity, discipline and attendance data. We also advise parents to visit schools, consider other information on school performance and programs, and consider family needs as part of the school selection process.
View GreatSchools Rating Methodology
Data provided by GreatSchools.org © 2026. All rights reserved.
Transportation options available in Houston include Palm Center Transit Center Sb, located 1.9 miles from 6501 Stratton St. 6501 Stratton St is near William P Hobby, located 7.0 miles or 16 minutes away, and George Bush Intcntl/Houston, located 26.5 miles or 33 minutes away.
| Transit / Subway | Distance | ||
|---|---|---|---|
| Transit / Subway | Distance | ||
| Drive: | 3 min | 1.9 mi | |
| Drive: | 4 min | 2.3 mi | |
| Drive: | 5 min | 2.8 mi | |
| Drive: | 5 min | 2.9 mi | |
| Drive: | 5 min | 2.9 mi |
| Commuter Rail | Distance | ||
|---|---|---|---|
| Commuter Rail | Distance | ||
|
|
Drive: | 11 min | 6.8 mi |
| Airports | Distance | ||
|---|---|---|---|
| Airports | Distance | ||
|
William P Hobby
|
Drive: | 16 min | 7.0 mi |
|
George Bush Intcntl/Houston
|
Drive: | 33 min | 26.5 mi |
Getting Around
 What do Walkability, Transit, Drivability, and Bikeability mean?
Walkability measures the walking distance to day-to-day needs.
Transit measures access to public transportation.
Drivability measures congestion, parking availability, and access to major roads.
Bikeability measures the suitability for cycling.
How It Works
What do Walkability, Transit, Drivability, and Bikeability mean?
Walkability measures the walking distance to day-to-day needs.
Transit measures access to public transportation.
Drivability measures congestion, parking availability, and access to major roads.
Bikeability measures the suitability for cycling.
How It Works
Moderately Walkable
Walkability
60
/ 100
Limited Public Transit
Transit
30
/ 100
Exceptionally Drivable
Drivability
90
/ 100
Fairly Bikeable
Bikeability
50
/ 100
Scores provided by
What do Walkability, Transit, Drivability, and Bikeability mean?
Walkability measures the walking distance to day-to-day needs.
Transit measures access to public transportation.
Drivability measures congestion, parking availability, and access to major roads.
Bikeability measures the suitability for cycling.
How It Works
Busy
Soundscore™
61
/ 100
Traffic
BusyAirport
CalmBusinesses
ActiveScores provided by
HowLoud What is a Sound Score Rating? A Sound Score Rating aggregates noise caused by vehicle traffic, airplane traffic and local sources. How It WorksTime and distance from 6501 Stratton St.
| Shopping Centers | Distance | ||
|---|---|---|---|
| Shopping Centers | Distance | ||
| Walk: | 9 min | 0.5 mi | |
| Walk: | 10 min | 0.5 mi | |
| Walk: | 10 min | 0.5 mi |
6501 Stratton St has 3 shopping centers within 0.5 mile, which is about a 10-minute walk. The miles and minutes will be for the farthest away property.
| Parks and Recreation | Distance | ||
|---|---|---|---|
| Parks and Recreation | Distance | ||
|
Sims Bayou Urban Nature Center
|
Drive: | 5 min | 3.2 mi |
|
Discovery Green
|
Drive: | 9 min | 5.5 mi |
|
Children's Museum of Houston
|
Drive: | 10 min | 6.2 mi |
|
Hermann Park
|
Drive: | 11 min | 6.2 mi |
|
Cockrell Butterfly Center
|
Drive: | 12 min | 6.6 mi |
6501 Stratton St has 5 parks within 6.6 miles, including Sims Bayou Urban Nature Center, Discovery Green, and Hermann Park.
| Hospitals | Distance | ||
|---|---|---|---|
| Hospitals | Distance | ||
| Drive: | 8 min | 4.8 mi | |
| Drive: | 9 min | 5.2 mi | |
| Drive: | 11 min | 6.4 mi |
6501 Stratton St has 3 hospitals within 6.4 miles, the nearest is St. Joseph Medical Center which is 4.8 miles away and a 8 minute drive.
| Military Bases | Distance | ||
|---|---|---|---|
| Military Bases | Distance | ||
| Drive: | 30 min | 20.5 mi | |
| Drive: | 58 min | 46.0 mi |
6501 Stratton St is 20.5 miles from Lyndon B Johnson Space Center, and is convenient to other military bases, including Pelican Spit Military Reservation.
You May Also Like
Similar Rentals Nearby
-
-
-
-
3 Beds$2,476+Total Monthly PriceTotal Monthly Price NewPrices include required monthly fees of $91.Base Rent:3 Beds$2,385+Specials
Pets Allowed Fitness Center Pool Dishwasher Refrigerator Kitchen
-
3 Beds$3,410+Total Monthly PriceTotal Monthly Price NewPrices include base rent and required monthly fees of $170. Variable costs based on usage may apply.Base Rent:3 Beds$3,240+Specials
Pets Allowed Fitness Center Pool Dishwasher Refrigerator Kitchen
-
-
-
3 Beds$2,792+4 Beds$2,942Total Monthly PriceTotal Monthly Price NewPrices include base rent and required monthly fees of $141. Variable costs based on usage may apply.Base Rent:3 Beds$2,650+4 Beds$2,8002 Months Free
-
-

6501 Stratton St
Houston, TX 77023