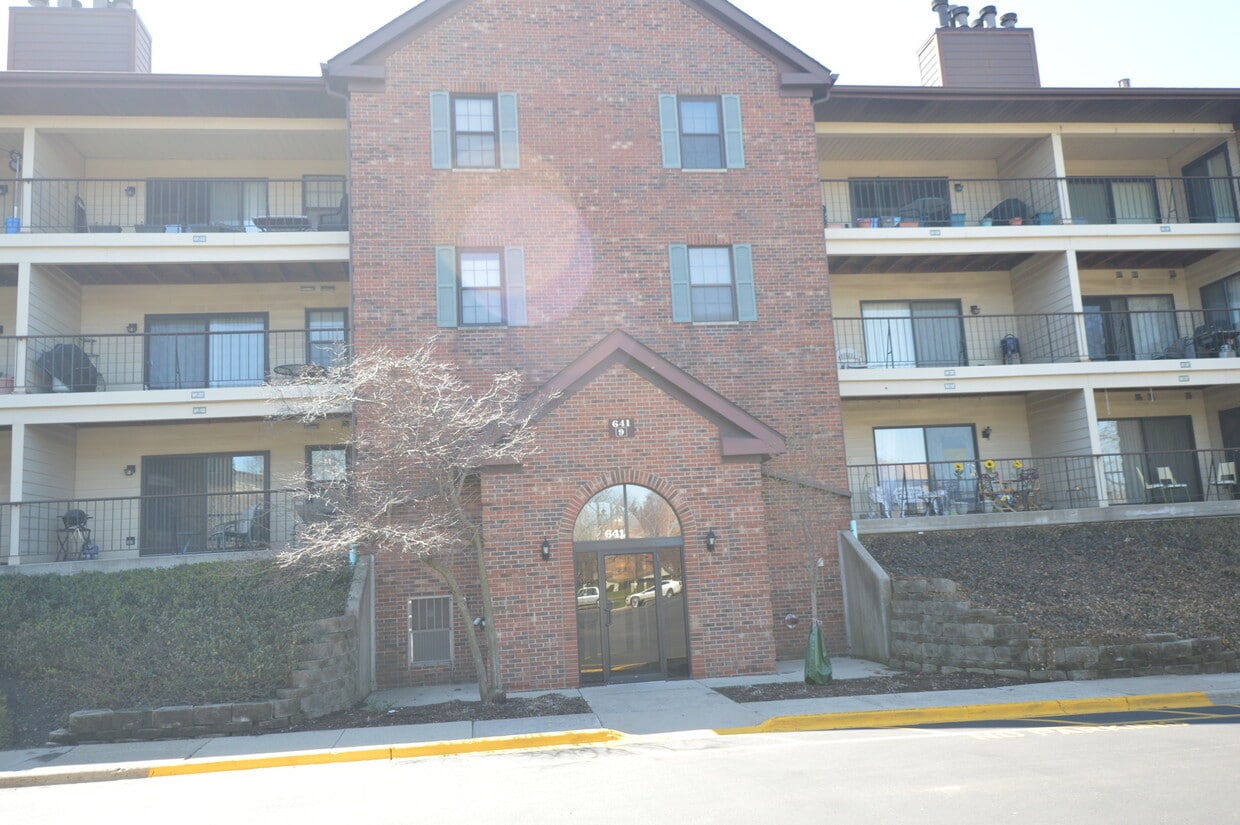
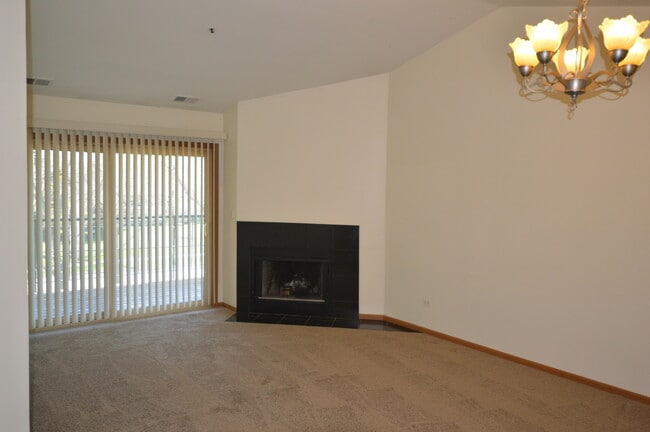
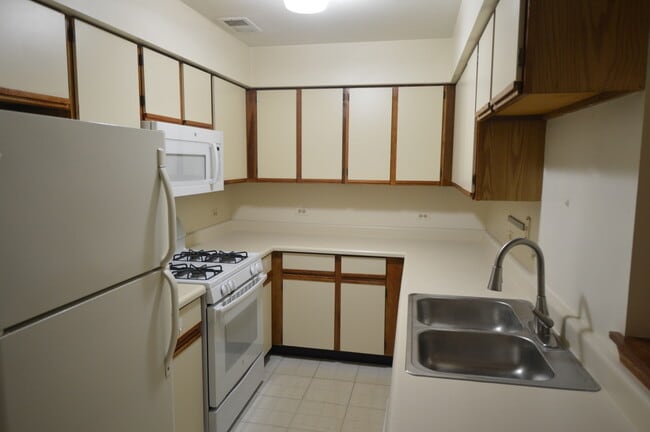
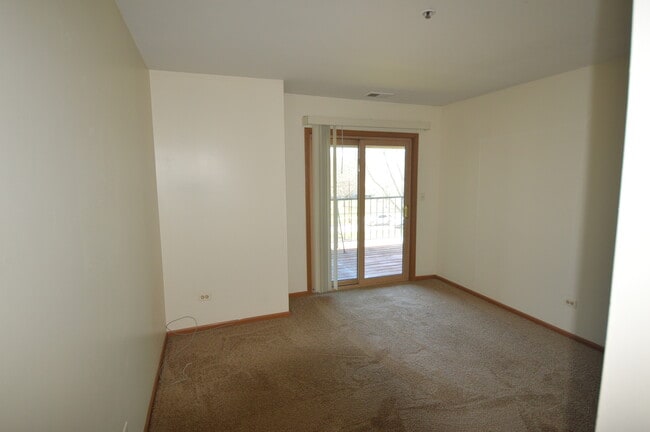
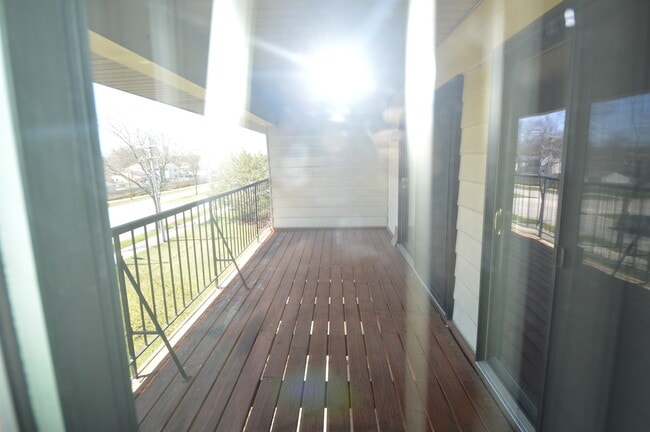



2 Beds, 2 Baths, 1,209 sq ft
641 Hapsfield Ln Unit 304
Buffalo Grove, IL 60089
-
Bedrooms
2
-
Bathrooms
2
-
Square Feet
1,100 sq ft
-
Available
Available Now
Highlight
- Fireplace
About This Home
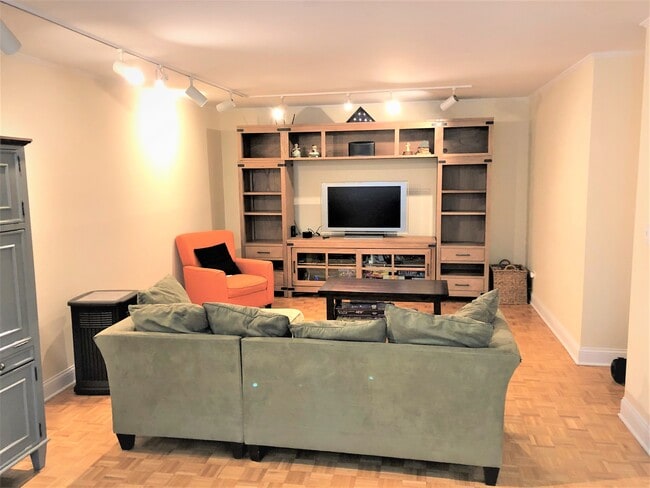
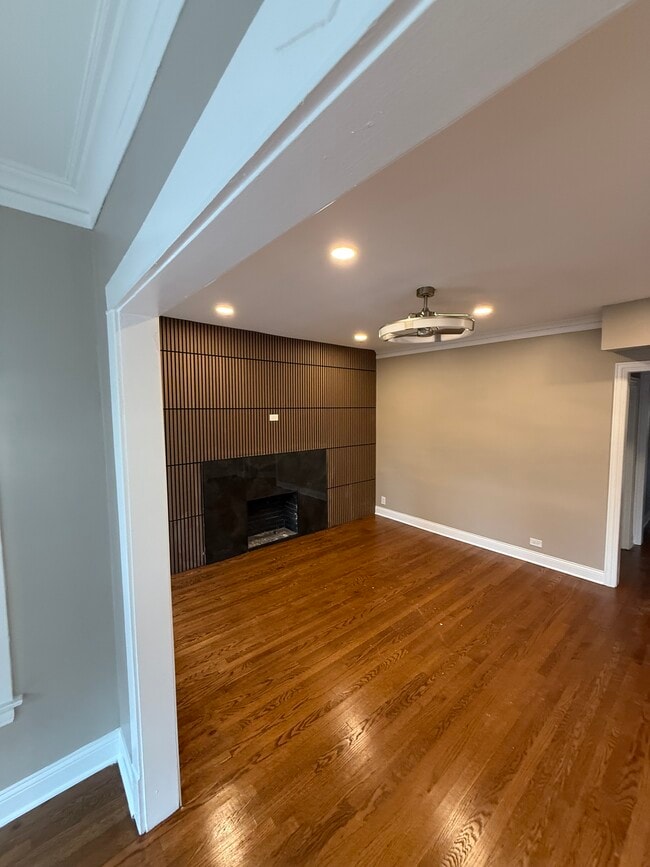
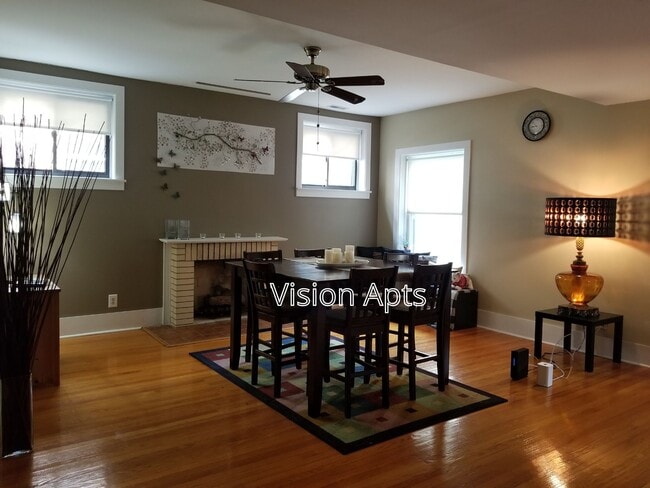
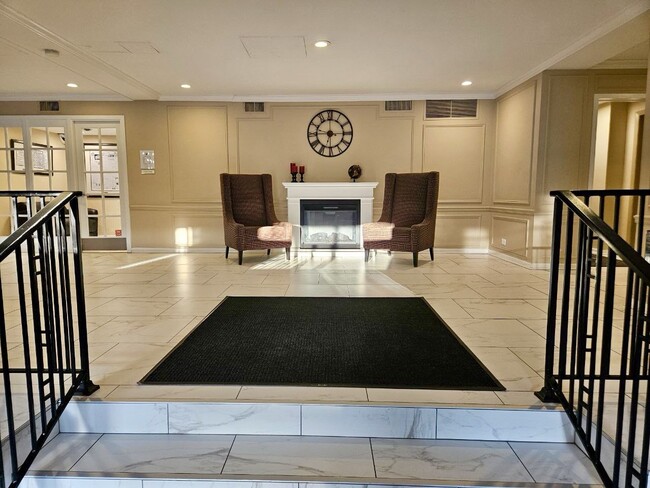
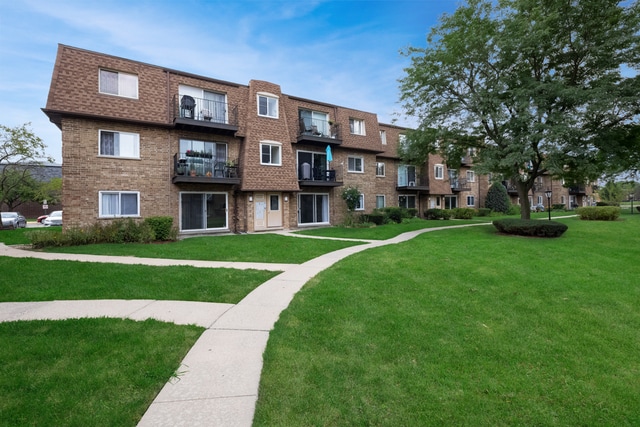
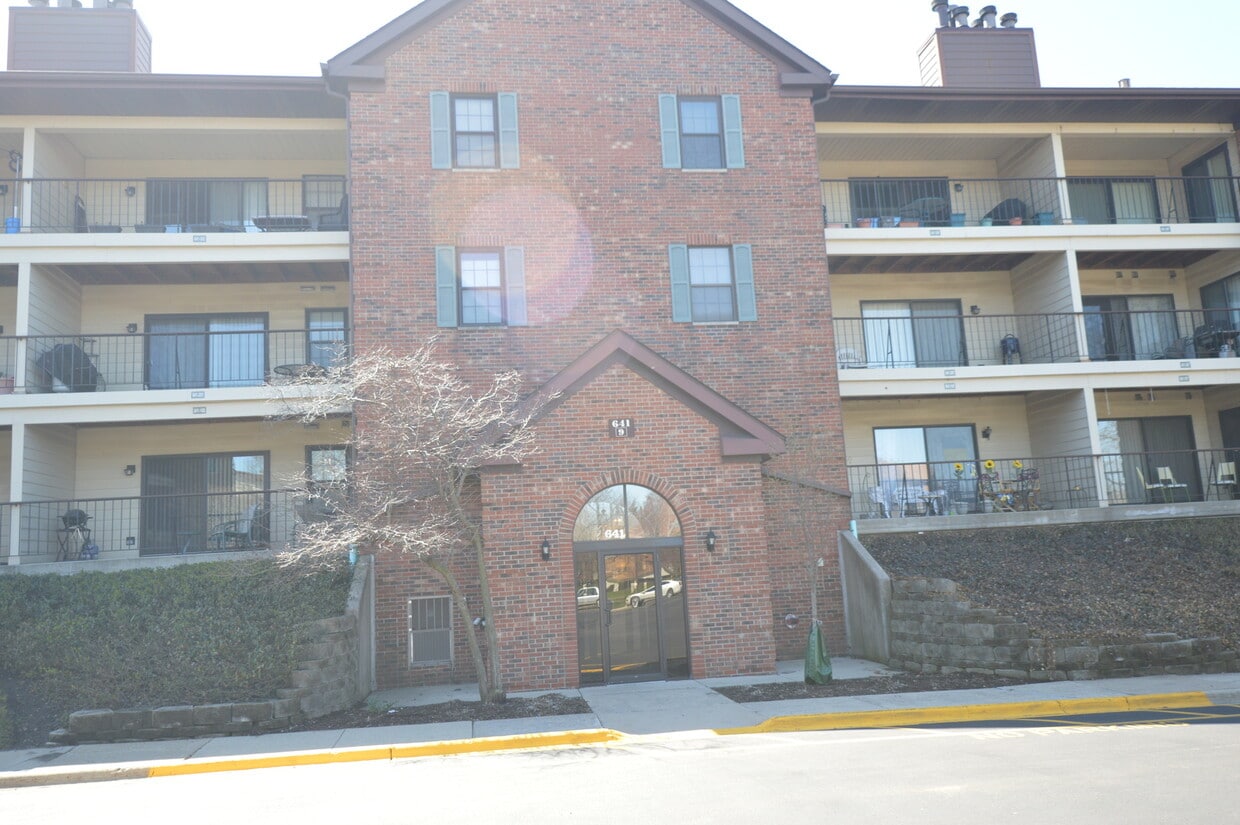
Spacious Condo in a Prime Buffalo Grove Location! This beautifully maintained elevator/heating garage condo offers the perfect mix of comfort,convenience,and outdoor access. Vaulted ceilings,no upstairs neighbors. Featuring 2 bedrooms and 2 full bathrooms. Living Room,Dining Room,Galley Kitchen. Newer 2 year old carpeting,HVAC Central Air,Newer Washer and Dryer in unit. Newer patio doors,and tenant in place thru July 2025. Cozy up in the spacious living room with a wood-burning fireplace,or retreat to the primary suite,which features a huge walk in closet,en-suite bath,and direct balcony access. A heated garage space with an extra storage room and plenty of guest parking make everyday living easy. The family-friendly,walkable neighborhood is surrounded by parks and trails-just steps from Lions Park's scenic walking path to the Alcott Center and minutes from Buffalo Creek Forest Preserve for biking and hiking. Plus,with quick access to Route 53,fantastic shopping,and great restaurants,you're never far from what you need. This one won't last long rentals are capped,and this is a rental unit!!! Minimum 700 credit and good income. Credit check required 24 hr notice please! MLS# MRD12712288 Based on information submitted to the MLS GRID as of [see last changed date above]. All data is obtained from various sources and may not have been verified by broker or MLS GRID. Supplied Open House Information is subject to change without notice. All information should be independently reviewed and verified for accuracy. Properties may or may not be listed by the office/agent presenting the information. Some IDX listings have been excluded from this website. Prices displayed on all Sold listings are the Last Known Listing Price and may not be the actual selling price.
641 Hapsfield Ln is a condo located in Cook County and the 60089 ZIP Code.
Fees and Policies
The fees listed below are community-provided and may exclude utilities or add-ons. All payments are made directly to the property and are non-refundable unless otherwise specified.
-
Cats
-
Allowed
-
-
Garage Lot
Property Fee Disclaimer: Based on community-supplied data and independent market research. Subject to change without notice. May exclude fees for mandatory or optional services and usage-based utilities.
Condo Features
Washer/Dryer
Air Conditioning
Dishwasher
Microwave
- Washer/Dryer
- Air Conditioning
- Fireplace
- Dishwasher
- Disposal
- Microwave
- Refrigerator
Contact
- Listed by Patrick Haris | Cambridge Realty & Brokerage LLC
- Phone Number
- Contact
-
Source
Midwest Real Estate Data LLC
The Des Plaines/Arlington Hts. Corridor, situated just 25.5 miles from downtown Chicago, offers an ideal haven for renters seeking a peaceful suburban experience. Nestled to the northwest of the city, it provides a convenient balance between city access and a tranquil hometown environment.
This picturesque neighborhood is embellished with a profusion of flowers, plants, and trees, enhancing its overall charm. Boasting top-notch schools that attract families and a plethora of local businesses offering employment opportunities beyond the bustling city center, this area is a magnet for both renters and visitors.
Learn more about living in Des Plaines/Arlington Hts Corridor- Washer/Dryer
- Air Conditioning
- Fireplace
- Dishwasher
- Disposal
- Microwave
- Refrigerator
| Colleges & Universities | Distance | ||
|---|---|---|---|
| Colleges & Universities | Distance | ||
| Drive: | 15 min | 7.3 mi | |
| Drive: | 17 min | 9.6 mi | |
| Drive: | 17 min | 10.1 mi | |
| Drive: | 19 min | 10.4 mi |
You May Also Like
Similar Rentals Nearby
-
$3,300Total Monthly PriceTotal Monthly Price NewPrices include all required monthly fees.18 Month LeaseCondo for RentMore Units at Optima Views3Available Units28Stories2003Year Built
-
$3,100Total Monthly PriceTotal Monthly Price NewPrices include all required monthly fees.12 Month LeaseCondo for Rent
3 Beds, 2 Baths, 1,850 sq ft
-
$3,800Total Monthly PriceTotal Monthly Price NewPrices include all required monthly fees.12 Month LeaseCondo for Rent
3 Beds, 2 Baths, 1,450 sq ft
-
$3,400Total Monthly PriceTotal Monthly Price NewPrices include all required monthly fees.12 Month LeaseCondo for Rent
3 Beds, 2 Baths, 2,200 sq ft
-
$1,700Total Monthly PriceTotal Monthly Price NewPrices include all required monthly fees.12 Month LeaseCondo for Rent
2 Beds, 1 Bath, 1,200 sq ft
-
$3,200Total Monthly PriceTotal Monthly Price NewPrices include all required monthly fees.12 Month LeaseCondo for Rent
2 Beds, 2 Baths, 1,200 sq ft
More Units at 2909 N Sheridan Rd4Available Units19Stories1952Year Built -
$4,700Total Monthly PriceTotal Monthly Price NewPrices include all required monthly fees.12 Month LeaseCondo for Rent
2 Beds, 2 Baths, 1,600 sq ft
-
-
-