Located at 203 W Happfield Dr in Arlington Heights, IL, this two-story, one-bedroom, one-bathroom home offers a practical and comfortable layout spread across two floors. The main floor features an open-concept living and dining area with carpet flooring, neutral walls, and natural light from windows near the entry door. The living space flows seamlessly into the kitchen, which is separated by a raised breakfast bar with seating. The kitchen is equipped with warm wood cabinetry, stainless steel appliances including a range and over-the-range microwave, and light countertops with tile flooring. An in-unit laundry area adds everyday convenience. Upstairs, the generously sized primary bedroom features carpet flooring, a ceiling fan with light fixture, a window for natural light, and direct access to both the full bathroom and a dedicated closet. The bathroom includes a single-sink vanity with wood cabinetry, a tub/shower combination, and tile flooring. A dedicated closet on the upper floor provides additional storage. The two-story layout offers a clear separation between living and sleeping areas, making this home a well-organized and functional residence in a suburban Arlington Heights setting.
Waterford Place Apartments
313 W Happfield Dr,
Arlington Heights,
IL
60004

-
Total Monthly Price
$1,562 - $2,528
-
Bedrooms
1 - 2 bd
-
Bathrooms
1 - 2 ba
-
Square Feet
680 - 990 sq ft
Our one and two bedroom apartment homes were designed with you in mind. Enjoy all the comfort you deserve. With everything at your fingertips, coming home has never felt so good. Work out. Play with Fido. Or just relax. You’re home at Waterford Place.
Highlights
- Top Rated by Renters
- Tennis Court
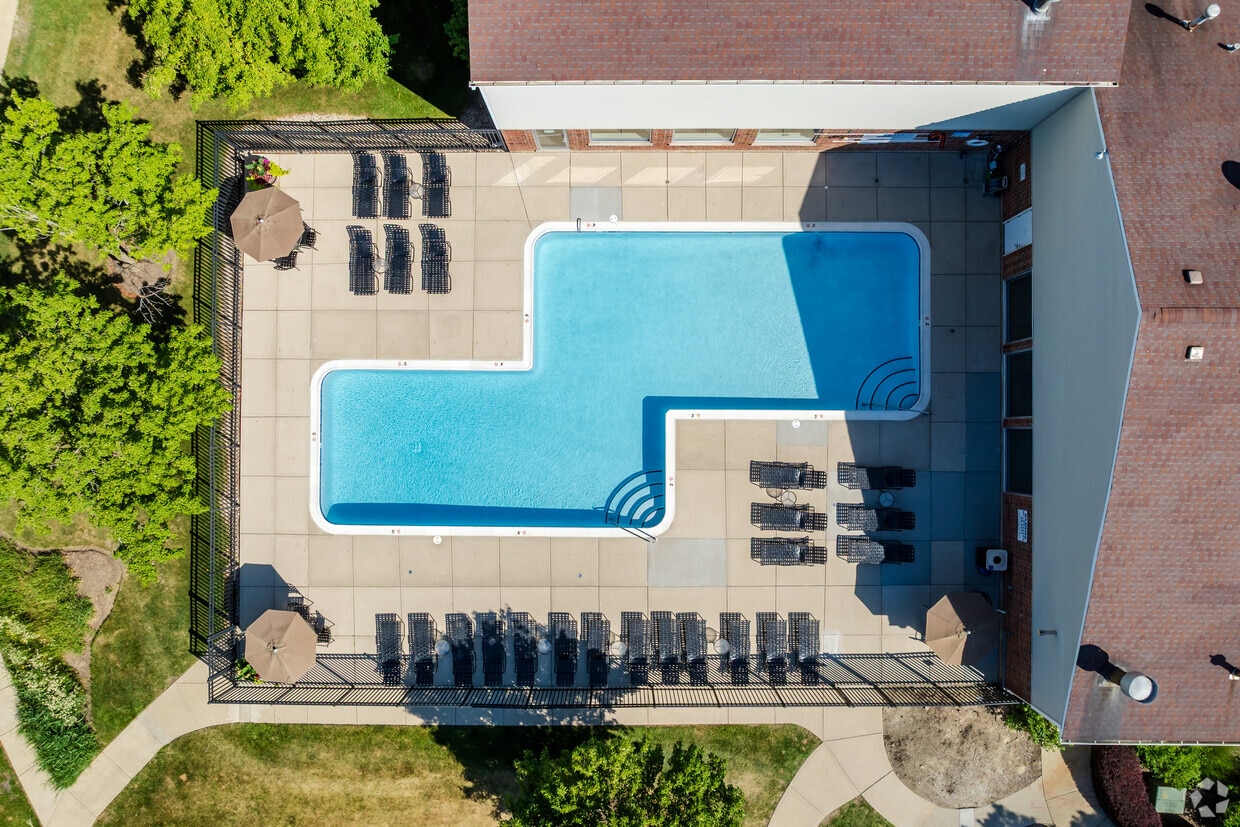
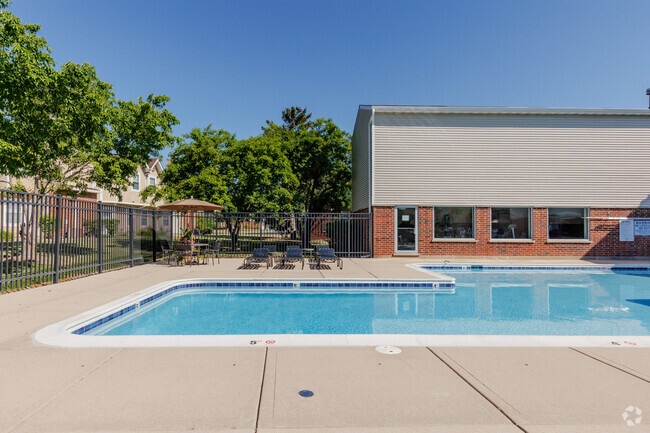
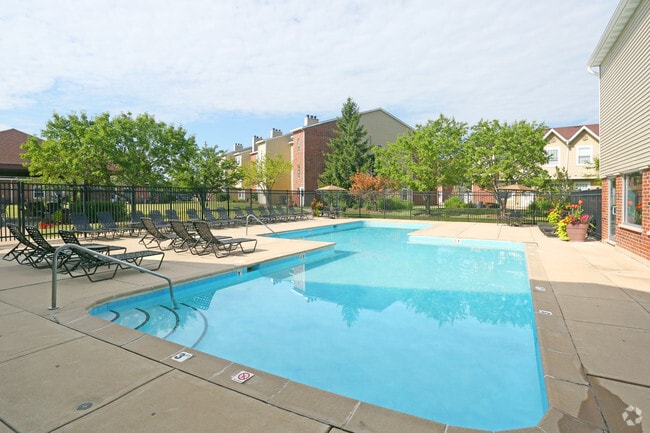
- Pool
- Walk-In Closets
- Fireplace
- Property Manager on Site
- Business Center
Pricing & Floor Plans
-
Unit 601-207price $1,797square feet 725availibility Now
-
Unit 493-207price $1,834square feet 725availibility Now
-
Unit 517-303price $1,837square feet 725availibility Oct 9
-
Unit 631-102price $1,827square feet 680availibility Now
-
Unit 605-104price $1,862square feet 680availibility Dec 31
-
Unit 327-307price $1,562square feet 720availibility Sep 8
-
Unit 001-473price $2,015square feet 751availibility Oct 7
-
Unit 321-202price $1,832square feet 720availibility Oct 14
-
Unit 603-206price $1,564square feet 725availibility Dec 31
-
Unit 493-307price $1,644square feet 725availibility Dec 31
-
Unit 405-103price $1,682square feet 696availibility Dec 31
-
Unit 327-108price $1,687square feet 696availibility Jan 1, 2027
-
Unit 001-649price $2,528square feet 990availibility Now
-
Unit 601-207price $1,797square feet 725availibility Now
-
Unit 493-207price $1,834square feet 725availibility Now
-
Unit 517-303price $1,837square feet 725availibility Oct 9
-
Unit 631-102price $1,827square feet 680availibility Now
-
Unit 605-104price $1,862square feet 680availibility Dec 31
-
Unit 327-307price $1,562square feet 720availibility Sep 8
-
Unit 001-473price $2,015square feet 751availibility Oct 7
-
Unit 321-202price $1,832square feet 720availibility Oct 14
-
Unit 603-206price $1,564square feet 725availibility Dec 31
-
Unit 493-307price $1,644square feet 725availibility Dec 31
-
Unit 405-103price $1,682square feet 696availibility Dec 31
-
Unit 327-108price $1,687square feet 696availibility Jan 1, 2027
-
Unit 001-649price $2,528square feet 990availibility Now
Fees and Policies
The fees listed below are community-provided and may exclude utilities or add-ons. All payments are made directly to the property and are non-refundable unless otherwise specified. Use the Cost Calculator to determine costs based on your needs.
-
Utilities & Essentials
-
Utility - Billing Administrative FeeAmount to manage utility services billing. Charged per unit.$6.06 / mo
-
Trash Services - HaulingAmount for shared trash/waste services. Charged per unit.$9 / mo
-
Utility - Water/SewerUsage-Based (Utilities). Amount for provision and/or consumption of water and sewer services Charged per unit.
Disclaimer: Utility apportionment is allocation: unit size & occupants.Varies / mo -
Utility - Electric - Third PartyUsage-Based (Utilities). Amount for provision and consumption of electric paid to a third party. Charged per unit. Payable to 3rd PartyVaries / mo
-
Utility - Natural Gas - Third PartyUsage-Based (Utilities). Amount for provision and consumption of natural gas paid to a third party. Charged per unit. Payable to 3rd PartyVaries / mo
-
Utility - Stormwater/DrainageUsage-Based (Utilities). Amount for provision of storm water services. Charged per unit.
Disclaimer: Utility apportionment is allocation: unit size & occupants.Varies / mo
-
-
One-Time Basics
-
Due at Application
-
Application FeeAmount to process application, initiate screening, and take a rental home off the market. Charged per applicant.$15
-
-
Due at Move-In
-
Utility - New Account FeeAmount to establish utility services. Charged per unit.$17
-
-
Due at Move-Out
-
Utility - Final Bill FeeAmount billed to calculate final utility statement. Charged per unit.$17
-
-
Due at Application
-
Dogs
-
Pet FeeMax of 2. Amount to facilitate authorized pet move-in. Charged per pet.$300
-
Pet RentMax of 2. Monthly amount for authorized pet. Charged per pet.$25 / mo
Restrictions:Pets are welcome! We have breed restrictions, please call for more details.Read More Read Less -
-
Cats
-
Pet FeeMax of 2. Amount to facilitate authorized pet move-in. Charged per pet.$300
-
Pet RentMax of 2. Monthly amount for authorized pet. Charged per pet.$25 / mo
Restrictions: -
-
Parking - GuestMax of 1. Amount for guest parking space/services. May be subject to availability. Charged per occurrence.$25 / occurrence
-
Cable TV and Internet ServicesUsage-Based (Utilities). Amount for cable and internet services in rental home. Charged per unit. Payable to 3rd PartyVaries / mo
-
Renters Liability Only - Non-ComplianceAmount for not maintaining required Renters Liability Policy. Charged per occurrence.$15 / occurrence
-
Utility - Vacant Processing FeeAmount for failing to transfer utilities into resident name. Charged per occurrence.$50 / occurrence
-
Utility - Vacant Cost RecoveryUsage-Based (Utilities). Amount for utility usage not transferred to resident responsibility any time during occupancy. Charged per occurrence.Varies / occurrence
-
Returned Payment Fee (NSF)Amount for returned payment. Charged per occurrence.$25 / occurrence
-
Intra-Community Transfer FeeAmount due when transferring to another rental unit within community. Charged per occurrence.$500 / occurrence
Property Fee Disclaimer: Total Monthly Leasing Price includes base rent, all monthly mandatory and any user-selected optional fees. Excludes variable, usage-based, and required charges due at or prior to move-in or at move-out. Security Deposit may change based on screening results, but total will not exceed legal maximums. Some items may be taxed under applicable law. Some fees may not apply to rental homes subject to an affordable program. All fees are subject to application and/or lease terms. Prices and availability subject to change. Resident is responsible for damages beyond ordinary wear and tear. Resident may need to maintain insurance and to activate and maintain utility services, including but not limited to electricity, water, gas, and internet, per the lease. Additional fees may apply as detailed in the application and/or lease agreement, which can be requested prior to applying. Pets: Pet breed and other pet restrictions apply. Rentable Items: All Parking, storage, and other rentable items are subject to availability. Final pricing and availability will be determined during lease agreement. See Leasing Agent for details.
Details
Lease Options
-
6 - 14 Month Leases
Property Information
-
Built in 1987
-
280 units/3 stories
Matterport 3D Tour
Select a unit to view pricing & availability
 Matterport 3D Tour

About Waterford Place Apartments
Our one and two bedroom apartment homes were designed with you in mind. Enjoy all the comfort you deserve. With everything at your fingertips, coming home has never felt so good. Work out. Play with Fido. Or just relax. You’re home at Waterford Place.
Waterford Place Apartments is an apartment community located in Cook County and the 60004 ZIP Code. This area is served by the Wheeling Central Consolidated School District 21 attendance zone.
Unique Features
- Bark Park & Puppy Playground
- Courtyard View
- Courtyard Views
- Free Parking Available
- Gazebo with Grills & Wood Burning Fireplace
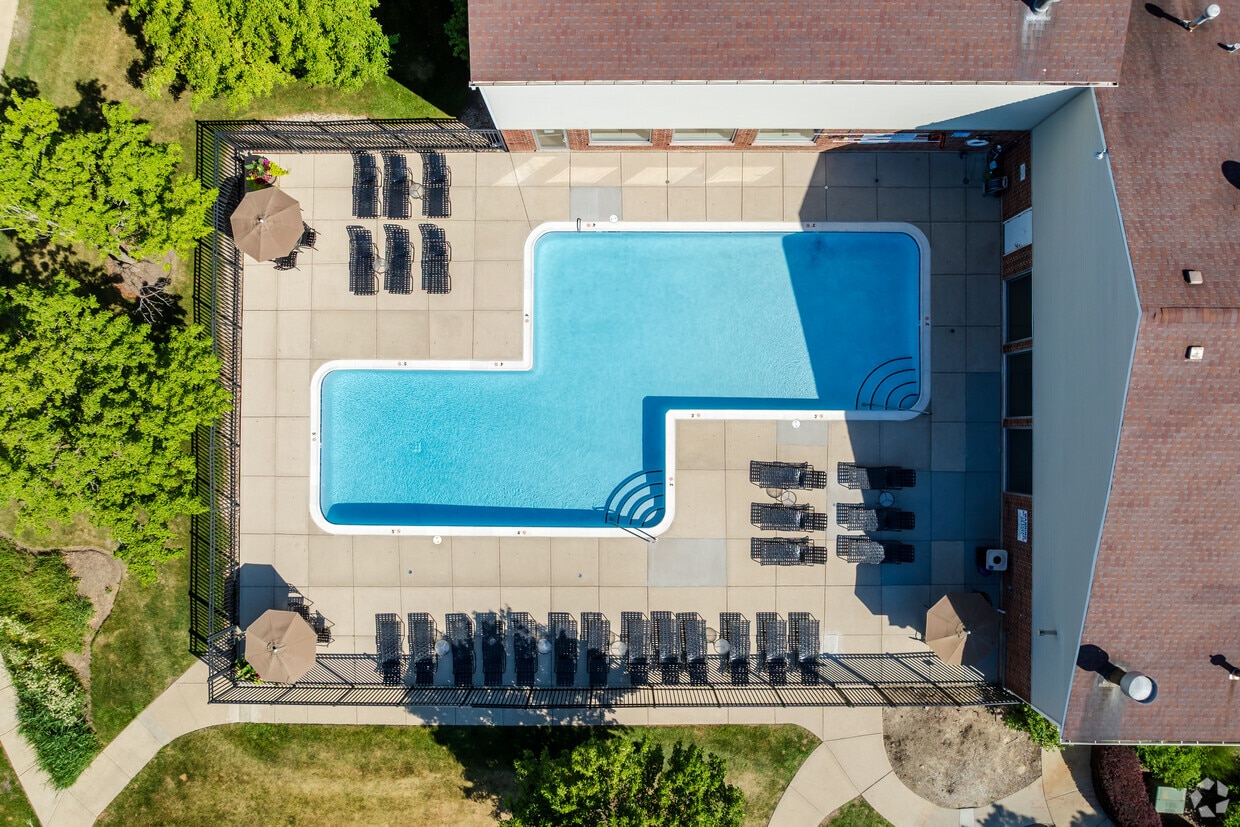
- Indoor Heated Swimming Pool
- Kitchen Pantry*
- Large Pets Accepted
- Modern Cabinetry
- On-Site Apartment Management
- Outdoor Swimming Pool
- Patios*
- Regular Scheduled Community Activities
- Renovated
- Renovated and Non Renovated Apartment Homes
- Whirlpool Spa
- Wireless Cyber Cafe
Community Amenities
Pool
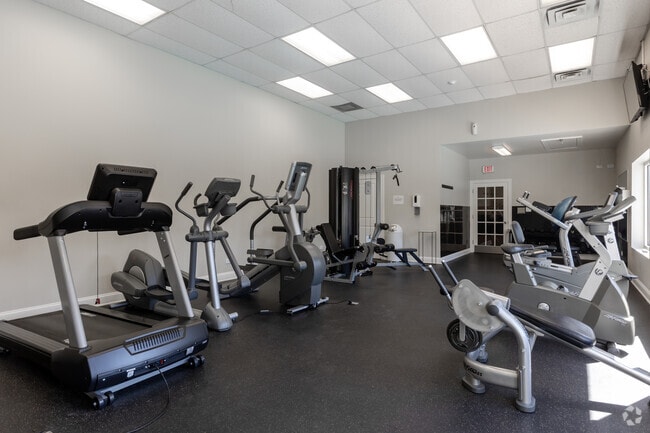
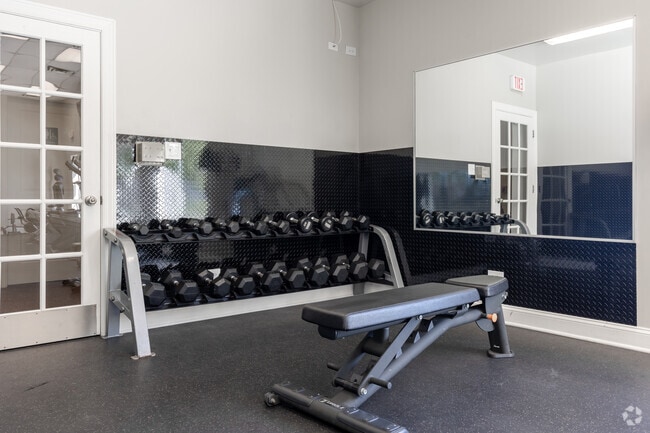
Fitness Center
Business Center
Property Manager on Site
- Maintenance on site
- Property Manager on Site
- Business Center
- Walk-Up
- Fitness Center
- Pool
- Tennis Court
Apartment Features
Washer/Dryer
Air Conditioning
Walk-In Closets
Fireplace
- Washer/Dryer
- Air Conditioning
- Fireplace
- Walk-In Closets
The Des Plaines/Arlington Hts. Corridor, situated just 25.5 miles from downtown Chicago, offers an ideal haven for renters seeking a peaceful suburban experience. Nestled to the northwest of the city, it provides a convenient balance between city access and a tranquil hometown environment.
This picturesque neighborhood is embellished with a profusion of flowers, plants, and trees, enhancing its overall charm. Boasting top-notch schools that attract families and a plethora of local businesses offering employment opportunities beyond the bustling city center, this area is a magnet for both renters and visitors.
Learn more about living in Des Plaines/Arlington Hts CorridorCompare neighborhood and city base rent averages by bedroom.
| Des Plaines/Arlington Hts Corridor | Arlington Heights, IL | |
|---|---|---|
| Studio | $2,066 | $1,927 |
| 1 Bedroom | $1,713 | $1,916 |
| 2 Bedrooms | $2,019 | $2,382 |
| 3 Bedrooms | $2,561 | $2,708 |
- Maintenance on site
- Property Manager on Site
- Business Center
- Walk-Up
- Fitness Center
- Pool
- Tennis Court
- Bark Park & Puppy Playground
- Courtyard View
- Courtyard Views
- Free Parking Available
- Gazebo with Grills & Wood Burning Fireplace
- Indoor Heated Swimming Pool
- Kitchen Pantry*
- Large Pets Accepted
- Modern Cabinetry
- On-Site Apartment Management
- Outdoor Swimming Pool
- Patios*
- Regular Scheduled Community Activities
- Renovated
- Renovated and Non Renovated Apartment Homes
- Whirlpool Spa
- Wireless Cyber Cafe
- Washer/Dryer
- Air Conditioning
- Fireplace
- Walk-In Closets
| Monday | 9am - 6pm |
|---|---|
| Tuesday | 9am - 6pm |
| Wednesday | 9am - 6pm |
| Thursday | 9am - 6pm |
| Friday | 9am - 6pm |
| Saturday | 10am - 5pm |
| Sunday | Closed |
| Colleges & Universities | Distance | ||
|---|---|---|---|
| Colleges & Universities | Distance | ||
| Drive: | 14 min | 7.3 mi | |
| Drive: | 17 min | 8.9 mi | |
| Drive: | 16 min | 9.5 mi | |
| Drive: | 20 min | 9.8 mi |


 The GreatSchools Rating helps parents compare schools within a state based on a variety of school quality indicators and provides a helpful picture of how effectively each school serves all of its students. Ratings are on a scale of 1 (below average) to 10 (above average) and can include test scores, college readiness, academic progress, advanced courses, equity, discipline and attendance data. We also advise parents to visit schools, consider other information on school performance and programs, and consider family needs as part of the school selection process.
View GreatSchools Rating Methodology
Data provided by GreatSchools.org © 2026. All rights reserved.
Scores provided by
 What do Walkability, Transit, Drivability, and Bikeability mean?
Walkability measures the walking distance to day-to-day needs.
Transit measures access to public transportation.
Drivability measures congestion, parking availability, and access to major roads.
Bikeability measures the suitability for cycling.
How It Works
What do Walkability, Transit, Drivability, and Bikeability mean?
Walkability measures the walking distance to day-to-day needs.
Transit measures access to public transportation.
Drivability measures congestion, parking availability, and access to major roads.
Bikeability measures the suitability for cycling.
How It Works
Traffic
BusyAirport
CalmBusinesses
ActiveScores provided by
HowLoud What is a Sound Score Rating? A Sound Score Rating aggregates noise caused by vehicle traffic, airplane traffic and local sources. How It WorksWaterford Place Apartments Photos
-
Waterford Place Apartments
-
Property Tour
-
Outdoor Pool
-
Pool
-
Fitness Center
-
Fitness Center
-
Residents Lounge
-
Residents Lounge
-
Gazebo
Models
-
Powerscourt floor plan Waterford Place Apartments
-
Commeraugh floor plan Waterford Place Apartments
-
Kildare floor plan Waterford Place Apartments
-
Powerscourt 2nd & 3rd Fl (R) floor plan Waterford Place Apartments
-
Powerscourt floor plan Waterford Place Apartments
-
Alana Townhouse floor plan Waterford Place Apartments
Nearby Apartments
Within 50 Miles of Waterford Place Apartments
-
Albion on Lake Cook
500 E Constitution Dr
Palatine, IL 60074
$1,864 - $2,845 Total Monthly Price
1-3 Br 2.2 mi
-
Albion Highland Park
1850 Green Bay Rd
Highland Park, IL 60035
$3,010 - $5,454 Total Monthly Price
1-3 Br 9.9 mi
-
Park 205 Apartments
205 W Touhy Ave
Park Ridge, IL 60068
$2,573 - $4,088 Total Monthly Price
1-3 Br 12.4 mi
-
Optima Old Orchard Woods
9739 Woods Dr
Skokie, IL 60077
$2,195 - $3,375 Total Monthly Price
1-3 Br 13.1 mi
-
District 1860
7215 N District Ave
Lincolnwood, IL 60712
$1,990 - $4,290 Total Monthly Price
1-3 Br 15.6 mi
-
Albion Oak Park
1000 Lake St
Oak Park, IL 60301
$2,808 - $4,817 Total Monthly Price
1-3 Br 20.0 mi
Waterford Place Apartments has units with in‑unit washers and dryers, making laundry day simple for residents.
Utilities are not included in rent. Residents should plan to set up and pay for all services separately.
Contact this property for parking details.
Waterford Place Apartments has one to two-bedrooms with rent ranges from $1,562/mo. to $2,528/mo.
Yes, Waterford Place Apartments welcomes pets. Breed restrictions, weight limits, and additional fees may apply. View this property's pet policy.
A good rule of thumb is to spend no more than 30% of your gross income on rent. Based on the lowest available rent of $1,562 for a one-bedroom, you would need to earn about $62,480 per year to qualify. Want to double-check your budget? Calculate how much rent you can afford with our Rent Affordability Calculator.
Waterford Place Apartments is not currently offering any rent specials. Check back soon, as promotions change frequently.
Yes! Waterford Place Apartments offers 3 Matterport 3D Tours. Explore different floor plans and see unit level details, all without leaving home.
313 W Happfield Dr
Arlington Heights, IL 60004